242 Northern Lights Grove, Langdon, AB T0J1X2
Property Overview
- Detached Home Type
- House Building Type
- Painted SkyCommunity
- 4 Beds
- Natural Gas Heating
- 3 Full Baths
- None Cooling
- 4 Parking Space(s)
- 2026 Year Built
- 0 days Time on Bōde
- A2352033 MLS® #
- 21321546 Bōde ID
- $289 Price / Sqft
- Two Storey Style
Get instant answers about this home
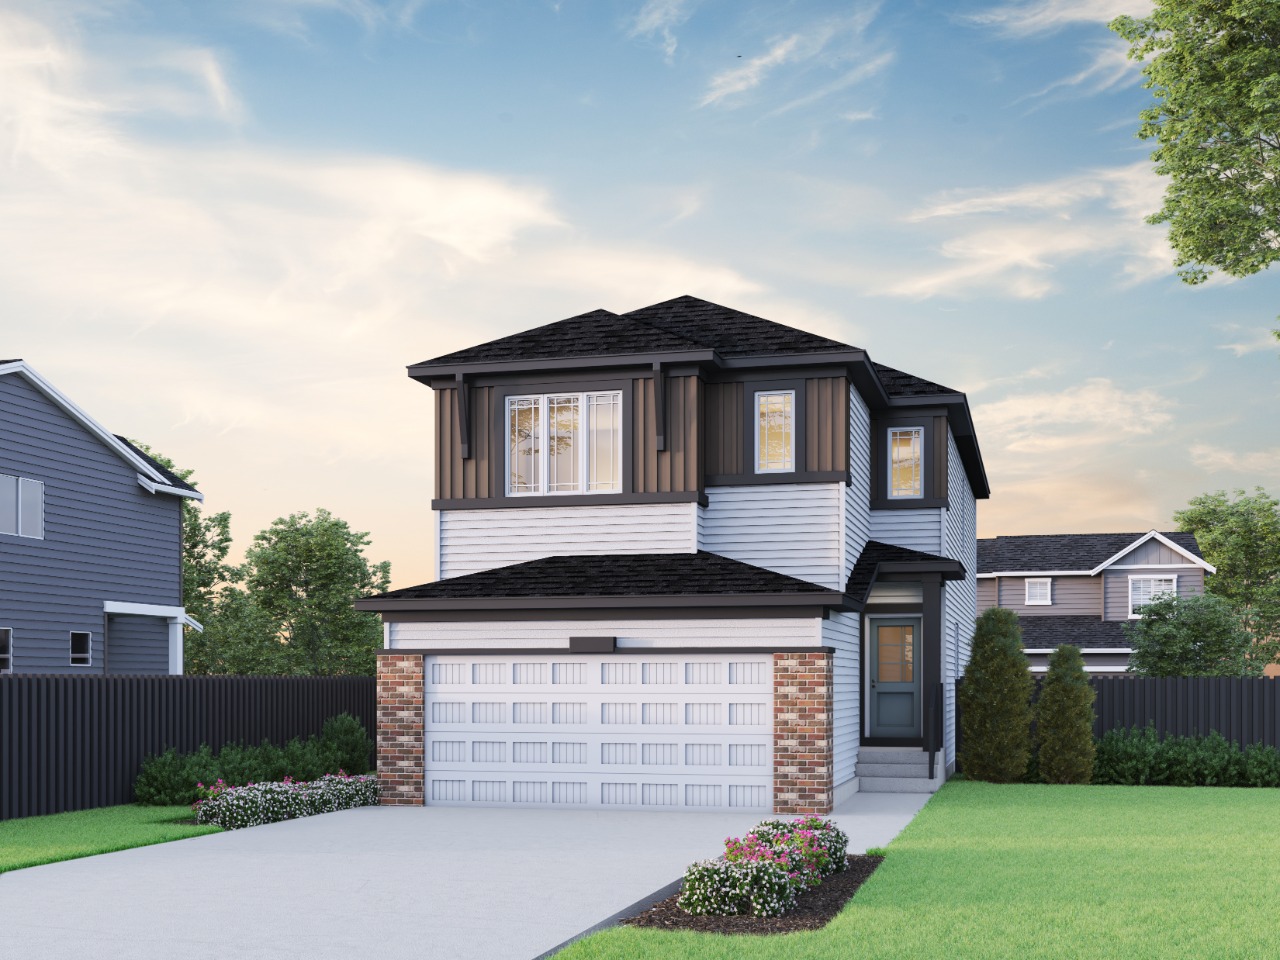
Welcome to 242 Northern Lights Grove, proudly built by Sterling Homes Calgary!
Description
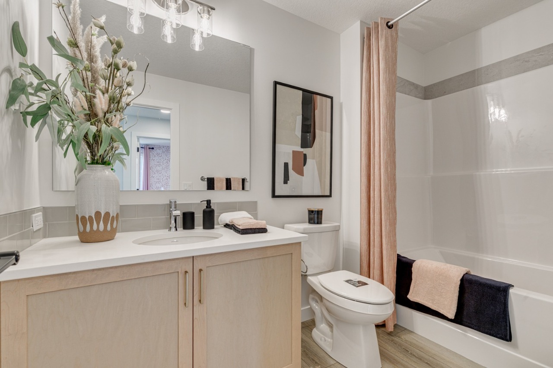
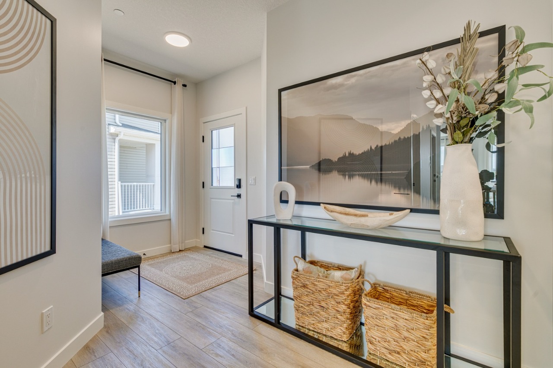
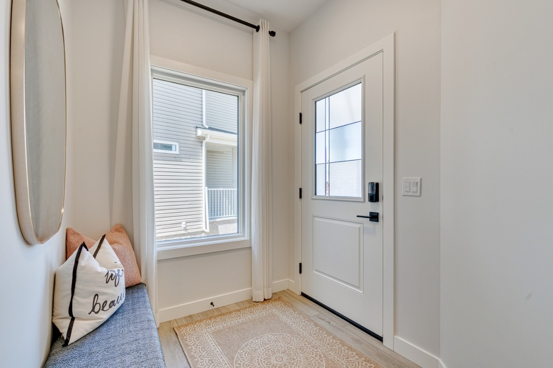
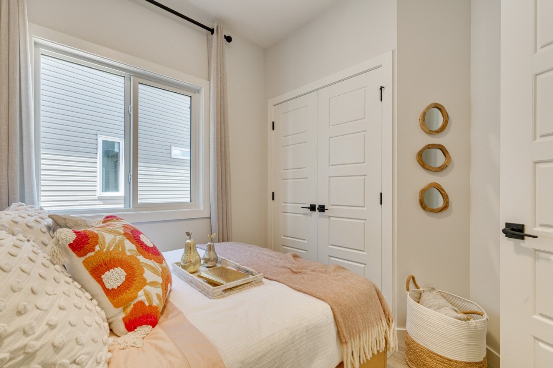
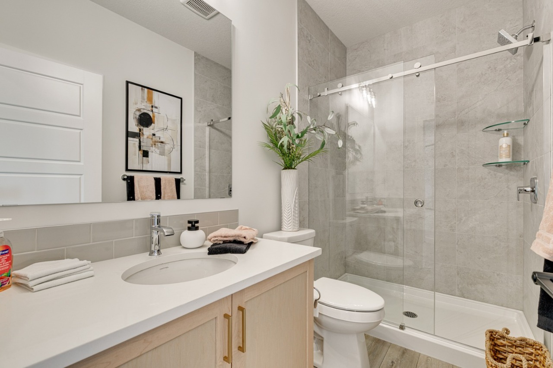
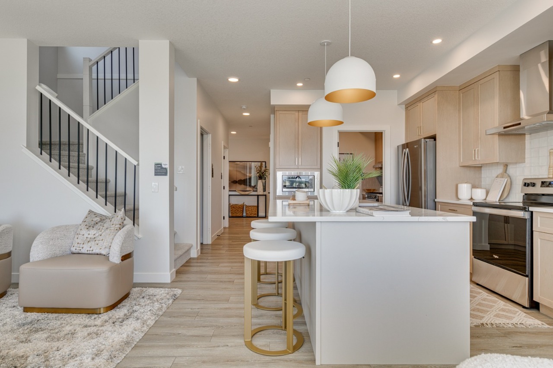
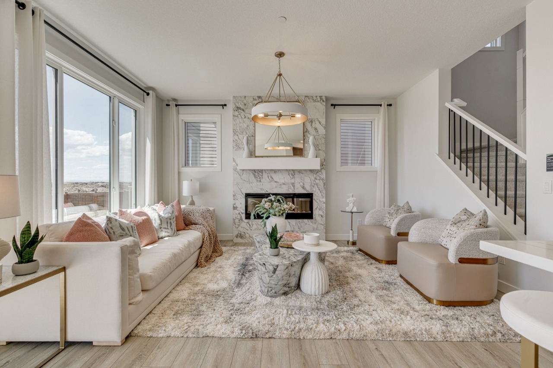
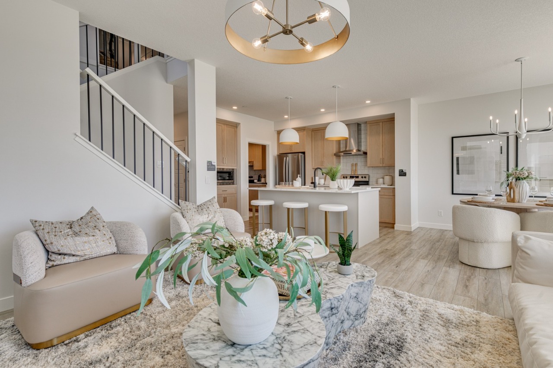
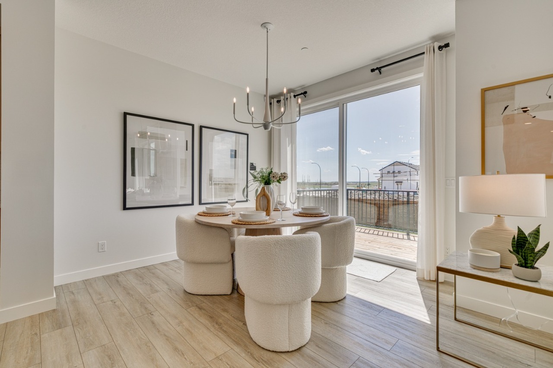
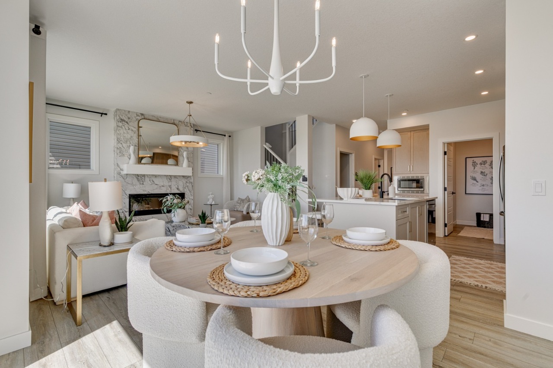
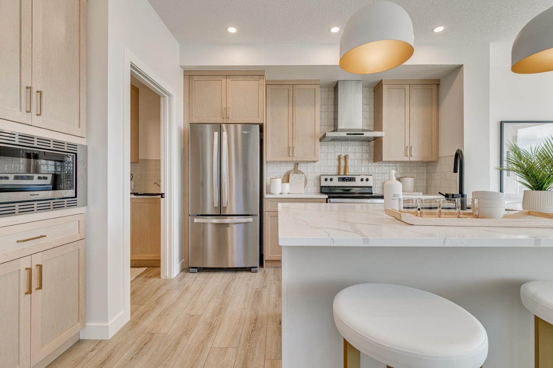
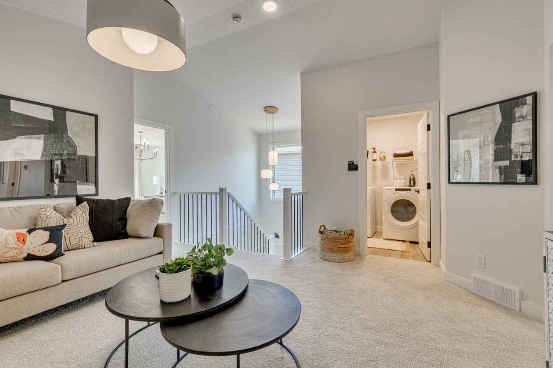
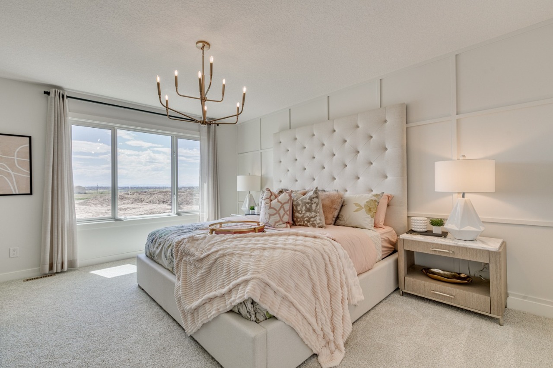
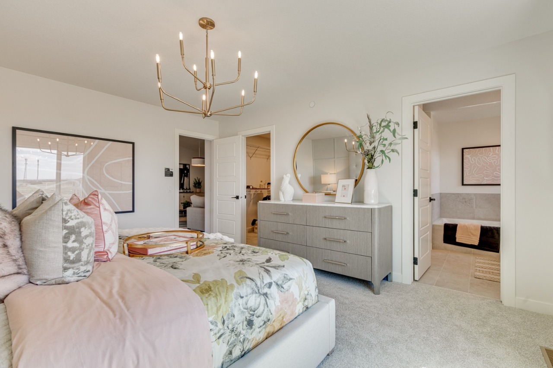
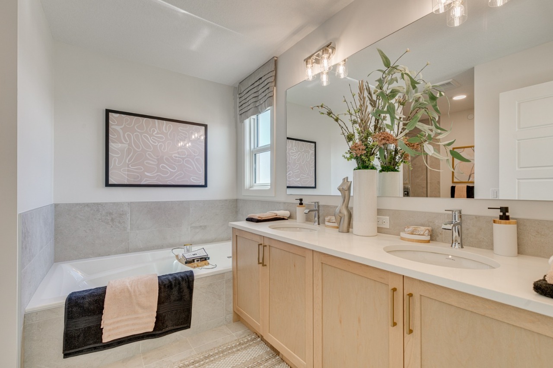
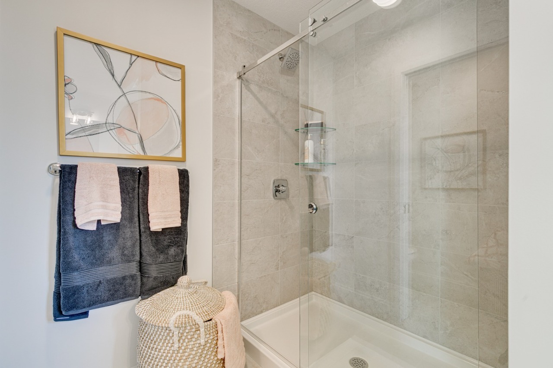
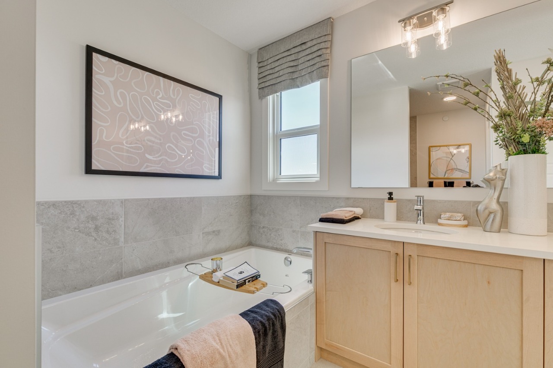
This beautiful home was designed for family comfort with an oversized garage, side entrance, rear deck with BBQ gas line, and added windows for a bright, welcoming feel. A main floor bedroom and full bath are perfect for guests, grandparents, or a quiet office. Enjoy LVP throughout the main, quartz countertops with undermount sinks, paint-grade railing with iron spindles, and a cozy electric fireplace with mantel and tile below. The mudroom’s open bench and coat rack keep busy days organized. Executive kitchen features built-in stainless steel appliances, chimney hood fan, gas cooktop, pendant lighting, and walk-in pantry. Ensuite offers a 5-piece layout with soaker tub, tiled shower with ledge, plus tile in wet areas.
Additional Information
Interior Details
Exterior Details
More Information
Property
Parking
Utilities
This REALTOR.ca listing content is owned and licensed by REALTOR® members of The Canadian Real Estate Association.