2351 Egret Way, Edmonton, AB T6M3G8
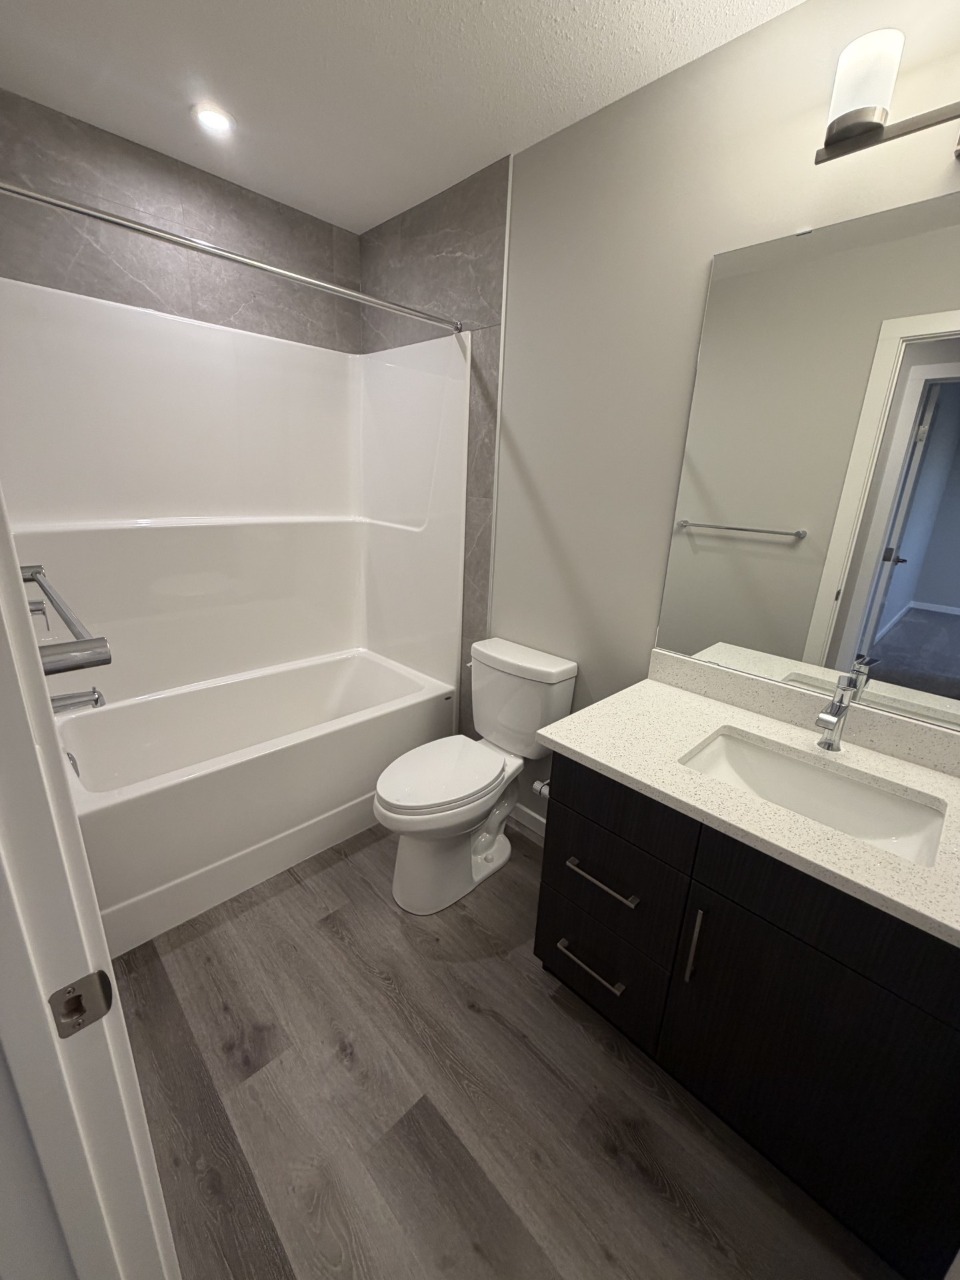
Property Overview
- Detached Home Type
- House Building Type
- EdgemontCommunity
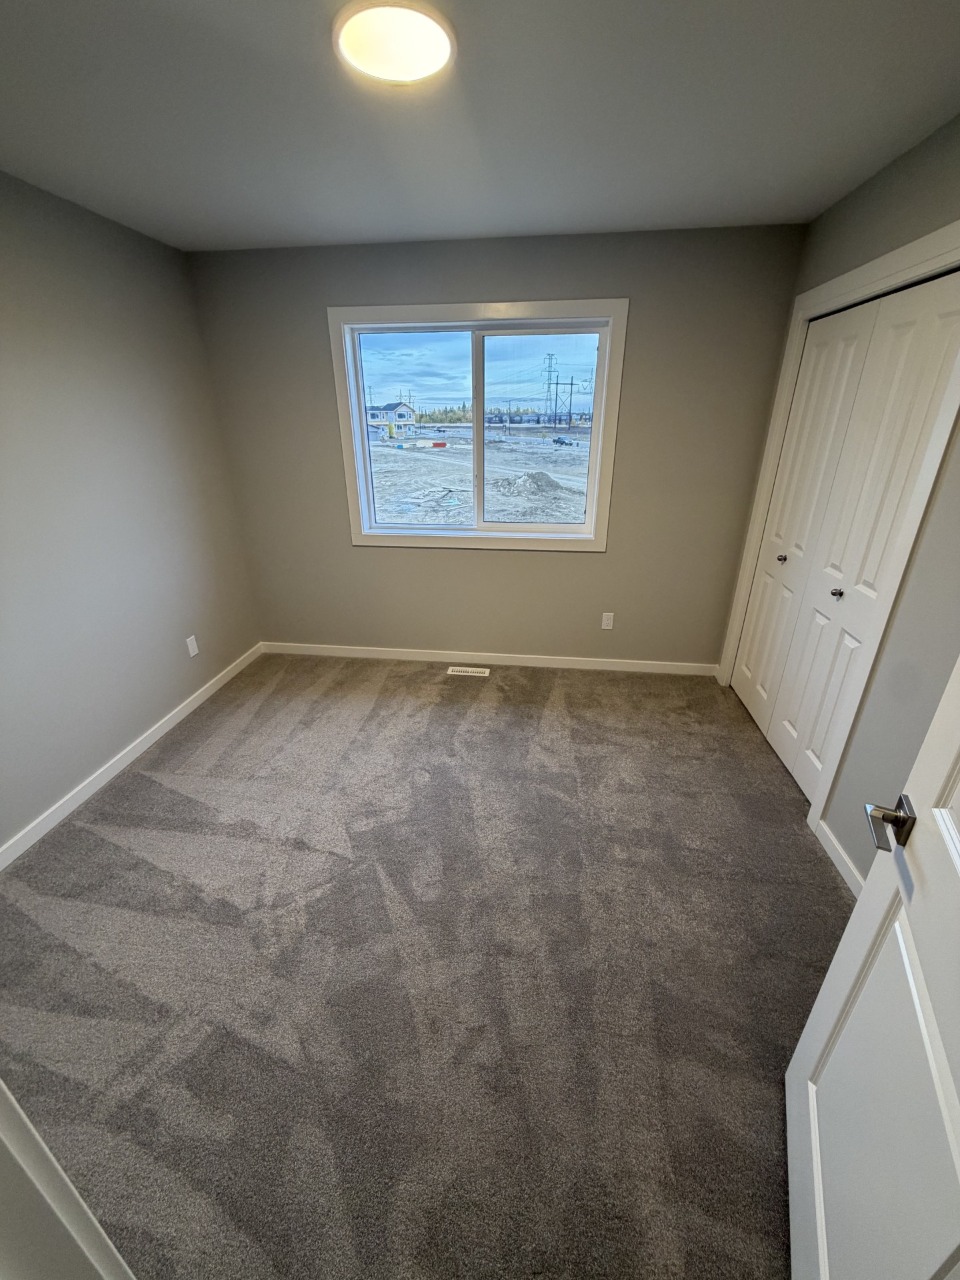
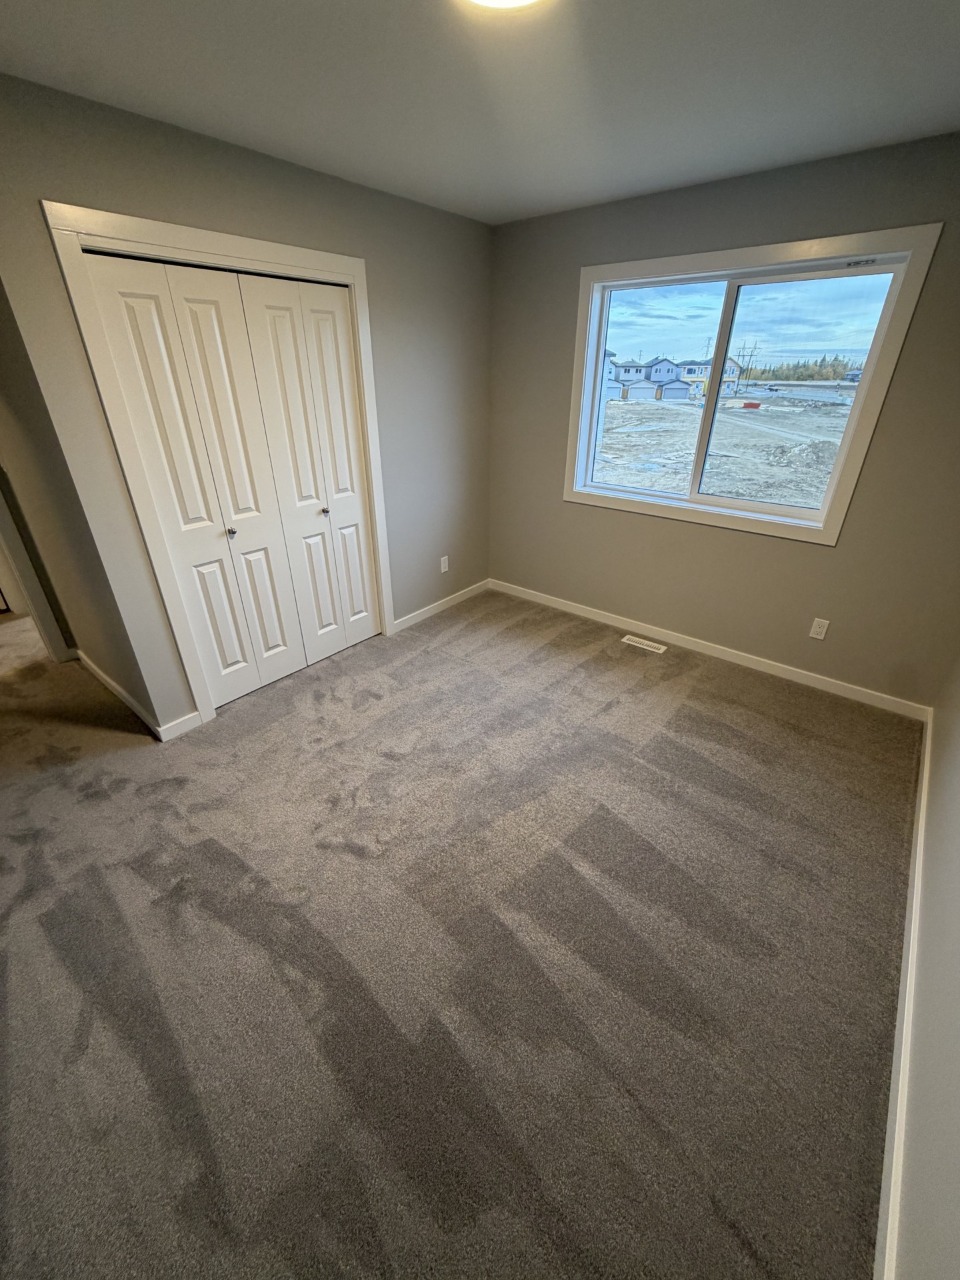
- 3 Beds
- Electric Heating
- 2 Full Baths
- None Cooling
- 1 Half Baths
- 1 Parking Space(s)
- 2026 Year Built
- 1 day Time on Bōde
- E4512564 MLS® #
- 21319024 Bōde ID
- $265 Price / Sqft
- Two Storey Style
Get instant answers about this home
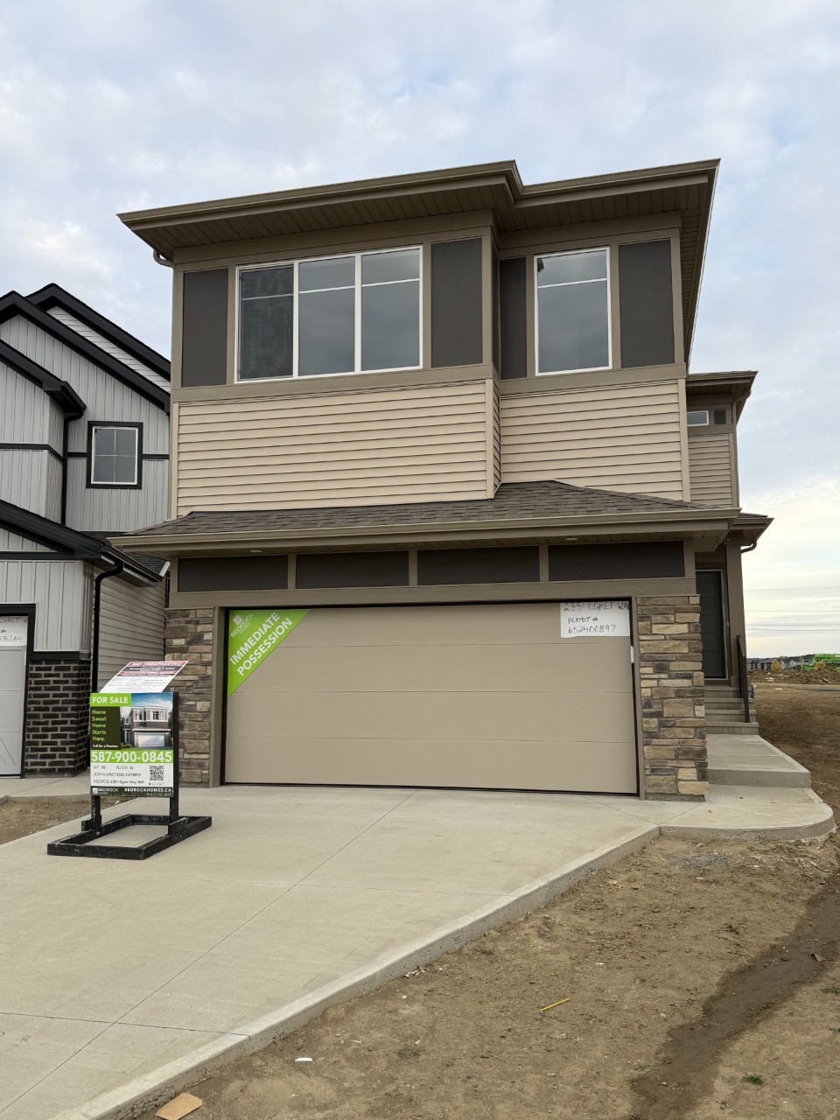
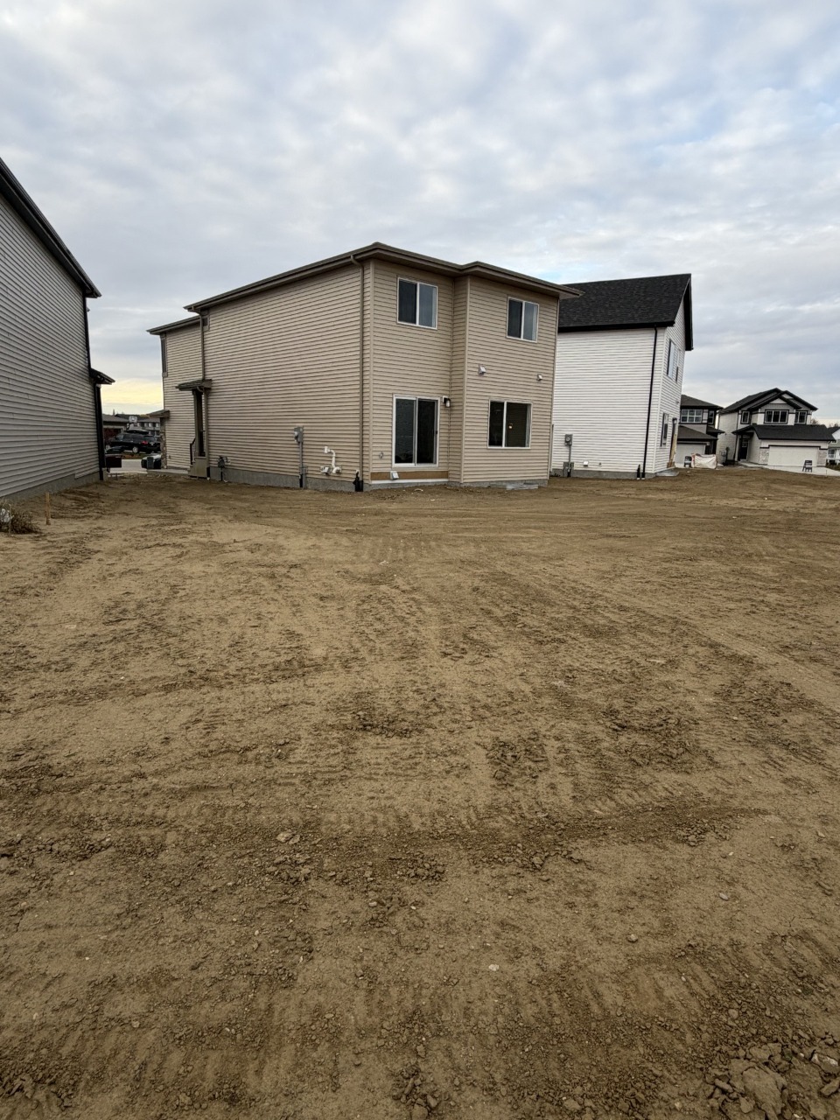
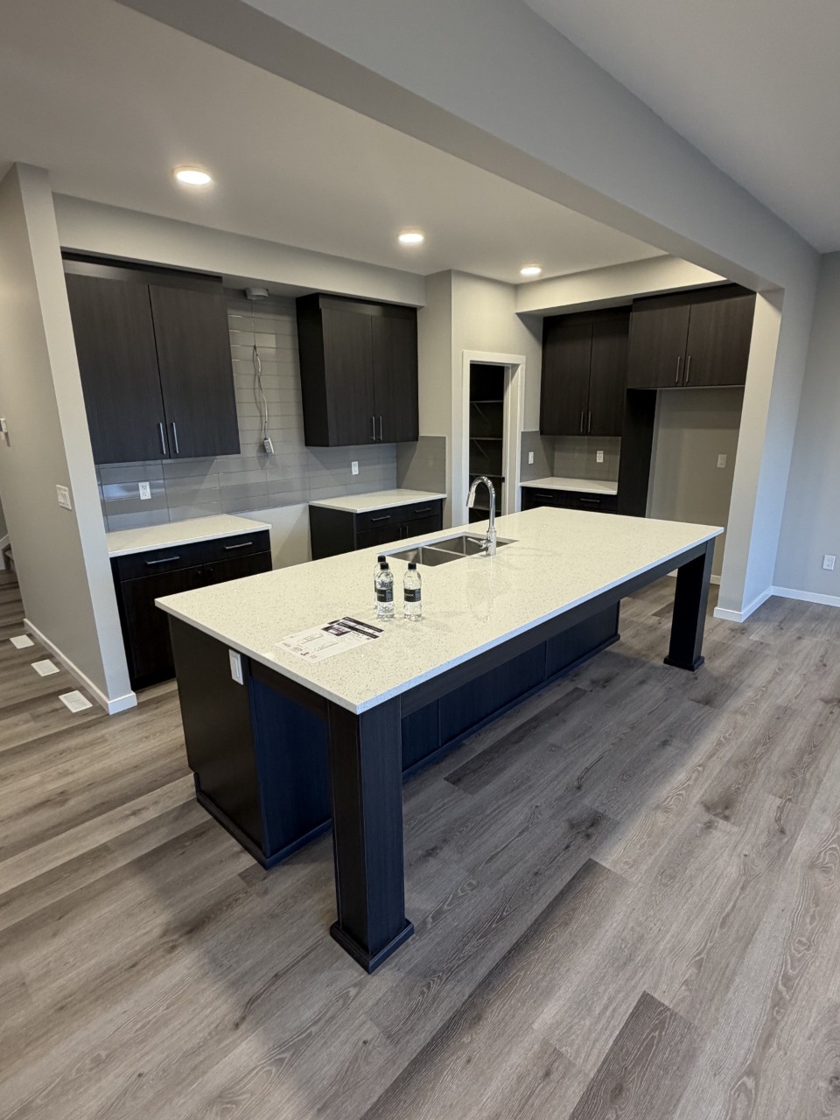
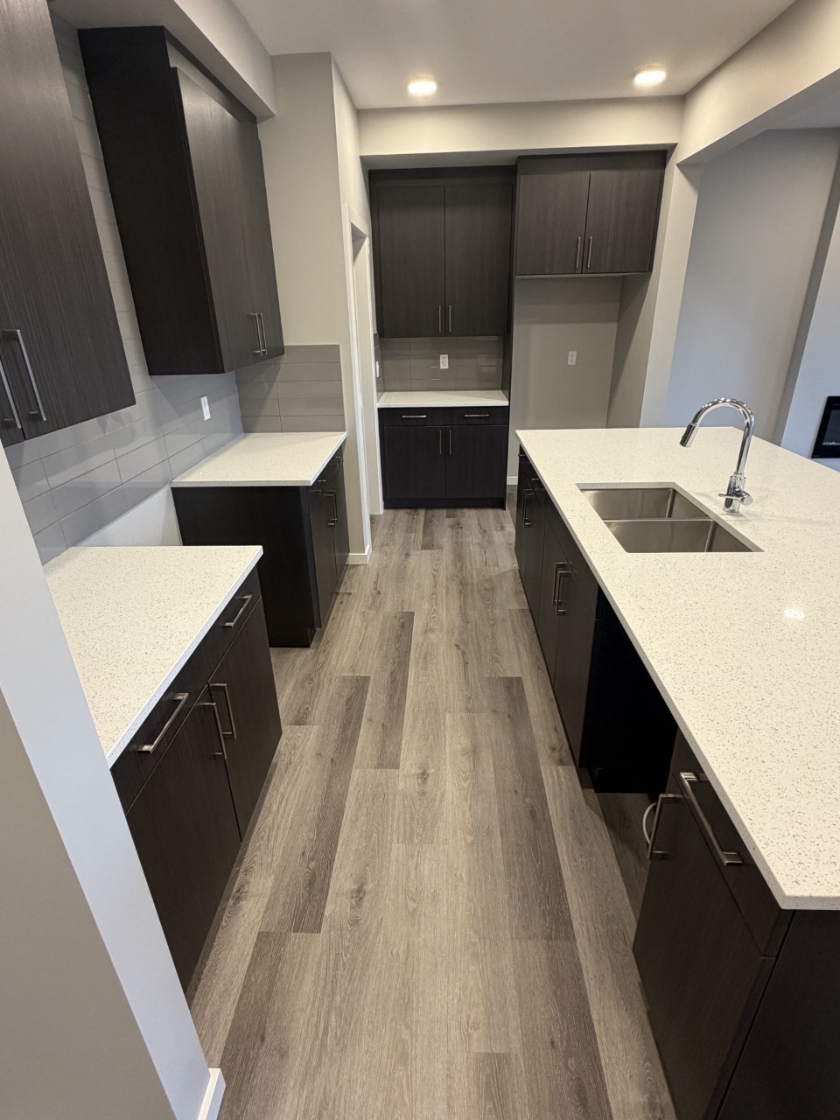
Side entry to basement + 9' basement ceiling, BLINDS INCLUDED, 10' island, 7000 SQFT PIE LOT with lane access. $579,900 (FTHB)
Description
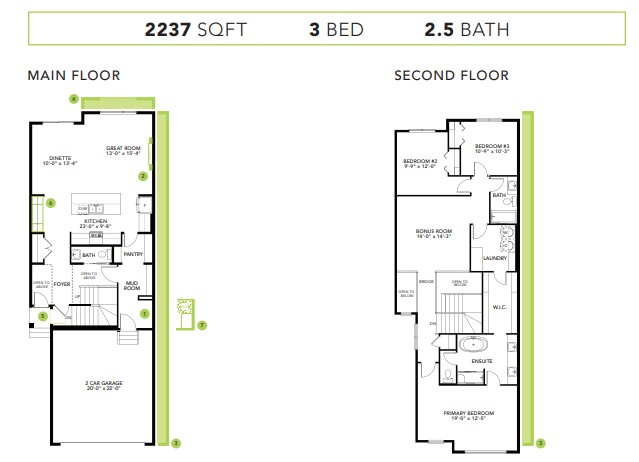
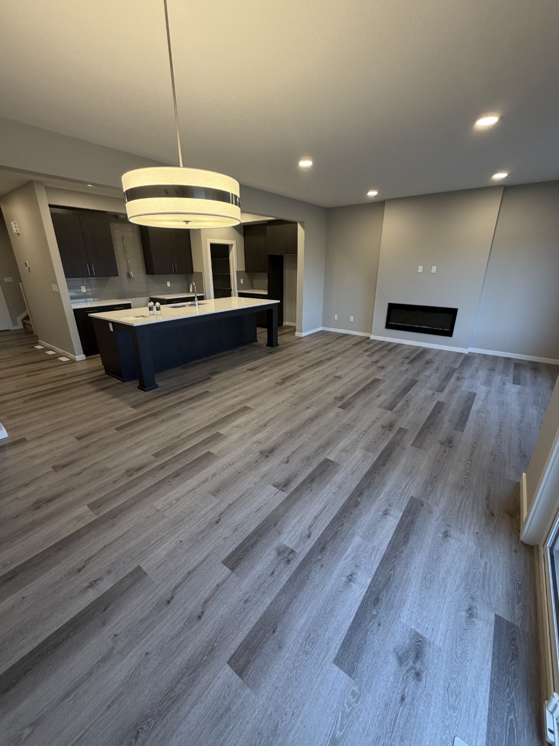
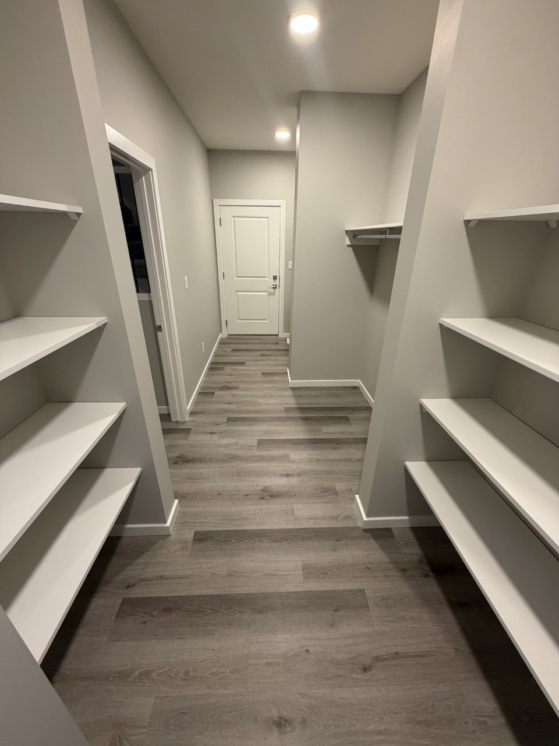
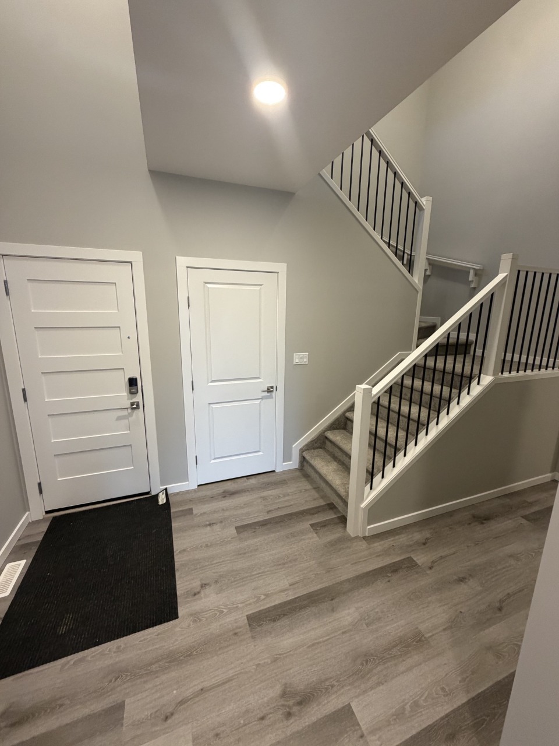
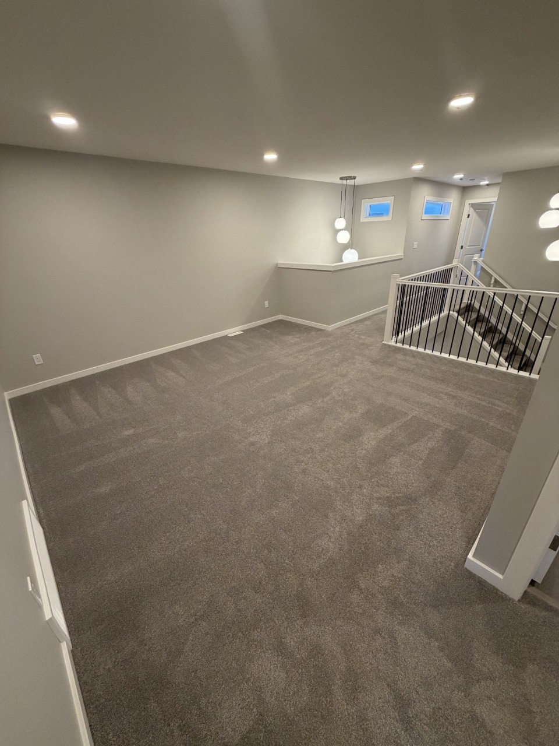
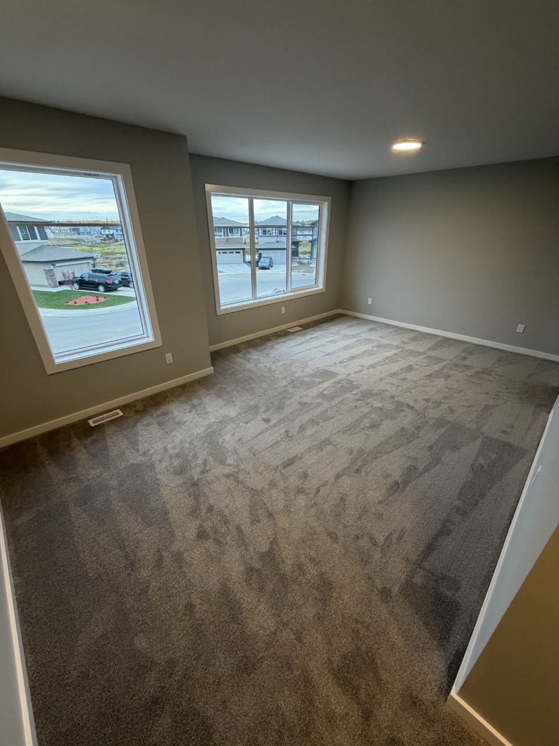
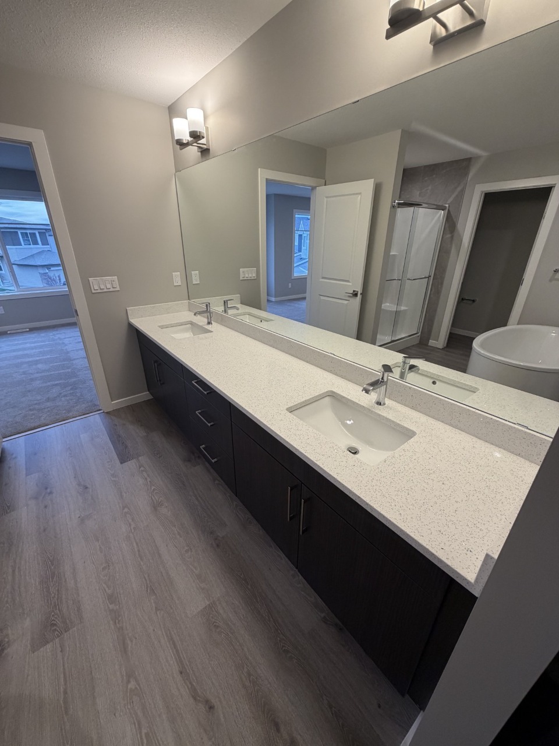
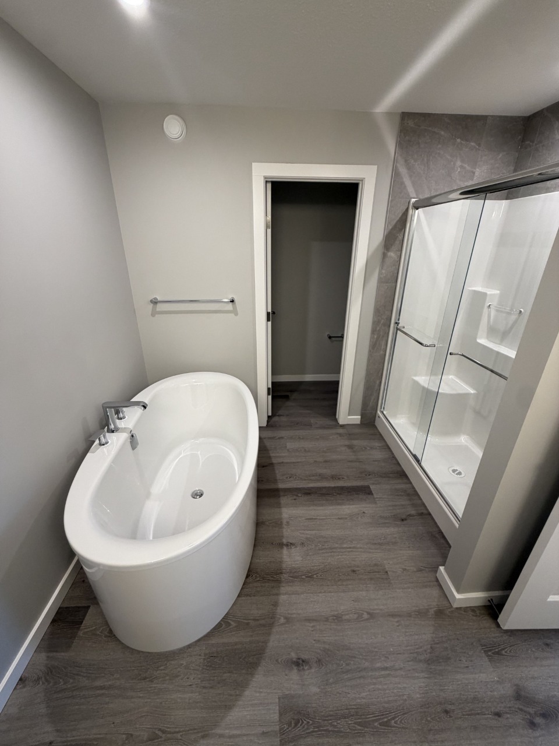
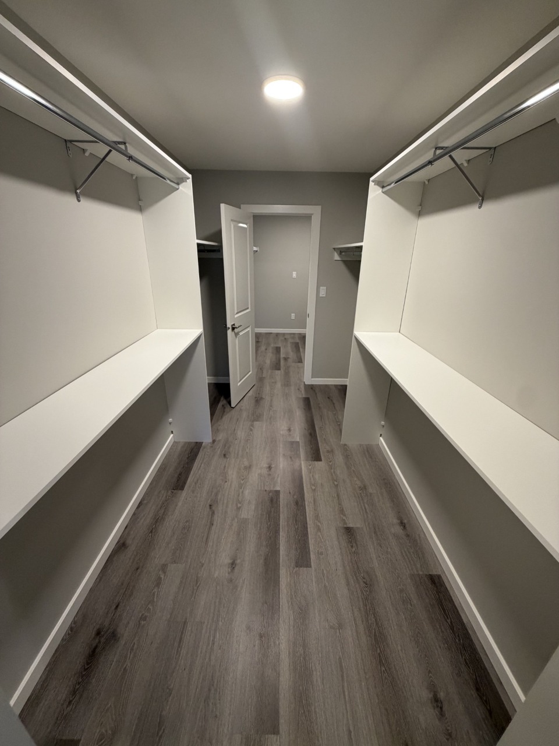
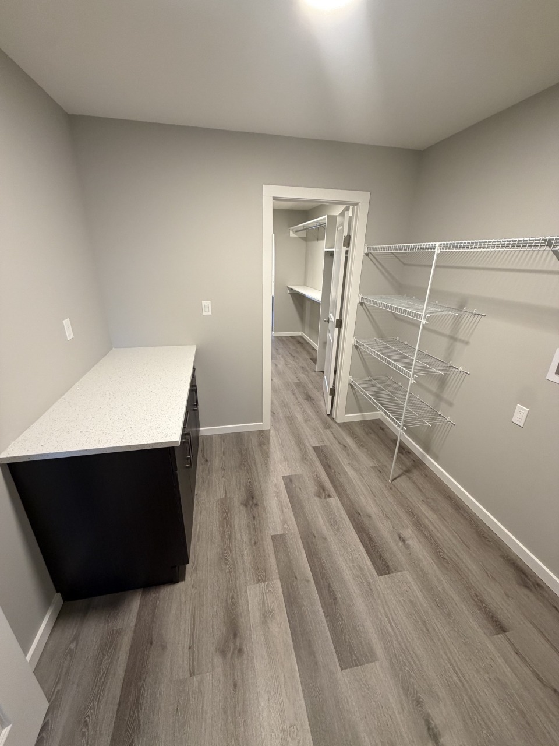
Welcome to this BEAUTIFULLY UPGRADED FAMILY HOME in EDGEMONT! Ideally located near a POND, WALKING TRAILS, PARKS, the future K-9 EDGEMONT SCHOOL, and convenient SHOPPING, this home offers the perfect blend of location, style, and functionality. Situated on a HUGE PIE-SHAPED LOT, the home features a GRANDE OPEN-TO-ABOVE FOYER, spacious OPEN-CONCEPT LIVING, and a stunning designer kitchen complete with a 10-FT QUARTZ ISLAND, CEILING-HEIGHT SOFT-CLOSE CABINETRY, and WALK-THROUGH PANTRY. The inviting great room is anchored by an ELECTRIC FIREPLACE, while UPGRADED SPINDLE RAILINGS add elegance throughout. Upstairs, the luxurious primary retreat boasts a 5-PIECE ENSUITE with DUAL SINKS, a SOAKER TUB, STAND-UP SHOWER, and an OVERSIZED WALK-IN CLOSET, plus the convenience of a SECOND-FLOOR LAUNDRY ROOM. A SIDE ENTRANCE leads to the basement featuring 9-FT CEILINGS and a 3-PIECE BATHROOM ROUGH-IN, offering excellent future development potential. WINDOW COVERINGS INCLUDED!
Interior Details
Exterior Details
More Information
Property
Parking
Utilities
Disclaimer: MLS® System Data made available from the REALTORS® Association of Edmonton. Data is deemed reliable but is not guaranteed accurate by the REALTORS® Association of Edmonton.
Copyright 2026 by the REALTORS® Association of Edmonton. All Rights Reserved. Data was last updated Sunday, October 11, 2026, 11:17:13 PM UTC.