197 Lucas Heath Northwest, Calgary, AB T3P2Y6
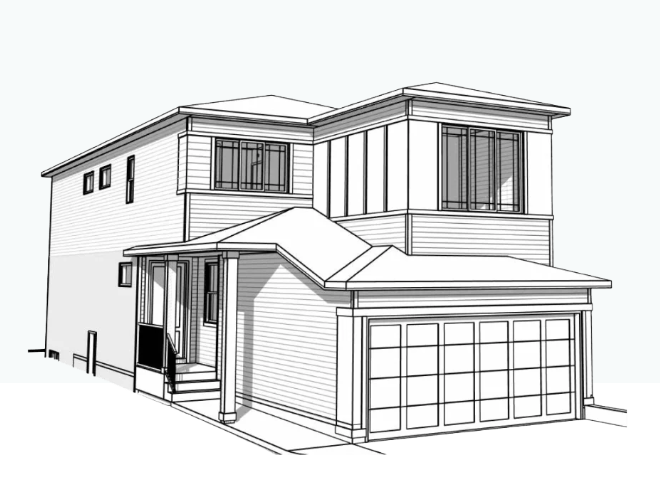

Property Overview
- Detached Home Type
- 418 sqft Garage Size
- House Building Type
- LivingstonCommunity
- 3 Beds
- Natural Gas Heating
- 2 Full Baths
- None Cooling
- 1 Half Baths
- 2 Parking Space(s)
- 2026 Year Built
- $455 / year HOA
- 0 days Time on Bōde
- A2351648 MLS® #
- 21319023 Bōde ID
- $332 Price / Sqft
- Two Storey Style
Get instant answers about this home
Sunshine basement. Separate Side Entrance. Modern finishes throughout.
Description
Looking for a home that offers flexibility today and future potential? Welcome to the Cedarglen Homes Donnelly II Model, a 2108 sq.ft. Quick Possession Home in Livingston featuring 3 bedrooms and 2.5 bathrooms. The main floor flex room dedicated home office, while the upper bonus room gives you even more space to make your own. The sunshine basement brings in additional natural light, while a separate side entry, legal suite rough-ins, and 9' foundation walls set the stage for potential future legal suite development. Outside, enjoy a completed deck with stairs to grade and BBQ gas connection Situated on a quiet street, this home checks all the boxes for space, versatility, and long-term potential. Book your showing today!
NOTE: Photos are representative of a Cedarglen Homes showhome and may not reflect the exact floorplan, finishes or selections of the advertised quick possession home. Please refer to the floorplans and speak with our sales team for complete details.
Interior Details
Exterior Details
More Information
Property
Parking
Utilities
This REALTOR.ca listing content is owned and licensed by REALTOR® members of The Canadian Real Estate Association.