51 Bridgeport Circle, Chestermere, AB T1X3E9
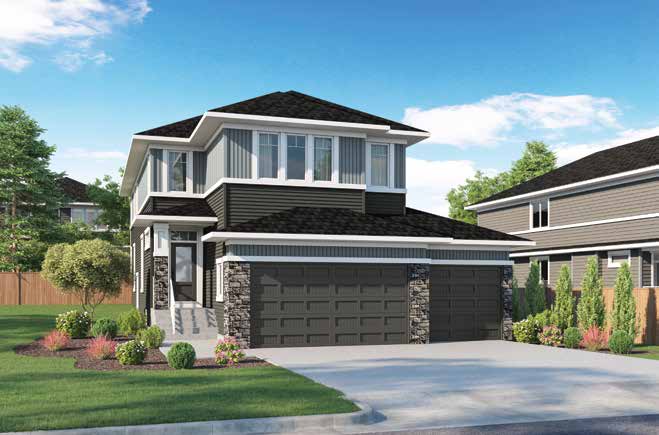

Property Overview
- Detached Home Type
- House Building Type
- BridgeportCommunity
- 4 Beds
- Natural Gas Heating
- 4 Full Baths
- None Cooling
- 0 Half Baths
- 6 Parking Space(s)
- 2026 Year Built
- 0 days Time on Bōde
- A2351582 MLS® #
- 21319020 Bōde ID
- $326 Price / Sqft
- Two Storey Style
Get instant answers about this home
4 BEDROOM, 4 BATH BRIDGEPORT HOME WITH TRIPLE GARAGE, PREP KITCHEN & SIDE ENTRANCE
Description
Welcome to this turnkey home by NuVista Homes, an award-winning builder known for quality craftsmanship and thoughtful design. This spacious 4-bedroom, 4-bath home in Bridgeport features 9' ceilings on the main floor and foundation with luxury vinyl plank flooring throughout the main level. The kitchen features an upgraded Samsung gourmet appliance package and a walk-thru preparation kitchen leading to the mudroom. An electric fireplace with full-height tile adds warmth to the main living area. Upstairs, the primary suite offers a 5-piece ensuite and huge walk-in closet, while Bedroom 2 features its own private bathroom. A triple car garage provides ample parking and storage, and a side entrance offers future secondary suite potential (subject to approval). Built for comfort in every season with triple-pane windows and lifetime limited warranty shingles, plus Alberta New Home Warranty.
Interior Details
Exterior Details
More Information
Property
Parking
Utilities
This REALTOR.ca listing content is owned and licensed by REALTOR® members of The Canadian Real Estate Association.