104 Brookside Drive, Sherwood Park, AB T8H3C6
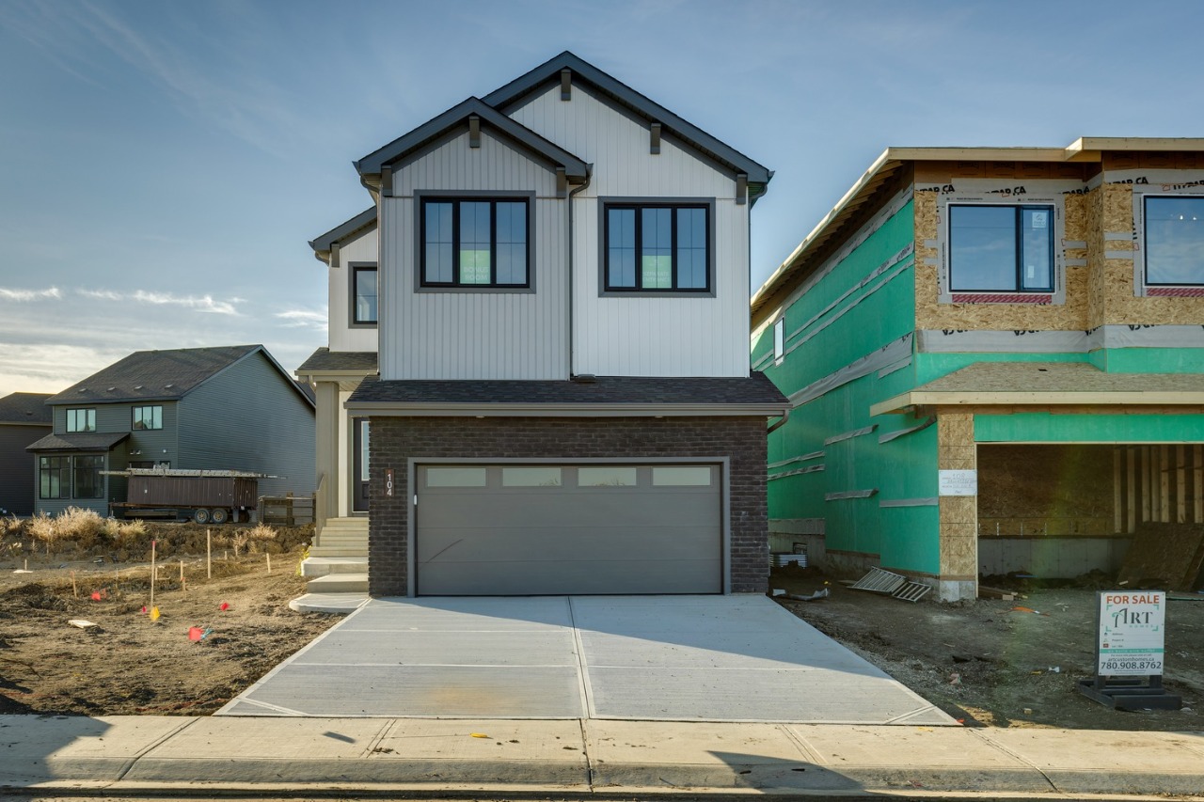
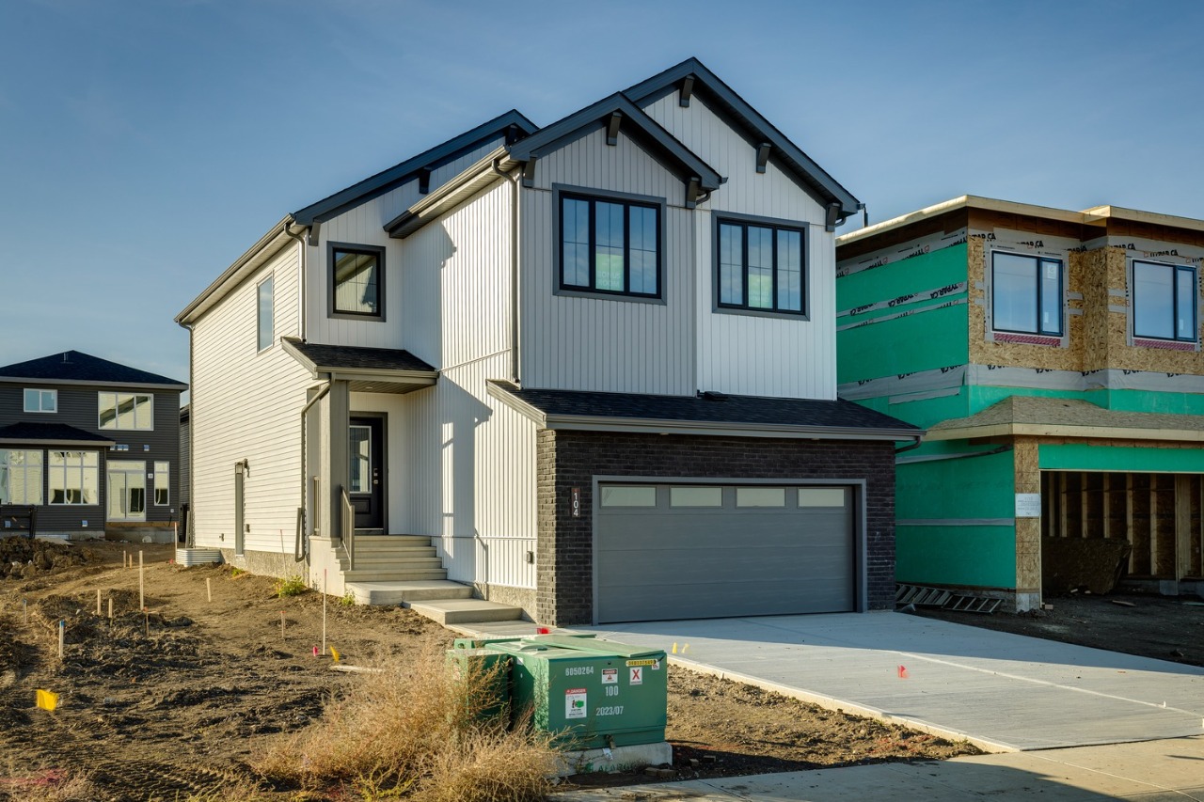
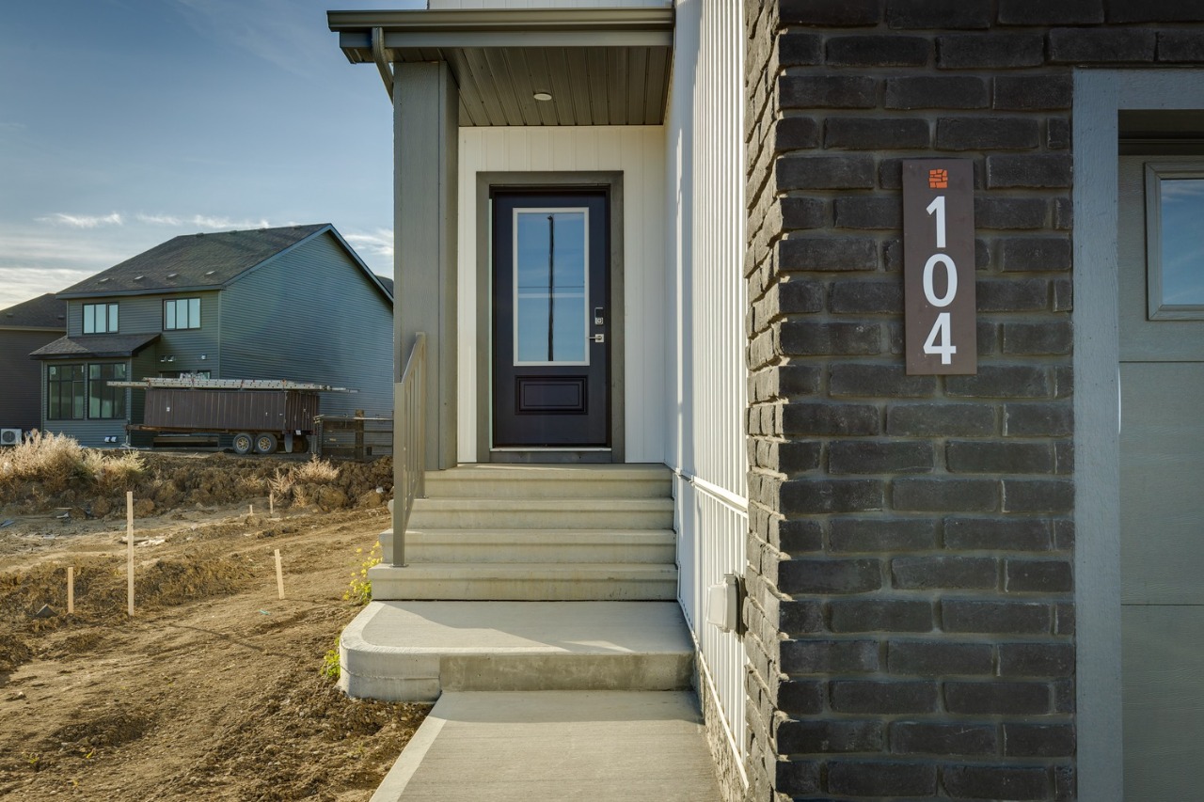
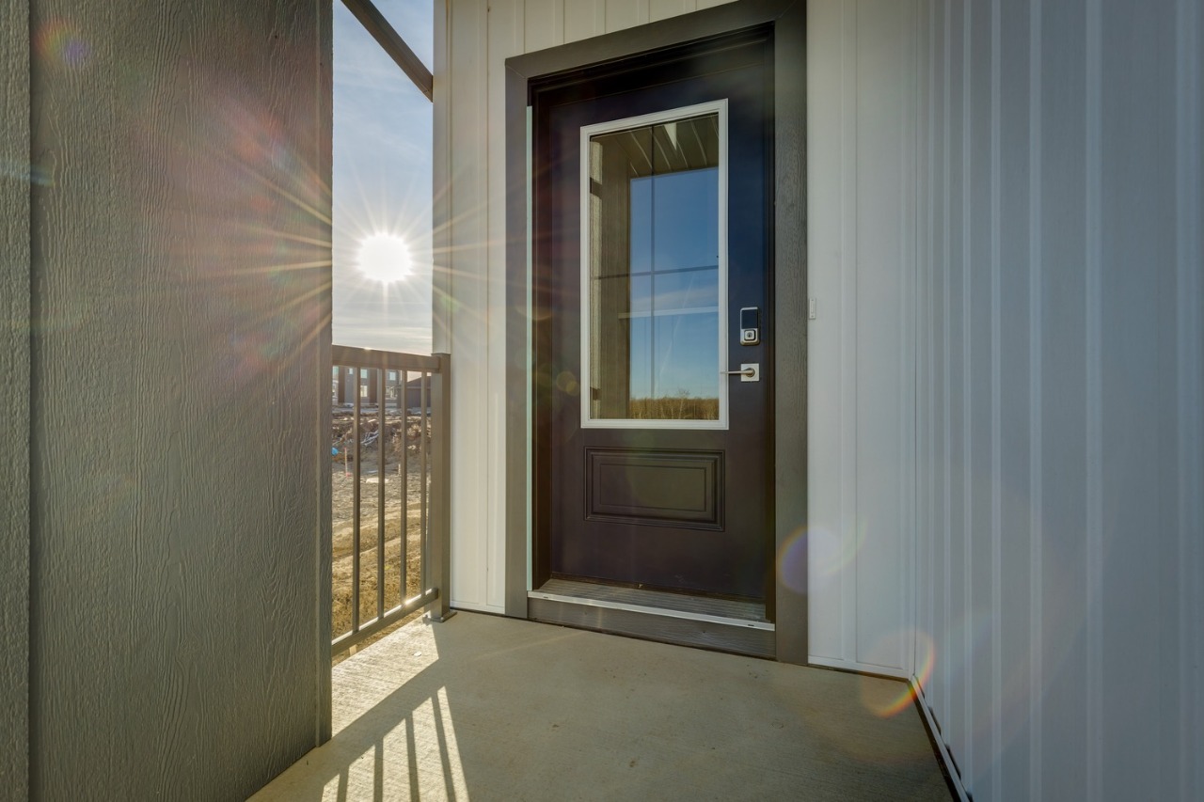
Property Overview
- Detached Home Type
- 440 sqft Garage Size
- House Building Type
- CambrianCommunity
- 3 Beds
- Electric Heating
- 2 Full Baths
- None Cooling
- 1 Half Baths
- 4 Parking Space(s)
- 2026 Year Built
- 0 days Time on Bōde
- N/A MLS® #
- 21317225 Bōde ID
- $289 Price / Sqft
- Two Storey Style
Get instant answers about this home
Traditional Lot Across from Green Space & Walking Paths | Side Entry | 9' Basement | 200 AMP Service
Description
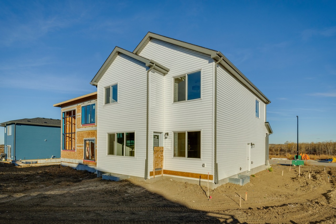
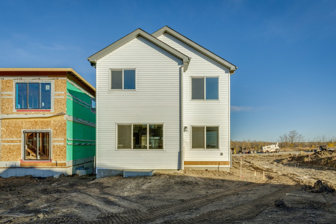
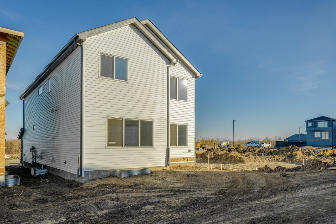
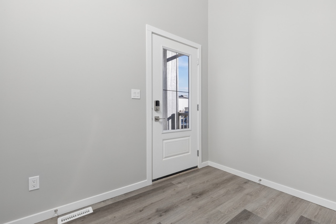
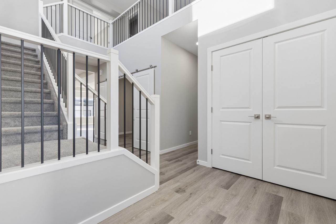
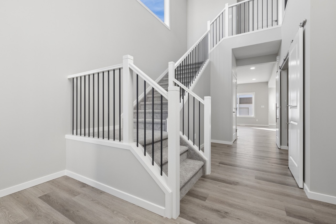
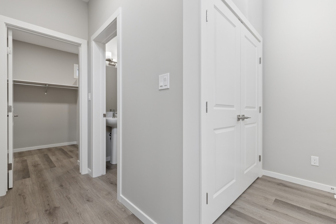
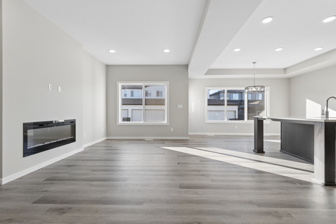
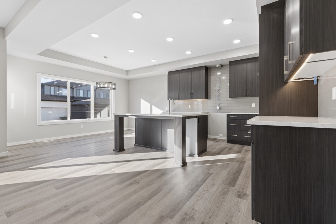
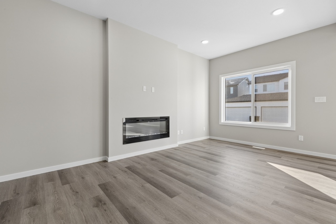
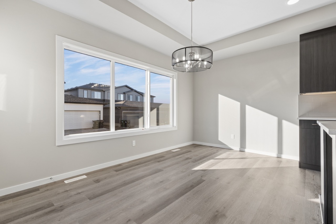
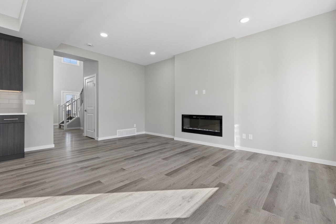
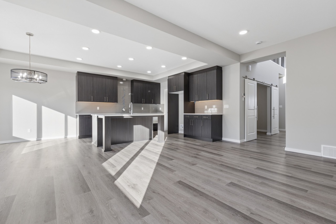
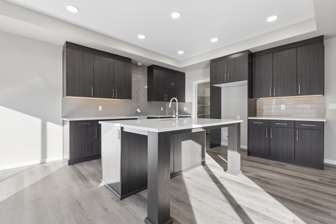
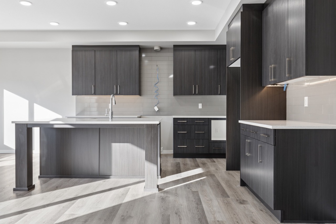
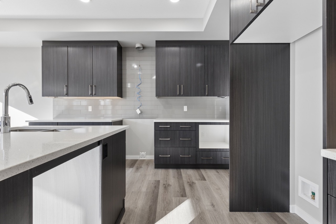
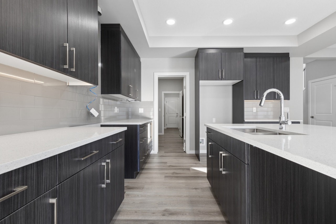
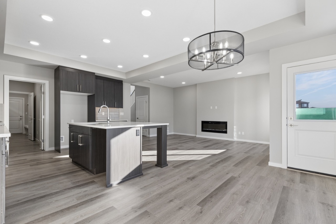
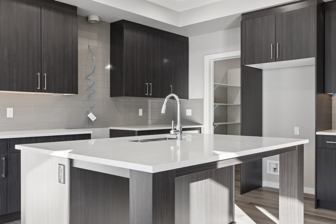
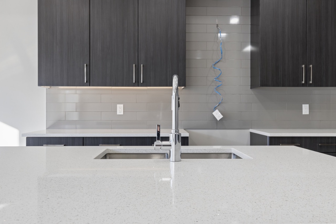
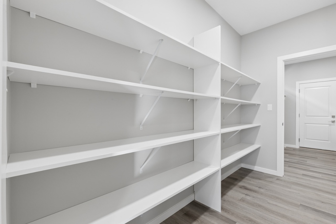
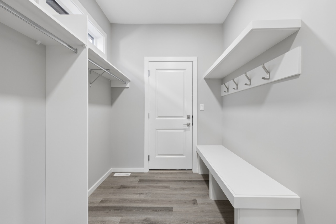
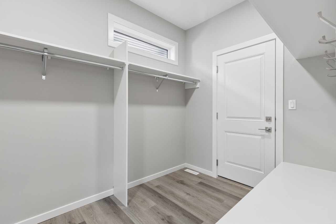
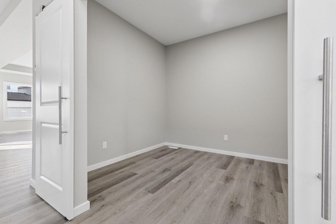
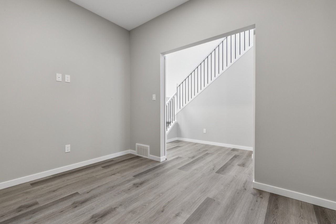
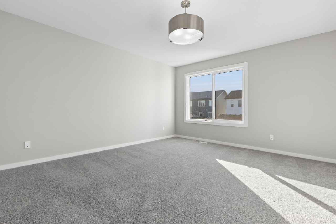
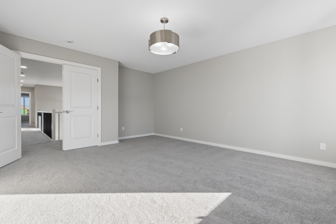
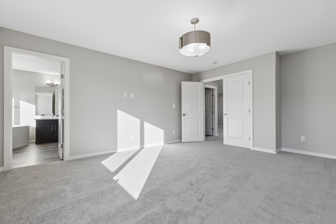
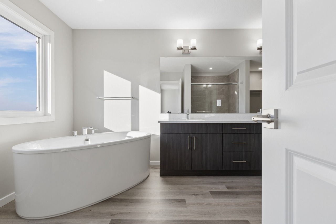
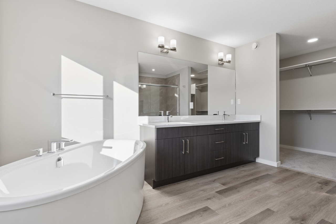
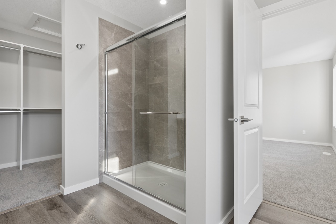
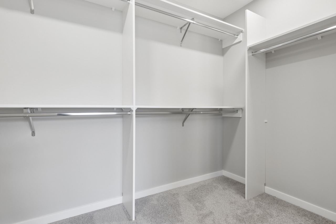
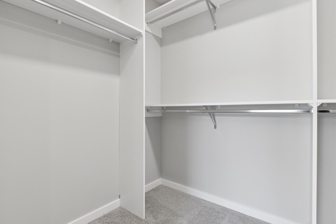
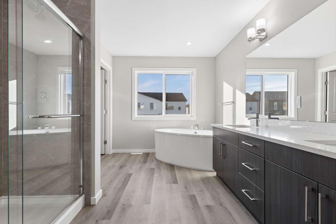
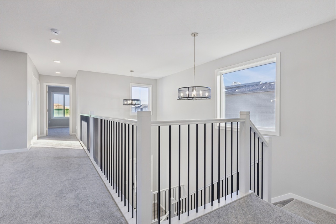
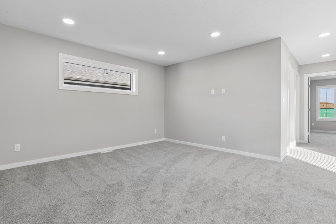
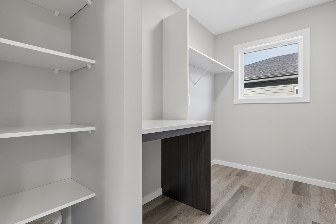
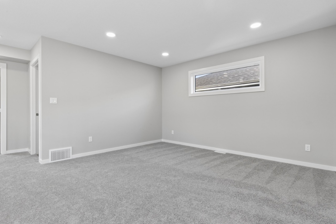
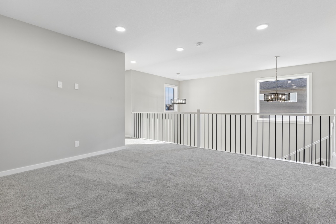
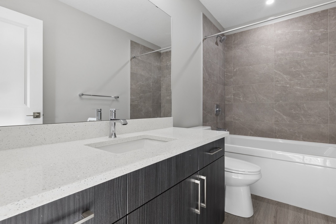
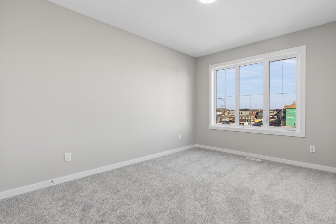
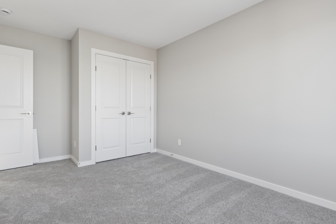
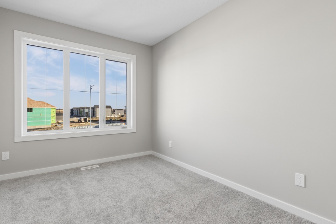
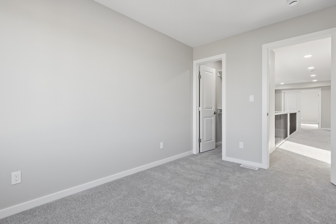
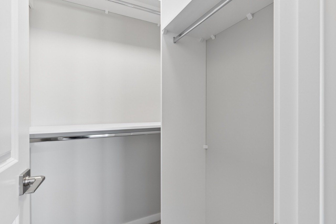
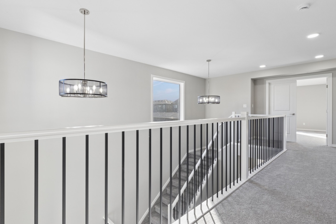
Welcome to the Remi, a stunning 2,360 sq. ft. two-storey home by Bedrock Homes in Cambrian. Situated on a traditional lot across from green space and walking paths, this thoughtfully designed home offers a main floor flex room, a spacious great room with an electric fireplace, and an open-concept kitchen featuring quartz countertops, a large island, pantry, and designer finishes throughout. Upstairs, you'll find a central bonus room, convenient laundry room, two secondary bedrooms, and a spacious primary retreat complete with a walk-in closet and luxurious ensuite. Additional upgrades include painted railings with metal spindles, tiled shower and tub surrounds, melamine shelving throughout, a mudroom organizer with bench and hooks, side entrance, three basement windows, and 9' foundation walls. Combining stylish finishes, functional living spaces, and an exceptional location, this home is the perfect place to call home.
Additional Information
Interior Details
Exterior Details
More Information
Property
Parking
Utilities
Disclaimer: MLS® System Data made available from the REALTORS® Association of Edmonton. Data is deemed reliable but is not guaranteed accurate by the REALTORS® Association of Edmonton.
Copyright 2026 by the REALTORS® Association of Edmonton. All Rights Reserved. Data was last updated Thursday, October 29, 2026, 10:28:53 PM UTC.