6408 30 Avenue Southwest, Edmonton, AB T6X3J8
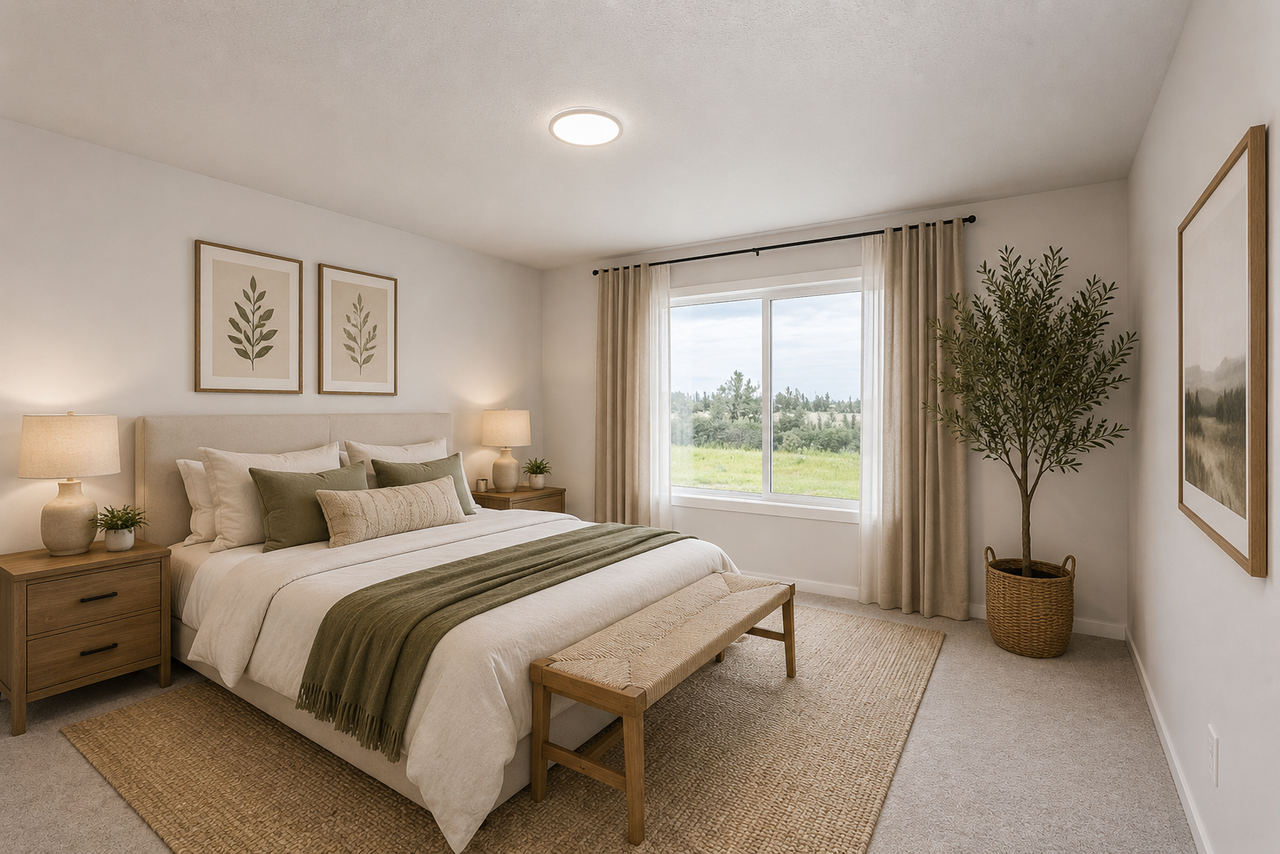
Property Overview
- Detached Home Type
- 440 sqft Garage Size
- House Building Type
- MattsonCommunity
- 3 Beds
- Natural Gas Heating
- 2 Full Baths
- None Cooling
- 1 Half Baths
- 4 Parking Space(s)
- 2026 Year Built
- 0 days Time on Bōde
- E4512210 MLS® #
- 21316365 Bōde ID
- $296 Price / Sqft
- Two Storey Style
Get instant answers about this home
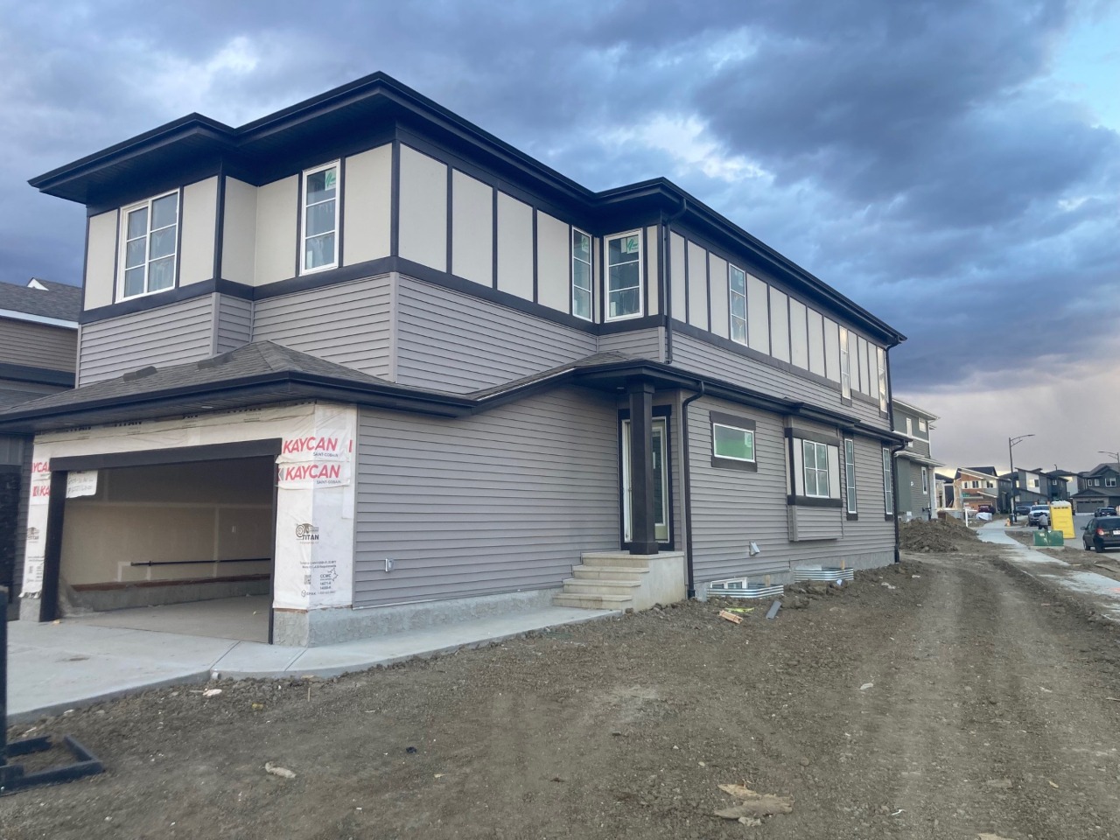
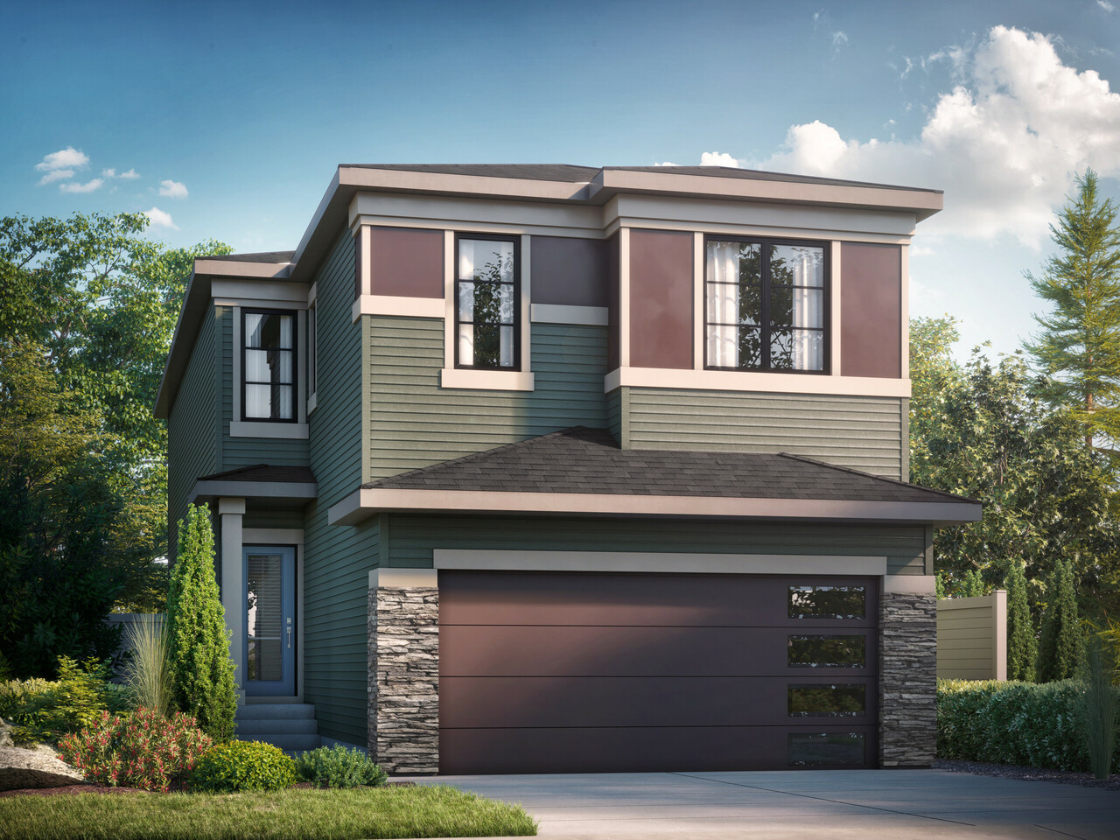
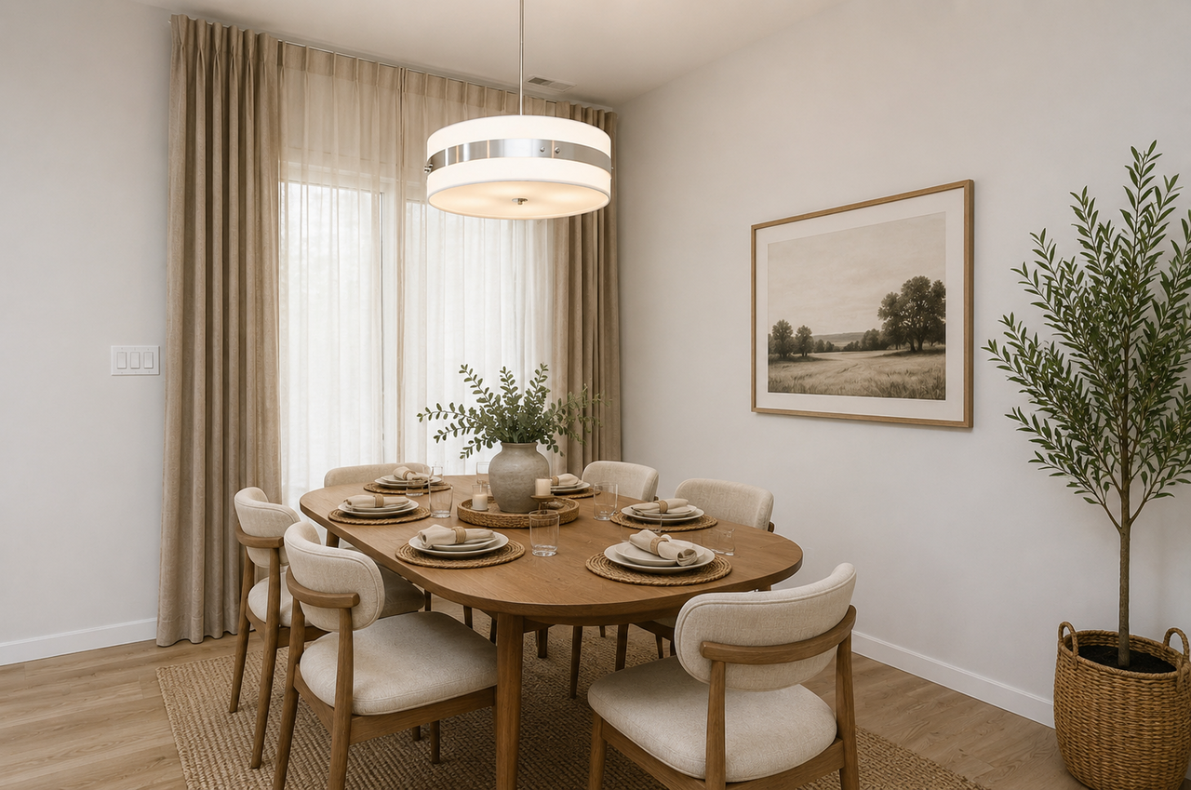
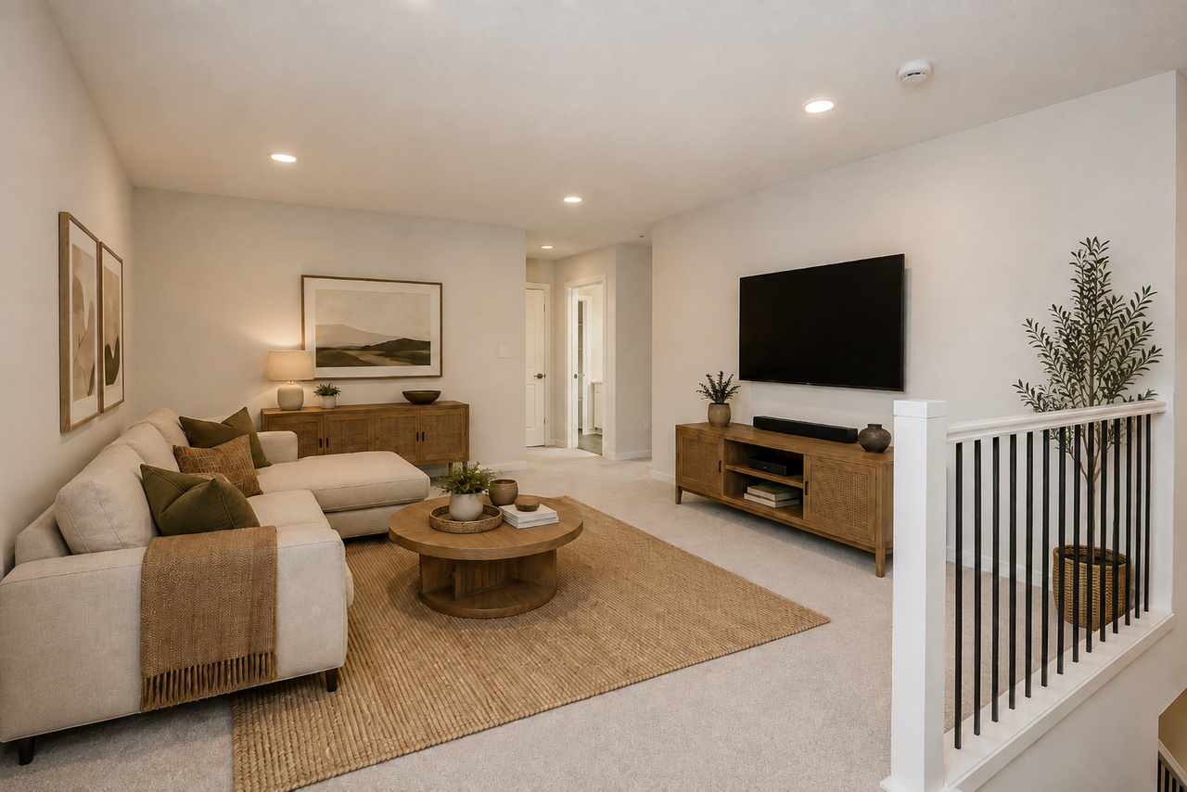
Pond-Facing Corner Lot | 4,930 SQ. FT. Lot | Open-to-Below Design Welcome to this stunning 2,168 Sq FT Bedrock Home
Description
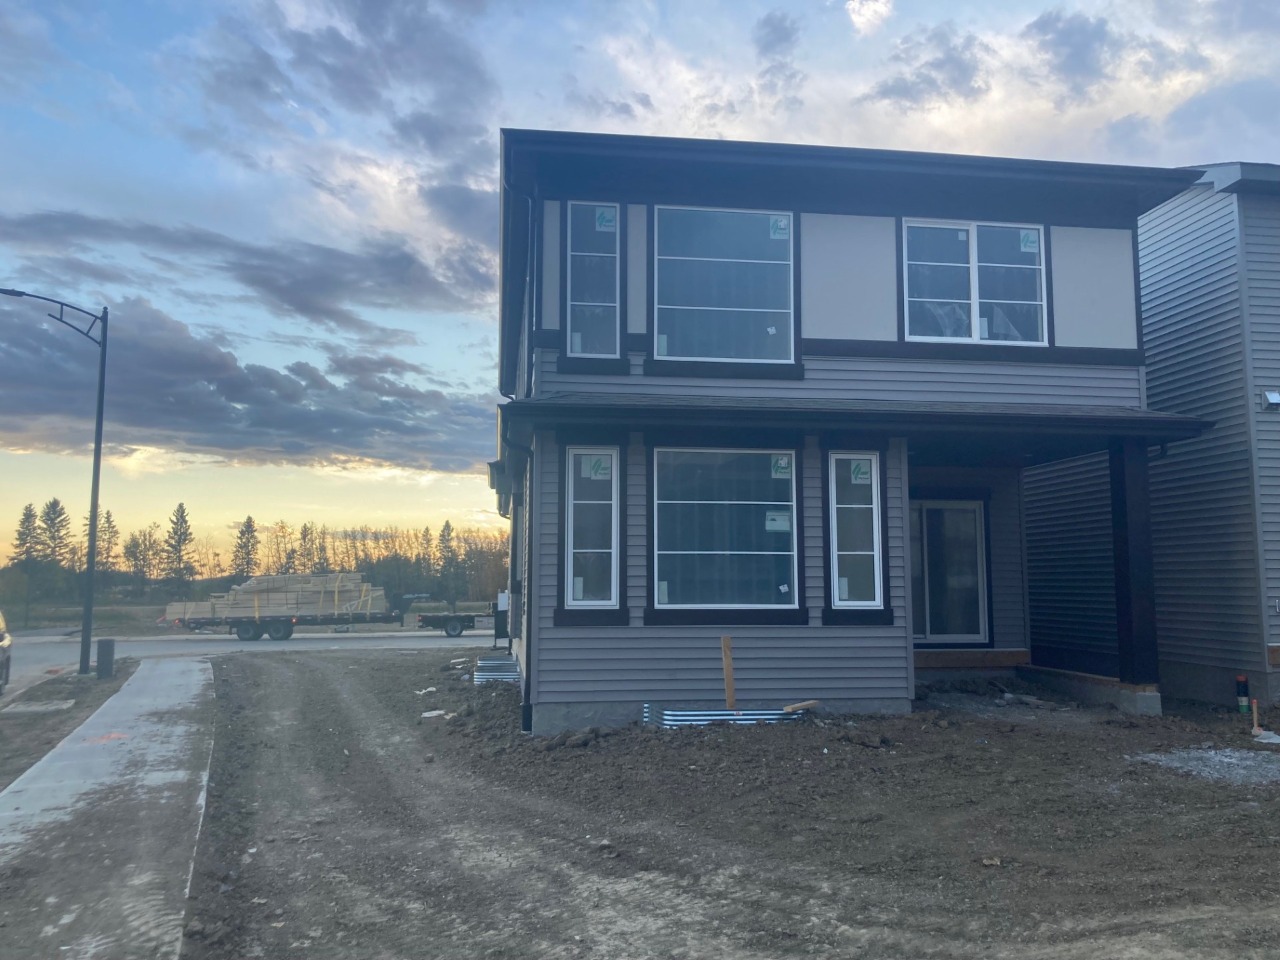
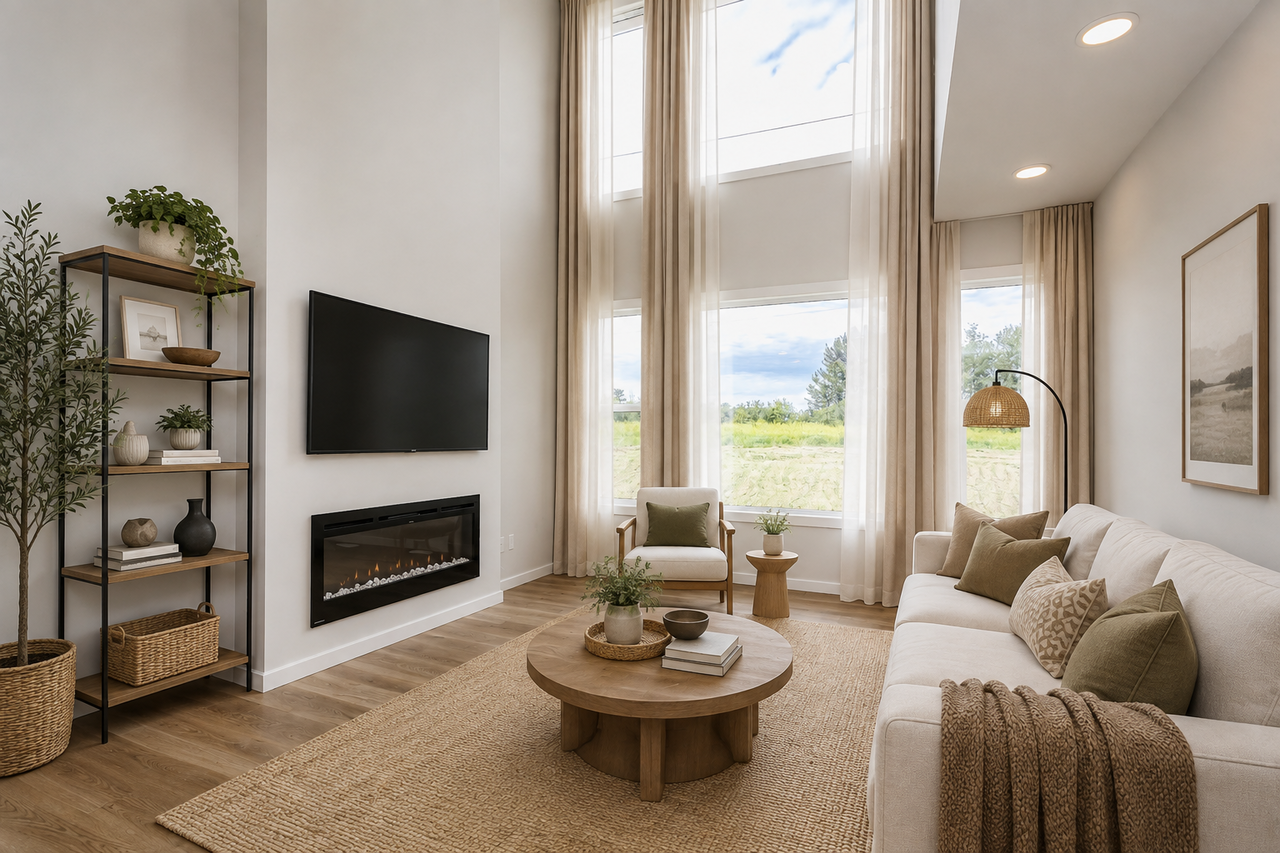
Perfectly situated on a premium 4,930 sq. ft. corner lot overlooking a scenic pond and walking trails, this beautifully designed Bedrock Home offers the perfect blend of luxury, functionality, and energy efficiency. With 16 above-grade windows and a stunning open-to-below design, the home is filled with an abundance of natural light, creating a bright and inviting atmosphere throughout.
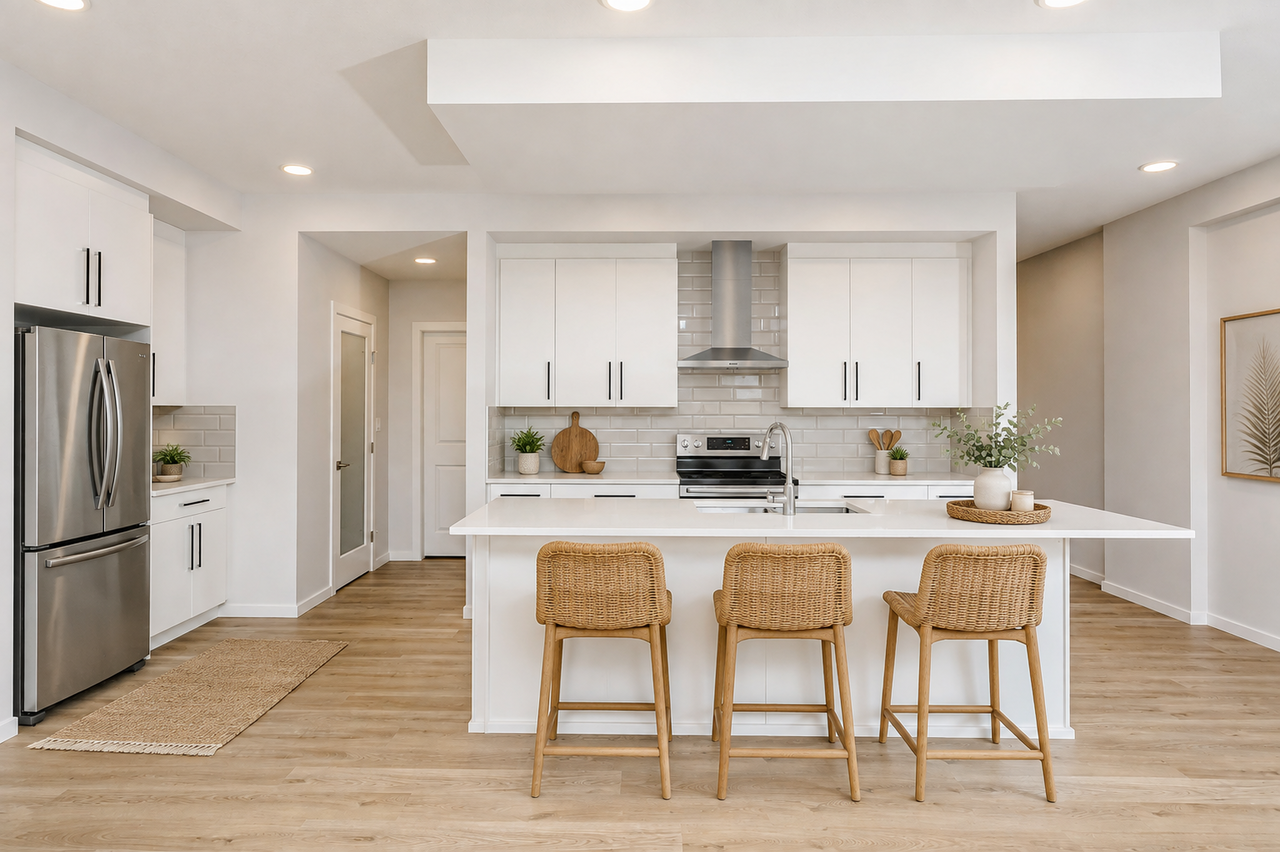
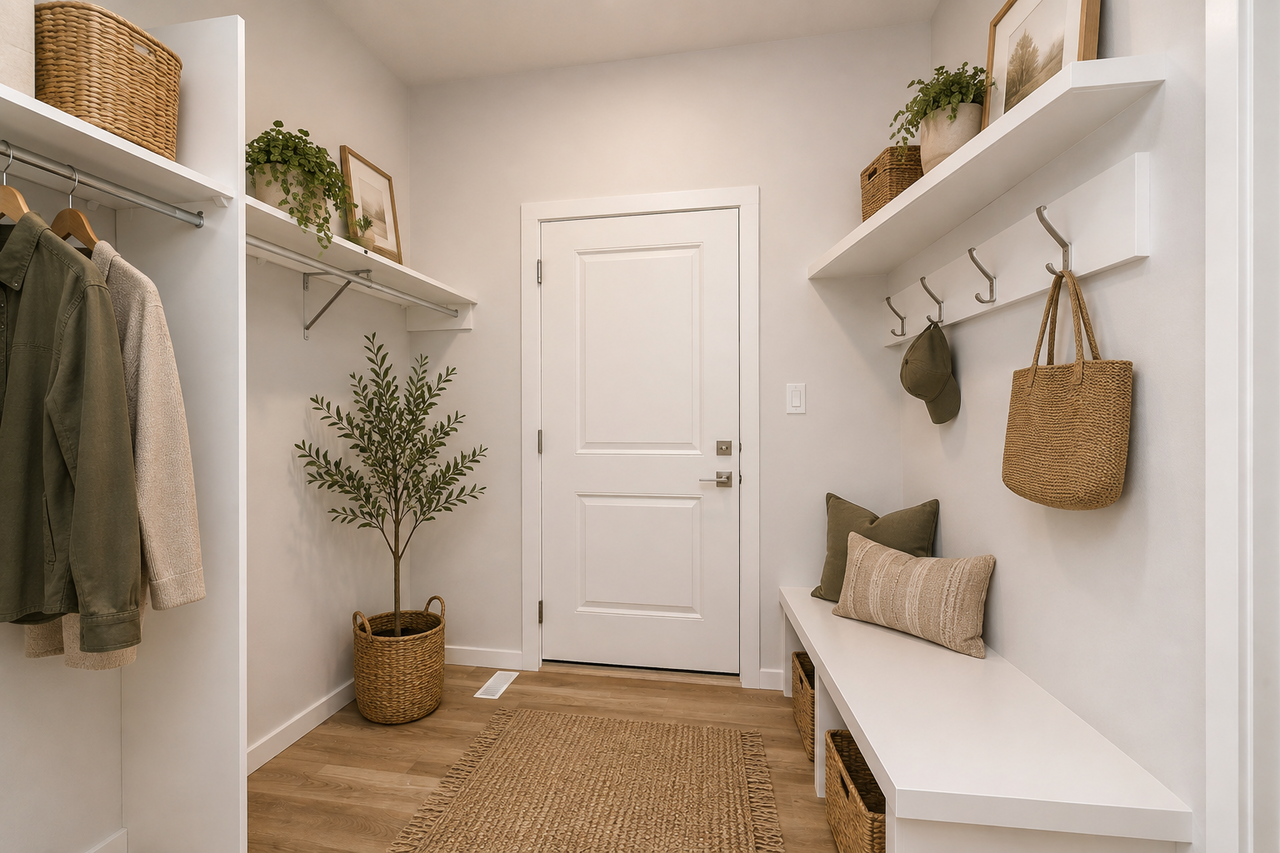
The thoughtfully designed main floor is ideal for both everyday living and entertaining, featuring a central kitchen that flows seamlessly into the spacious living room and dinette area. An oversized pantry and convenient mudroom add exceptional practicality to the home's well-planned layout.
The stylish kitchen showcases 41" soft-close upper cabinets, elegant quartz countertops, and a premium undermount stainless steel sink complete with a chrome pull-down faucet and water-saving aerator.
Additional Information
Interior Details
Exterior Details
More Information
Property
Parking
Utilities
Disclaimer: MLS® System Data made available from the REALTORS® Association of Edmonton. Data is deemed reliable but is not guaranteed accurate by the REALTORS® Association of Edmonton.
Copyright 2026 by the REALTORS® Association of Edmonton. All Rights Reserved. Data was last updated Thursday, October 8, 2026, 3:49:44 PM UTC.