144 Snowberry Common Southeast, Calgary, AB T3M4G7
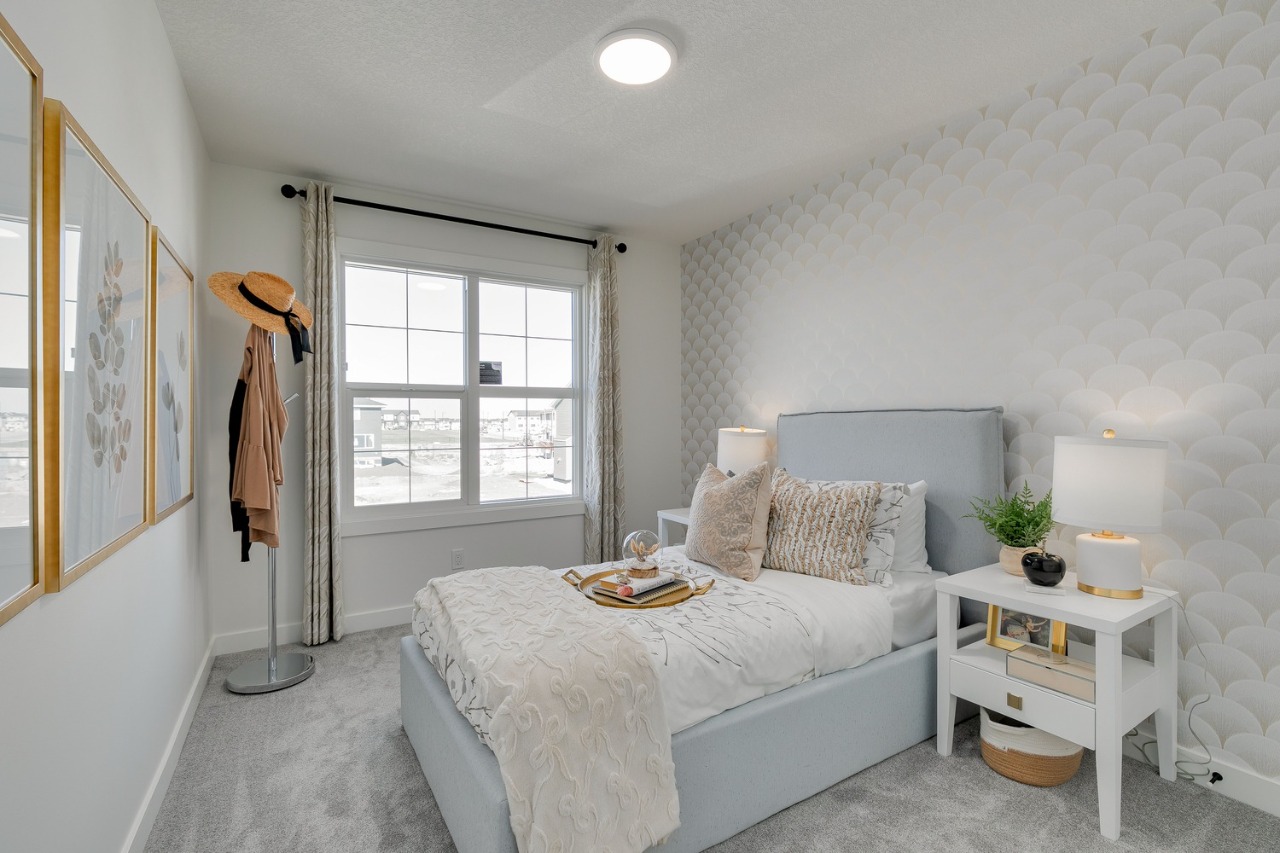
Property Overview
- Detached Home Type
- House Building Type
- Logan LandingCommunity
- 6 Beds
- Natural Gas Heating
- 4 Full Baths
- None Cooling
- 2026 Year Built
- 0 days Time on Bōde
- A2350690 MLS® #
- 21315336 Bōde ID
- $384 Price / Sqft
- Two Storey Style
Get instant answers about this home
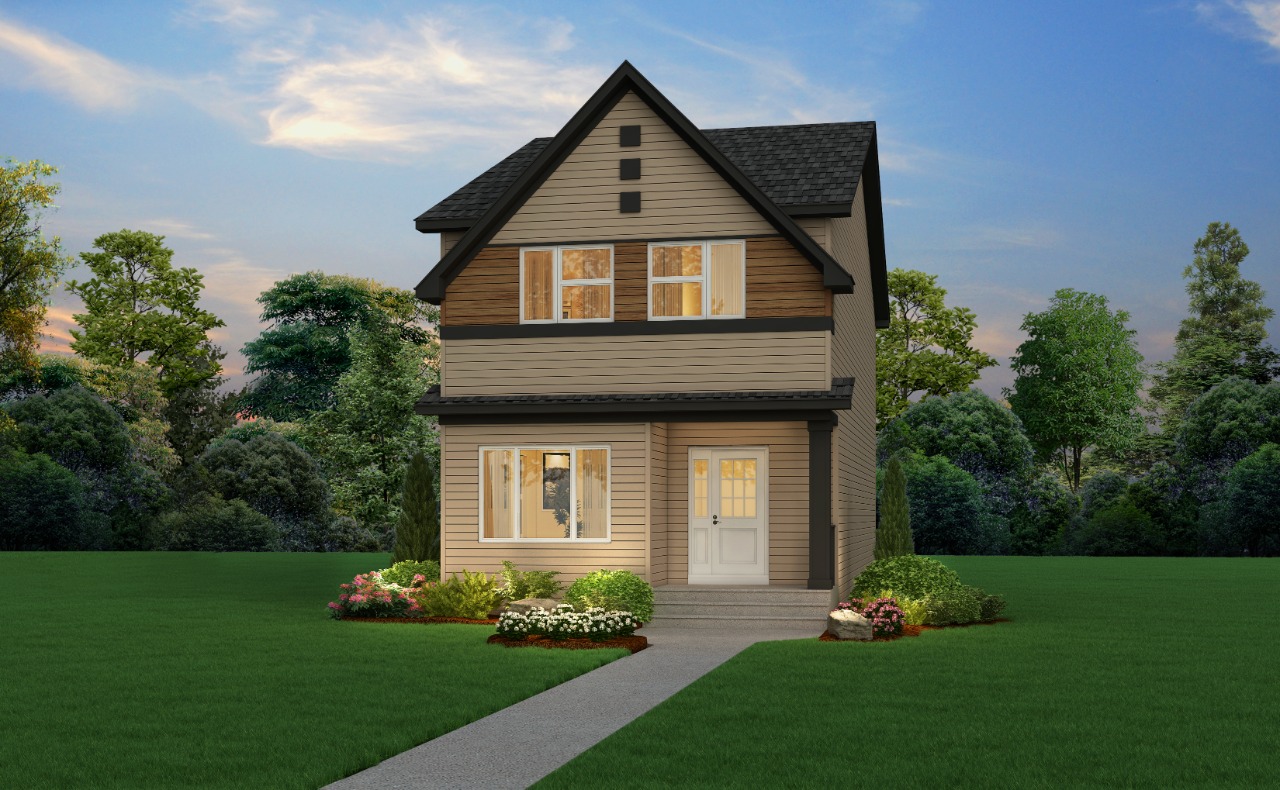
Welcome to 144 Snowberry Common, featuring a 2-bedroom legal suite and proudly built by Sterling Homes Calgary!
Description
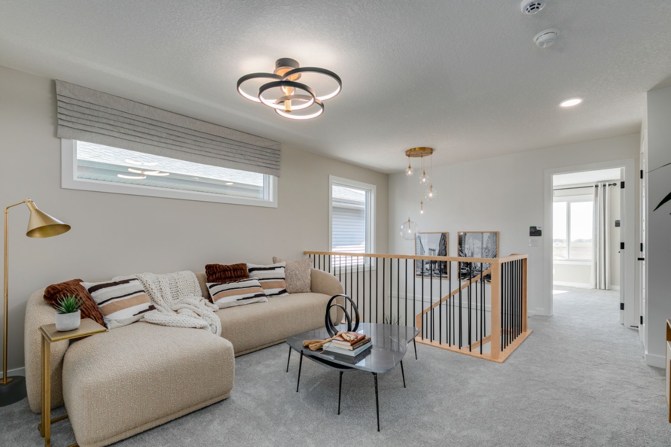
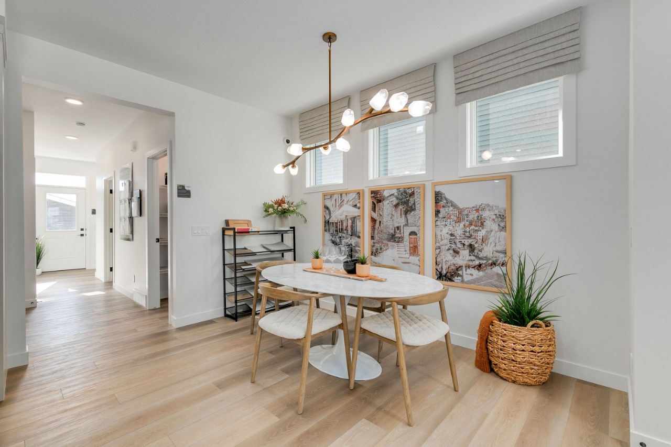
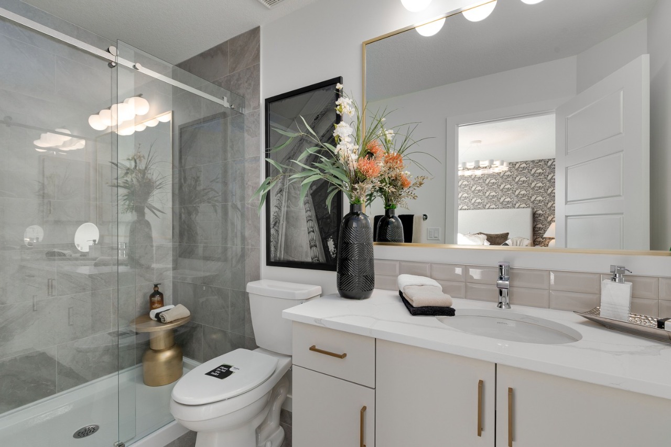
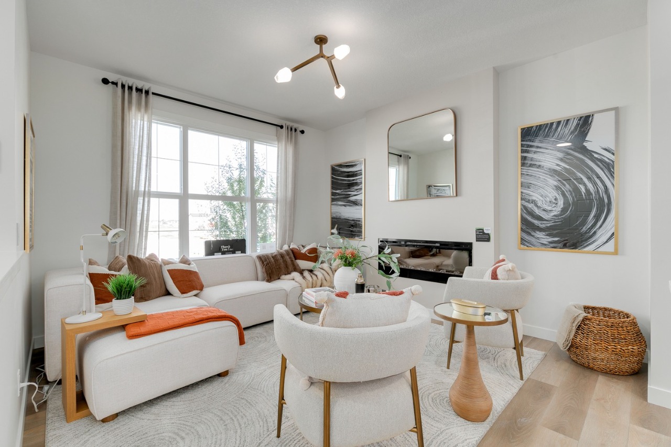
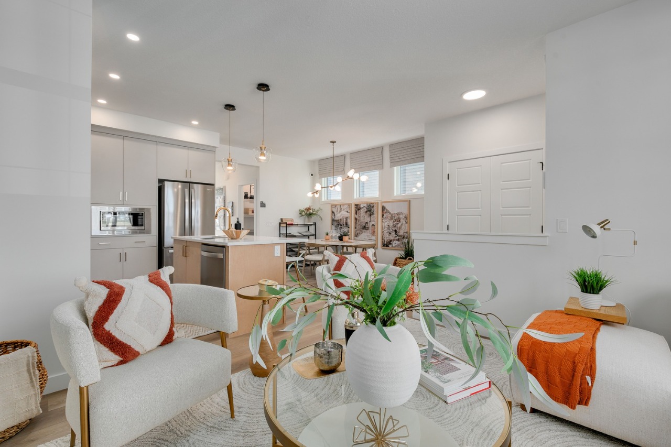
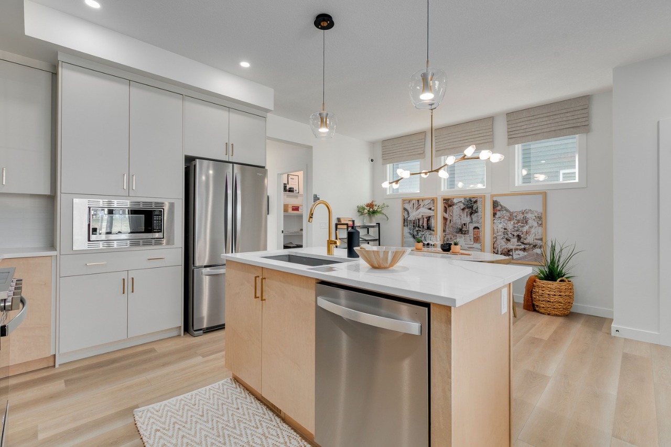
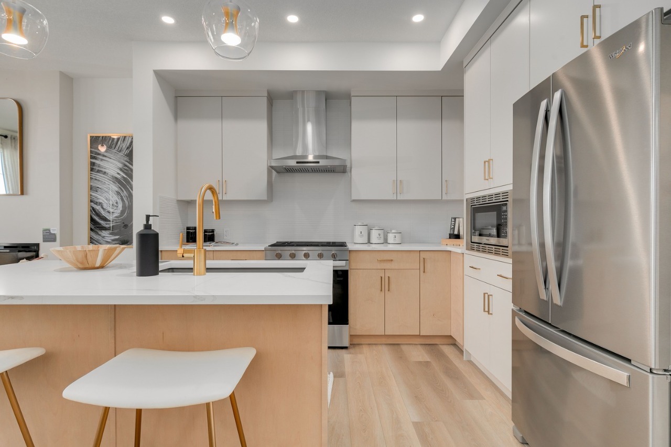
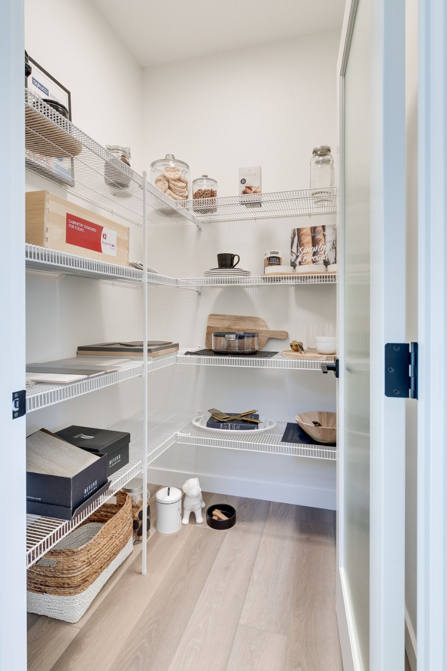
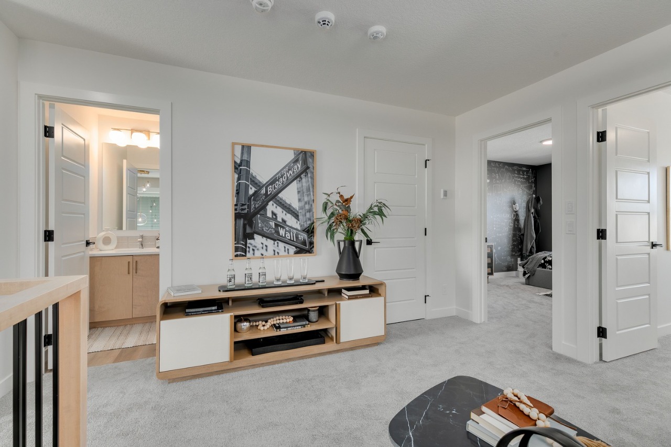
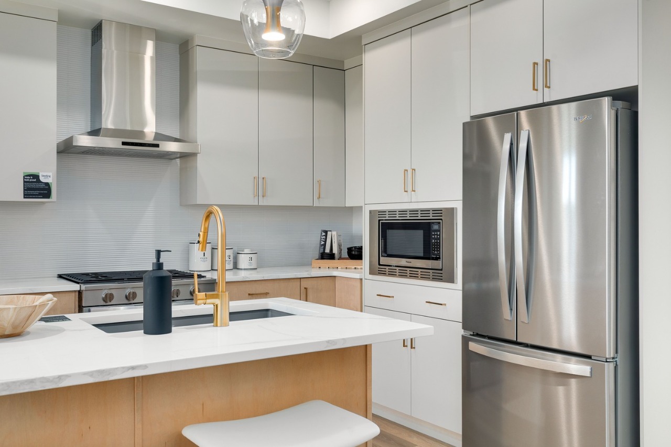
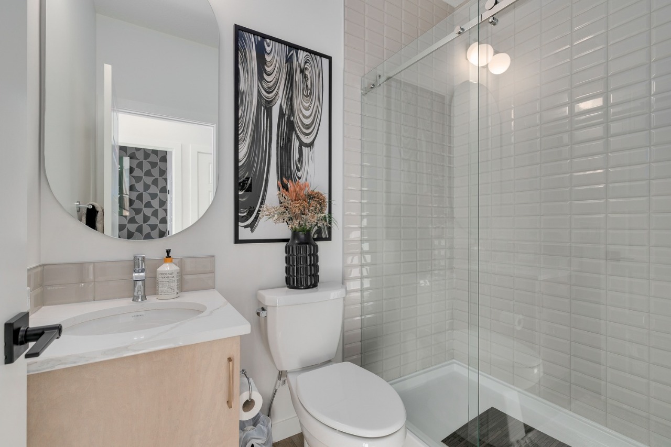
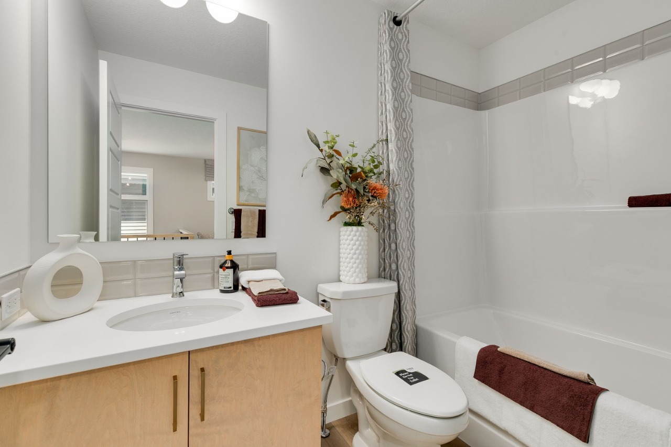
Beautiful home with standout curb appeal, featuring James Hardie siding on the front, black framed triple pane windows, added windows, and a 2-bedroom legal suite with side entrance for extra flexibility. Main floor bedroom and full bath are perfect for guests, family, or a quiet office. Enjoy LVP throughout the main, quartz countertops with undermount sinks, paint-grade railing with iron spindles, and a vaulted loft ideal for movie nights or play. Executive kitchen offers built-in stainless steel appliances, chimney hood fan, gas cooktop, pendant lighting, and walk-in pantry. Rear deck includes BBQ gas line rough-in. Ensuite features tiled floors, vanity drawers, and tiled fiberglass shower; main and basement baths also include tiled fiberglass showers.
Additional Information
Interior Details
Exterior Details
More Information
Property
Utilities
This REALTOR.ca listing content is owned and licensed by REALTOR® members of The Canadian Real Estate Association.