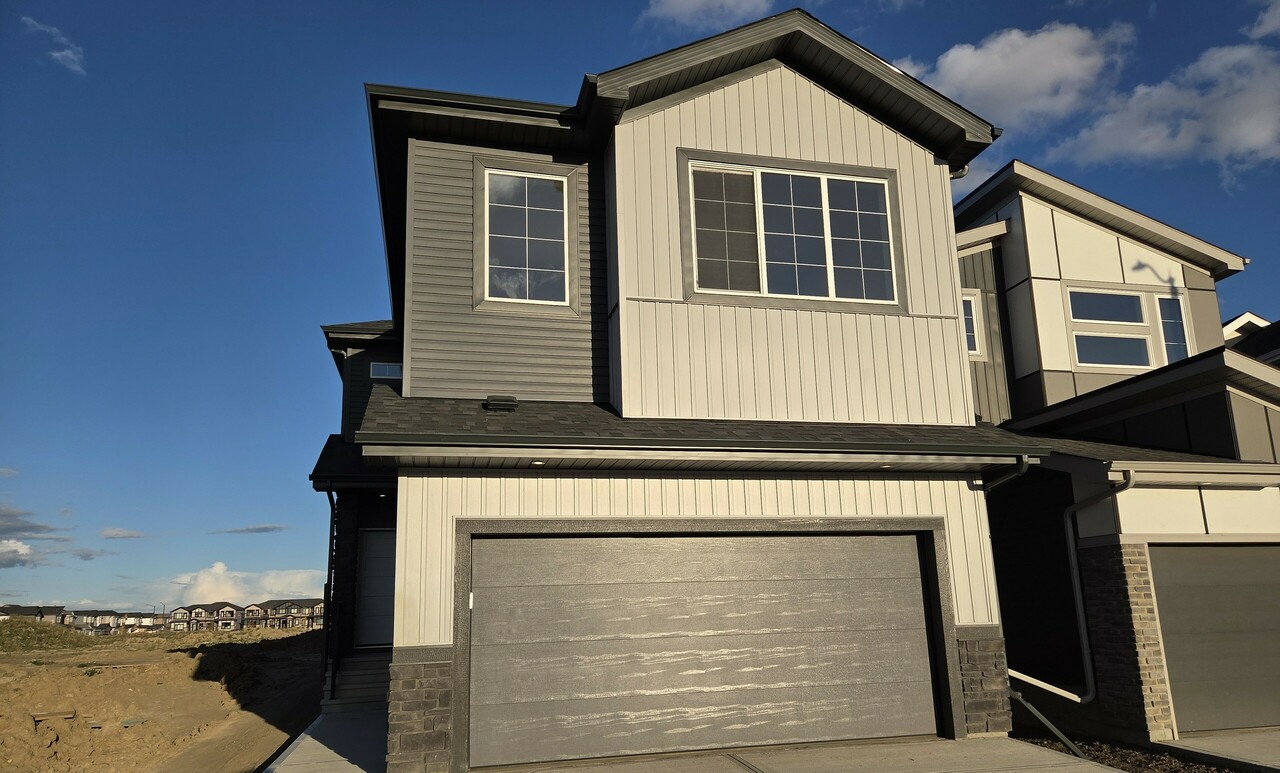
339 Linden Loop, Leduc, AB T9E8S8
Property Overview
- Detached Home Type
- 396 sqft Garage Size
- House Building Type
- WoodbendCommunity
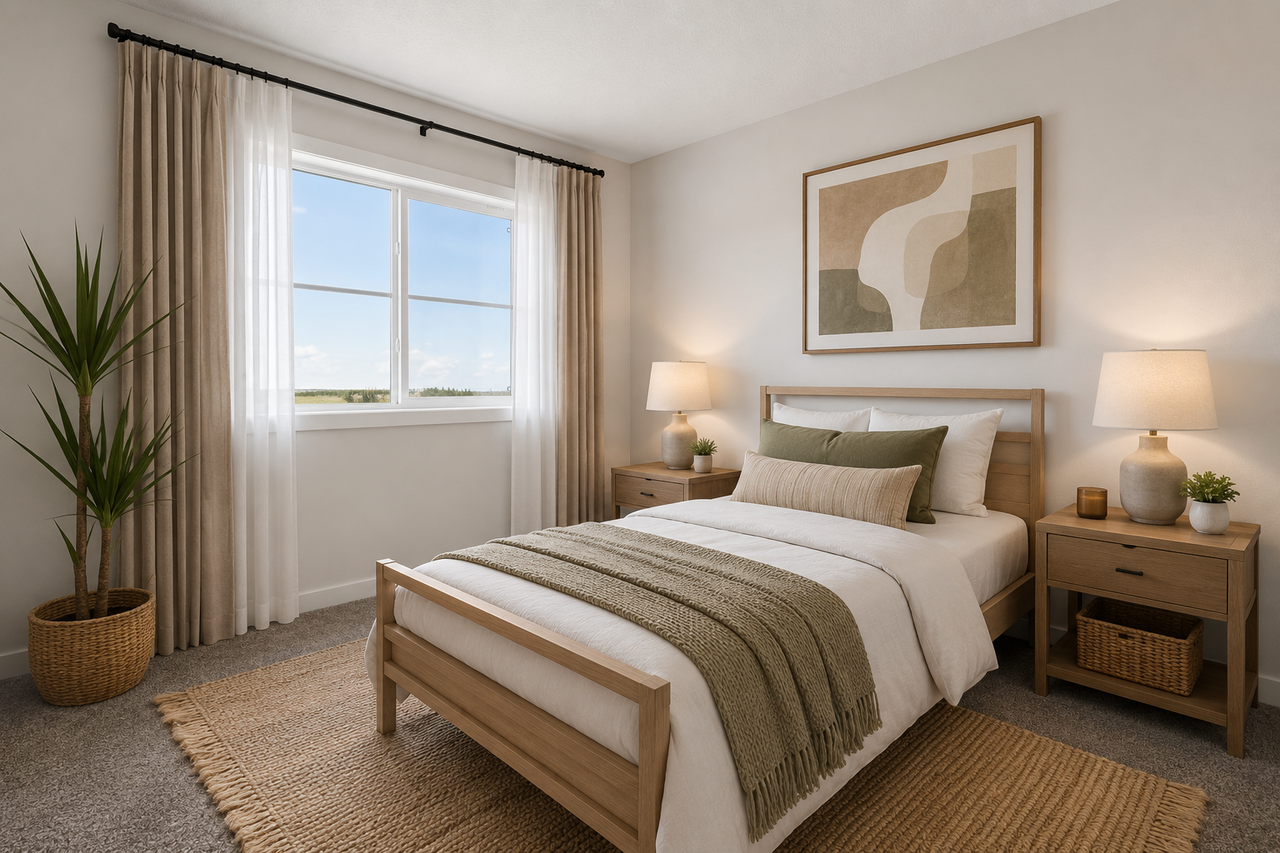
- 3 Beds
- Natural Gas, Electric Heating
- 2 Full Baths
- None Cooling
- 1 Half Baths
- 4 Parking Space(s)
- 2026 Year Built
- 1 day Time on Bōde
- E4513084 MLS® #
- 21315330 Bōde ID
- $253 Price / Sqft
- Two Storey Style
Get instant answers about this home
* Backing onto Green Space * Side Entrance * Window Coverings Throughout
Description
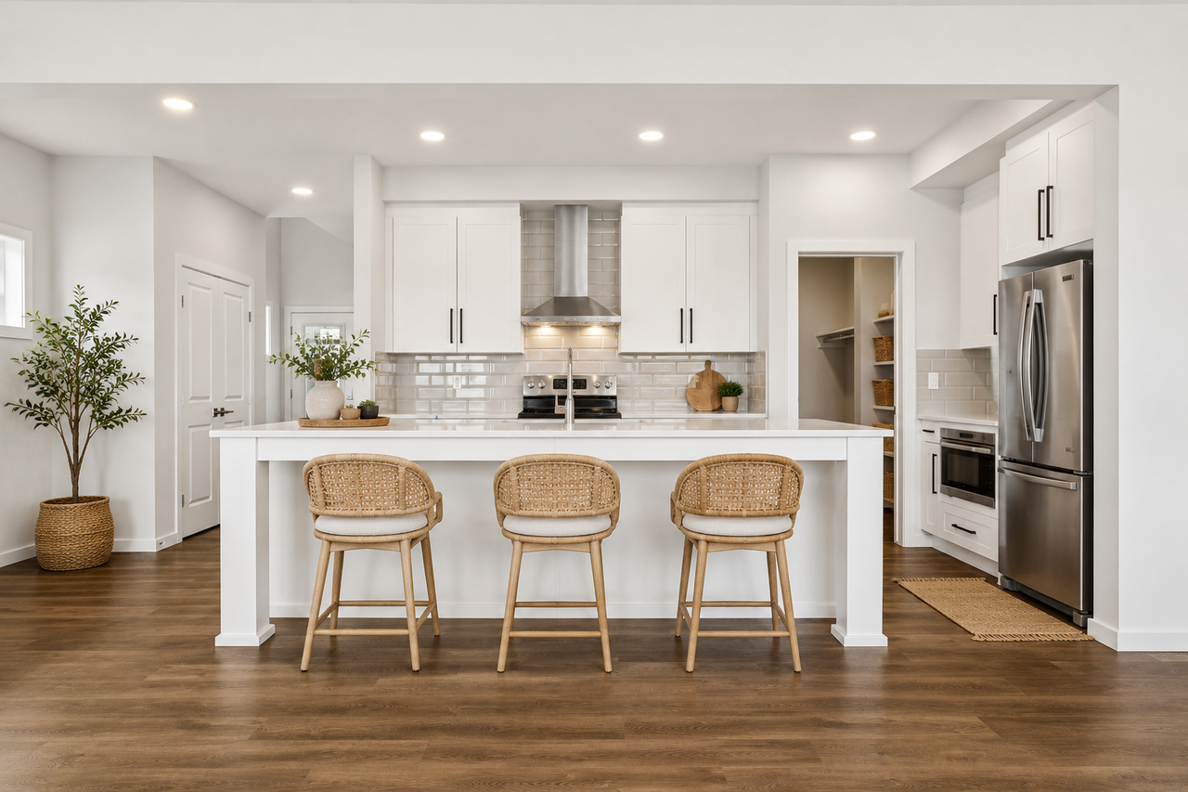
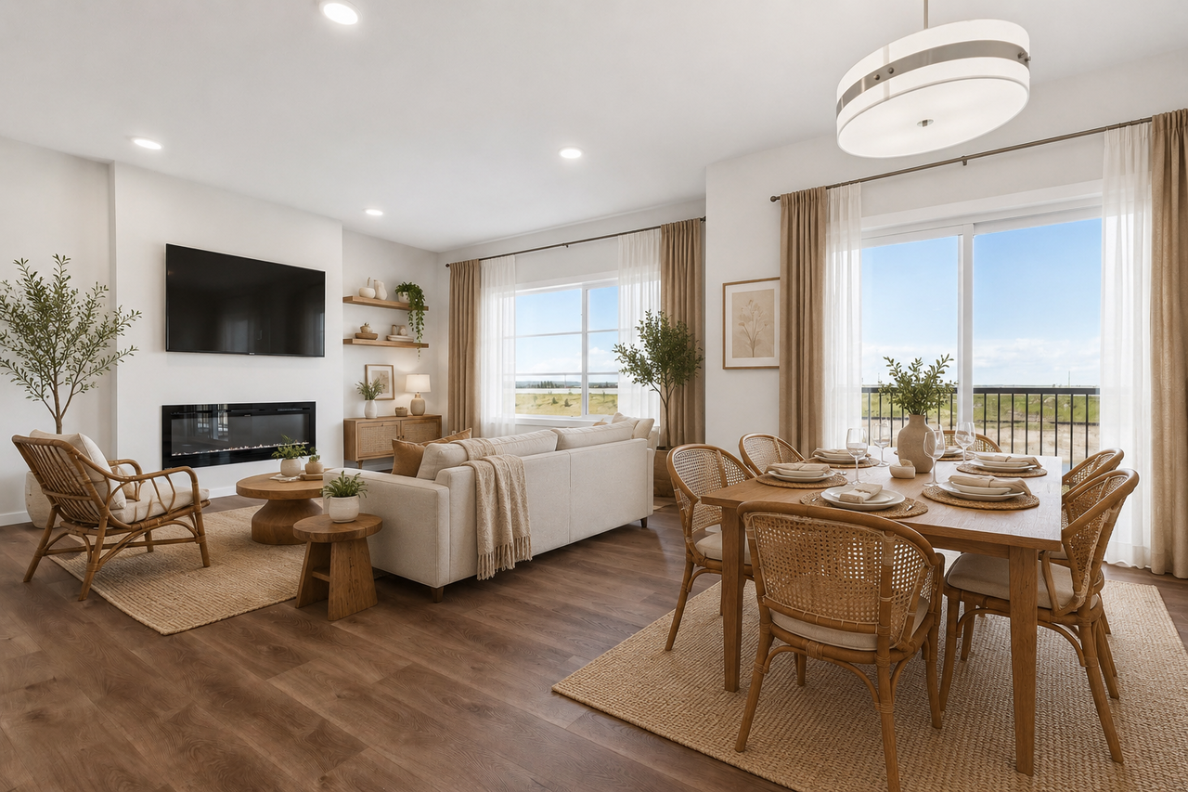
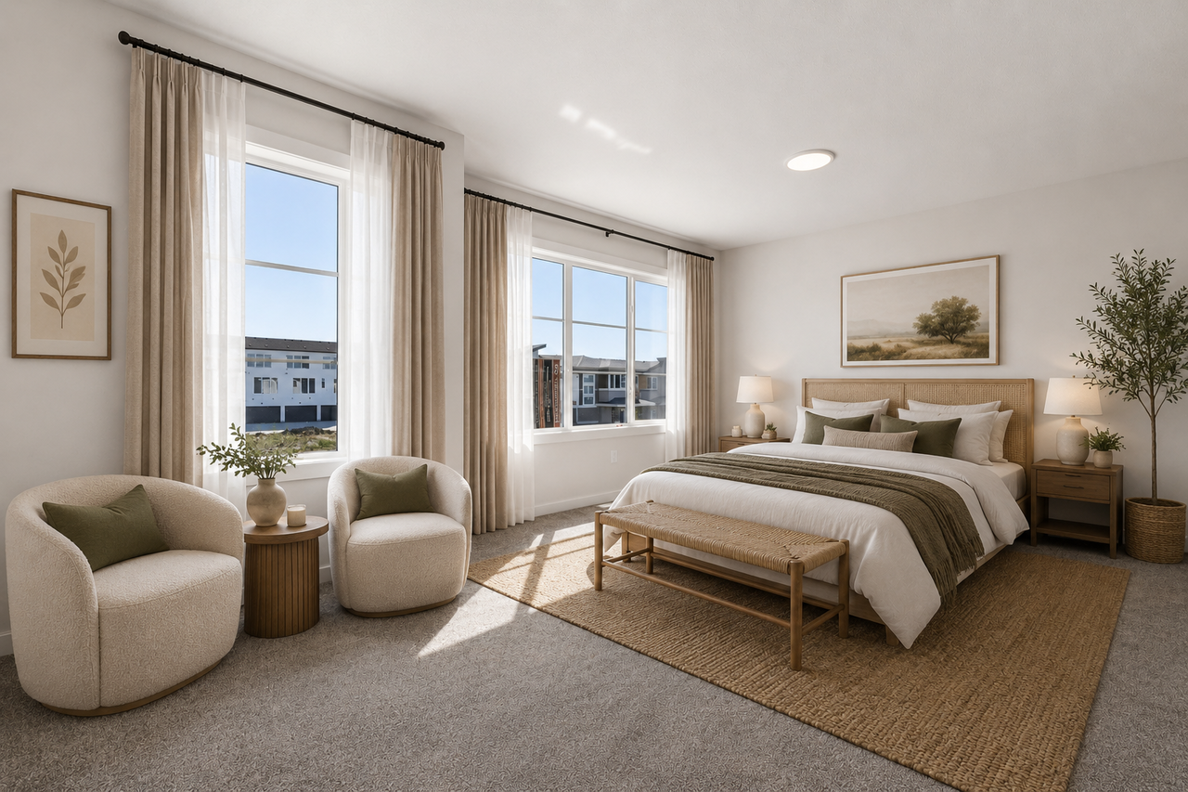
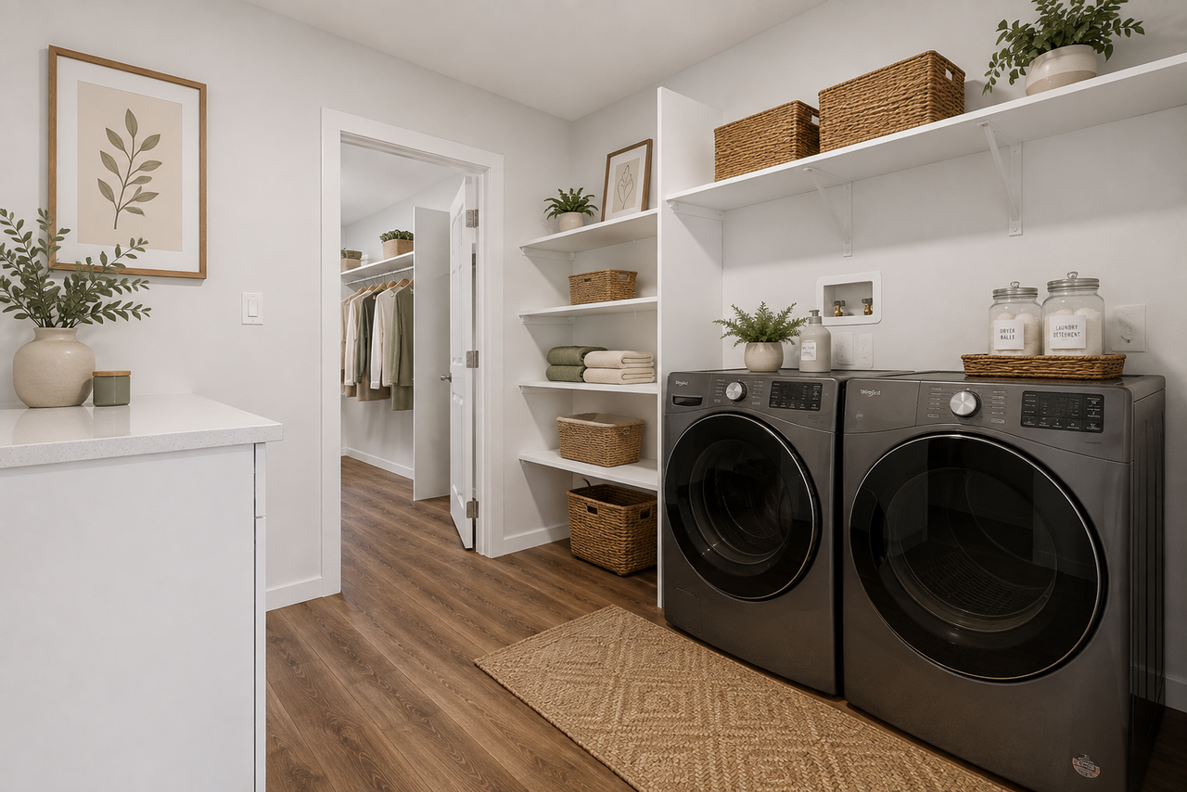
• Side entrance and a 9' foundation provide excellent potential for a future income suite. • Located in an amenity-rich community, this stunning home offers quick and convenient access to Highway 2 and the Edmonton International Airport. • This spacious 2,237 sq. ft. single-family home features a double front attached garage and an exceptional family-friendly layout. • The open-concept design showcases 9' ceilings on the main floor and a dramatic open-to-above foyer highlighted by an elegant upper-floor bridge feature. • A large walk-through mudroom and pantry create a seamless connection between the garage and kitchen, providing added convenience for everyday living. • The chef-inspired kitchen features an impressive 9'6" island overlooking the spacious living and dining areas, making it perfect for entertaining family and friends. • A 50" electric fireplace adds warmth, comfort, and a modern focal point to the great room. • Upgraded spindle railings throughout enhance the home
Additional Information
Interior Details
Exterior Details
More Information
Property
Parking
Utilities
Disclaimer: MLS® System Data made available from the REALTORS® Association of Edmonton. Data is deemed reliable but is not guaranteed accurate by the REALTORS® Association of Edmonton.
Copyright 2026 by the REALTORS® Association of Edmonton. All Rights Reserved. Data was last updated Saturday, October 17, 2026, 5:44:46 PM UTC.