170 Aquila Grove Northwest, Calgary, AB T3R2N5
Property Overview
- Semi-Detached Home Type
- Glacier RidgeCommunity
- 3 Beds
- Natural Gas Heating
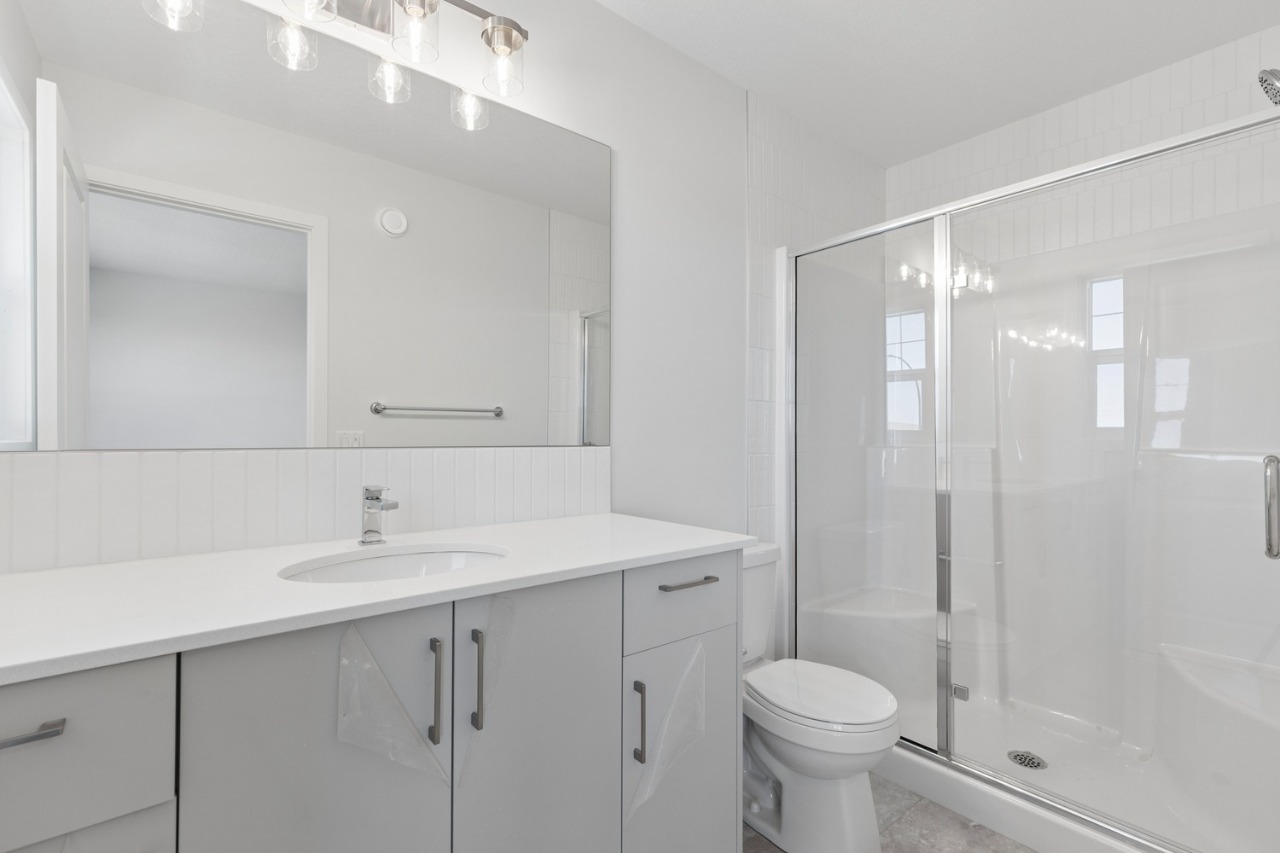
- 2 Full Baths
- None Cooling
- 1 Half Baths
- 2 Parking Space(s)
- 2026 Year Built
- $465 / year HOA
- 0 days Time on Bōde
- A2353850 MLS® #
- 21314458 Bōde ID
- $328 Price / Sqft
- Two Storey Style
Get instant answers about this home
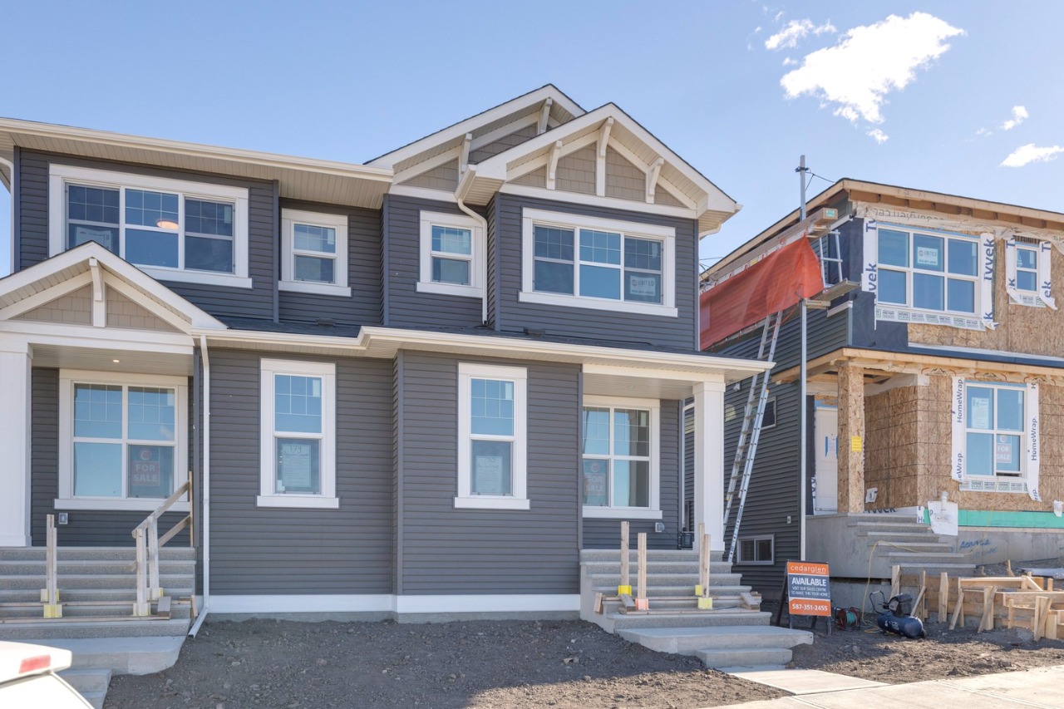
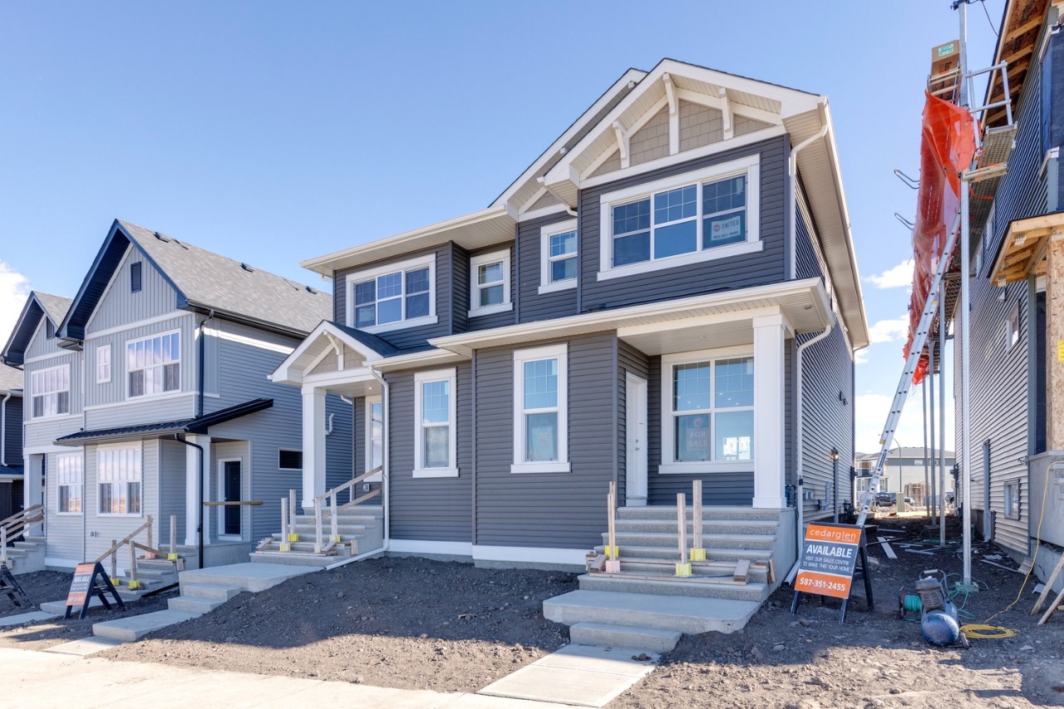
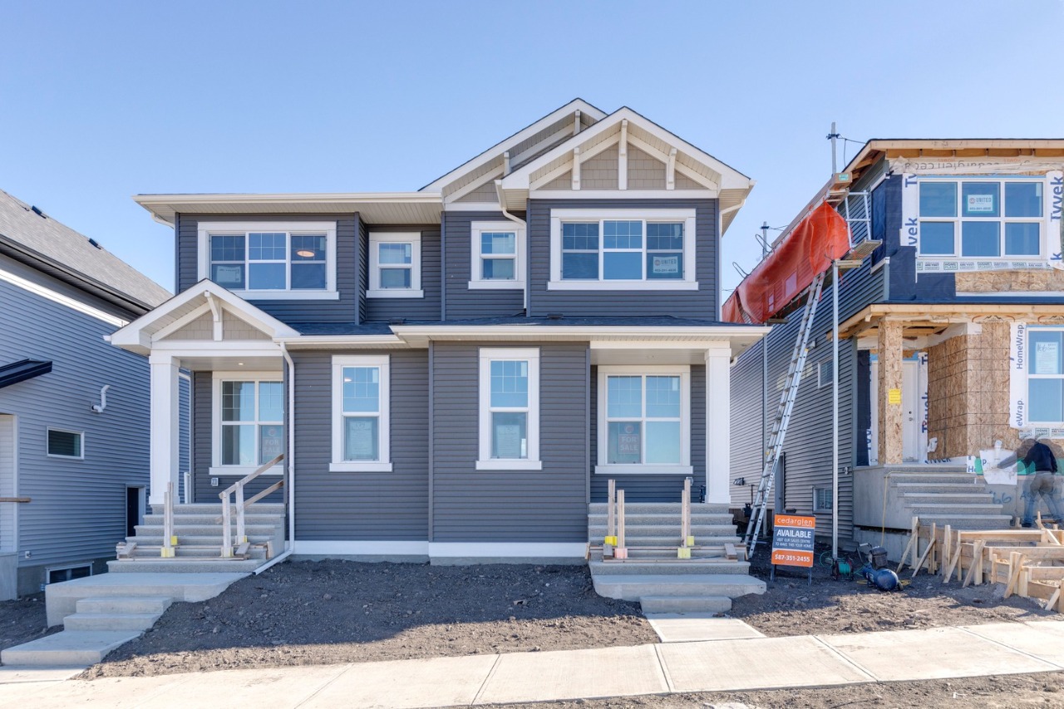
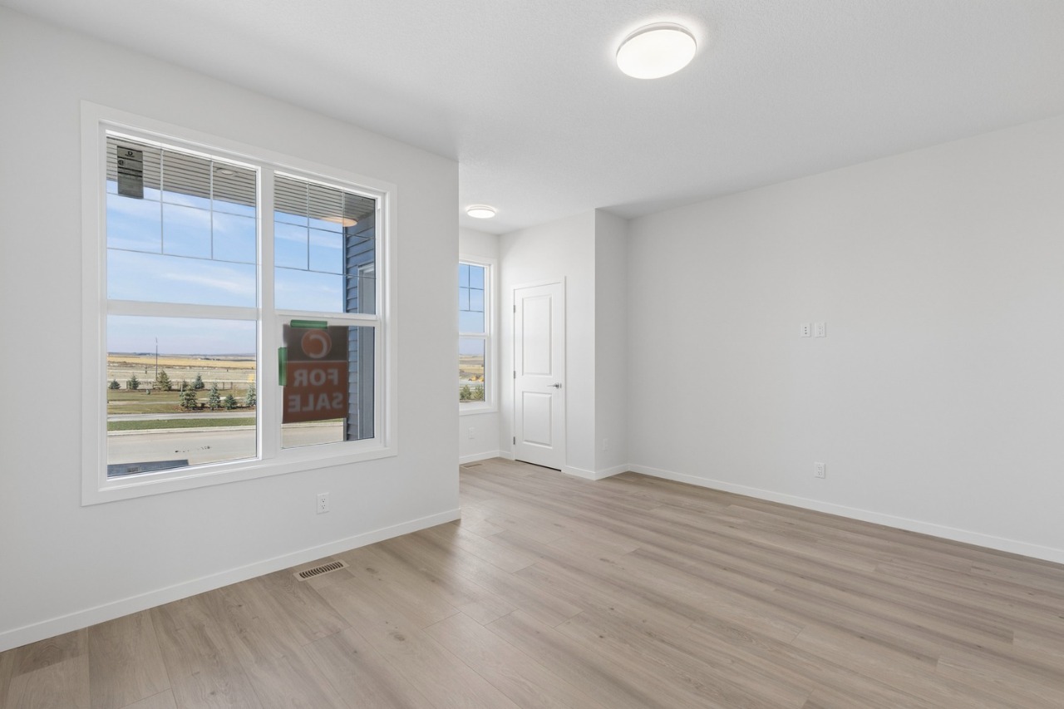
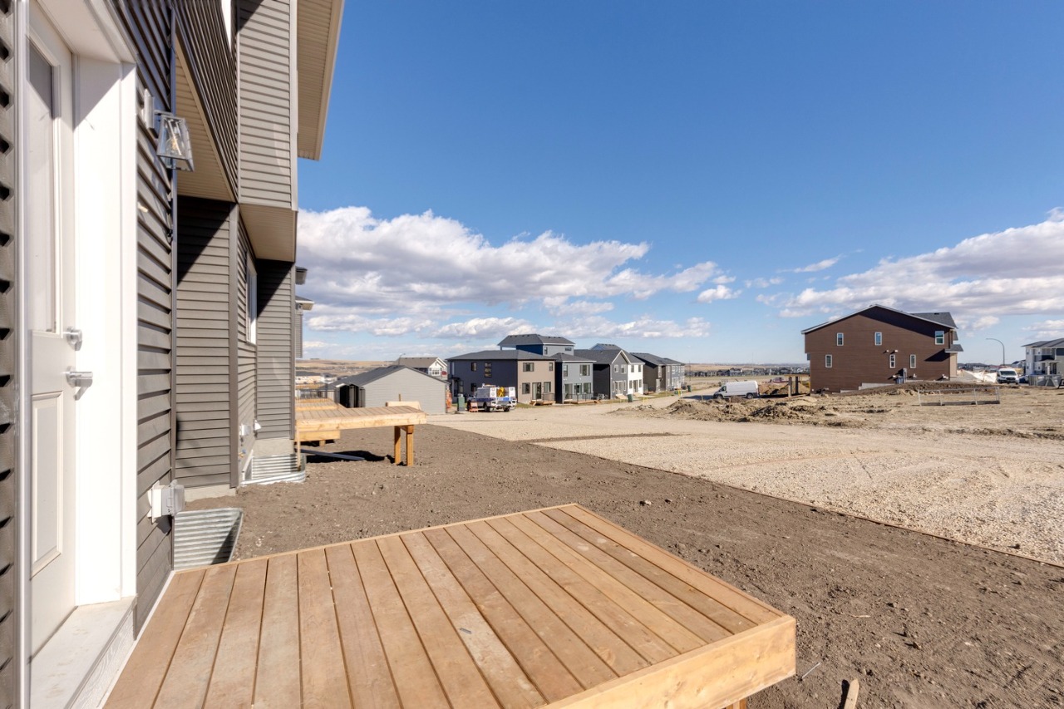
This home fronts onto beautiful green space and is fully upgraded, including the rough-ins for a future 2-bedroom basement legal suite!
Description
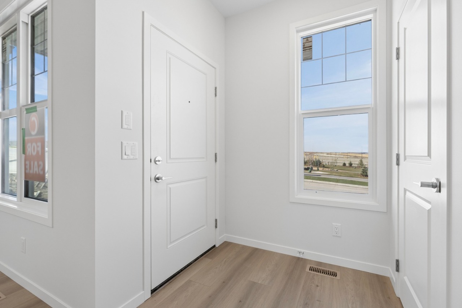
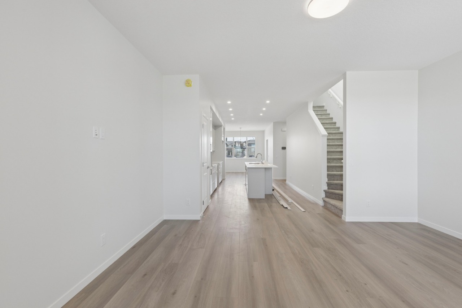
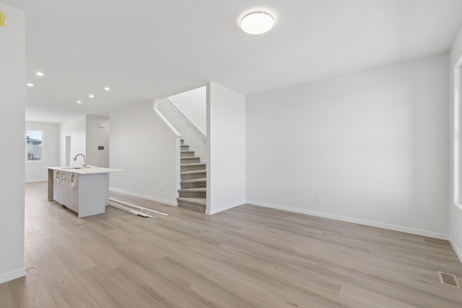
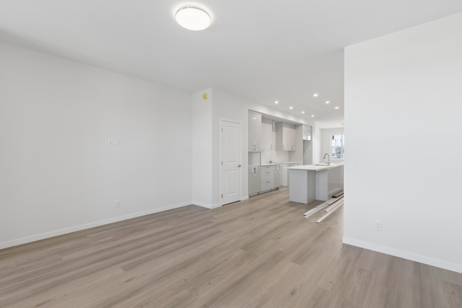
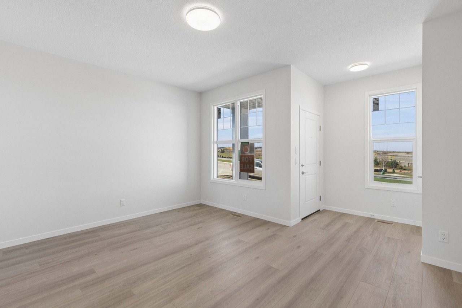
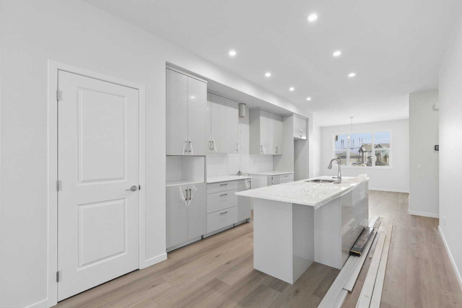
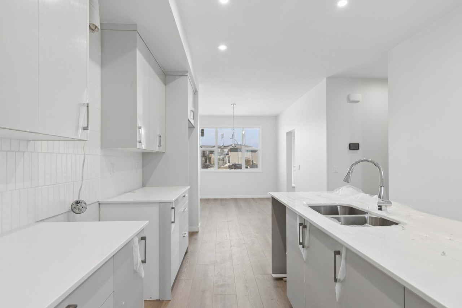
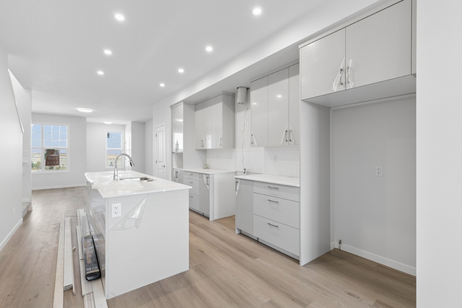
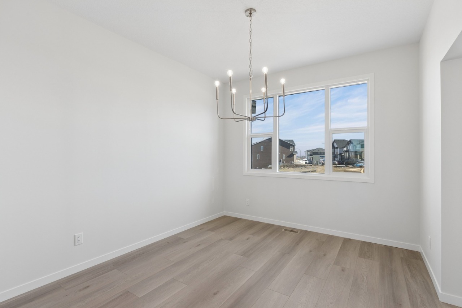
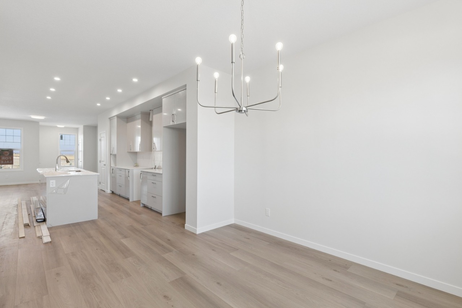
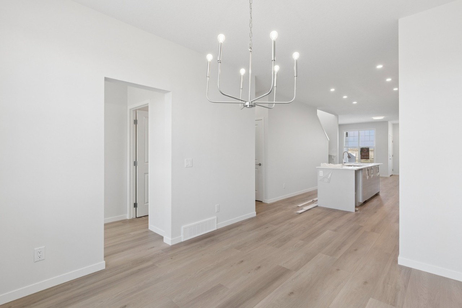
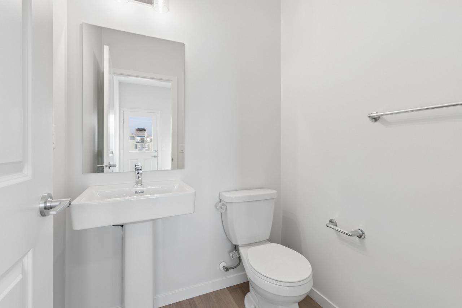
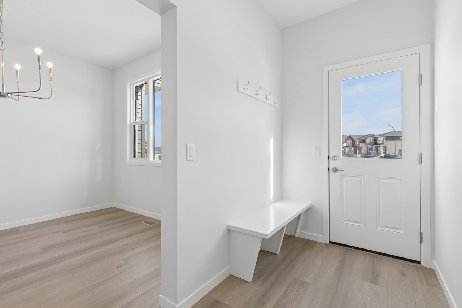
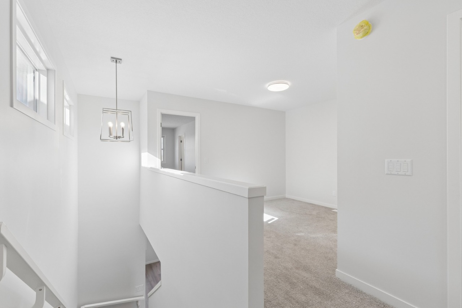
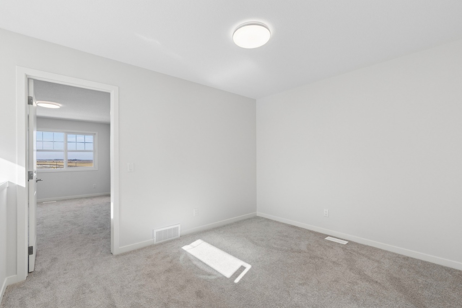
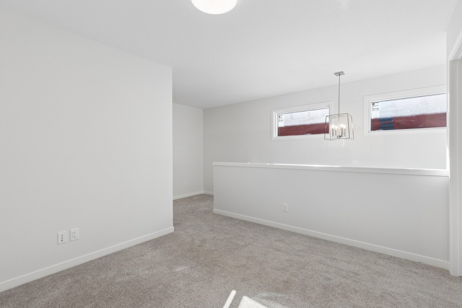
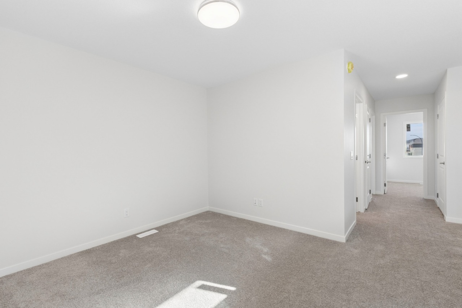
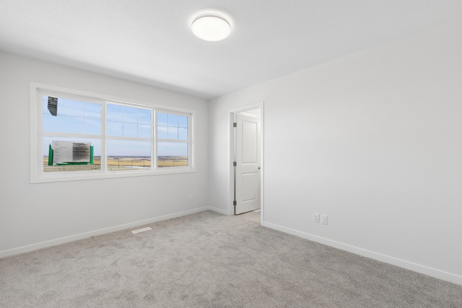
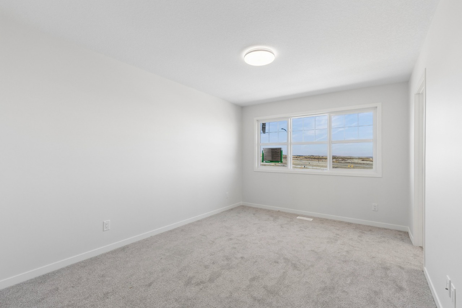
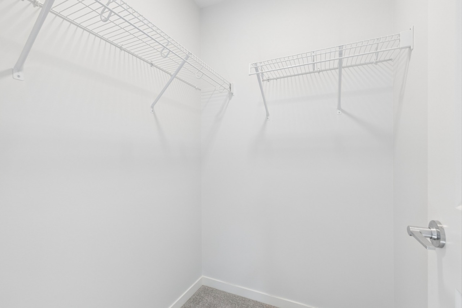
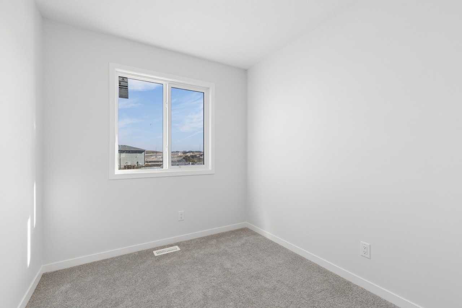
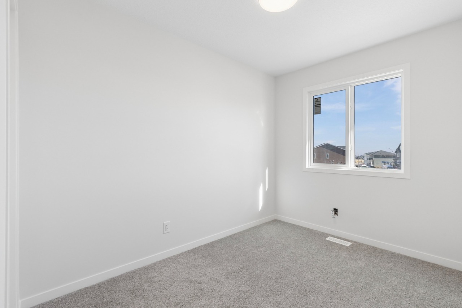
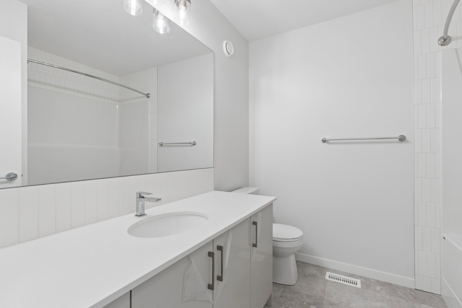
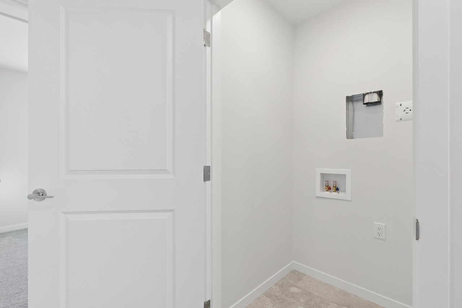
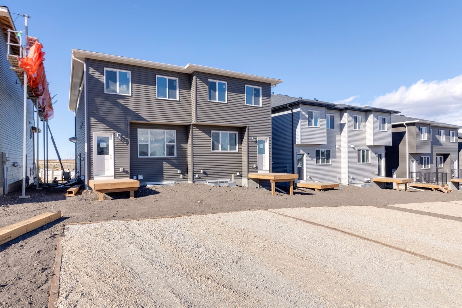
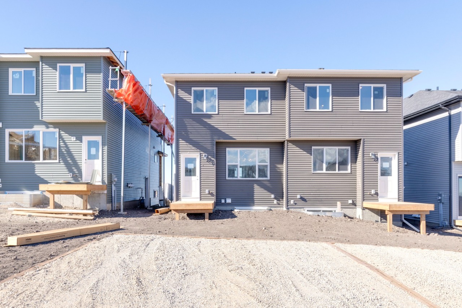
Welcome to Glacier Ridge, the new North West's premier community! Cedarglen's Frank 17 is an incredible floor plan, fronting onto a beautiful green space. This home includes a 9' basement, a side entrance and all necessary rough-ins + a 200-amp electric panel for a potential future 2-bedroom legal suite. The home boasts nearly 1700 sq ft of expertly designed space, optimizing the main floor with a front great room, an incredible galley kitchen with a 9'6" island that leads to the nook at the rear. The mudroom leads out to a deck + BBQ gas line, and a secluded, private half bath. Find three bedrooms on the second floor, with a central bonus room separating the primary from the guests/kids, and plenty of light streaming in through the stairwell windows to ensure a natural ambiance and organic flow. What an incredible opportunity to live in Glacier Ridge, with quick access to Sarcee and 144th Ave, and a sight line of Bearspaw Christian School.
Interior Details
Exterior Details
More Information
Property
Parking
Utilities
This REALTOR.ca listing content is owned and licensed by REALTOR® members of The Canadian Real Estate Association.