17236 5 Street Northwest, Edmonton, AB T5Y6G4
Property Overview
- Detached Home Type
- 440 sqft Garage Size
- House Building Type
- MarquisCommunity
- 3 Beds
- Natural Gas Heating
- 2 Full Baths
- None Cooling
- 1 Half Baths
- 4 Parking Space(s)
- 2026 Year Built
- $250 / year HOA
- 0 days Time on Bōde
- E4511821 MLS® #
- 21314457 Bōde ID
- $255 Price / Sqft
- Two Storey Style
Get instant answers about this home
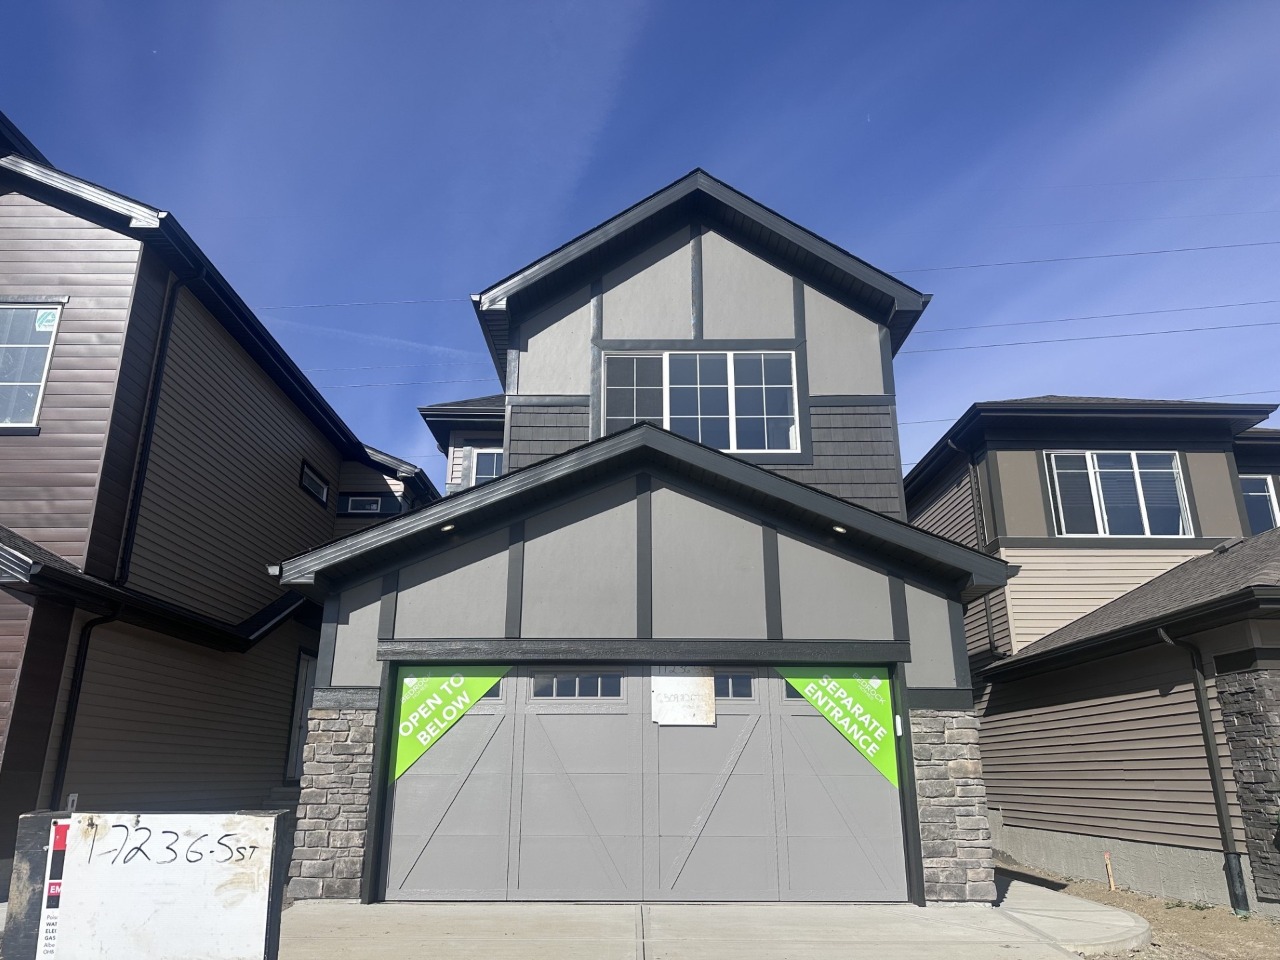
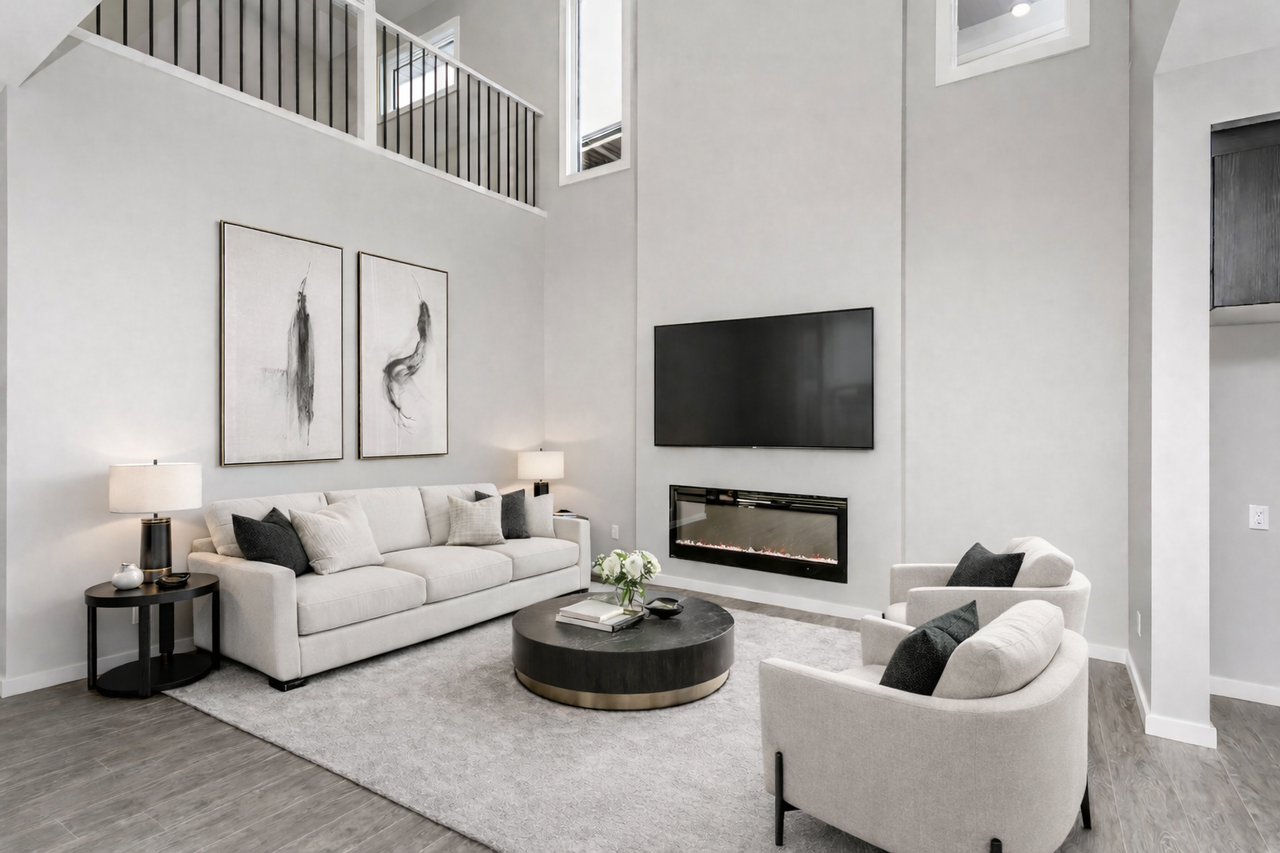
This stunning 2,222 sqft Kiera home in Marquis West features an open-to-above great room, bonus room, side-entry, and stylish upgrades.
Description
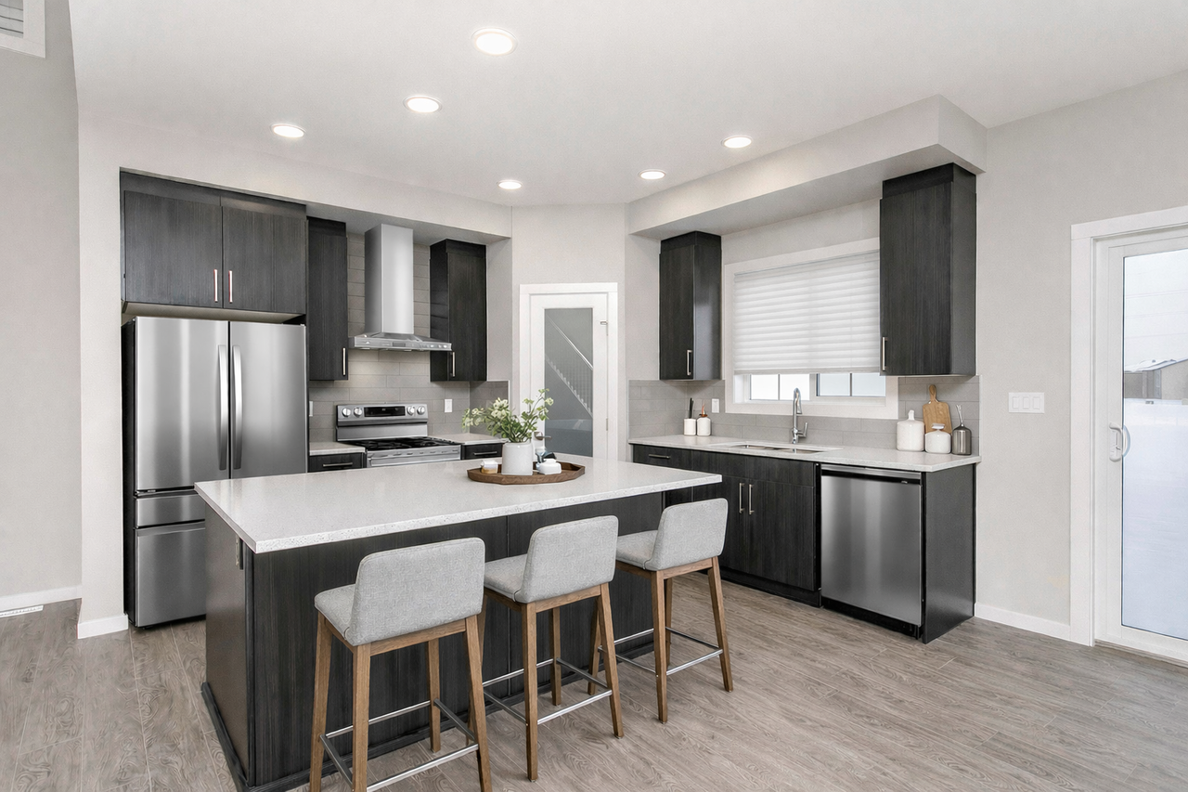
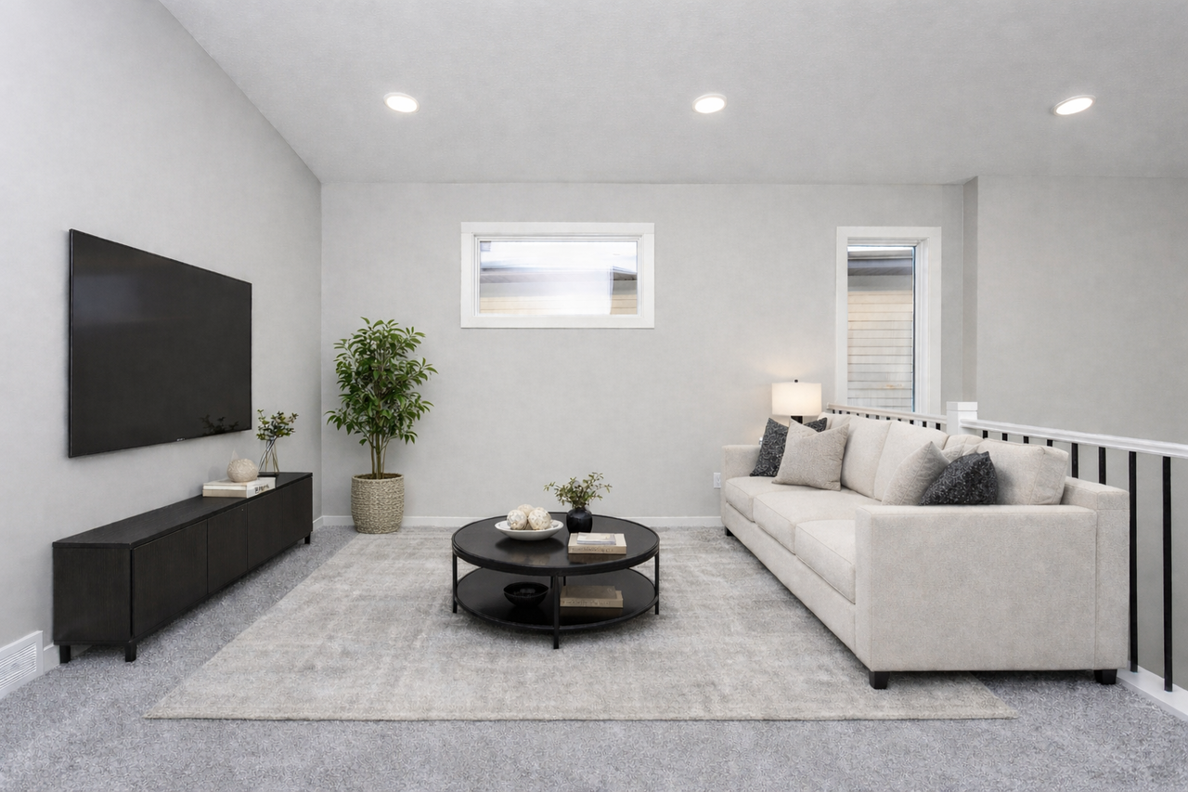
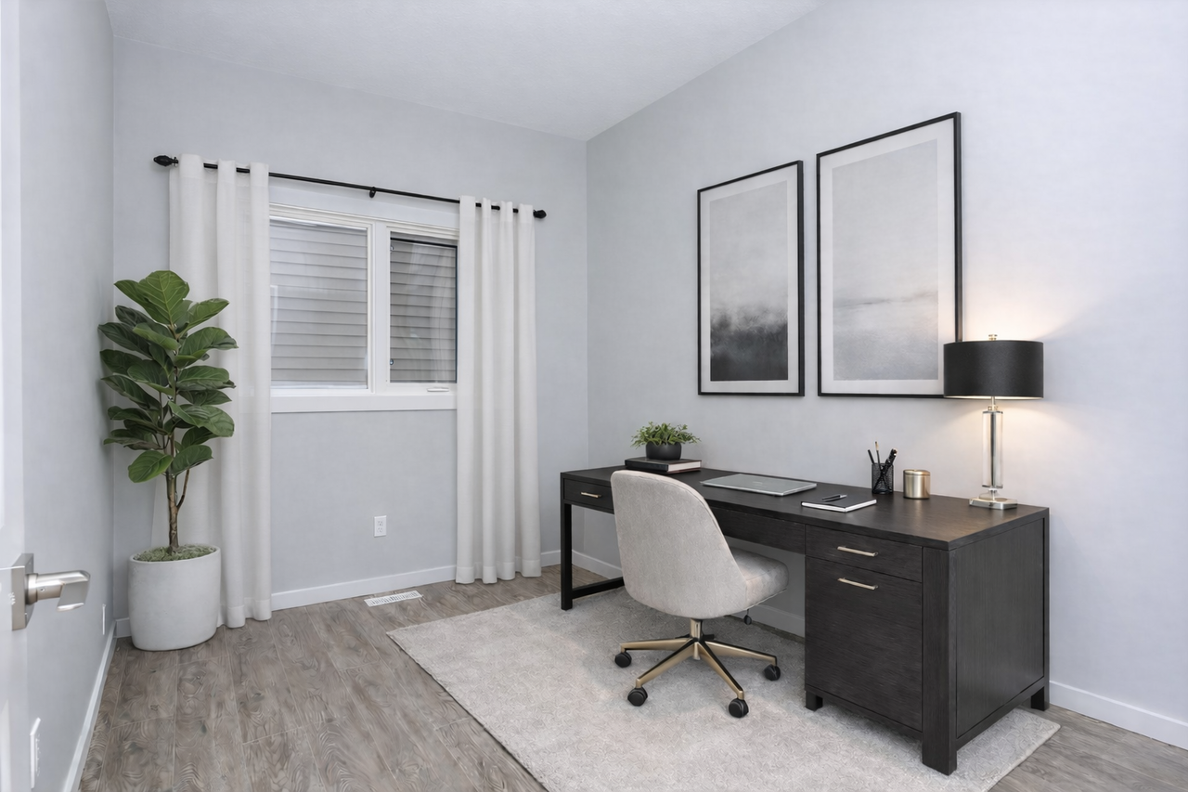
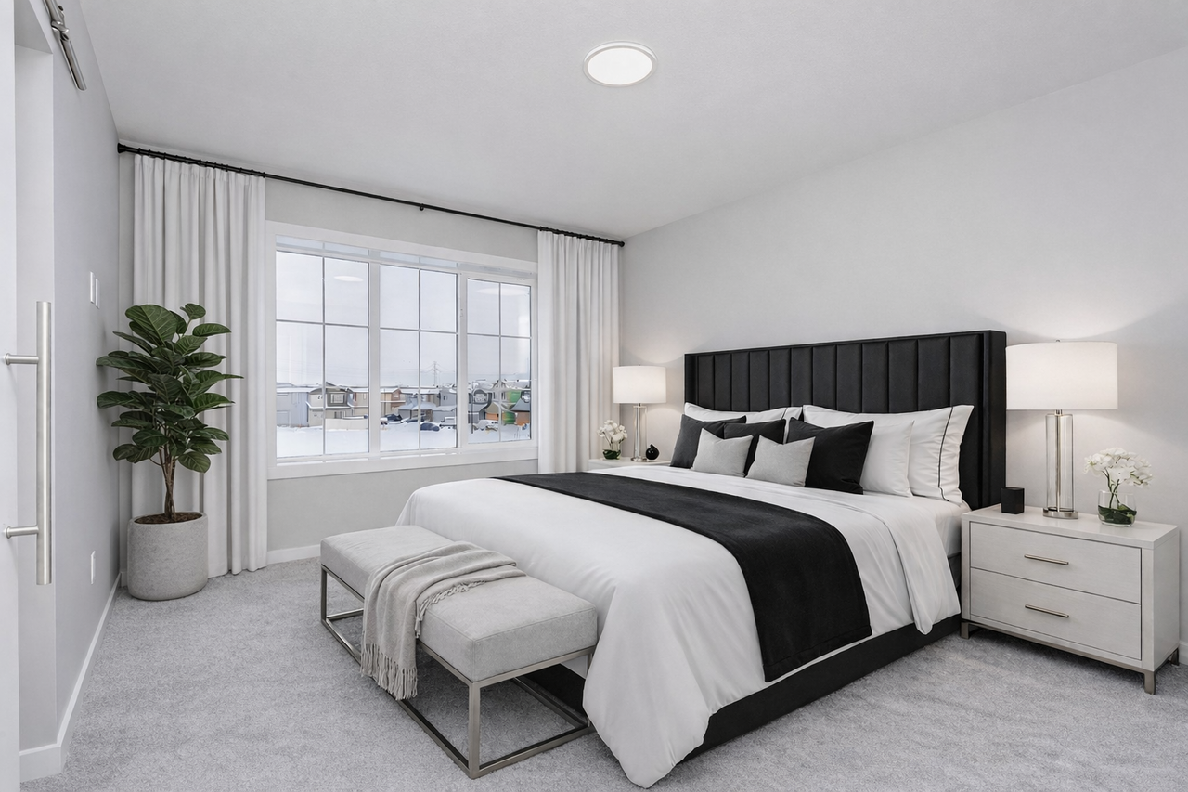
Welcome to Marquis West! This stunning 2,222 sq. ft. Kiera home offers the perfect combination of modern style, spacious living, and thoughtful design. Step inside to a bright, open-concept main floor featuring a beautiful open-to-above great room, a stylish kitchen with plenty of space for entertaining, and a layout designed for comfortable everyday living. Upstairs, the generous bonus room provides the perfect space for family movie nights, a home office, or a kids’ retreat. The spacious primary suite offers a relaxing escape, while additional bedrooms provide plenty of room for the whole family. A double attached garage and side-entry basement add convenience and future potential. This home is an incredible opportunity to enjoy brand-new living with modern finishes and plenty of space to grow. Come see why this home deserves to be your next address! *Photos are virtually staged for illustration purposes. Appliance, furniture and decor not included.*
Interior Details
Exterior Details
More Information
Property
Parking
Utilities
Disclaimer: MLS® System Data made available from the REALTORS® Association of Edmonton. Data is deemed reliable but is not guaranteed accurate by the REALTORS® Association of Edmonton.
Copyright 2026 by the REALTORS® Association of Edmonton. All Rights Reserved. Data was last updated Tuesday, October 6, 2026, 9:49:37 PM UTC.