2067 Cortina Drive, Kelowna, BC V1P0B2
Property Overview
- Detached Home Type
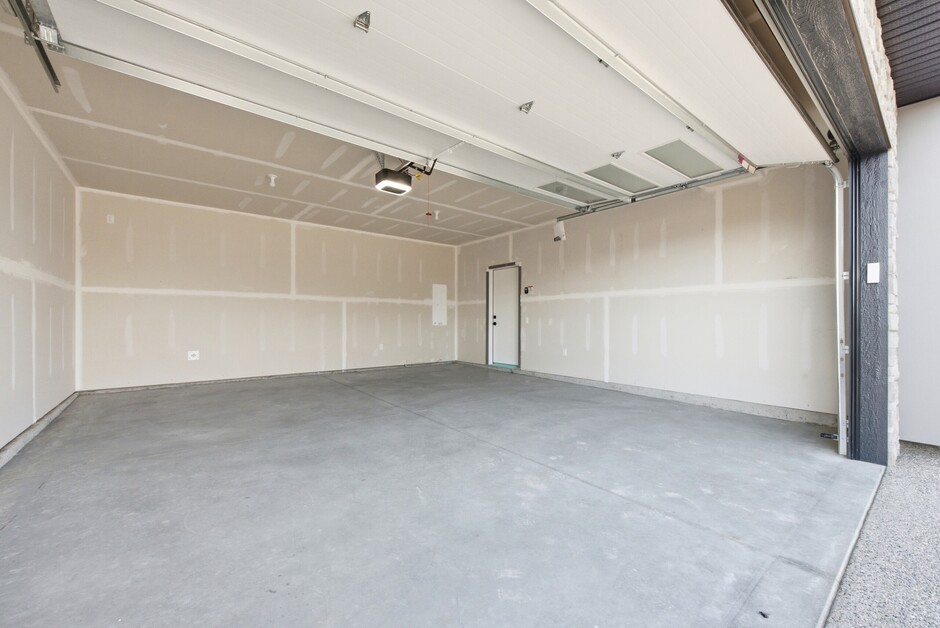
- 470 sqft Garage Size
- House Building Type
- Kelowna (South East)Community
- 4 Beds
- Natural Gas Heating
- 3 Full Baths
- Air Conditioning (Central) Cooling
- 0 Half Baths
- 4 Parking Space(s)
- 2026 Year Built
- 0 days Time on Bōde
- 10406122 MLS® #
- 21311707 Bōde ID
- $408 Price / Sqft
- Two Storey Style
Get instant answers about this home
Don't miss out on this amazing opportunity
Description
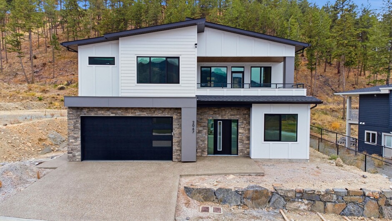
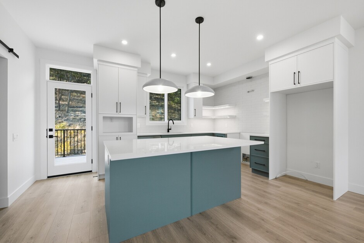
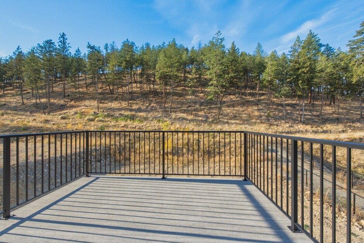
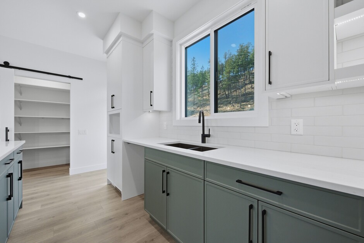
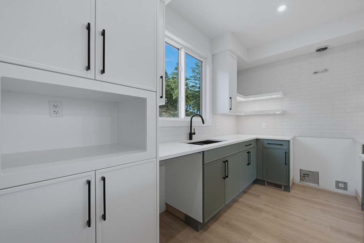
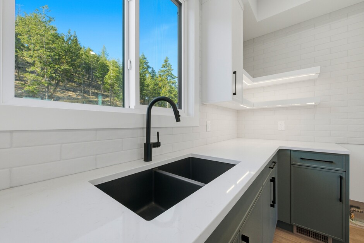
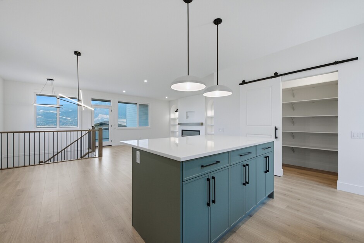
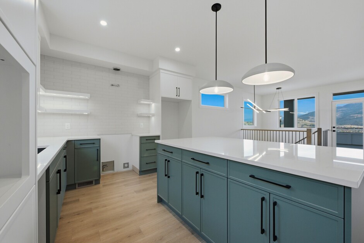
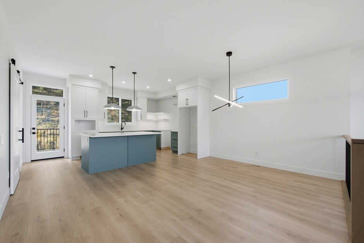
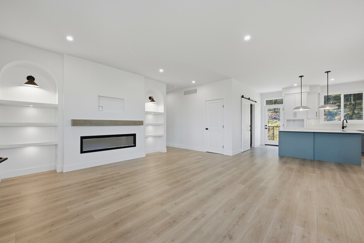
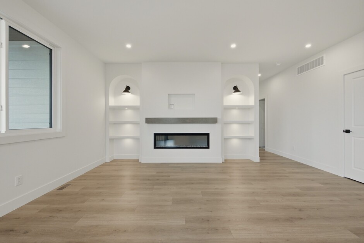
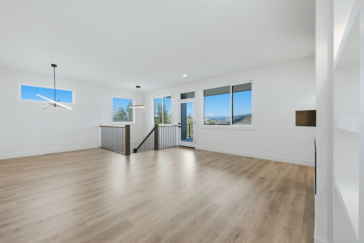
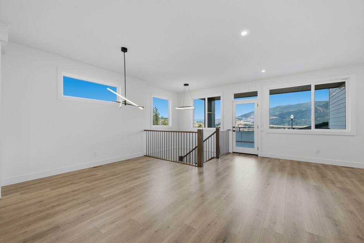
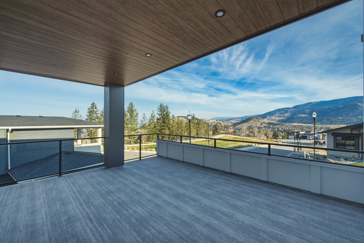
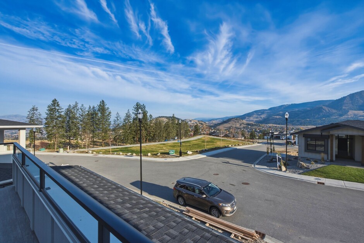
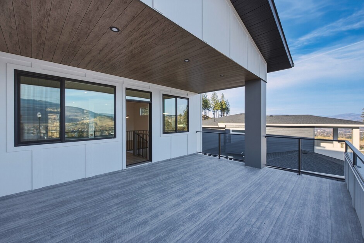
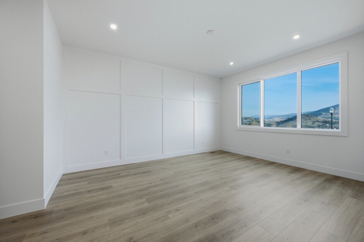
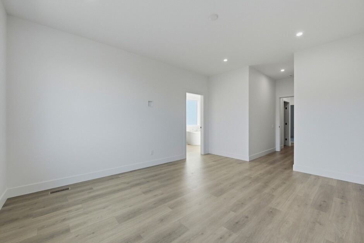
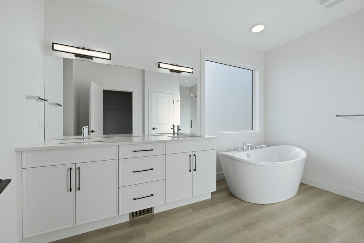
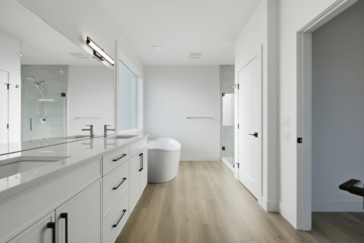
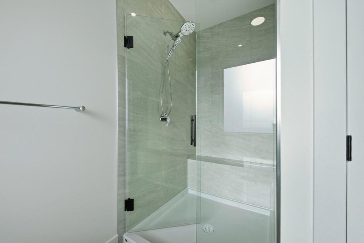
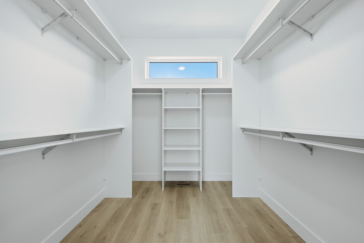
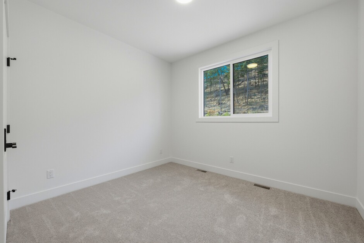
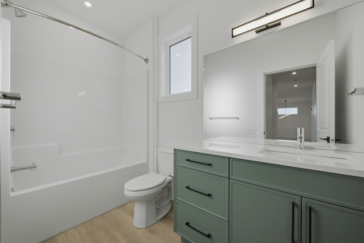
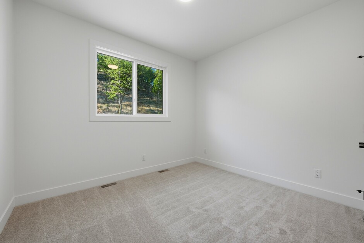
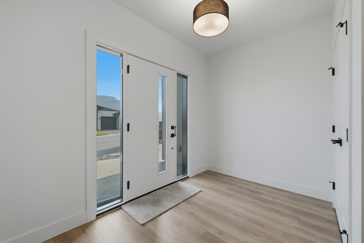
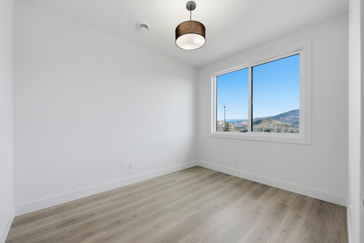
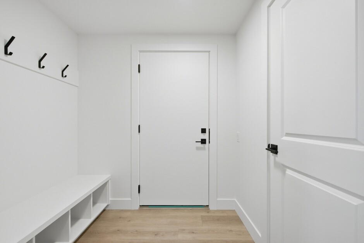
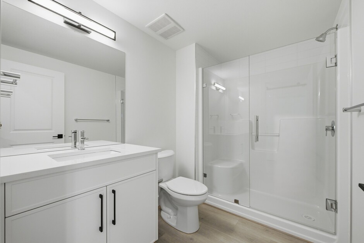
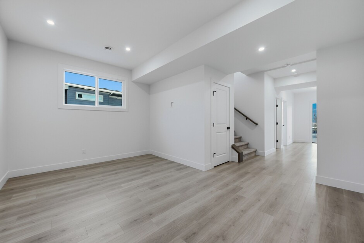
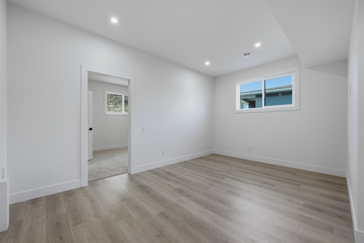
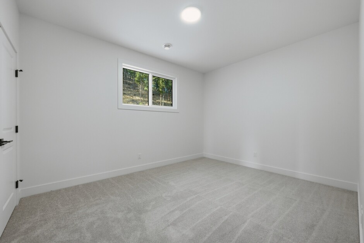
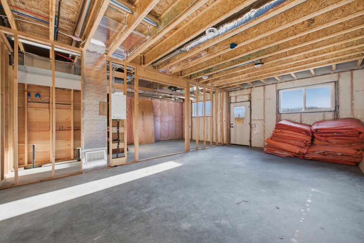
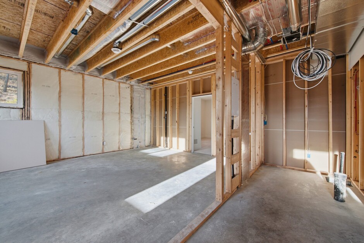
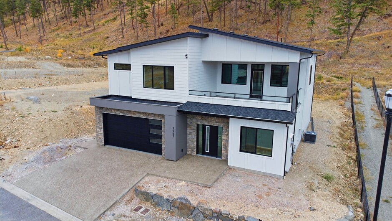
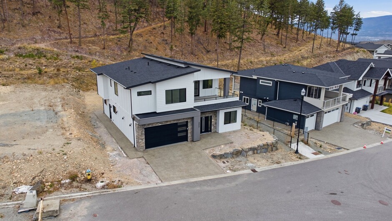
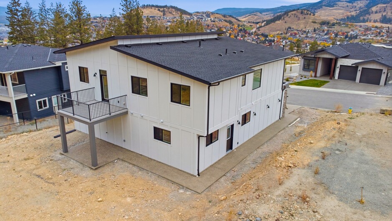
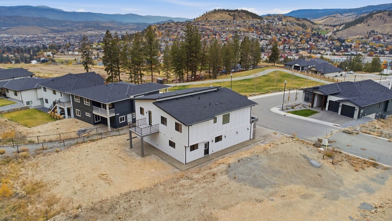
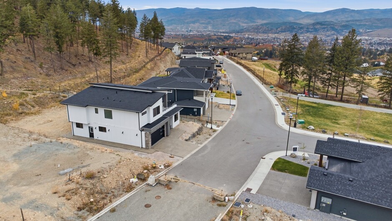
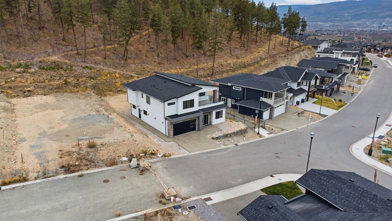
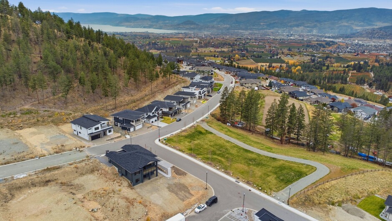
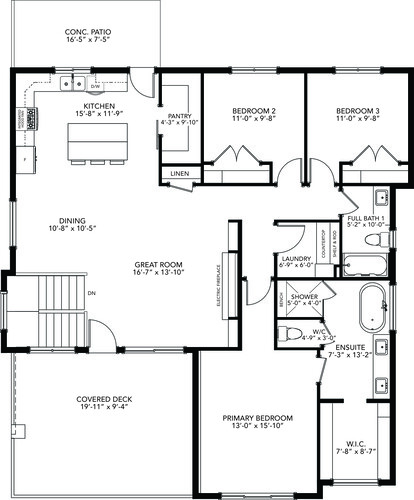
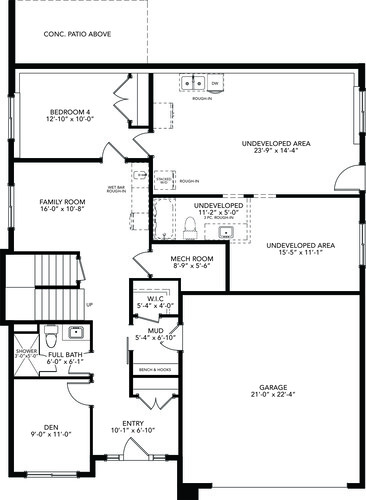
Experience the beauty of Okanagan living on Kirschner Mountain. Surrounded by mountain scenery and fresh Okanagan air, this 3,123 sq. ft. Carrington Homes residence offers a lifestyle that blends comfort, space, and convenience. Featuring 4 bedrooms, 3 bathrooms, a den, rec room, and double garage, the versatile layout is ideal for family living and entertaining alike. A basement rough-in offers potential for future development or additional living space. Enjoy a rarely available private setting, with a walking trail nearby, the mountain as your backdrop, and park space across the way. This unique location offers a sense of privacy and connection to nature that is hard to find. Perfectly positioned just minutes from Okanagan Lake, golf courses, schools, shopping, and local amenities, this home offers the best of nature and everyday convenience. Proudly built by Carrington Homes, where thoughtful design meets the Okanagan lifestyle. Your next chapter starts here. ***GST Applicable
Interior Details
Exterior Details
More Information
Property
Parking
Utilities
This REALTOR.ca listing content is owned and licensed by REALTOR® members of The Canadian Real Estate Association.