19 Parker Lane, Spruce Grove, AB T7X3M1
Property Overview
- Detached Home Type
- House Building Type
- PrescottCommunity
- 3 Beds
- Natural Gas Heating
- 2 Full Baths
- None Cooling
- 1 Half Baths
- 2 Parking Space(s)
- 2026 Year Built
- 0 days Time on Bōde
- E4511797 MLS® #
- 21308814 Bōde ID
- $274 Price / Sqft
- Two Storey Style
Get instant answers about this home
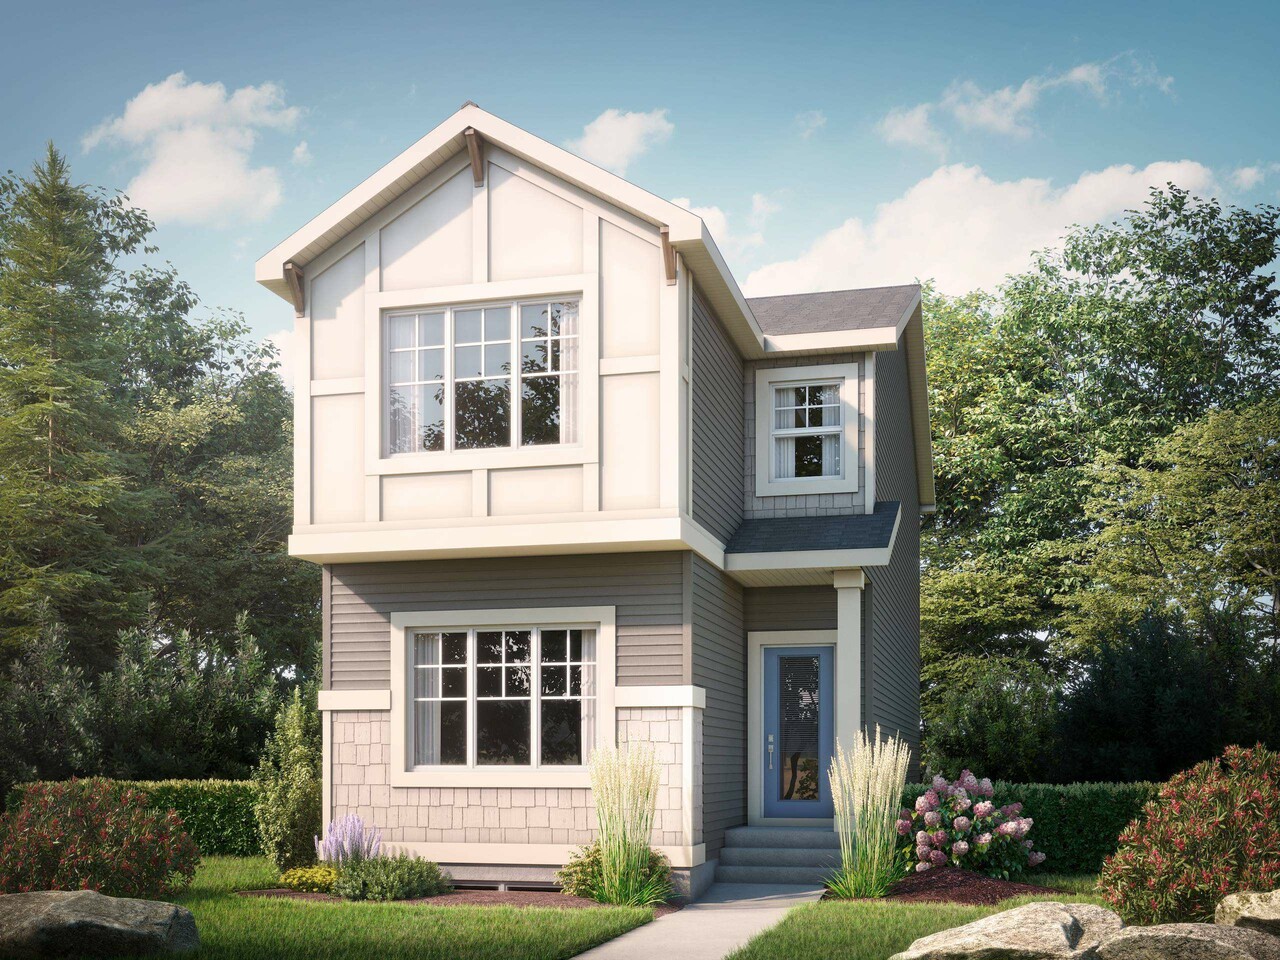
Open-concept home with 9' ceilings, quartz countertops, bonus room, upstairs laundry & separate side entrance.
Description
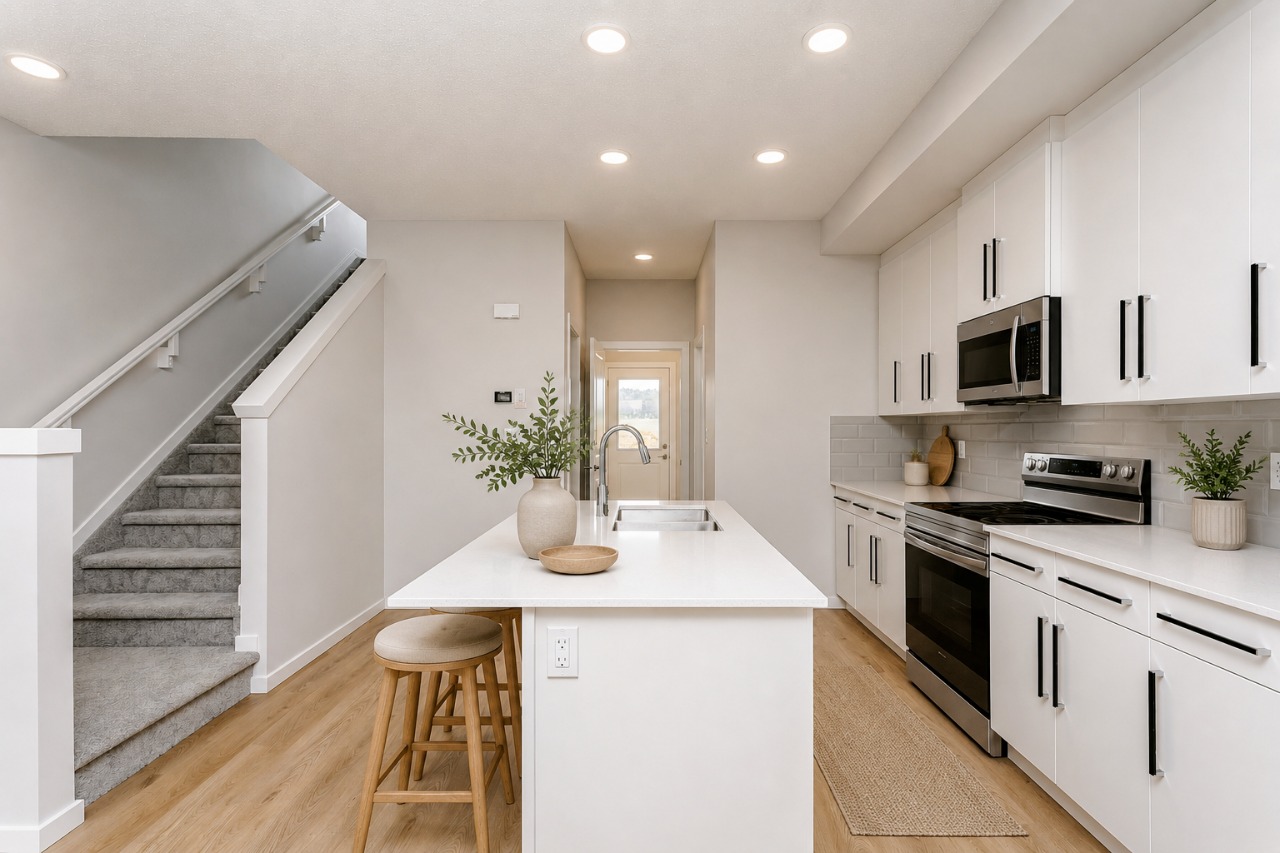
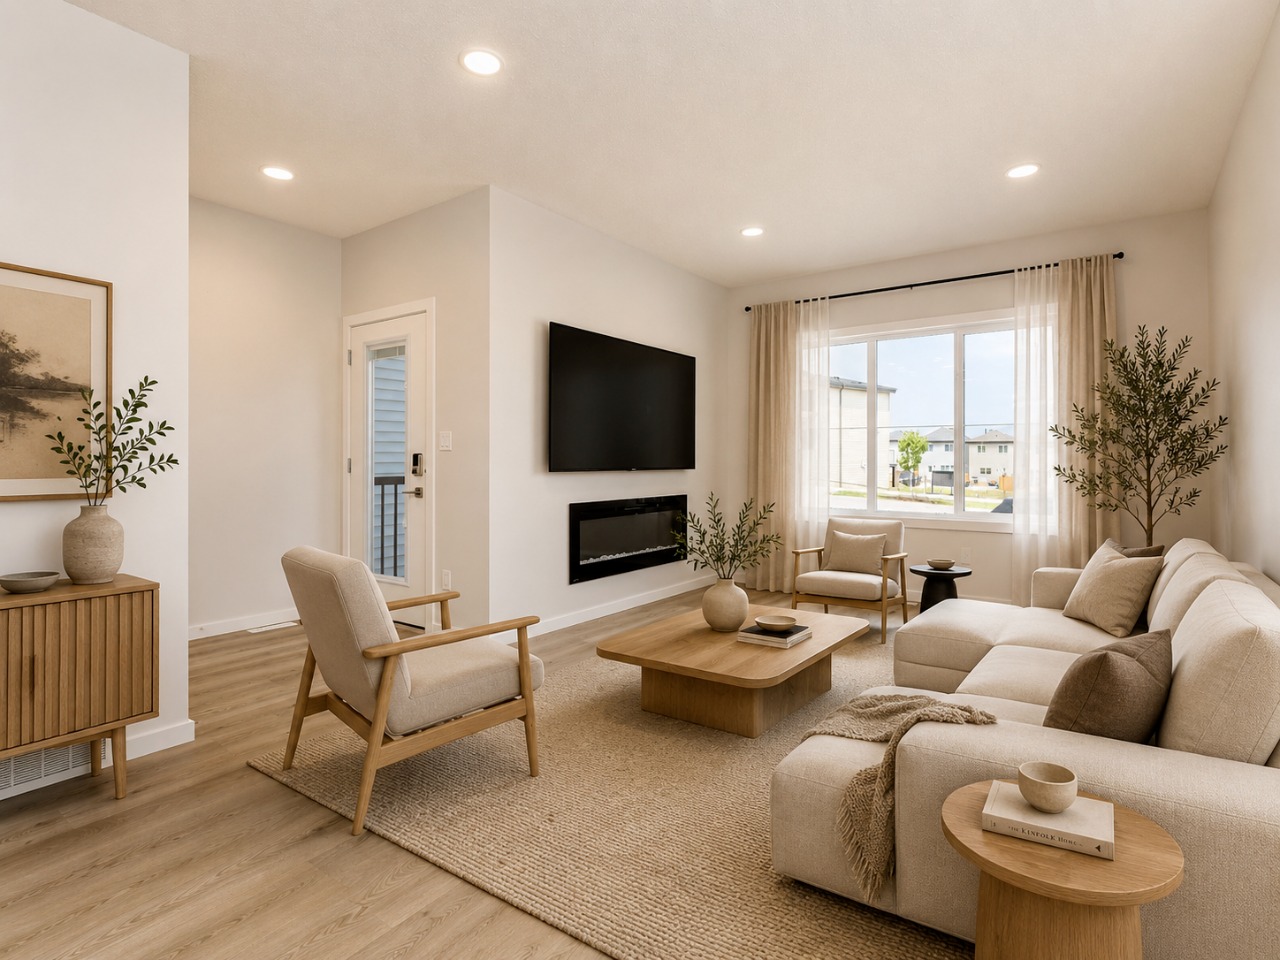
Welcome to Prescott, a family-friendly community with parks, amenities, and everyday conveniences close at hand. This beautifully designed home features an open-concept main floor with 9' ceilings, a spacious kitchen with a large island, walk-in pantry, quartz countertops, and a functional mudroom. The great room is highlighted by a modern 50" linear electric fireplace.
The separate side entrance and 9' basement foundation height offer excellent future development potential, complete with a bathroom rough-in.
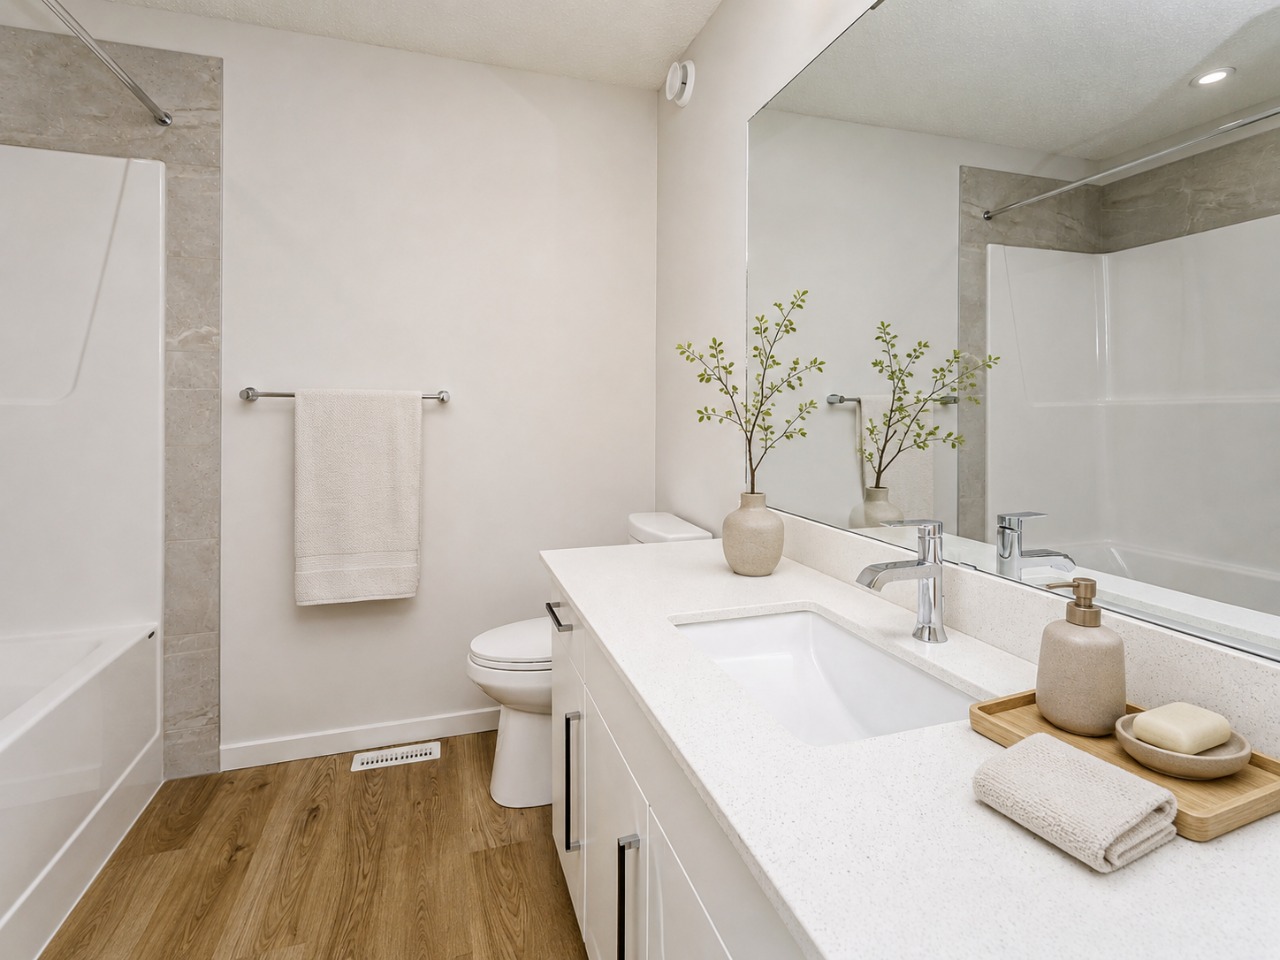
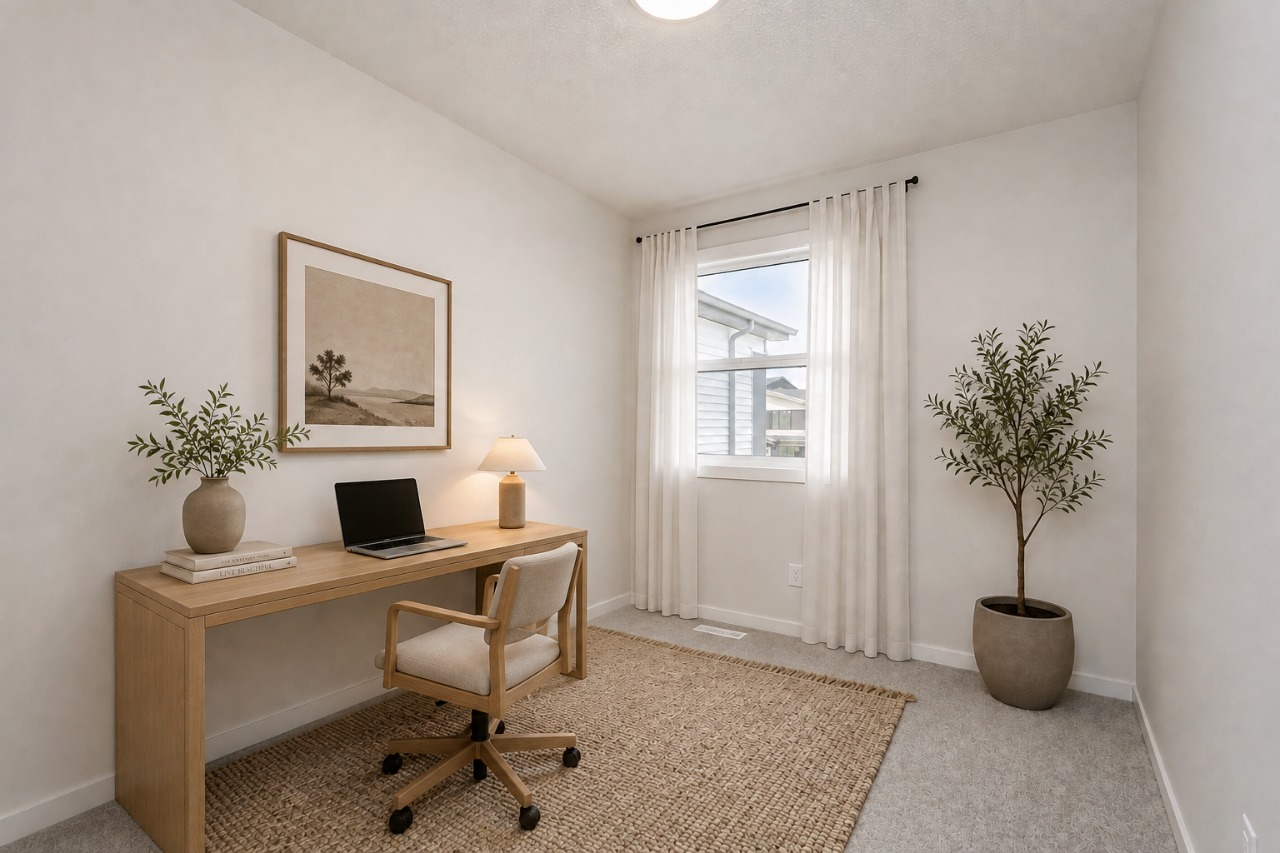
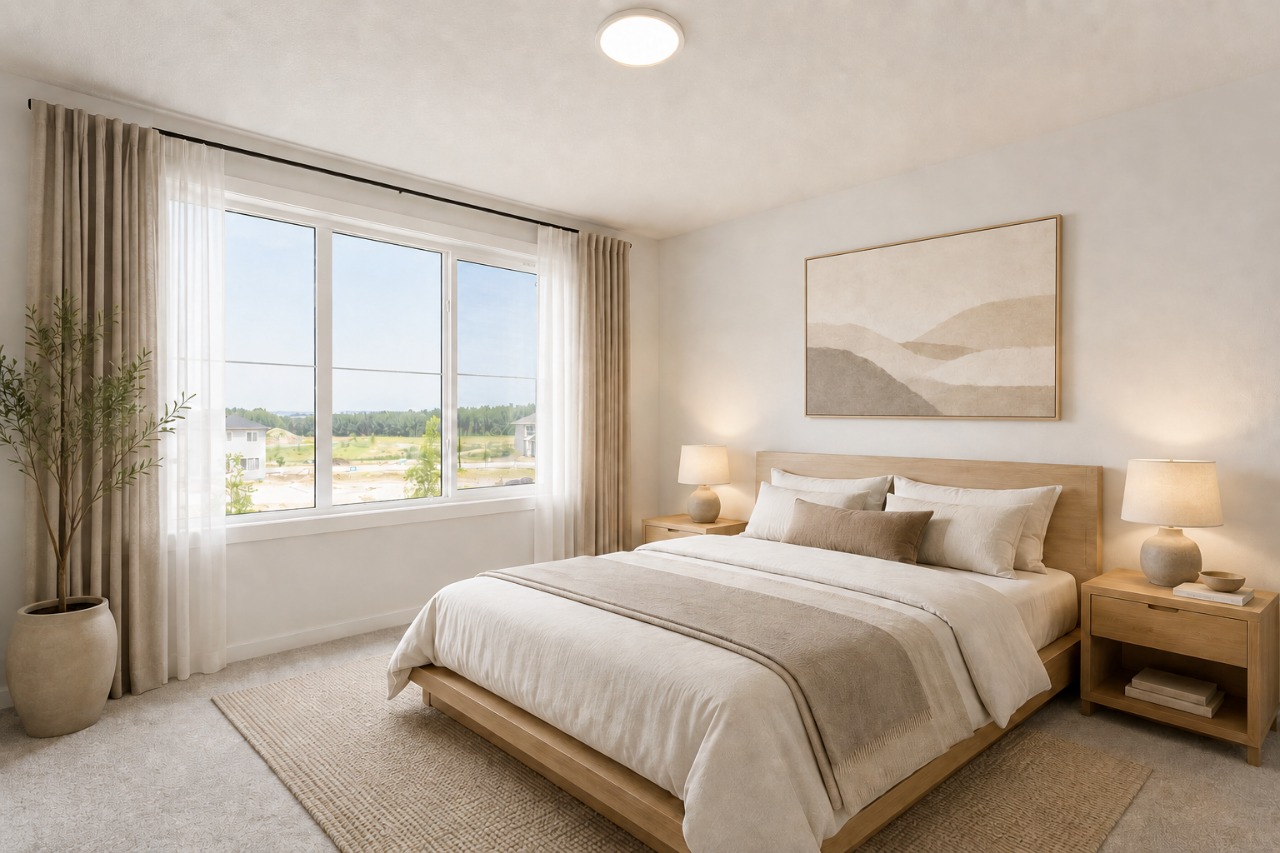
Upstairs, the spacious primary suite includes a walk-in closet and a 4-piece ensuite with dual sinks and a stand-up shower. Two additional bedrooms, a central bonus room, a full bathroom, and convenient upper-floor laundry complete the second level.
Premium finishes include quartz countertops throughout, luxury vinyl plank flooring on the main floor, bathrooms, and laundry room, plus upgraded stain-resistant carpet on the second floor. A perfect blend of style, comfort, and fun
Interior Details
Exterior Details
More Information
Property
Parking
Utilities
Disclaimer: MLS® System Data made available from the REALTORS® Association of Edmonton. Data is deemed reliable but is not guaranteed accurate by the REALTORS® Association of Edmonton.
Copyright 2026 by the REALTORS® Association of Edmonton. All Rights Reserved. Data was last updated Monday, October 5, 2026, 7:53:20 PM UTC.