82 Bartlett Row Southeast, Calgary, AB T3S0X9
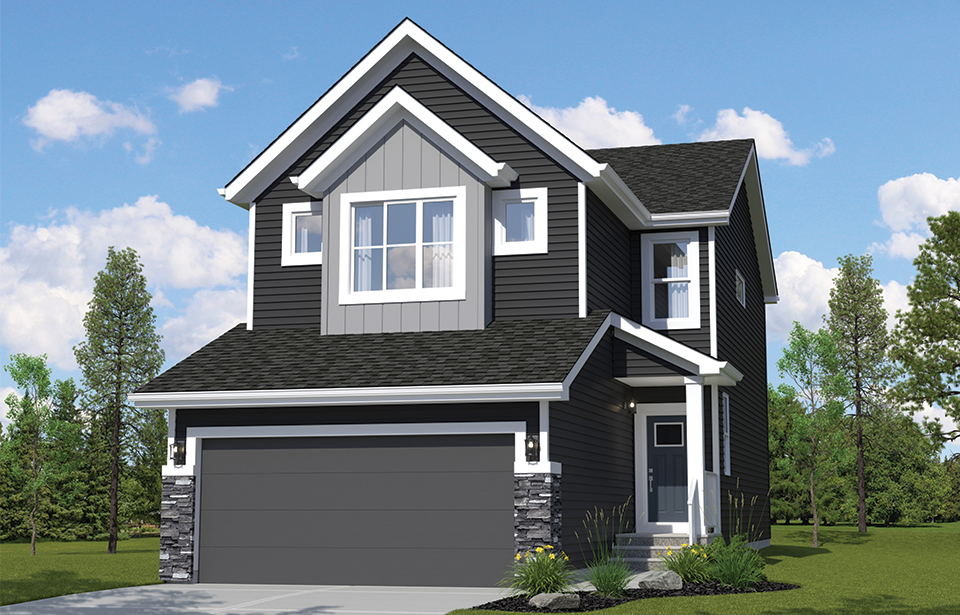

Property Overview
- Detached Home Type
- 418 sqft Garage Size
- House Building Type
- RangeviewCommunity
- 3 Beds
- Natural Gas Heating
- 2 Full Baths
- None Cooling
- 1 Half Baths
- 4 Parking Space(s)
- 2026 Year Built
- $520 / year HOA
- 0 days Time on Bōde
- A2353309 MLS® #
- 21308806 Bōde ID
- $362 Price / Sqft
- Two Storey Style
Get instant answers about this home
9' foundation, 200 amp, side entrance, tile shower with 10 mil glass, mudroom bench and lockers
Description
Welcome to Rangeview, Calgary’s vibrant garden-to-table community! The double attached front garage provides everyday convenience, while the side entrance offers added flexibility for future development. Inside, enjoy 9' foundation walls and a 200-amp electrical panel, creating excellent potential for additional living space. The main floor features an open-concept kitchen that flows seamlessly into the living and dining areas, perfect for entertaining and everyday family life. A practical mudroom with built-in bench and lockers keeps everything organized as you come and go. Upstairs, a spacious bonus room provides the perfect spot for family movie nights or a relaxing retreat. The primary ensuite features a stylish tiled shower with 10mm glass, adding a touch of modern luxury to your daily routine. Discover comfortable living in one of Calgary’s most unique and welcoming communities!
Additional Information
Interior Details
Exterior Details
More Information
Property
Parking
Utilities
This REALTOR.ca listing content is owned and licensed by REALTOR® members of The Canadian Real Estate Association.