37 Clydesdale Lane, Sherwood Park, AB T8H3C7
Property Overview
- Detached Home Type
- 400 sqft Garage Size
- House Building Type
- CambrianCommunity
- 3 Beds
- Natural Gas Heating
- 2 Full Baths
- None Cooling
- 1 Half Baths
- 2 Parking Space(s)
- 2026 Year Built
- 0 days Time on Bōde
- E4511814 MLS® #
- 21303432 Bōde ID
- $339 Price / Sqft
- Two Storey Style
Get instant answers about this home
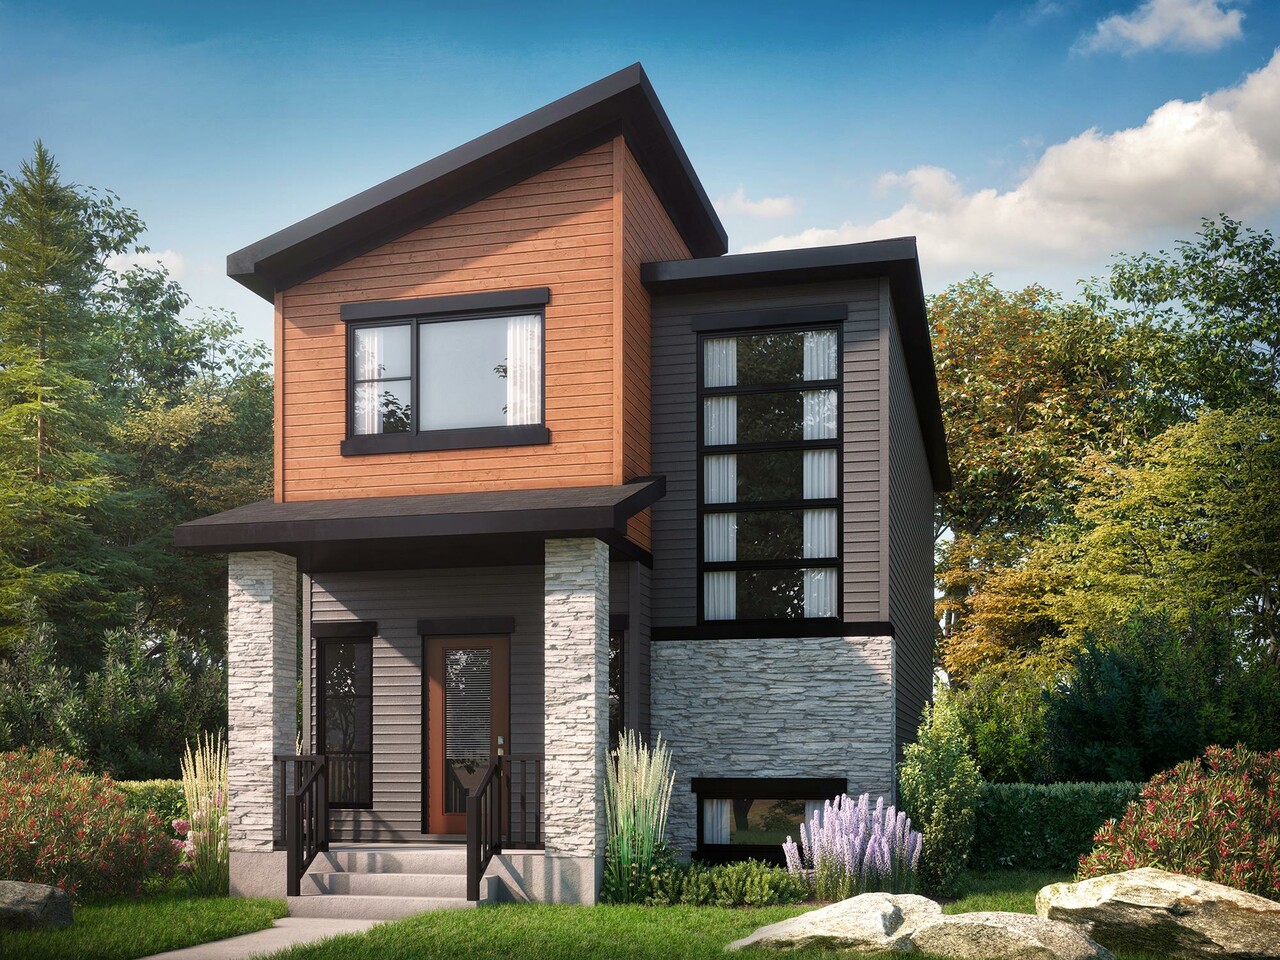
Sasha in Cambrian with side entry, 9' basement, fireplace & detached garage.
Description
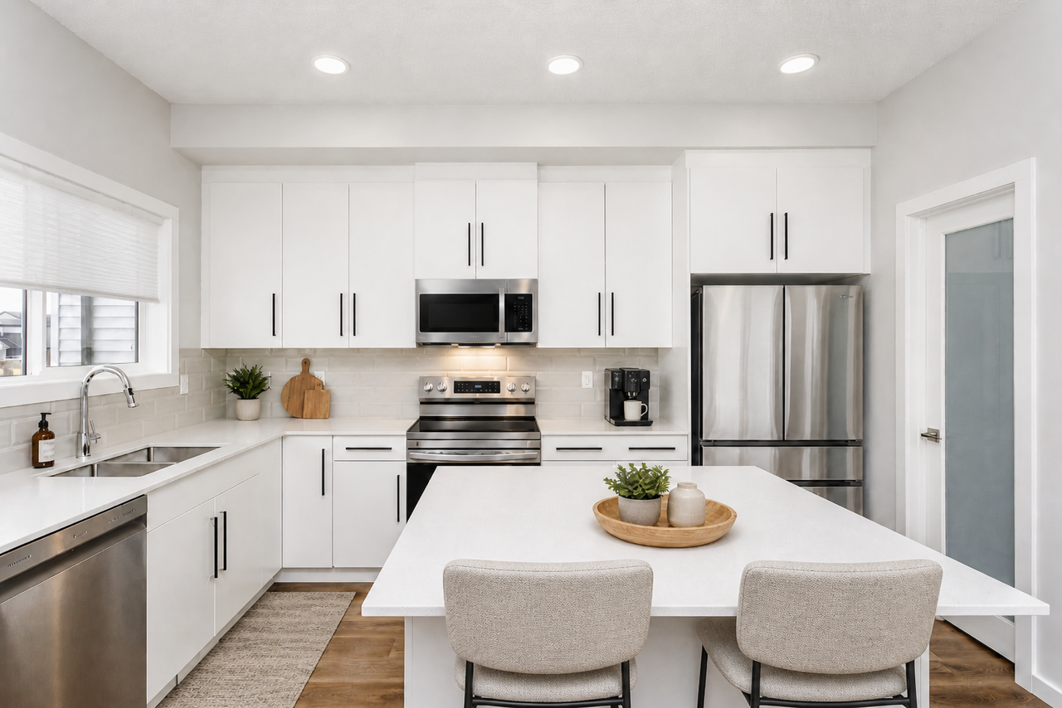
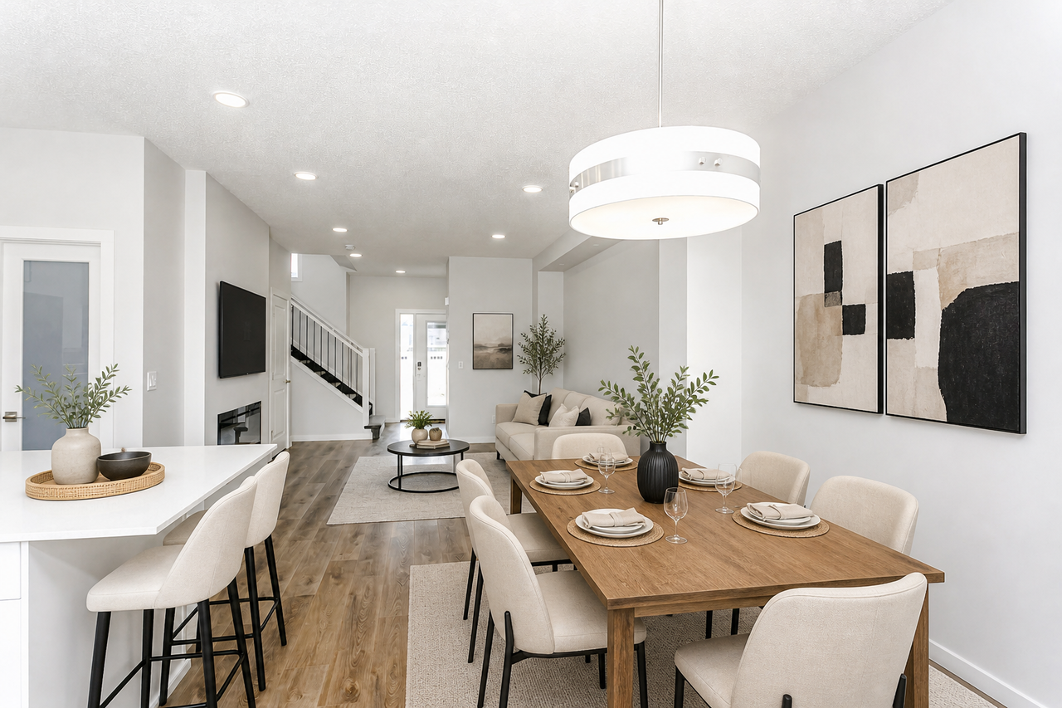
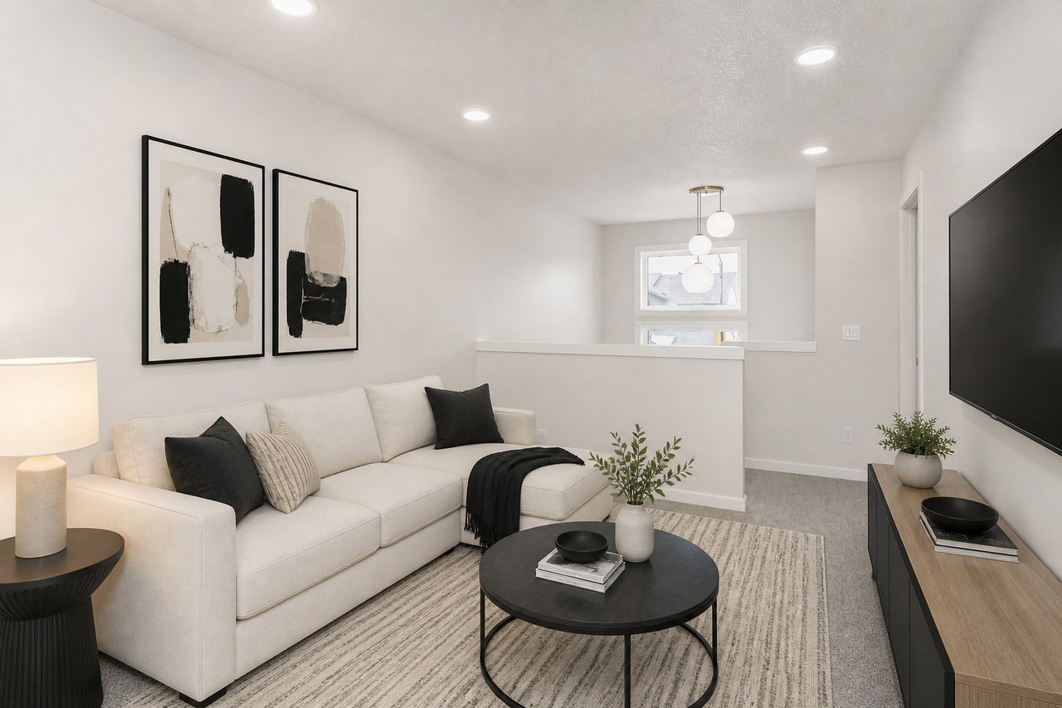
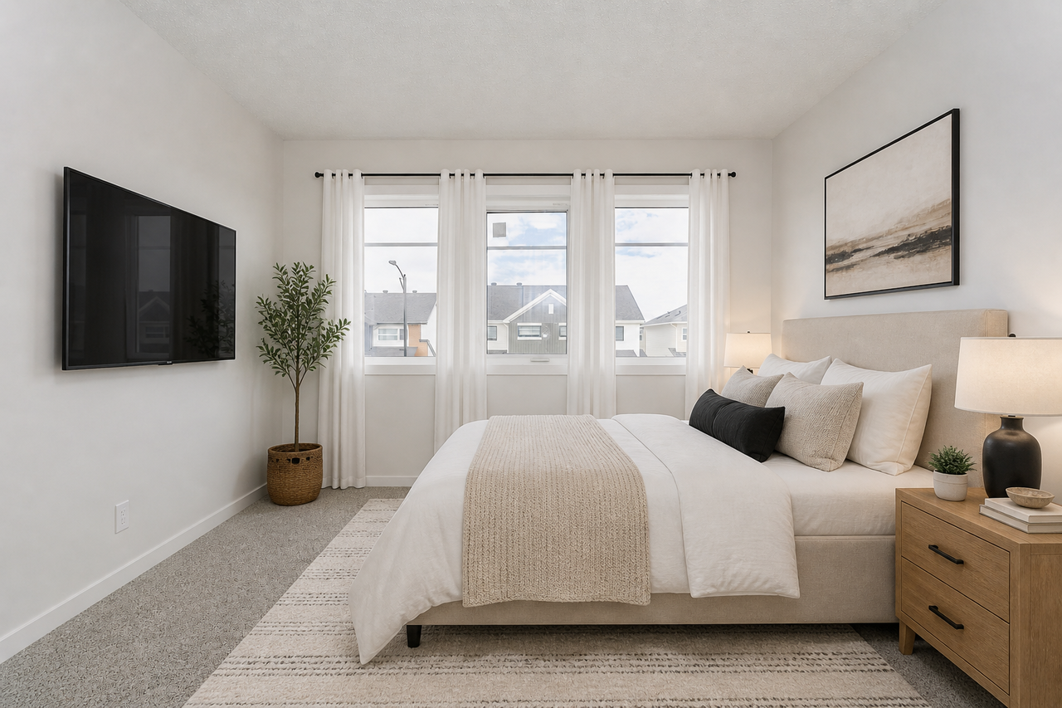
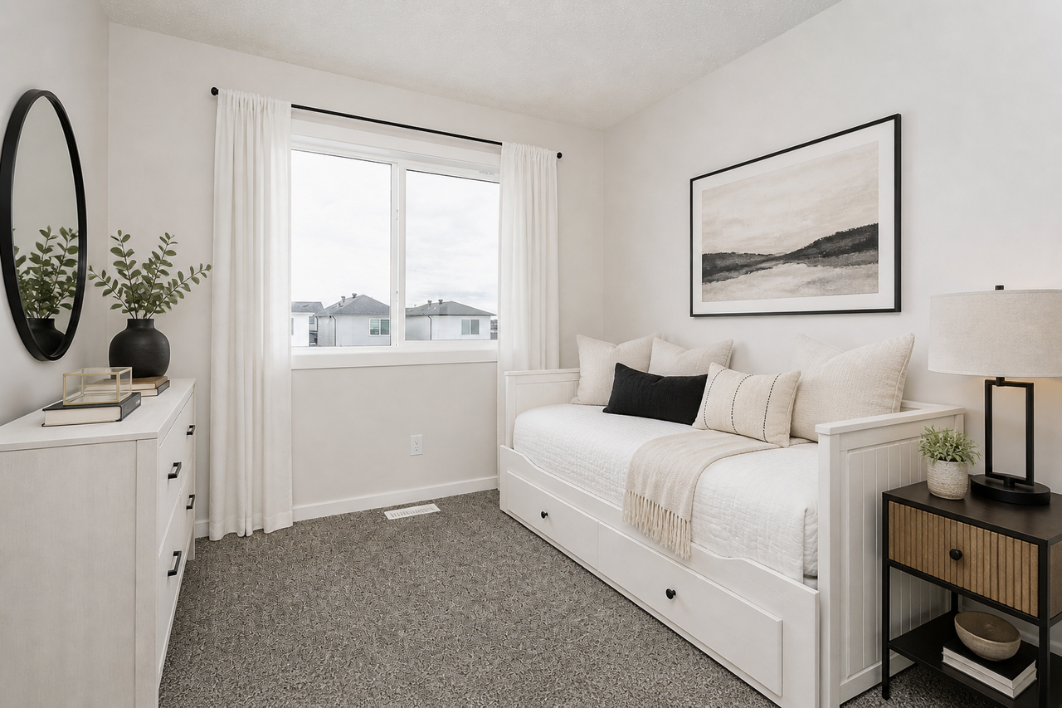
Welcome to the Sasha by Bedrock Homes in the sought-after community of Cambrian. This thoughtfully designed two-storey home offers an open and inviting layout perfect for modern living. The main floor features a bright great room centered around a beautiful electric fireplace, a spacious kitchen with a large island and pantry and window overlooking the backyard, and a dining area ideal for entertaining. The convenient side entrance provides added flexibility for future basement development. Upstairs, you'll find a spacious bonus room that creates the perfect spot for family movie nights, a home office, or a play area. The primary retreat includes a walk-in closet and private ensuite with double sinks, while two additional bedrooms, a full bathroom, and upstairs laundry complete the second floor. Situated close to parks, trails, schools, shopping, and everyday amenities, this brand-new home offers an exceptional opportunity to enjoy life in one of Sherwood Park's newest communities.
Additional Information
Interior Details
Exterior Details
More Information
Property
Parking
Utilities
Disclaimer: MLS® System Data made available from the REALTORS® Association of Edmonton. Data is deemed reliable but is not guaranteed accurate by the REALTORS® Association of Edmonton.
Copyright 2026 by the REALTORS® Association of Edmonton. All Rights Reserved. Data was last updated Tuesday, October 6, 2026, 9:10:46 PM UTC.