112 Brookside Drive, Sherwood Park, AB T8H3C6

Property Overview
- Detached Home Type
- House Building Type
- CambrianCommunity
- 3 Beds
- Natural Gas Heating
- 2 Full Baths
- None Cooling
- 1 Half Baths
- 2 Parking Space(s)
- 2027 Year Built
- 0 days Time on Bōde
- N/A MLS® #
- 21302938 Bōde ID
- $328 Price / Sqft
- Two Storey Style
Get instant answers about this home
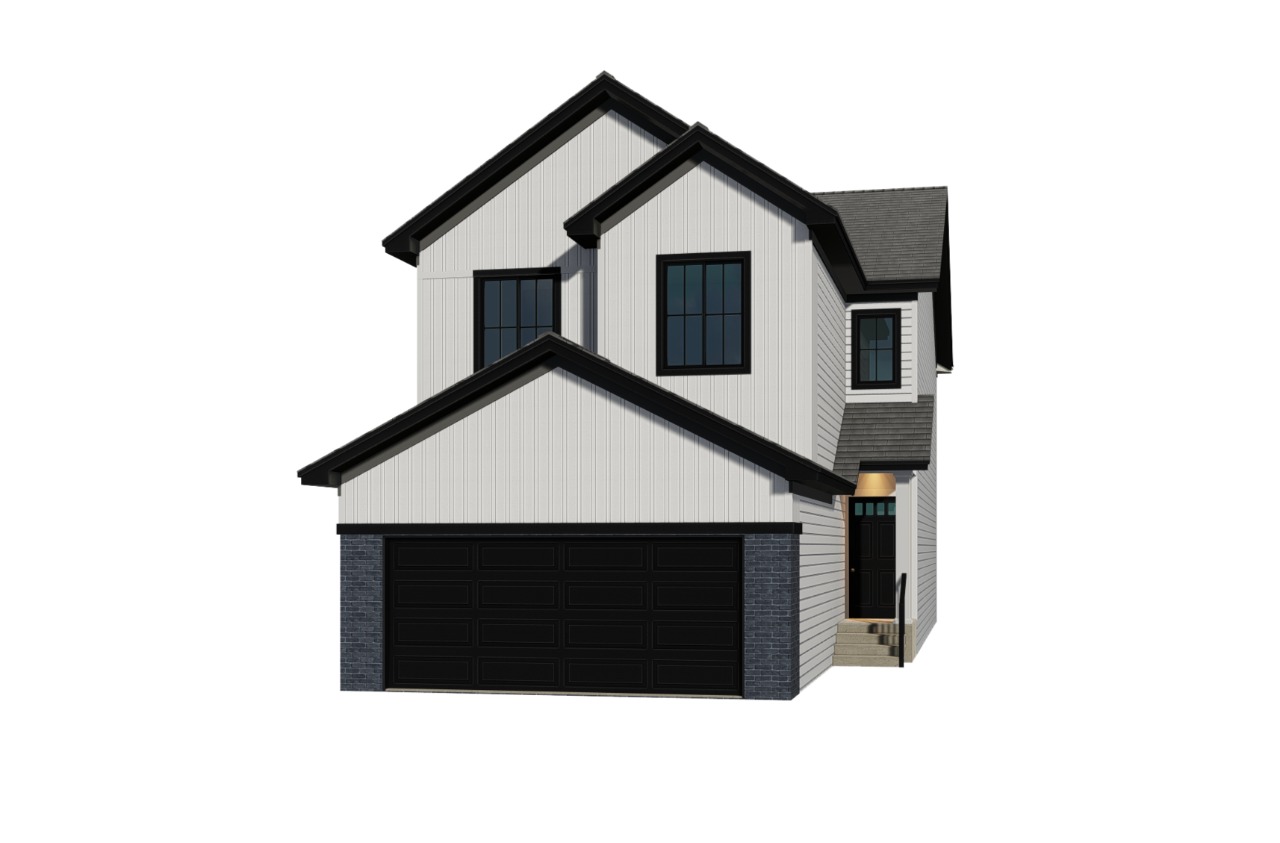
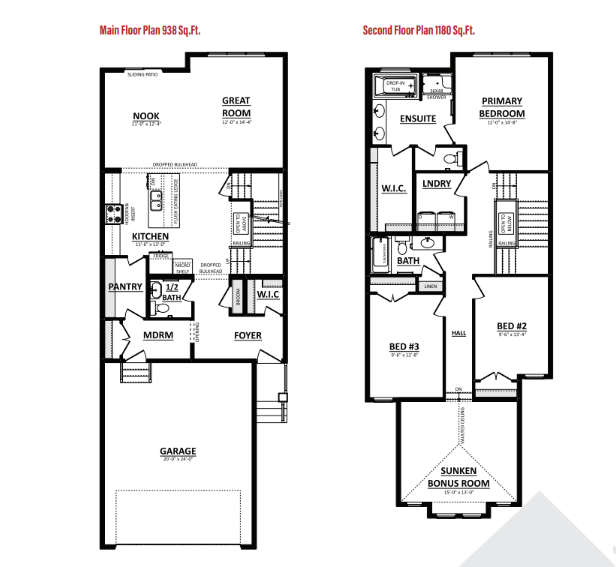
The Evan:2187 sqft, 3 beds, 2.5 baths, main-floor den, ceiling-height cabinets, 9' foundation, side entry and laundry, bath and sink roughin
Description
Discover the Evan in Cambrian, Sherwood Park! This 2,187 sq. ft. home offers 3 bedrooms, 2.5 bathrooms and a main-floor den that’s ideal for a home office or playroom. Ceiling-height kitchen cabinets add storage and a polished look, while a side entrance and 9-foot basement foundation give you room to plan for the future. The basement includes rough-ins for a future laundry area, bathroom and kitchen sink, giving you a head start on making the space your own.
Interior Details
Exterior Details
More Information
Property
Parking
Utilities
Disclaimer: MLS® System Data made available from the REALTORS® Association of Edmonton. Data is deemed reliable but is not guaranteed accurate by the REALTORS® Association of Edmonton.
Copyright 2026 by the REALTORS® Association of Edmonton. All Rights Reserved. Data was last updated Tuesday, October 13, 2026, 8:37:06 PM UTC.