14 Belmont Row Southwest, Calgary, AB T2X4N1

Property Overview
- Detached Home Type
- 256 sqft Garage Size
- House Building Type
- BelmontCommunity
- 5 Beds
- Natural Gas Heating
- 3 Full Baths
- None Cooling
- 4 Parking Space(s)
- 2026 Year Built
- 20 days Time on Bōde
- A2348260 MLS® #
- 21296621 Bōde ID
- $322 Price / Sqft
- Two Storey Style
Get instant answers about this home
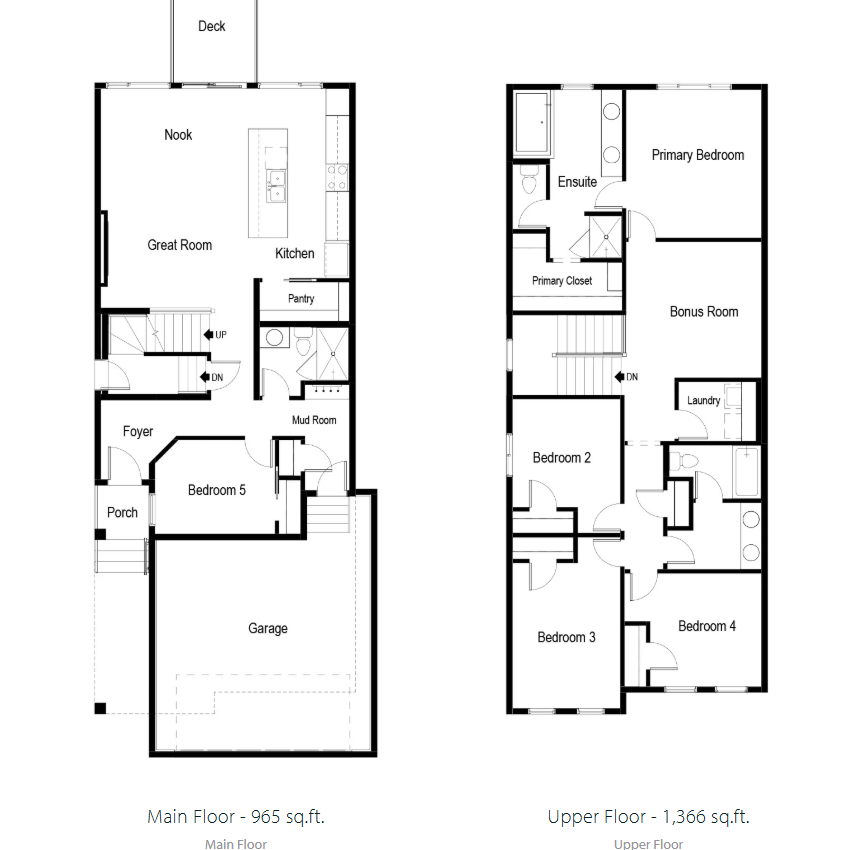
Main floor bedroom, 3 full bathrooms, new construction full warranty, hood vent & built in microwave, galley style kitchen, deck, fireplace
Description
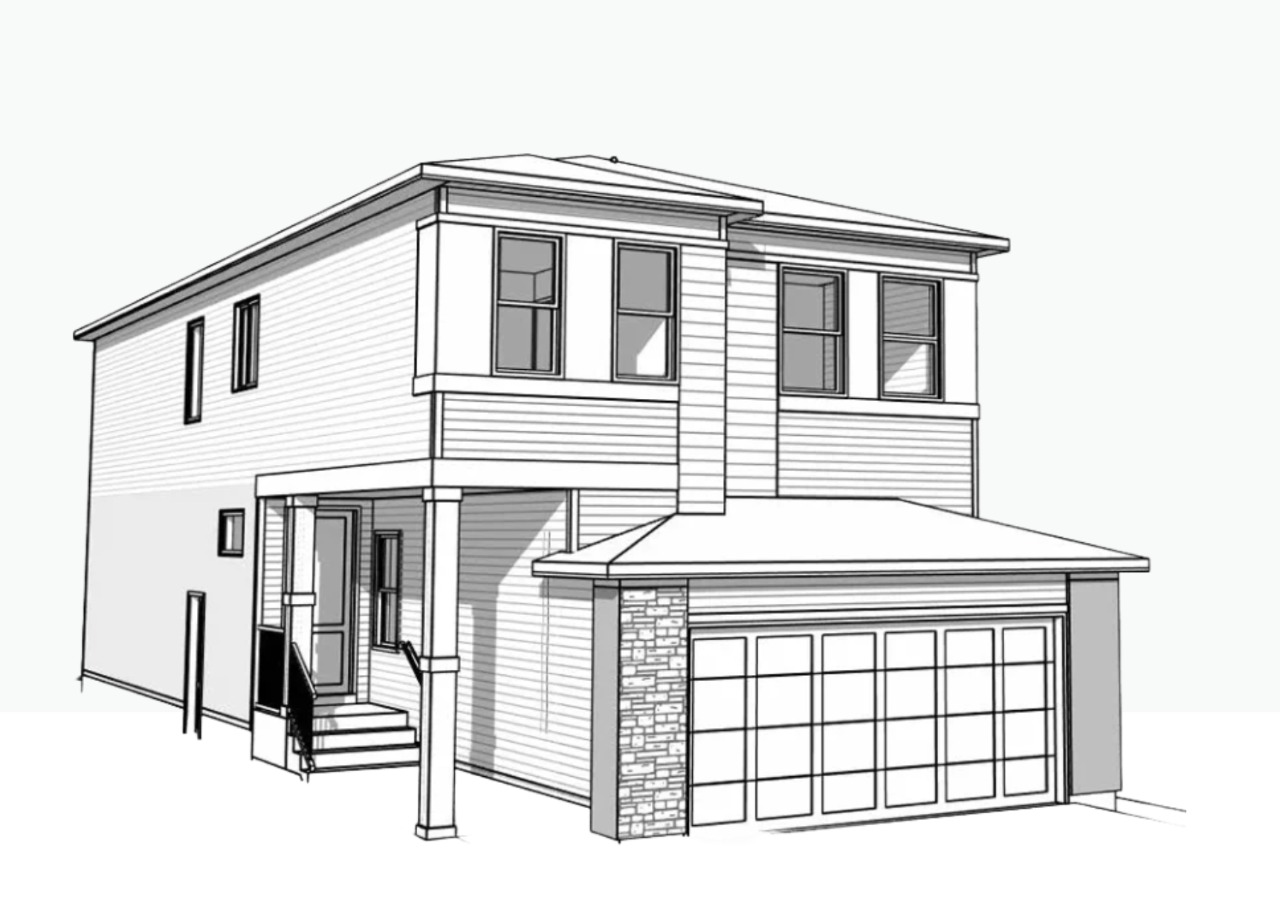
Welcome to 14 Belmont Row SW — a brand-new 2026-built home nestled in a quiet no through traffic street in the vibrant and growing community of Belmont. Thoughtfully designed this stunning 5-bedroom, 3-bathroom home offers a main floor bedroom & full bath perfect for multi-generational families. The heart of the home is a stunning galley style kitchen ideal for hosting family gatherings or enjoying a quiet evening in. Step outside to your rear deck complete with gas line for effortless summer BBQ's. The second floor hosts a generous size bonus room with railing detail and added windows for natural light. A large water closet style upper bathroom is perfect for growing families. Situated on a wider 31-foot pie lot, complete with 2' garage width extension for larger vehicles or garage workspace. Planning ahead? This home features a separate side entrance, 8'9" basement ceilings, and 2-bedroom legal suite rough-ins, giving you the flexibility to develop a secondary suite down the road.
Interior Details
Exterior Details
More Information
Property
Parking
Utilities
This REALTOR.ca listing content is owned and licensed by REALTOR® members of The Canadian Real Estate Association.