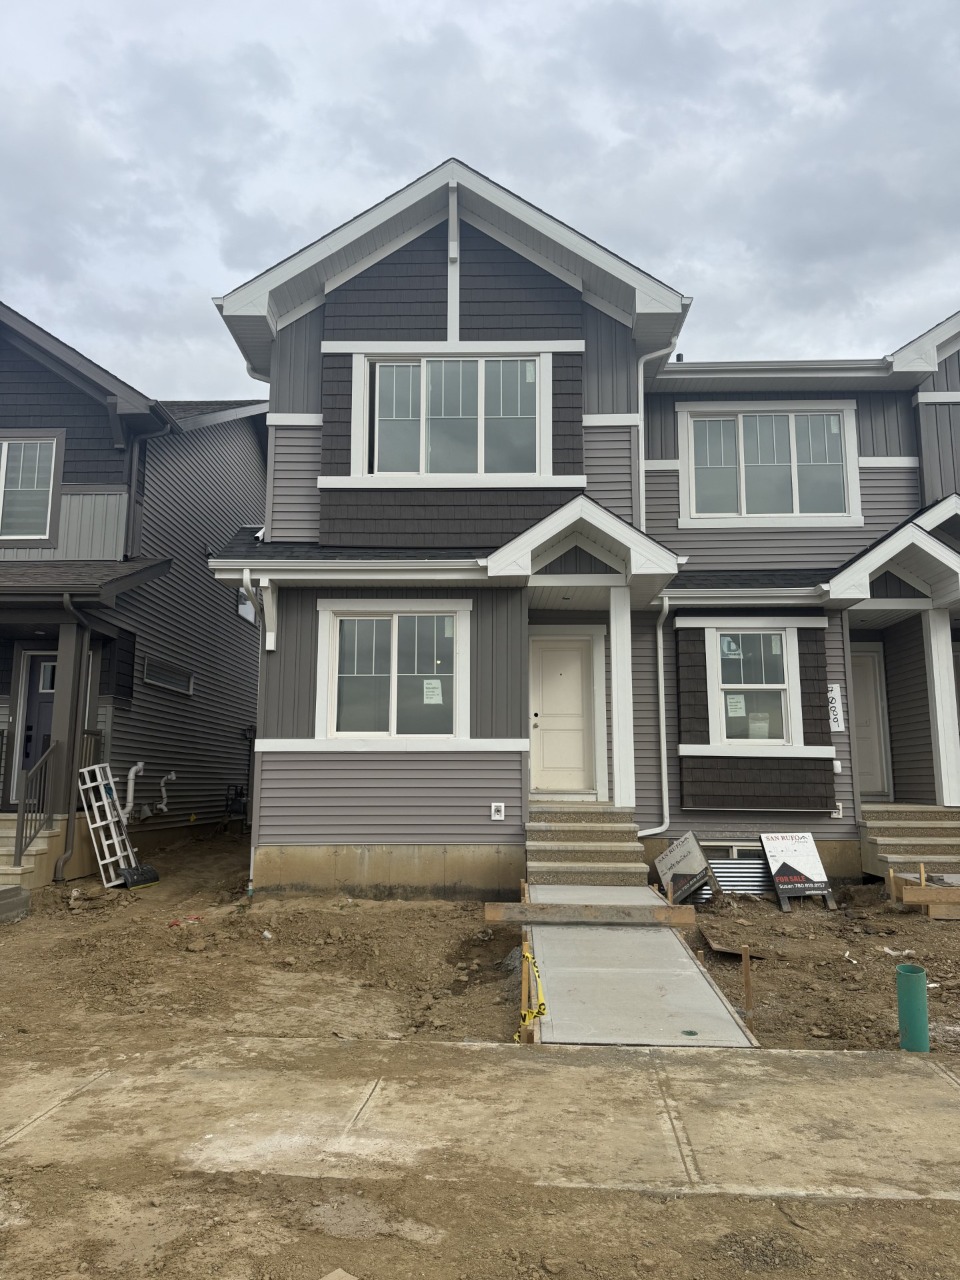
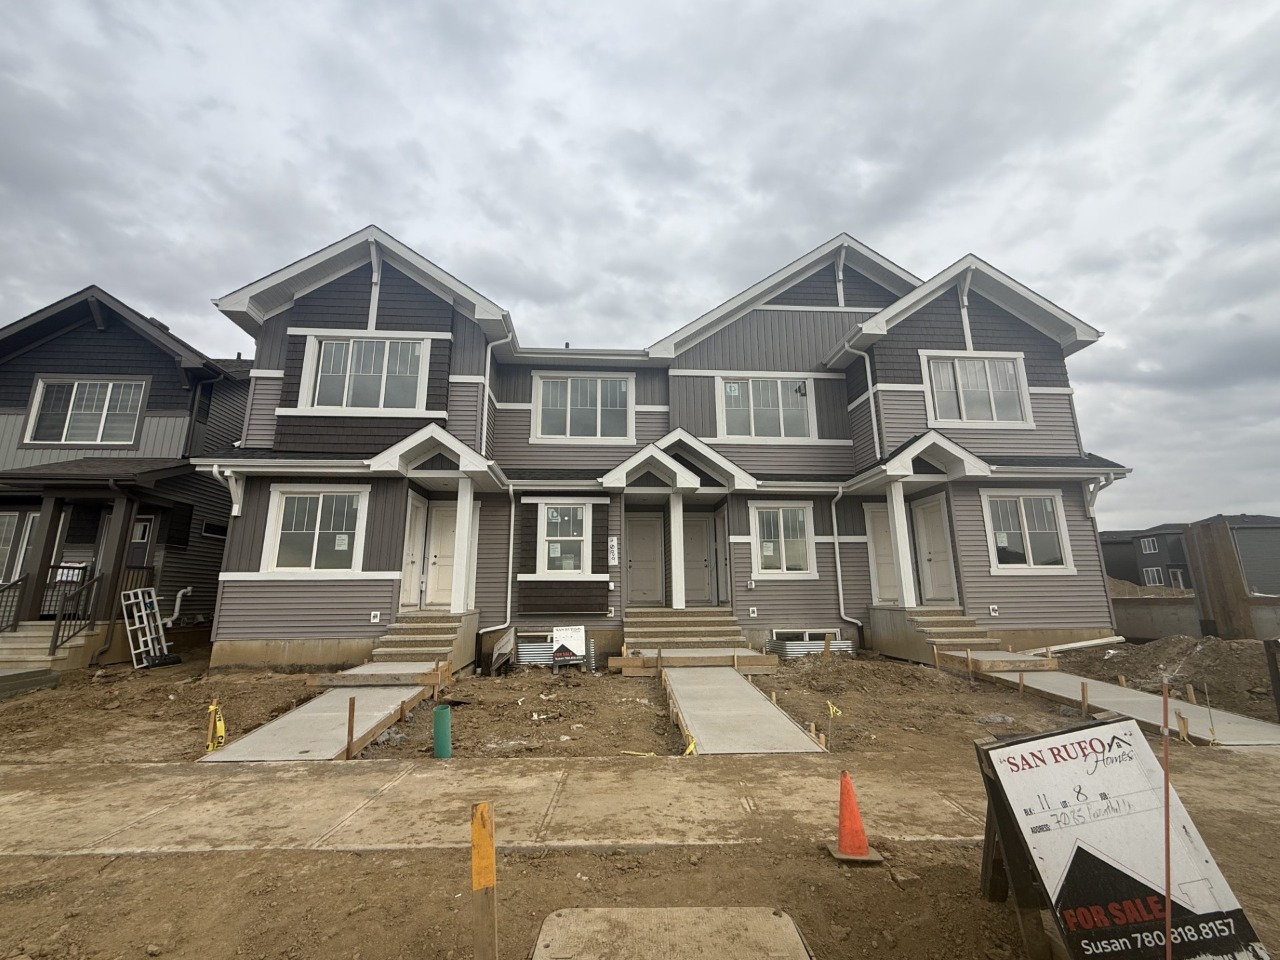
7091 Rosenthal Drive Northwest, Edmonton, AB T5T7L4

Property Overview
- Row / Townhouse Home Type
- RosenthalCommunity
- 3 Beds
- Natural Gas Heating
- 2 Full Baths
- None Cooling
- 1 Half Baths
- 1 Parking Space(s)
- 2026 Year Built
- 1 day Time on Bōde
- E4512308 MLS® #
- 21296620 Bōde ID
- $327 Price / Sqft
Get instant answers about this home
Brand-new 2026 Rosemont townhome with 3 beds, 2.5 baths, $457, 987. Low-maintenance living with easy access to parks and main roadways!
Description
Welcome to this brand-new 2026 built townhouse nestled in the vibrant community of Rosemont in Edmonton's west end. This stylish Townhouse offers the perfect blend of modern design and everyday functionality, with the flexible option of adding legal suite development as well! Our Townhomes are ideal for first-time home buyers, young professionals, or savvy investors.
With 3 spacious bedrooms and 2.5 bathrooms, this home is thoughtfully laid out to maximize comfort and livability. Built in 2026, every detail is fresh, modern, and move-in ready. Enjoy the peace of mind that comes with new construction quality throughout.
Rosemont is a welcoming, family-friendly neighbourhood with parks, pathways, and convenient access to shopping, schools, and major roadways making daily life effortless.
Priced at $457,987, this is an exceptional opportunity to own a brand-new home in one of Edmonton's growing west-end communities.
Interior Details
Exterior Details
More Information
Property
Parking
Utilities
Disclaimer: MLS® System Data made available from the REALTORS® Association of Edmonton. Data is deemed reliable but is not guaranteed accurate by the REALTORS® Association of Edmonton.
Copyright 2026 by the REALTORS® Association of Edmonton. All Rights Reserved. Data was last updated Friday, October 9, 2026, 7:45:07 PM UTC.