41 Clydesdale Lane, Sherwood Park, AB T8H3C7
Property Overview
- Detached Home Type
- 400 sqft Garage Size
- House Building Type
- CambrianCommunity
- 4 Beds
- Natural Gas Heating
- 3 Full Baths
- None Cooling
- 2 Parking Space(s)
- 2026 Year Built
- 21 days Time on Bōde
- N/A MLS® #
- 21292633 Bōde ID
- $316 Price / Sqft
- Two Storey Style
Get instant answers about this home
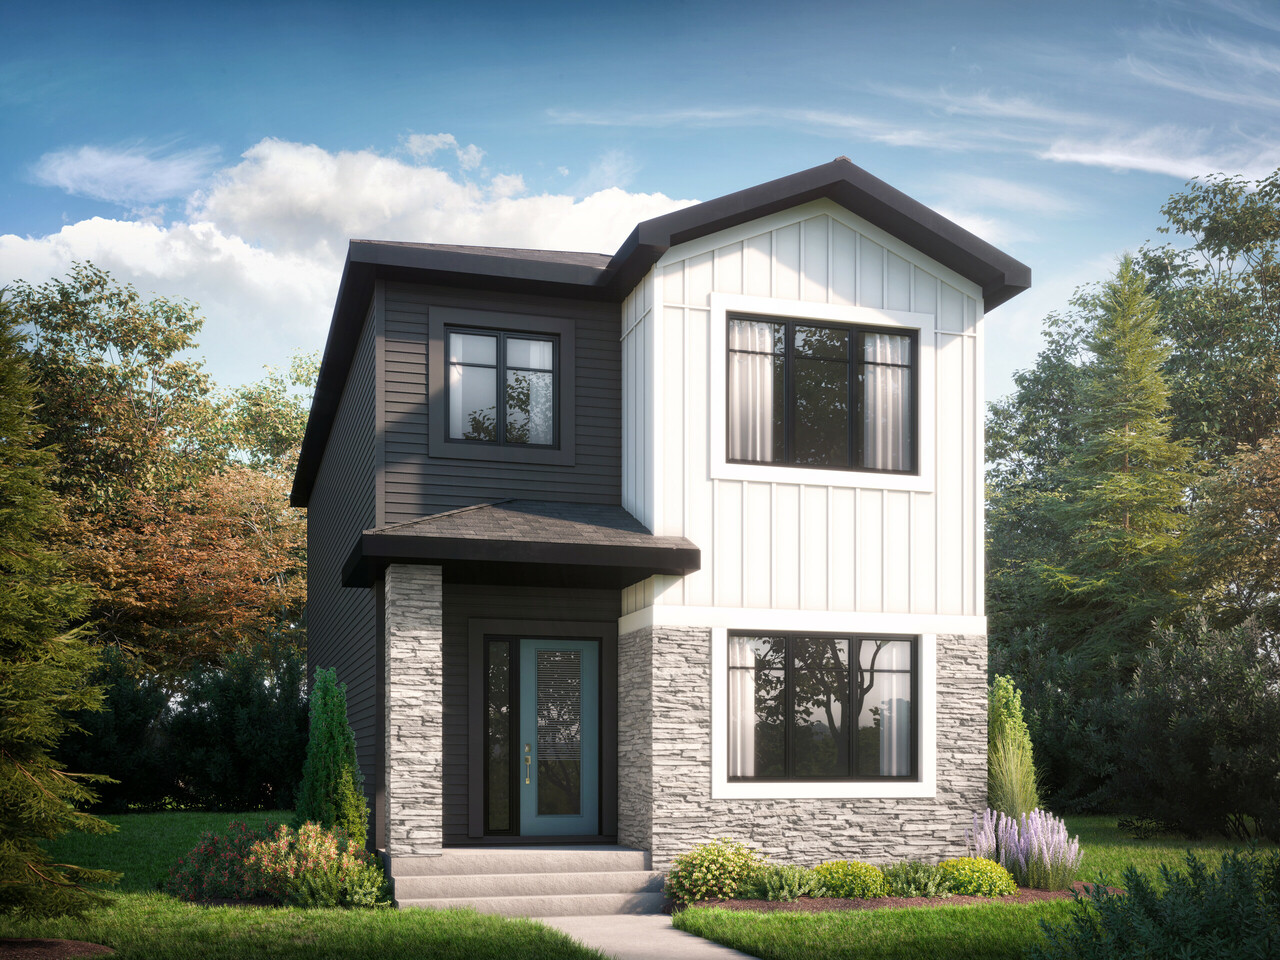
4 Bed, 3 Bath Athena in Cambrian Sherwood Park with a Main Floor Bedroom & Full Bathroom, Side Entry, 9ft Foundation & Detached Garage.
Description
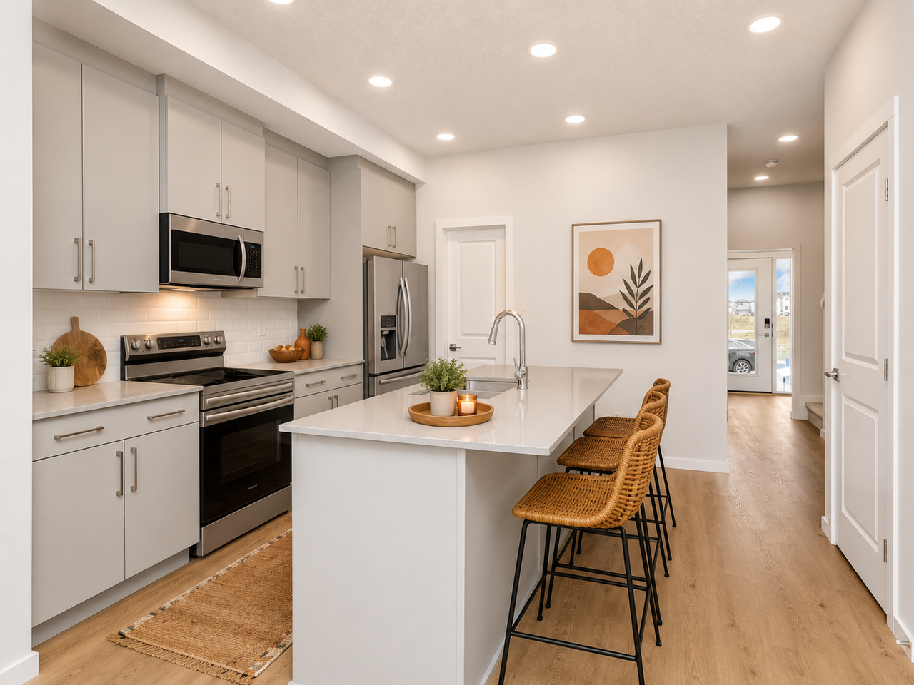
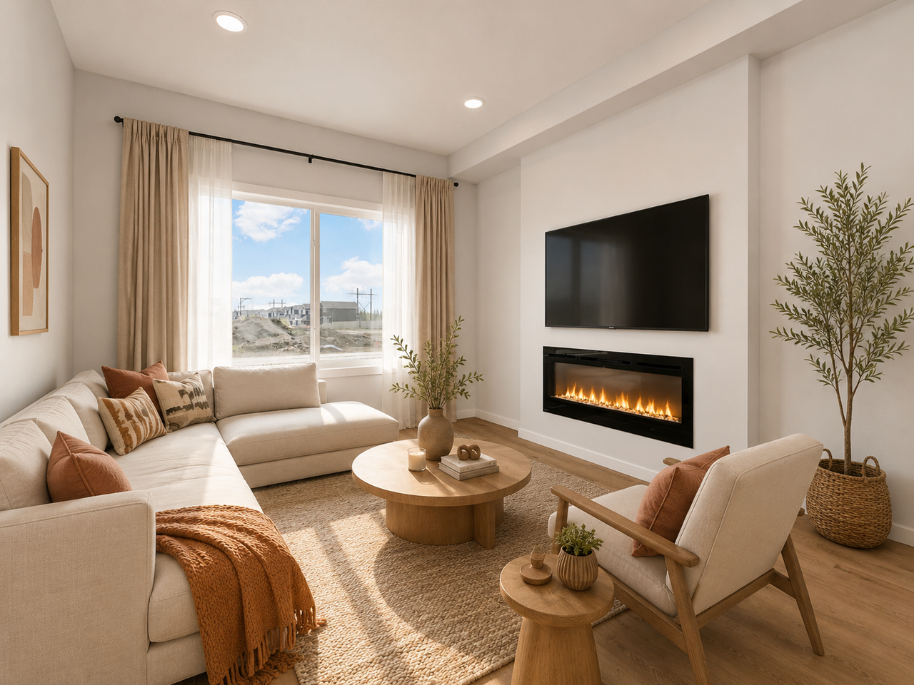
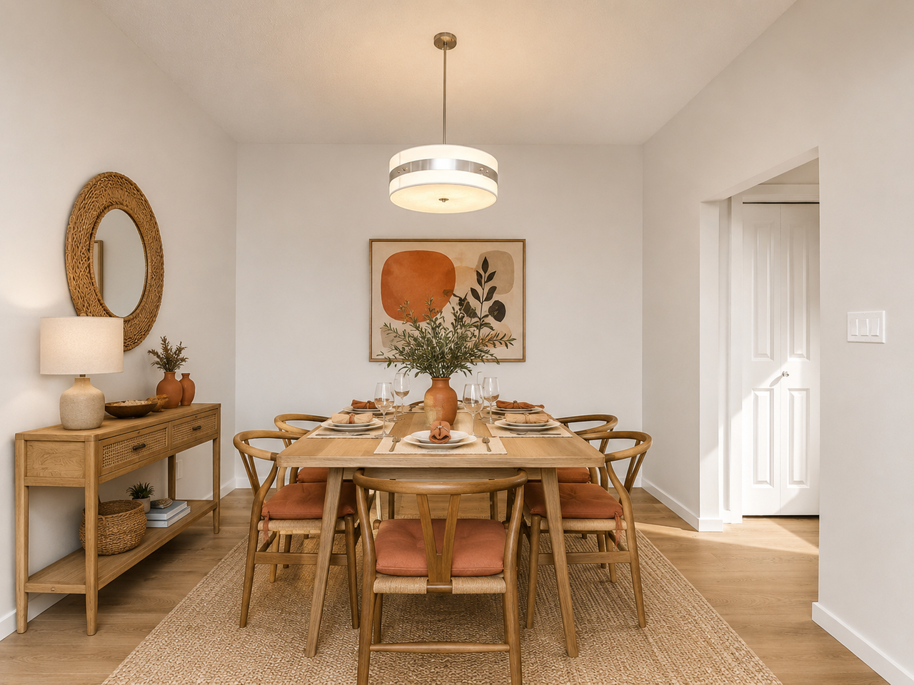
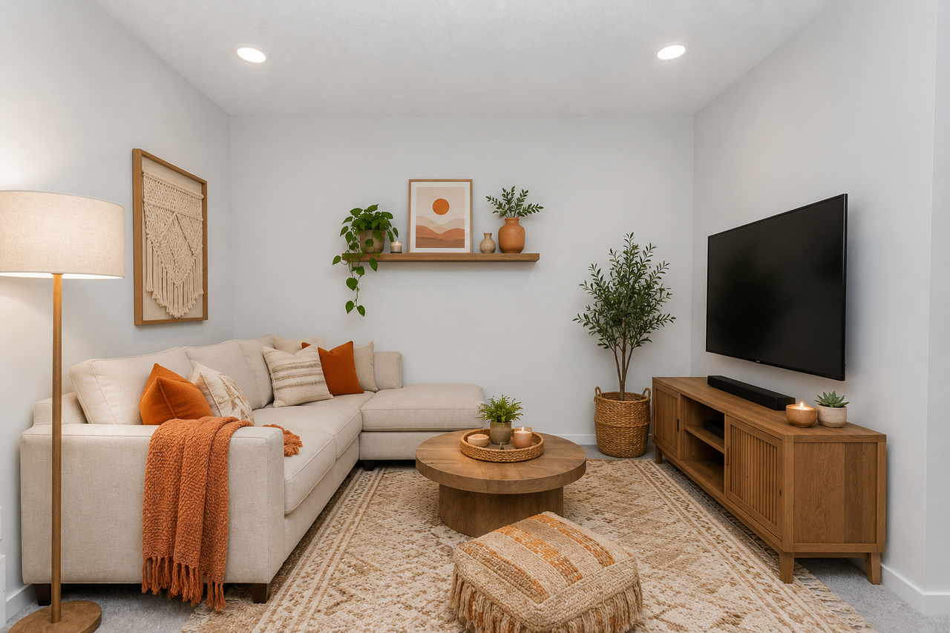
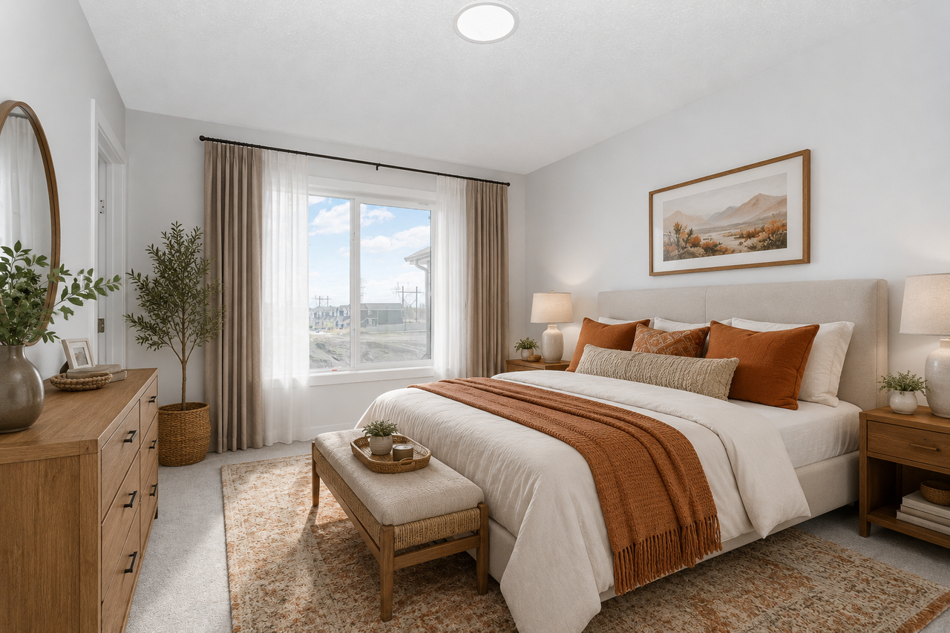
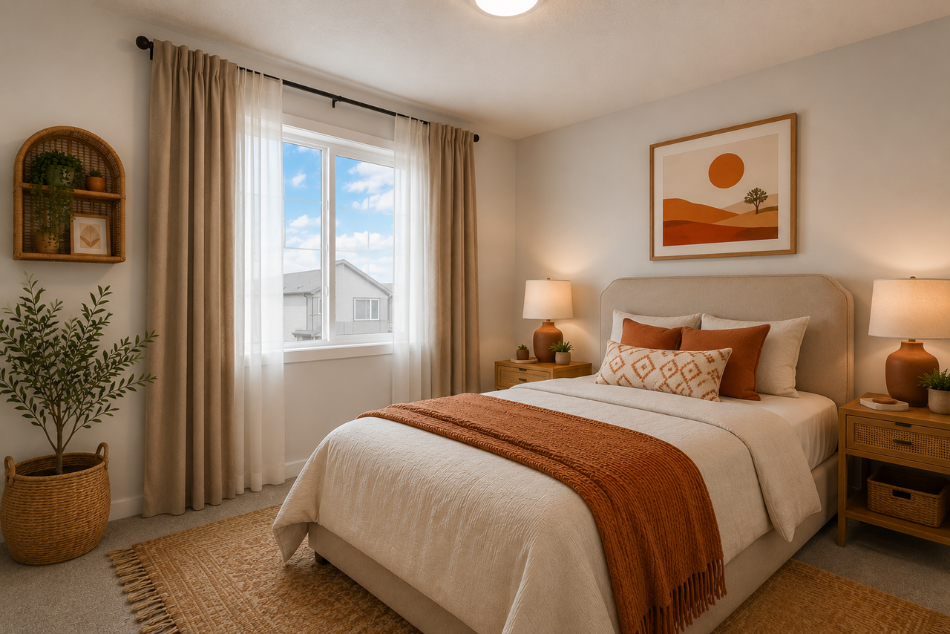
Welcome to Cambrian in Sherwood Park, where thoughtful design meets modern family living. This Athena model by Bedrock Homes offers 1,660 sq. ft. of beautifully designed living space featuring 4 bedrooms and 3 full bathrooms, including a main floor bedroom and full bathroom ideal for guests, multi-generational living, or a home office. The open-concept main floor showcases a spacious kitchen with quartz countertops, large island with eating bar, pantry, bright dinette, and inviting great room centred around a stylish electric fireplace. Upstairs, you'll find a bonus room, convenient laundry, two secondary bedrooms, and a spacious primary retreat complete with a private ensuite with double sinks and a walk-in closet. The separate side entry and 9' basement with two windows provides excellent future development potential, while the detached 20' x 20' garage adds everyday convenience.
Additional Information
Interior Details
Exterior Details
More Information
Property
Parking
Utilities
Disclaimer: MLS® System Data made available from the REALTORS® Association of Edmonton. Data is deemed reliable but is not guaranteed accurate by the REALTORS® Association of Edmonton.
Copyright 2026 by the REALTORS® Association of Edmonton. All Rights Reserved. Data was last updated Thursday, October 15, 2026, 9:30:39 PM UTC.