445 Sarsons Road, Kelowna, BC V1W1C3
Property Overview
- Detached Home Type
- 632 sqft Garage Size
- House Building Type
- 10019 Sqft Lot Size
- Lower MissionCommunity
- 4 Beds
- Natural Gas Heating
- 3 Full Baths
- Air Conditioning (Central) Cooling
- 1 Half Baths
- 4 Parking Space(s)
- 1960 Year Built
- 22 days Time on Bōde
- 10401981 MLS® #
- 21292631 Bōde ID
- $645 Price / Sqft
- Bungalow Style
Get instant answers about this home
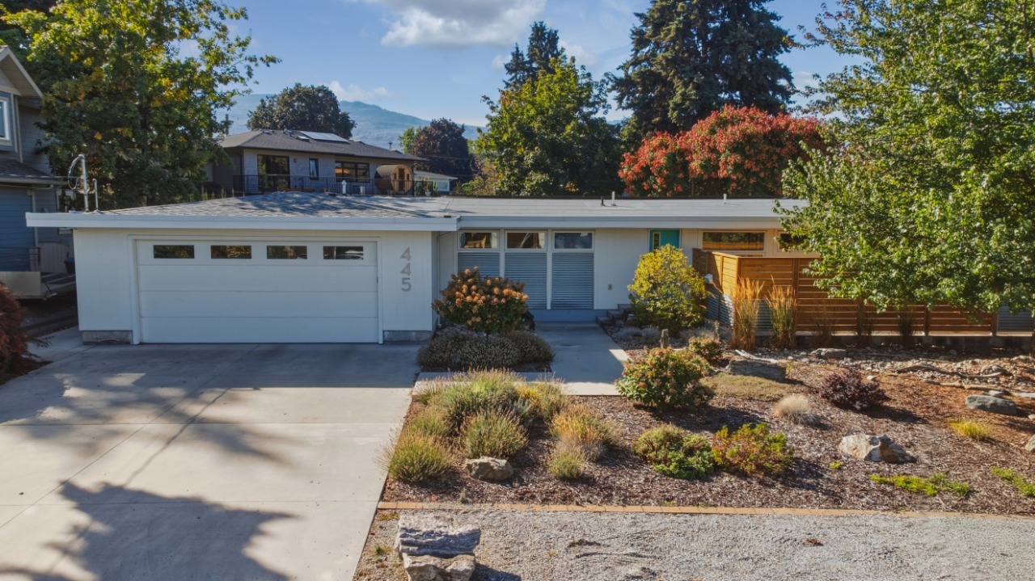
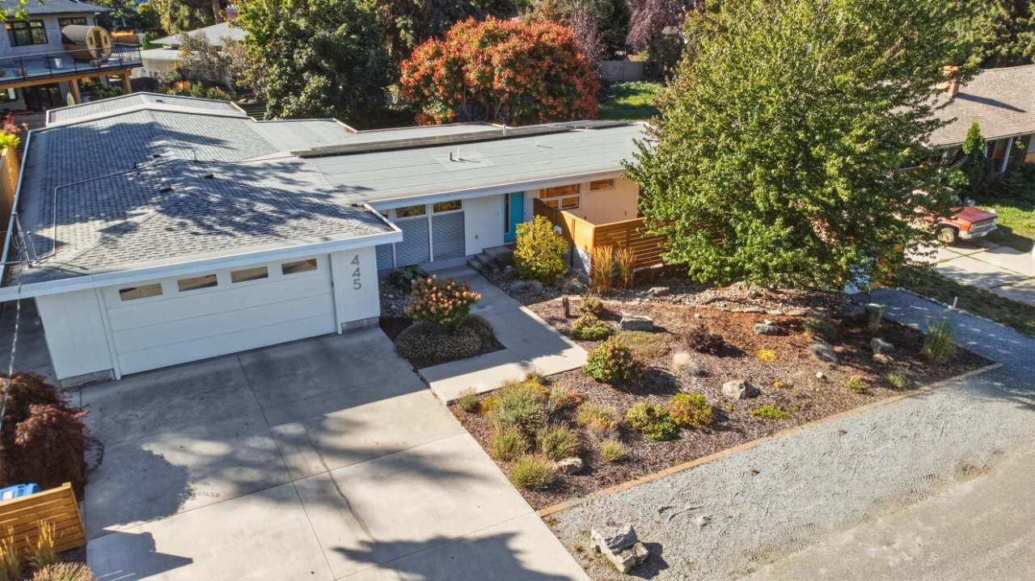
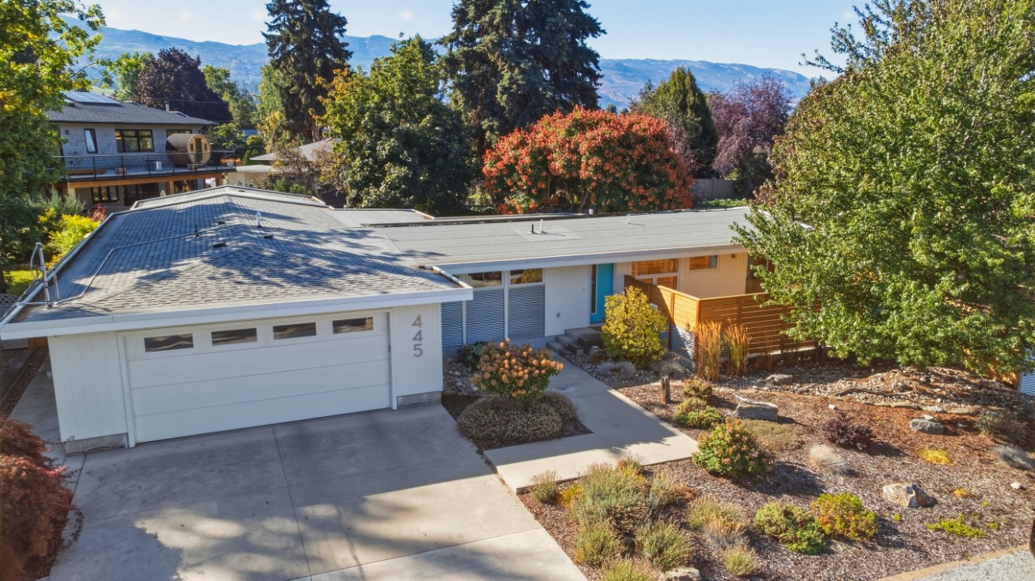
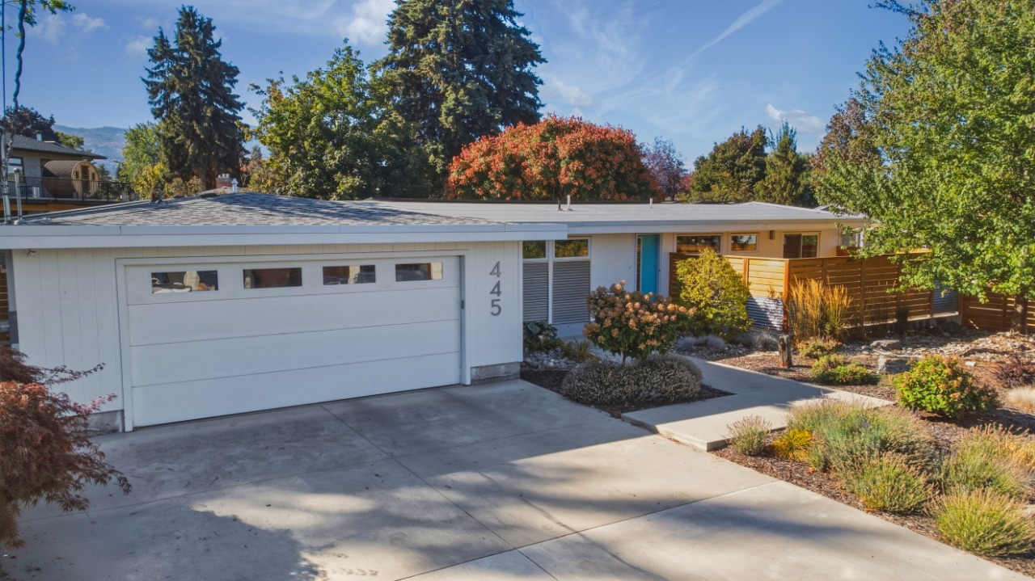
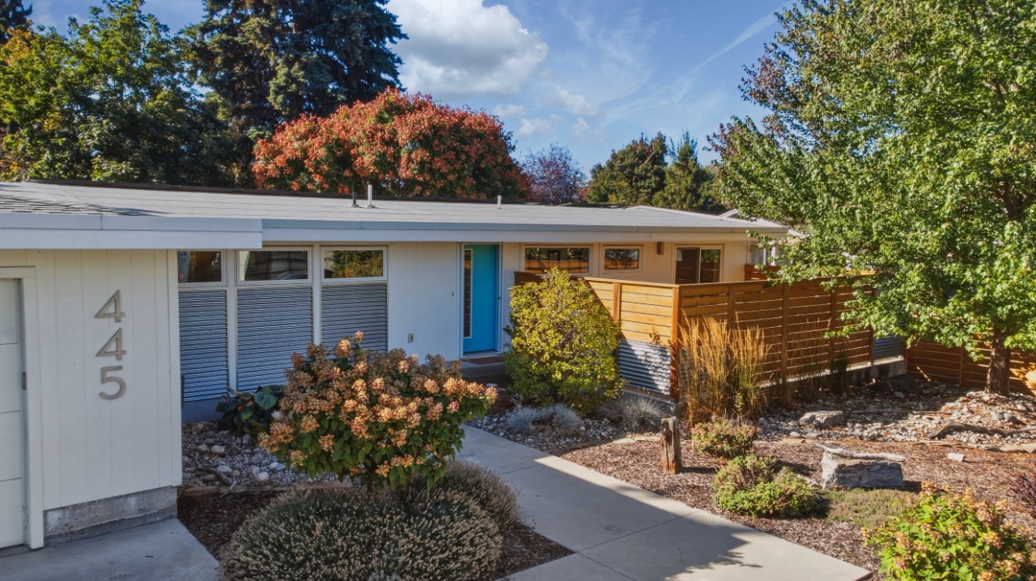
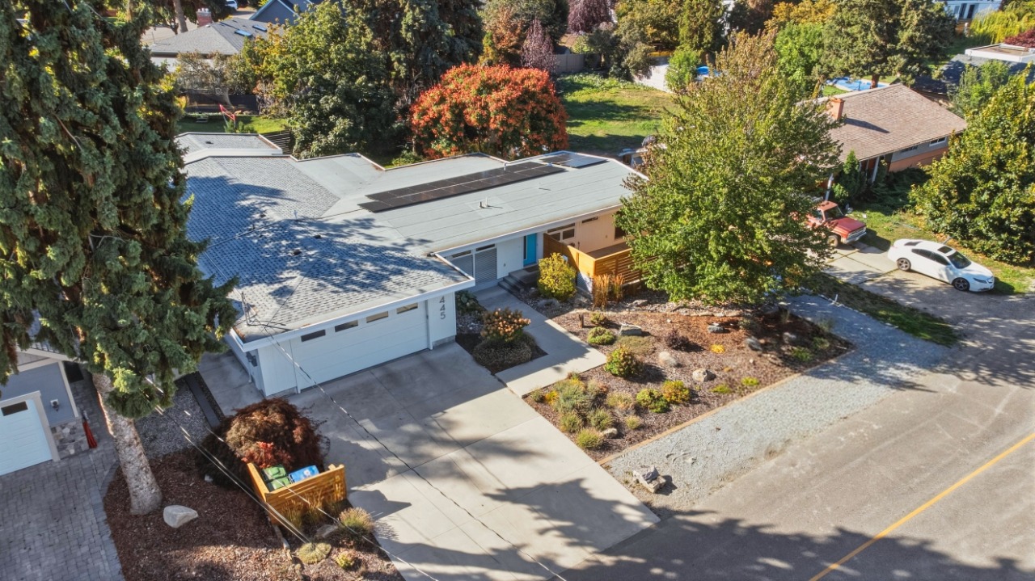
Steps from Sarsons Beach this fully renovated original home on a spacious lot is a rare Lower Mission opportunity.
Description
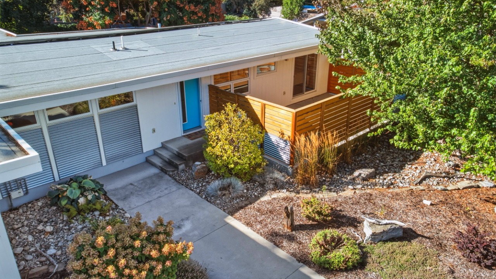
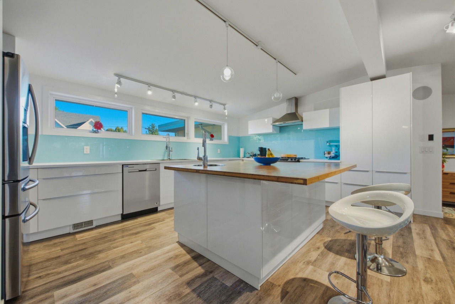
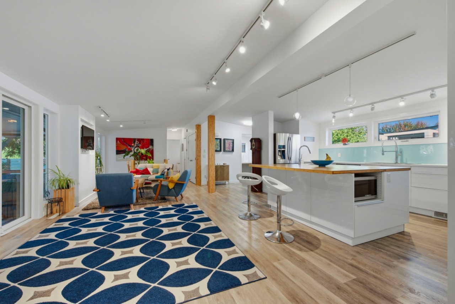
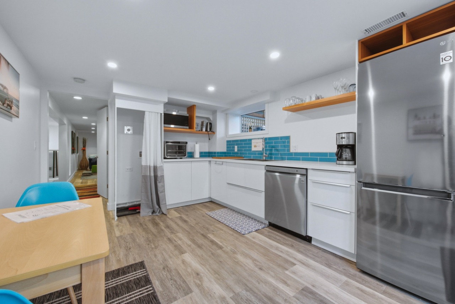
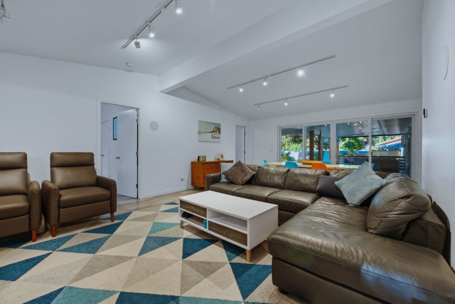
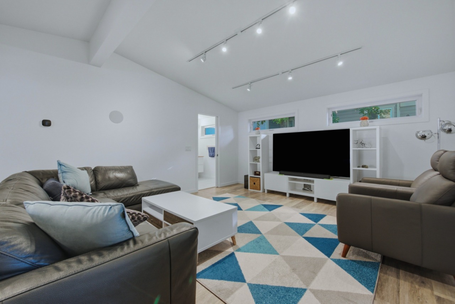
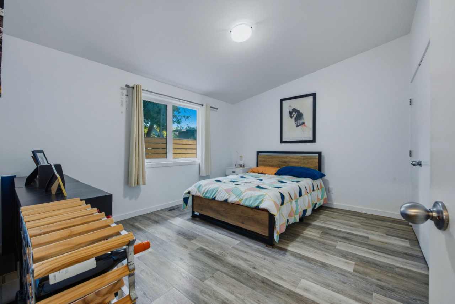
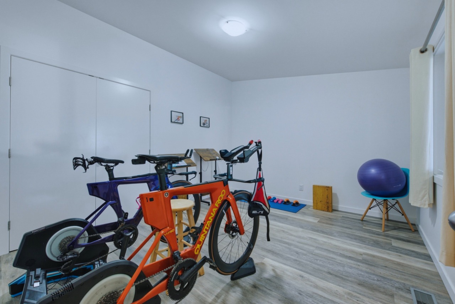
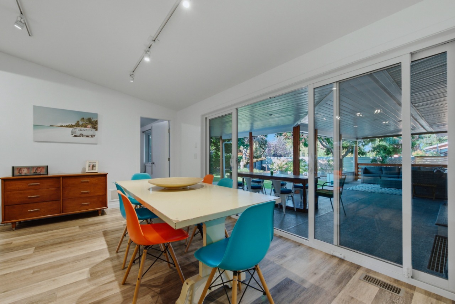
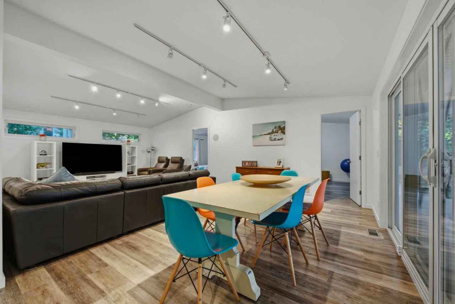
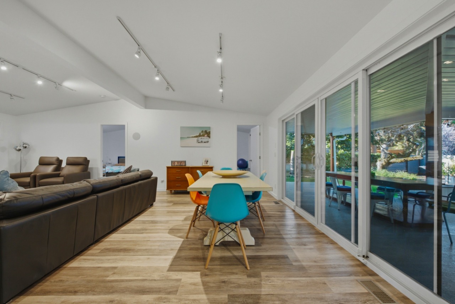
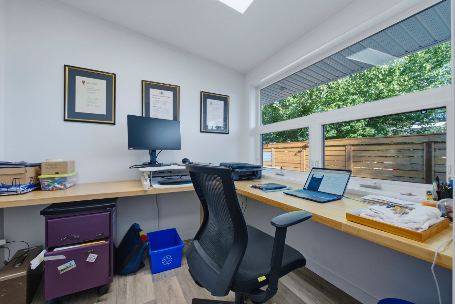
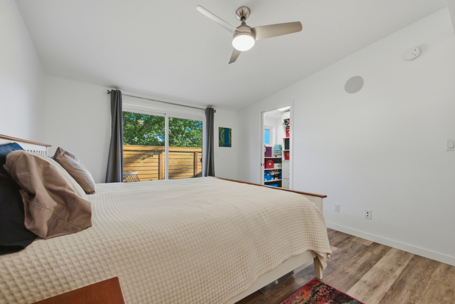
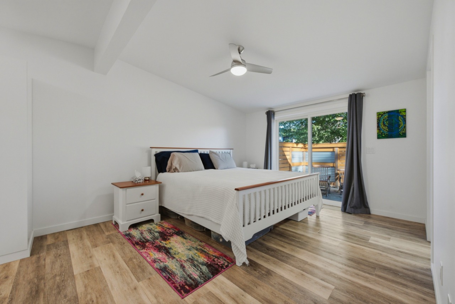
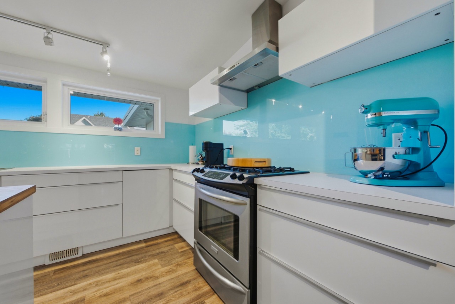
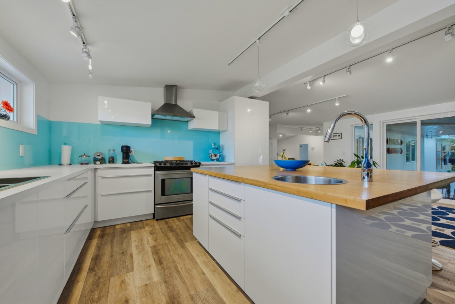
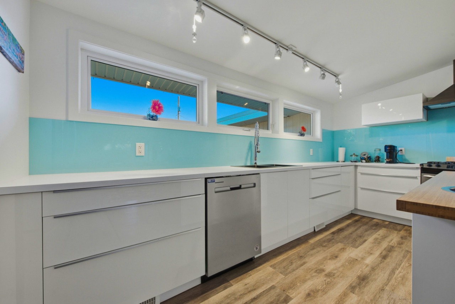
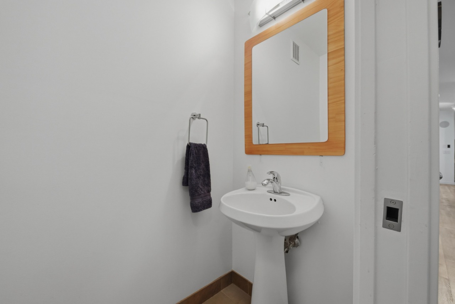
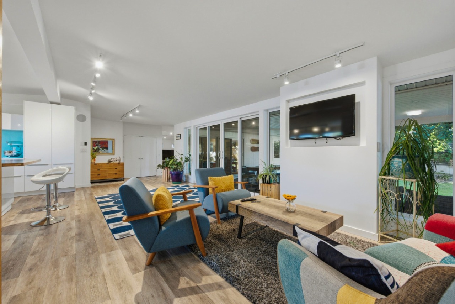
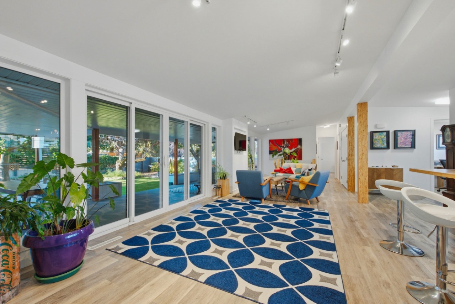
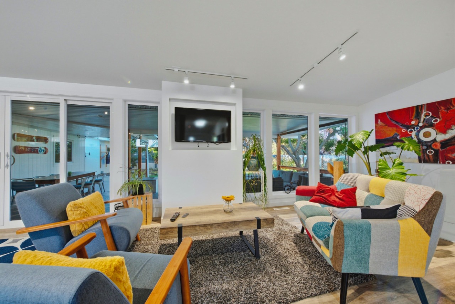
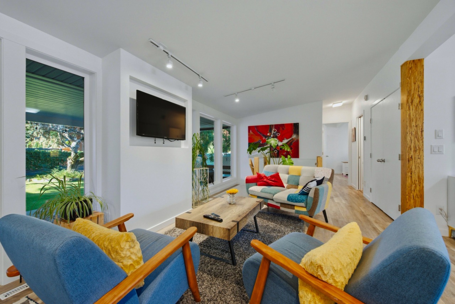
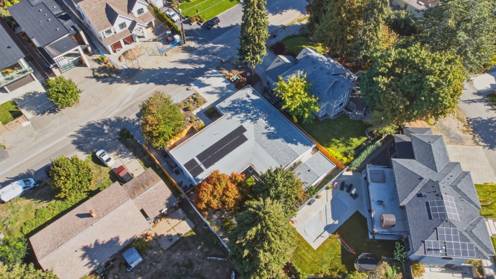
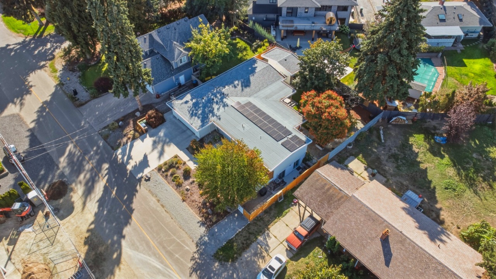
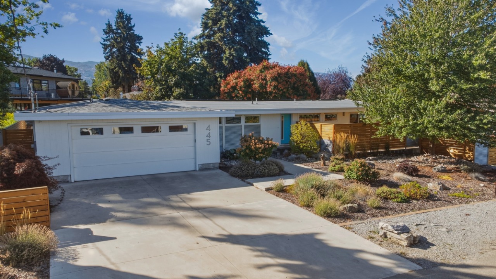
Welcome to 445 Sarsons Road — a meticulously renovated 4-bedroom, 3.5-bathroom detached open concept home on a large lot in the heart of Lower Mission. Fully renovated in 2016 by award winning Little Building Solutions with all plumbing and electrical brought up to code, this home delivers modern confidence in a classic neighbourhood setting.
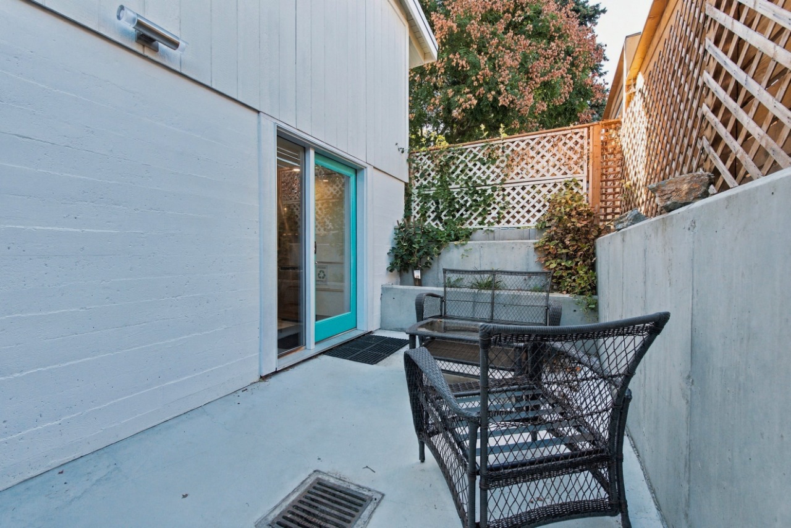
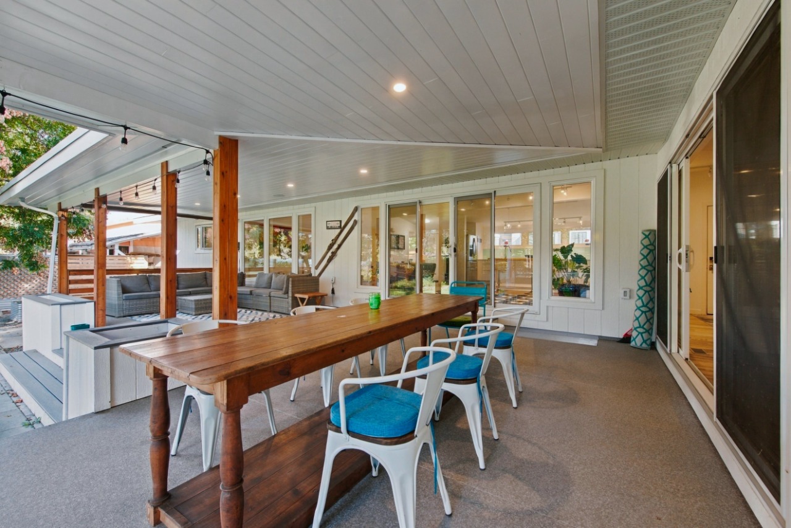
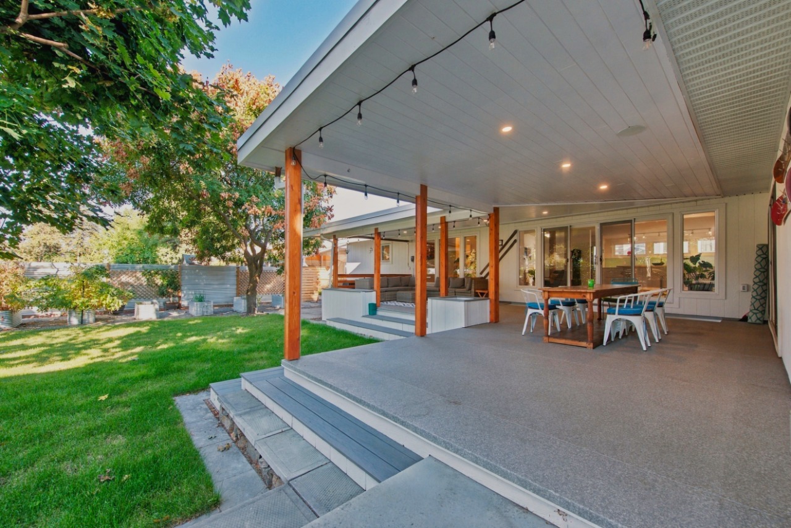
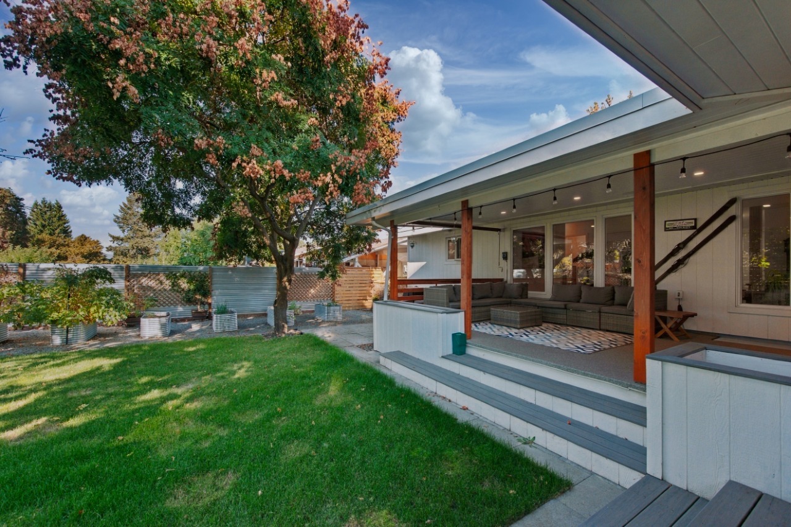
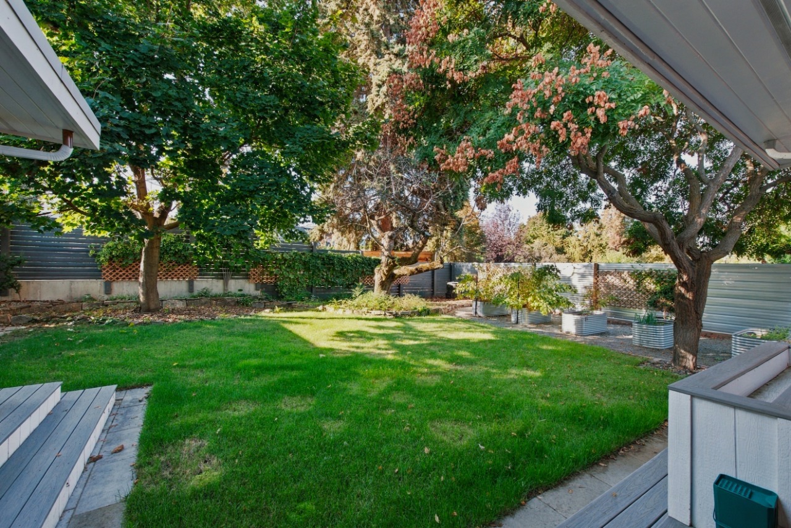
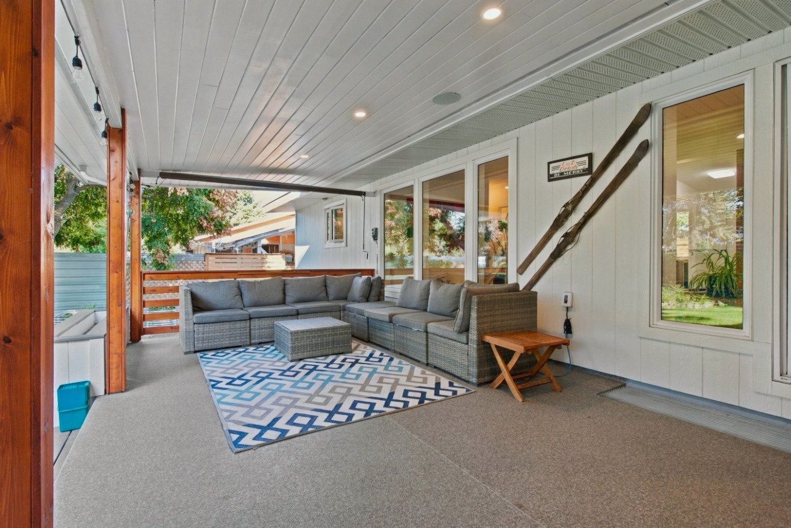
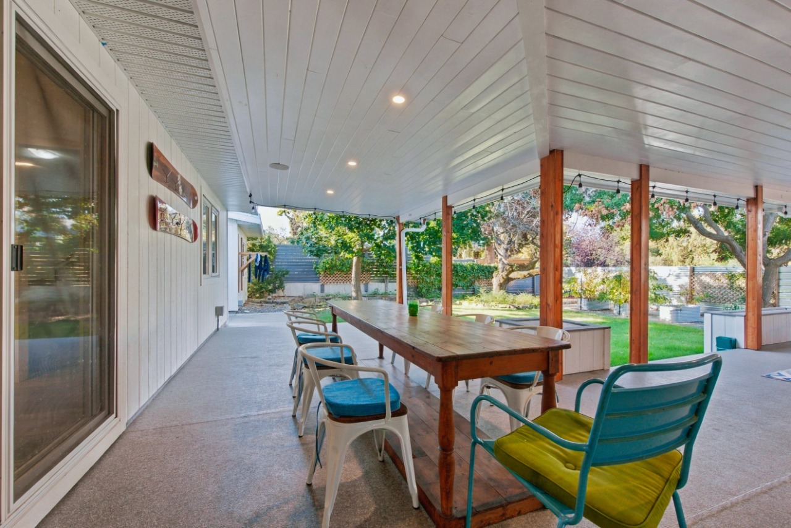
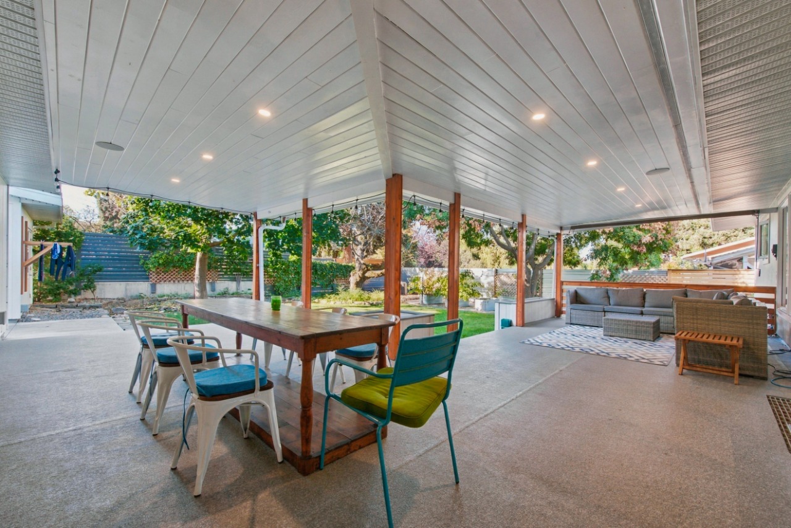
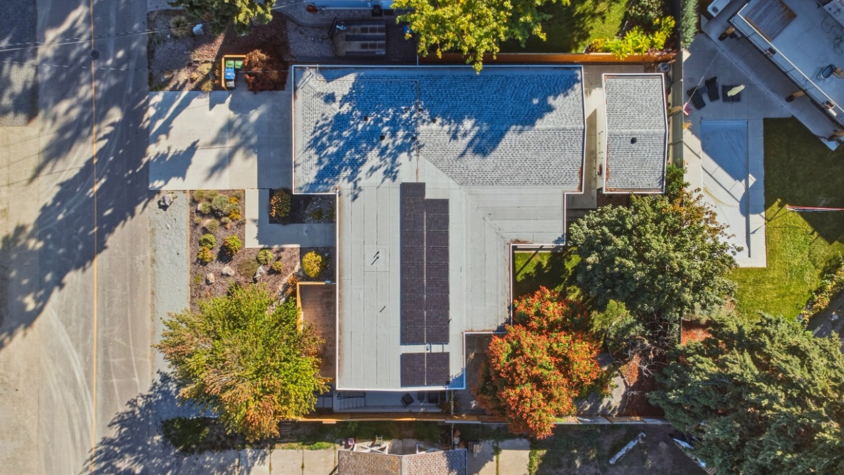
Go off-grid with fully self-sufficient solar electricity, and embrace the Okanagan outdoor lifestyle — a large covered rear deck, paved patio BBQ area, private backyard with outdoor shower, and a generous rear garden with ample space to add a pool make this property a true entertainer's paradise.
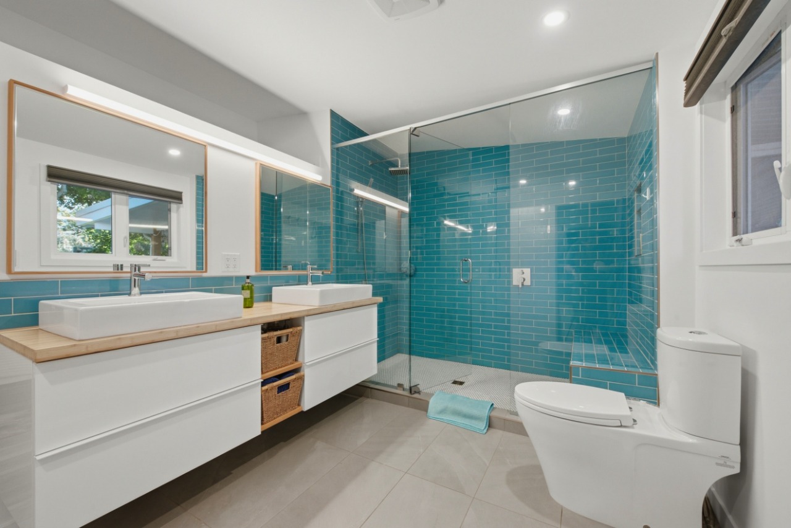
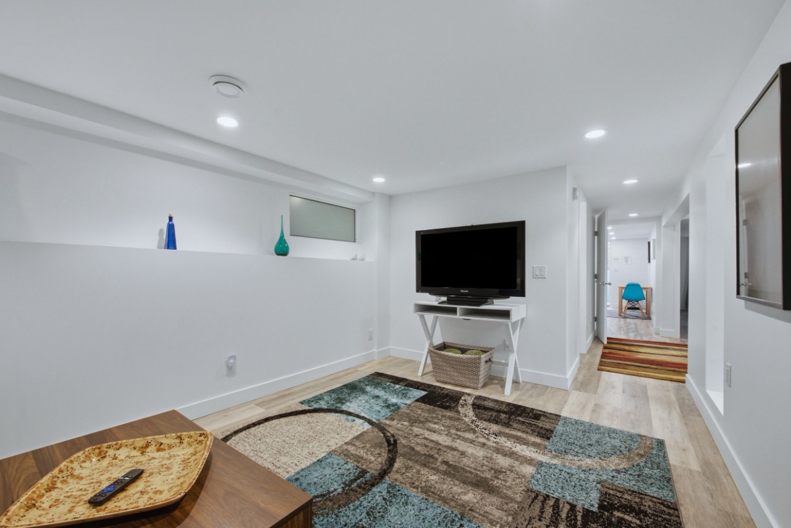
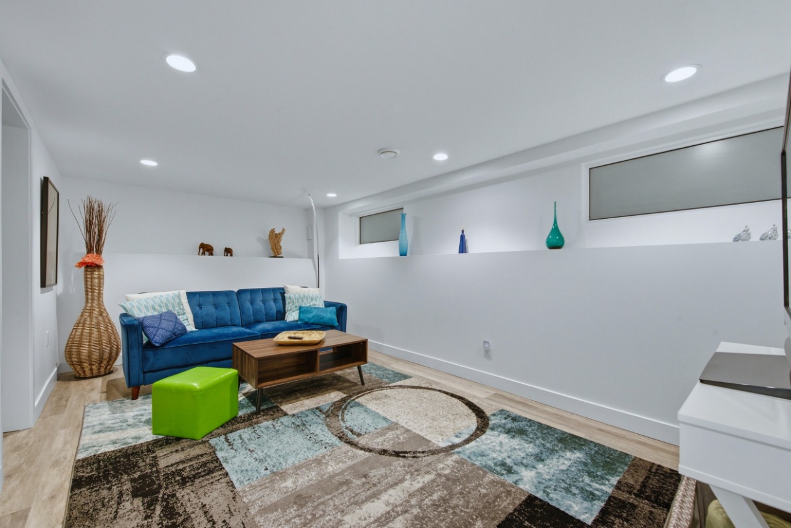
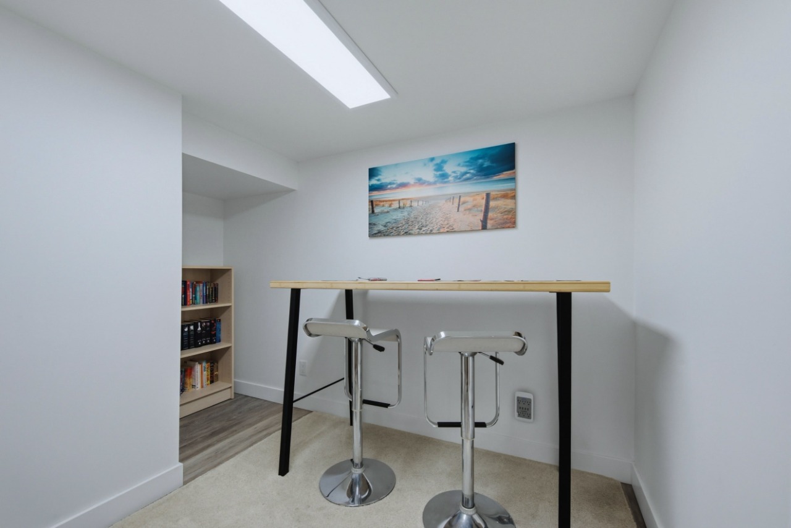
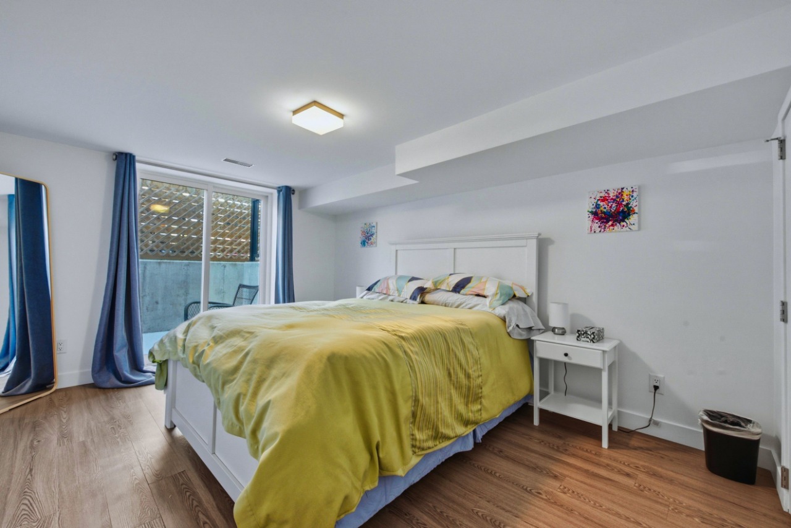
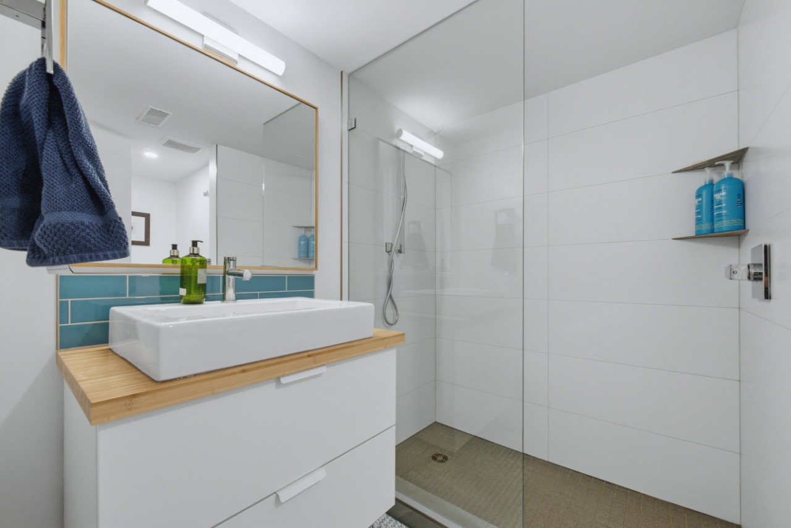
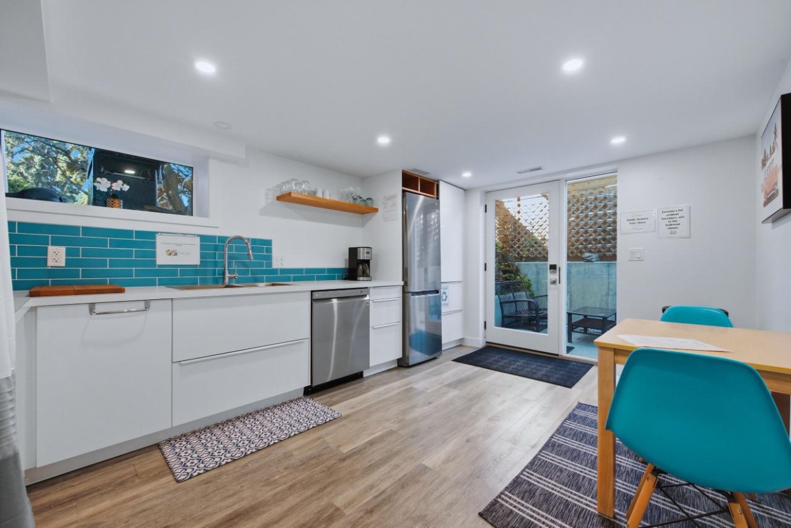
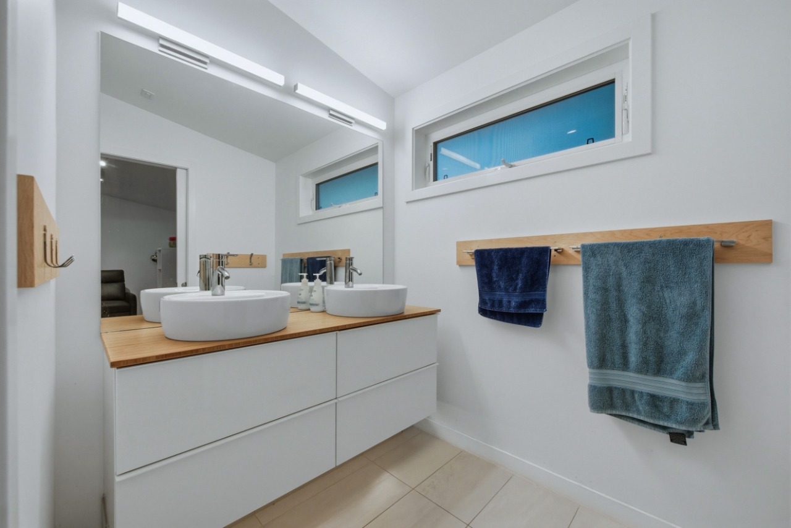
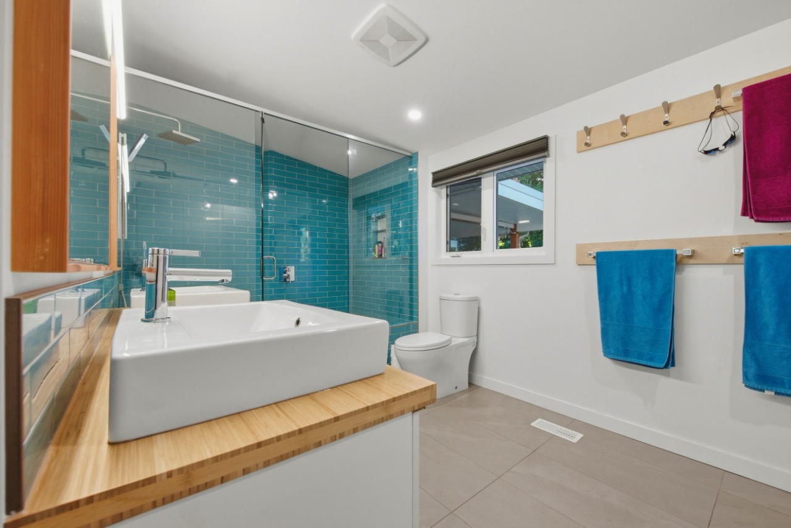
The master bathroom and basement were both renovated in 2023, featuring fully tiled large showers for a spa-like experience. The basement suite is a fully licensed AirBnB — turnkey income potential from day one.
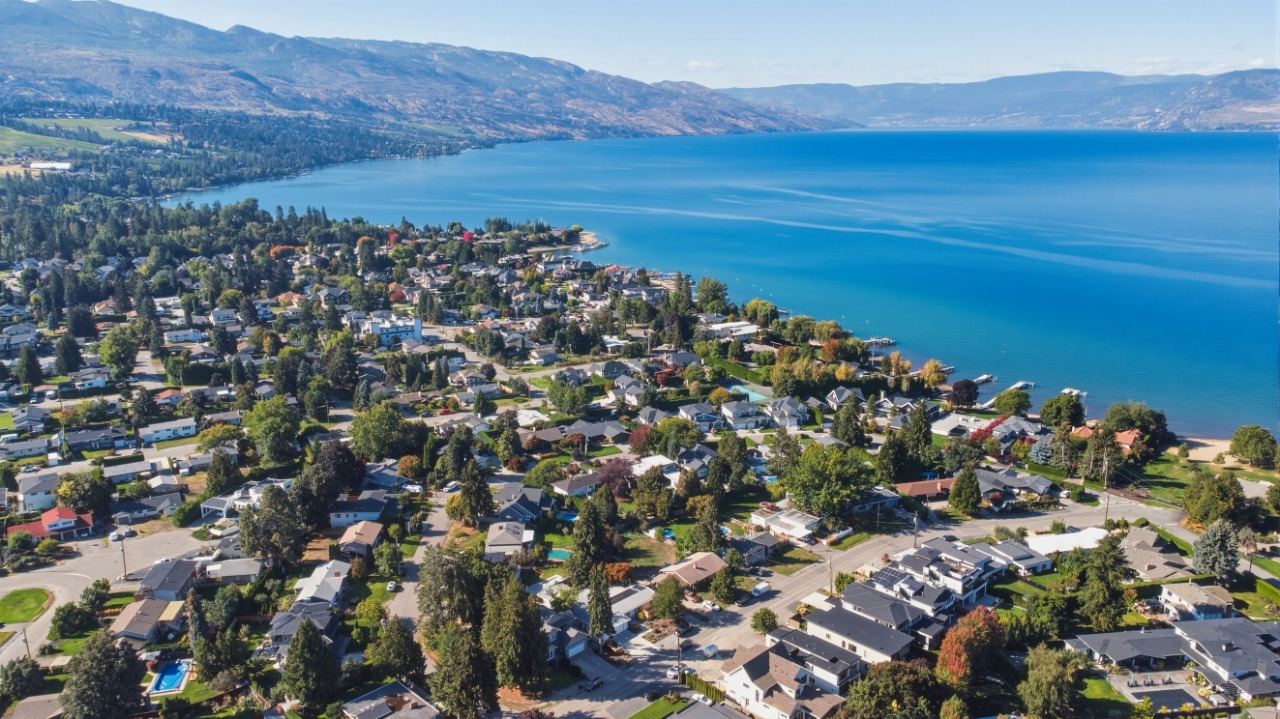
Steps from Sarsons beach, walking distance schools, short drive to dining and wineries, 445 Sarsons Road is a rare Lower Mission opportunity.
Interior Details
Exterior Details
More Information
Property
Parking
Utilities
This REALTOR.ca listing content is owned and licensed by REALTOR® members of The Canadian Real Estate Association.