45 Stetson Loop, Ardrossan, AB T8E0C2
Property Overview
- Semi-Detached Home Type
- Ardrossan IICommunity
- 3 Beds
- Natural Gas Heating
- 2 Full Baths
- None Cooling
- 1 Half Baths
- 4 Parking Space(s)
- 2026 Year Built
- 12 days Time on Bōde
- E4509998 MLS® #
- 21287133 Bōde ID
- $531 Price / Sqft
- Two Storey Style
Get instant answers about this home
Bungalow duplex with finished basement - NOVEMBER POSSESSION!
Description
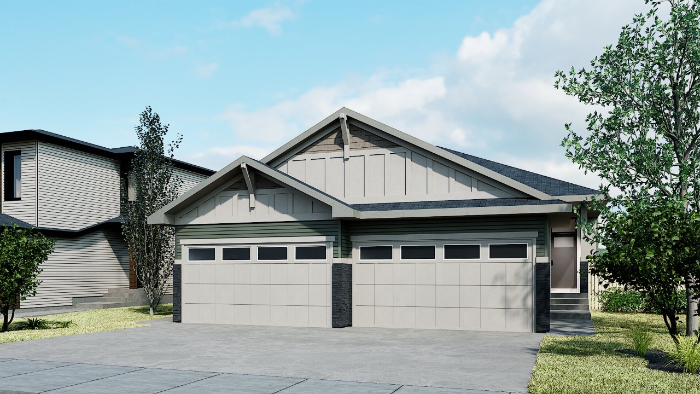
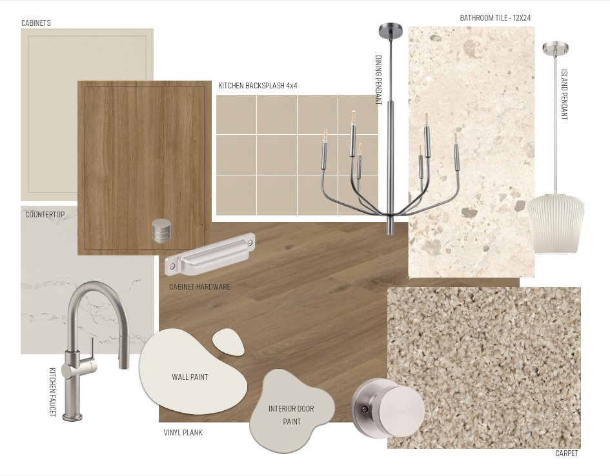
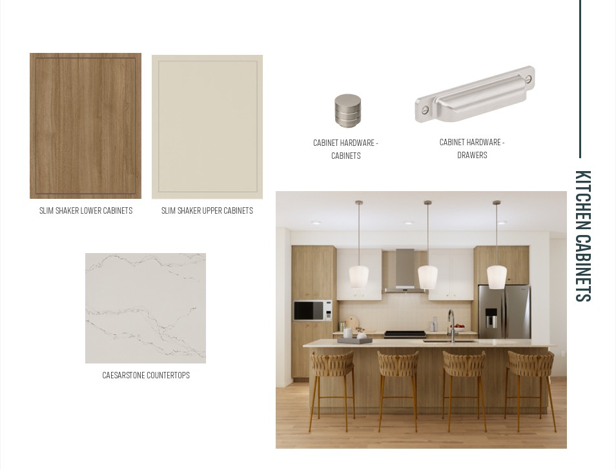
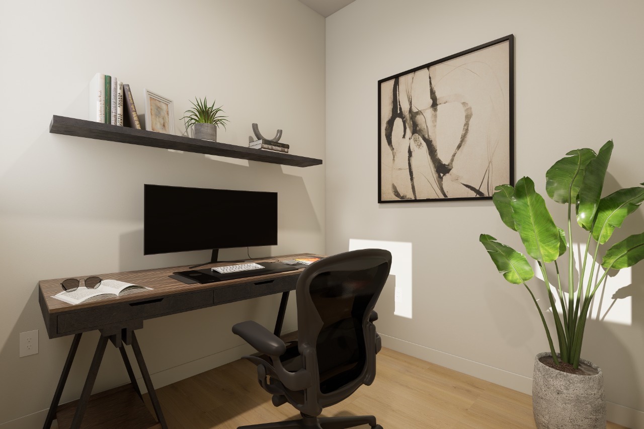
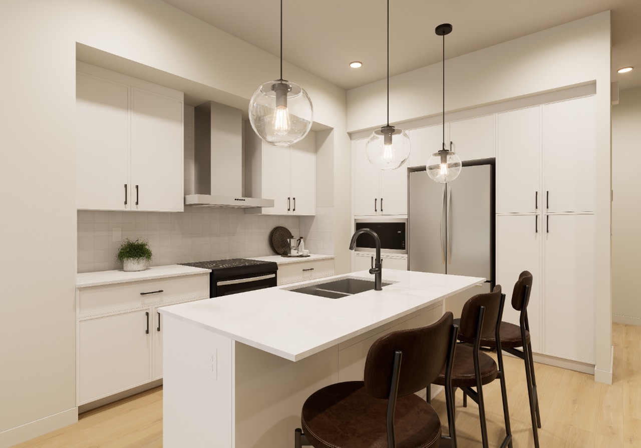
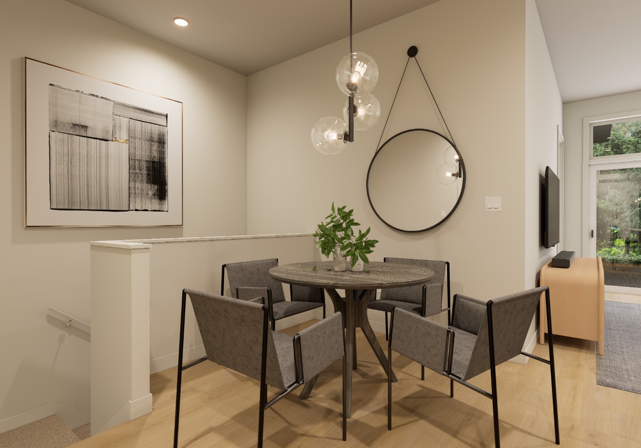
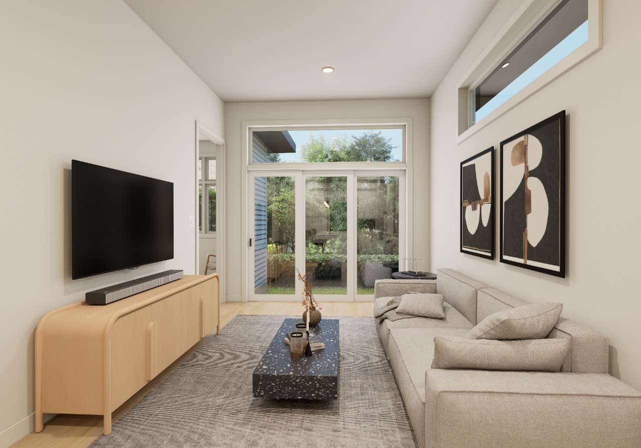
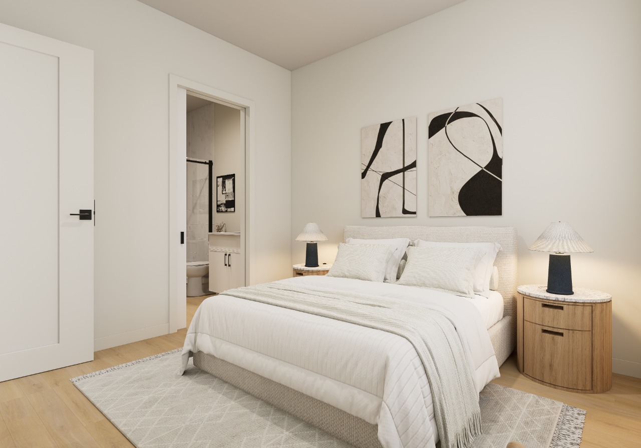
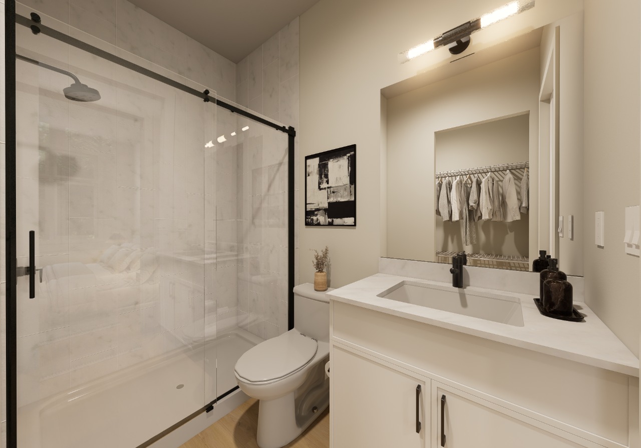
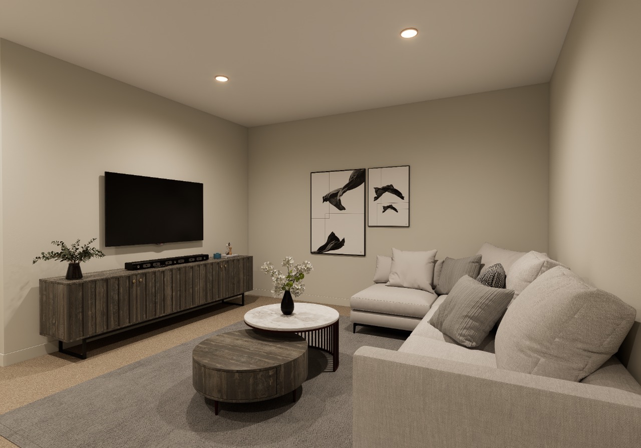
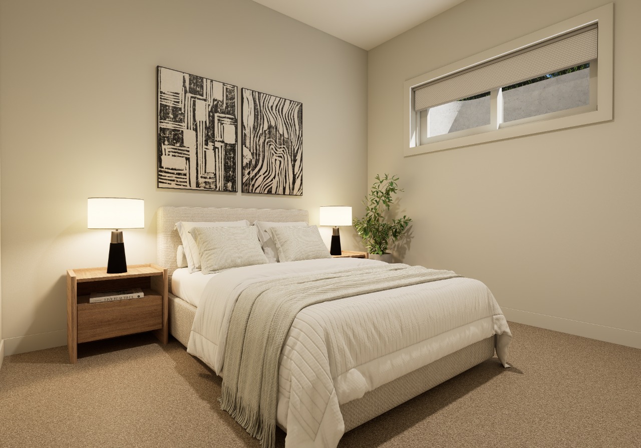
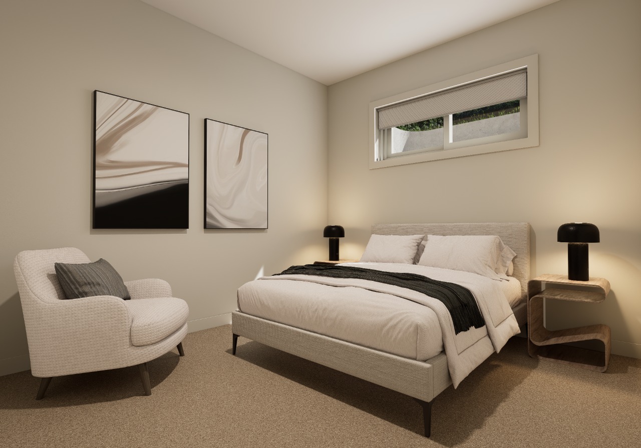
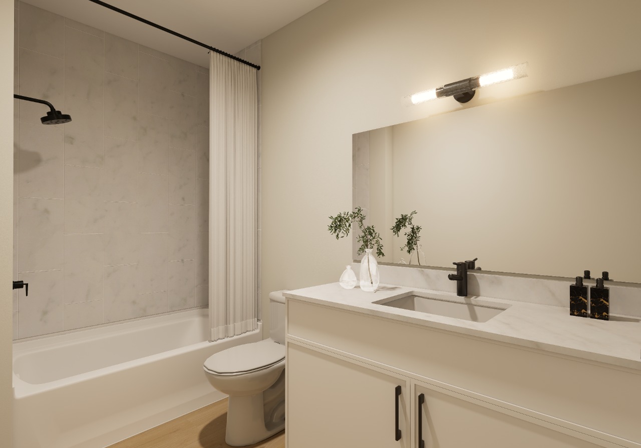
Welcome to the Bungalow Duplex 22 by award-winning Cantiro Homes in Ardrossan! Situated on an oversized pie-shaped lot with front landscaping included, this thoughtfully designed home offers 992 sq. ft. on the main floor plus a fully finished 695 sq. ft. basement. The bright, open-concept main level features 10’ ceilings, 8’ interior doors, wide doorways, a versatile den, and a spacious living room with a tiled electric fireplace. The upgraded Executive Chef’s kitchen includes enhanced cabinetry, upgraded appliances, and a BBQ gas line. The rear primary suite offers privacy, while the finished basement adds 2 bedrooms and flexible living space. Additional highlights include glass panel railing, a double front-attached garage, warm Timber interior style, and West Coast Fusion Plus exterior. All kitchen and laundry appliances included. Tentative possession November 2026. Photos for representation only; features/colours may vary.
Interior Details
Exterior Details
More Information
Property
Parking
Utilities
This REALTOR.ca listing content is owned and licensed by REALTOR® members of The Canadian Real Estate Association.