122 Westwind Drive, Spruce Grove, AB T7X0P8
$349,8002Beds 2.5Baths 1,210Sqft Greenbury

Property Overview

  • Row / Townhouse Home Type
  • GreenburyCommunity
  • 2 Beds
  • Natural Gas Heating
  • 2 Full Baths
  • None Cooling
  • 1 Half Baths
  • 1 Parking Space(s)
  • 2026 Year Built
  • 0 days Time on Bōde
  • E4509860 MLS® #
  • 21287132 Bōde ID
  • $289 Price / Sqft
Ask Bōdie

Get instant answers about this home

Sale Analysis

Auto-generated

This 2-bedroom, 2.5-bathroom row / townhouse in Greenbury is listed at $349,800.

What kind of home is this?

This row / townhouse in Greenbury was built in 2026.

What features stand out inside the home?

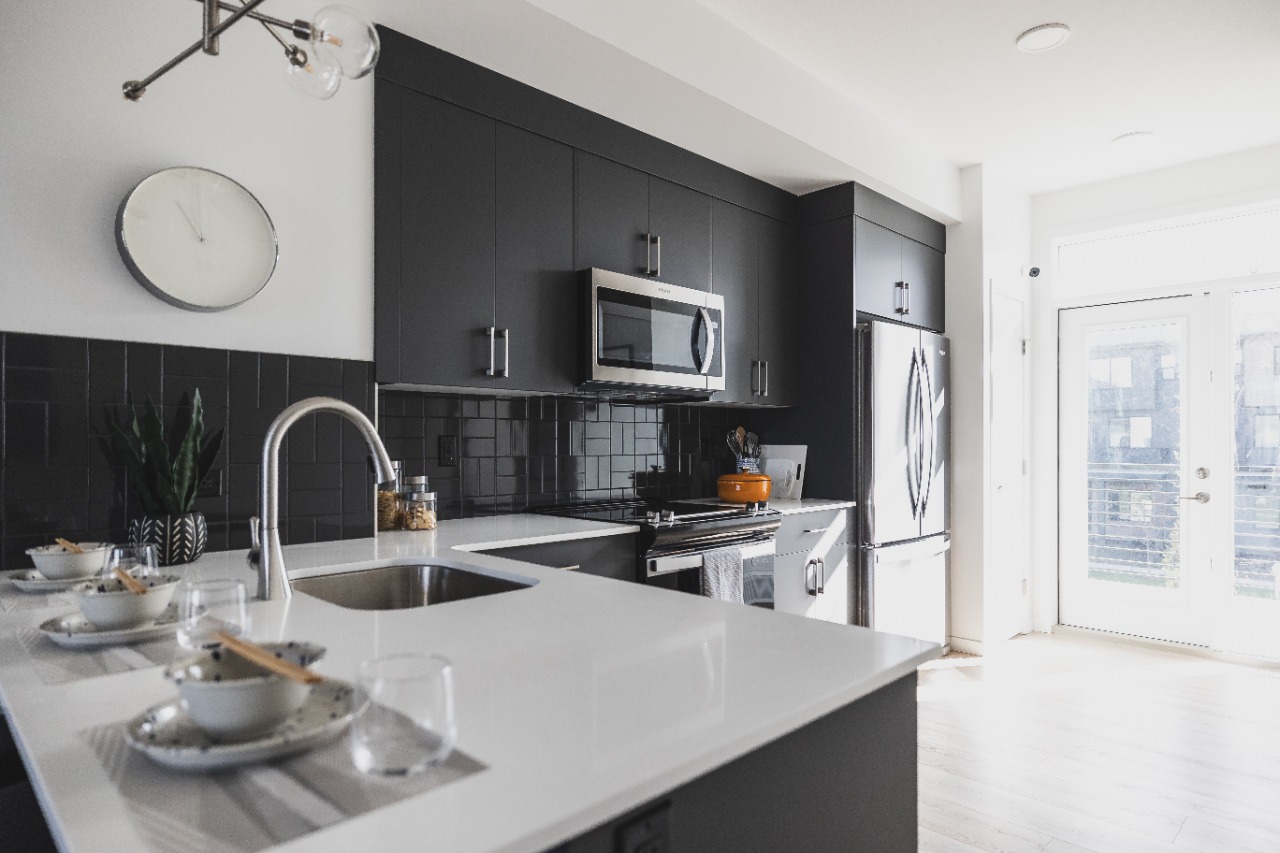
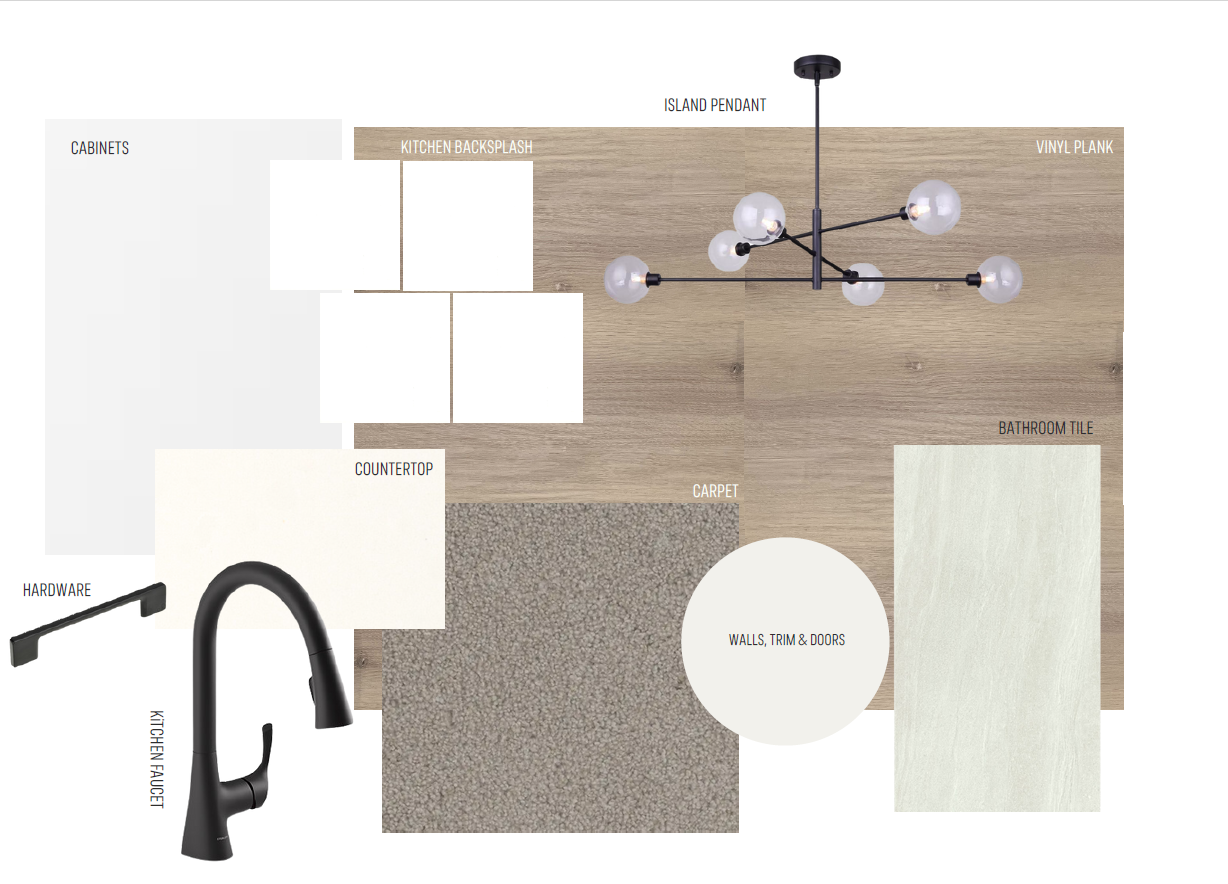
The home includes carpet, no animal home, no smoking home, an open floor plan, quartz countertops and vinyl plank.

What are the key layout details of this home?

The home offers 2 bedrooms, 2.5 bathrooms, approximately 1,210 sqft, and 1 parking space.

What should I know about the basement and mechanical systems?

The home has one furnace and one electric fireplace.

What amenities are nearby?

Parks, playgrounds, schools, shopping, sidewalks and street lights are nearby.

What are the outdoor and lot features?

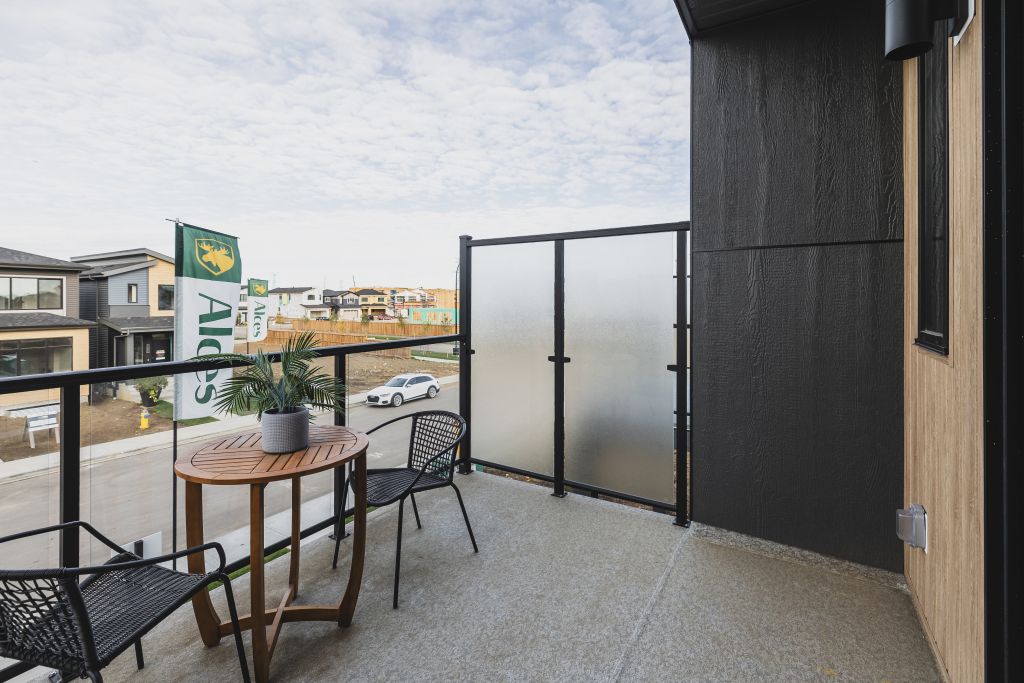
The property has a back lane, landscaping, low maintenance landscape and balcony.

This analysis is automatically generated using available sales and market data. It may contain errors and should not be relied on as financial or legal advice.

Owner Highlights

Steel Frame Townhome with Landscaping and NO Condo Fees!

Description

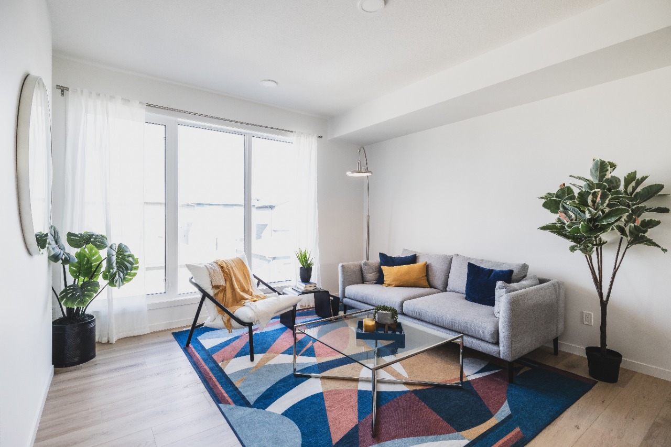
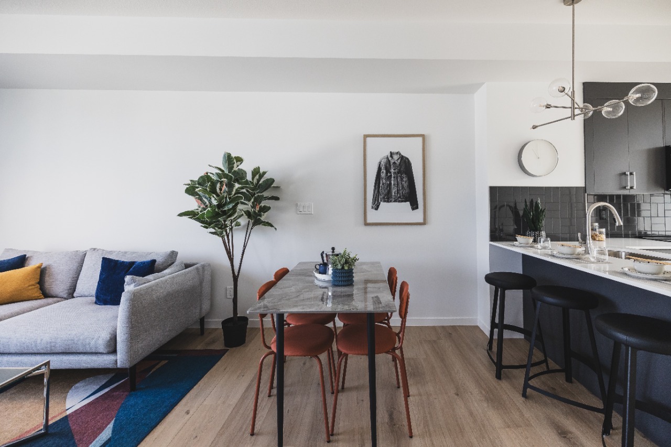
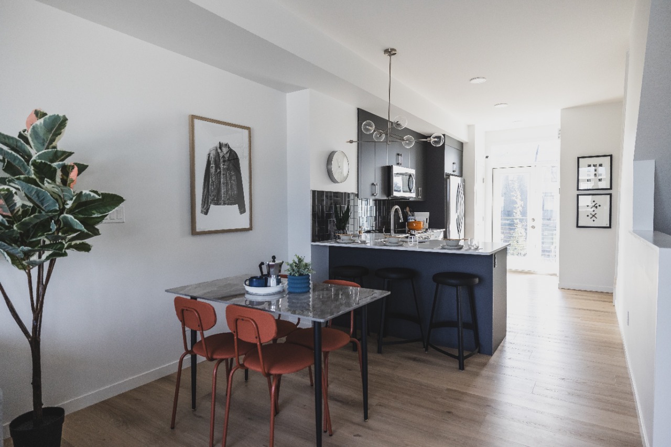
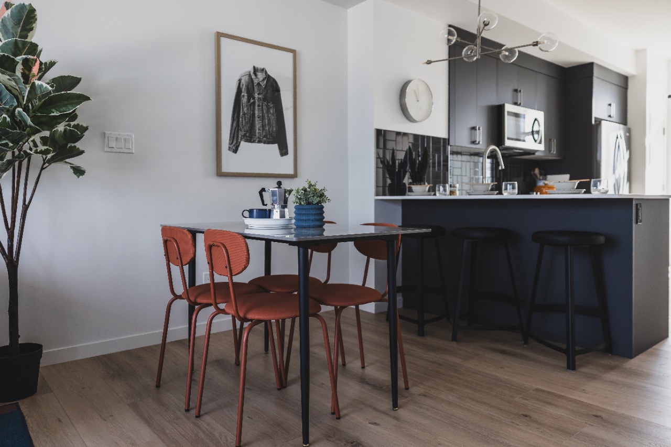
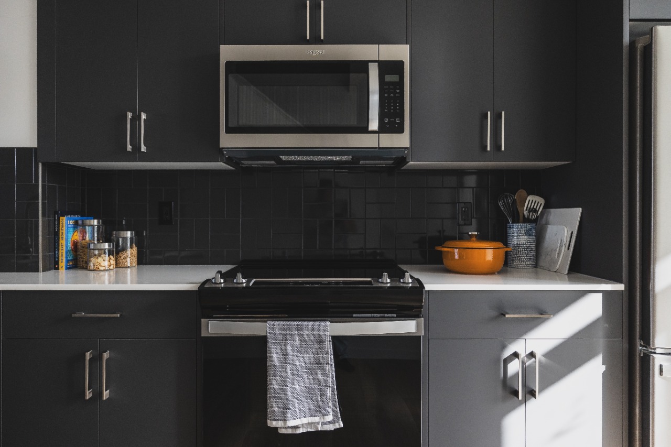
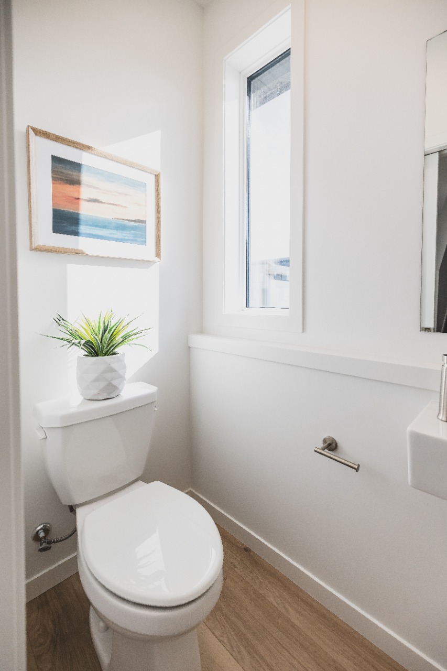
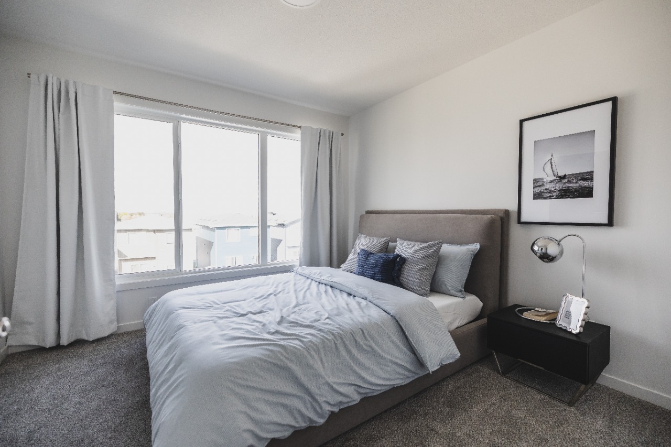
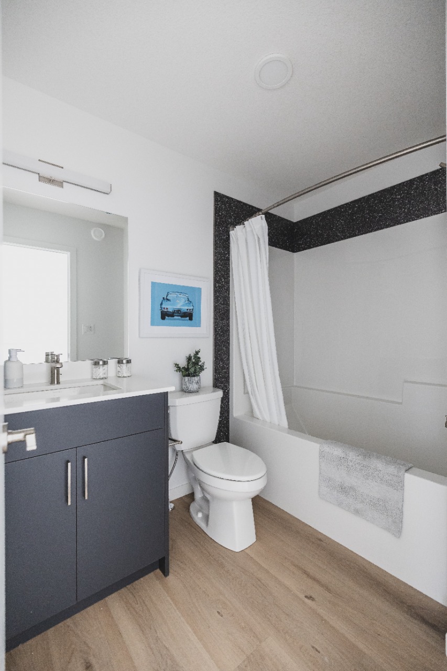
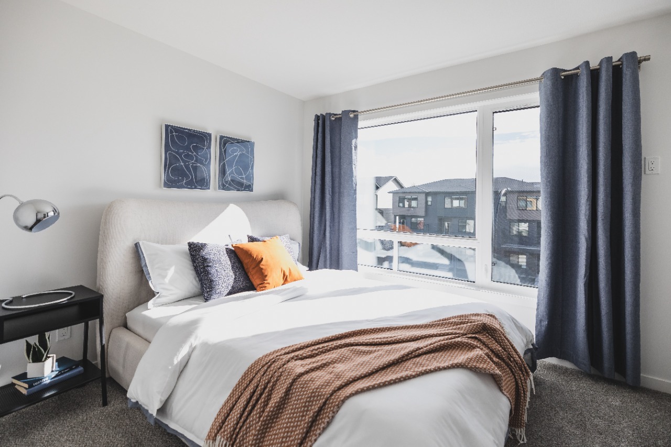
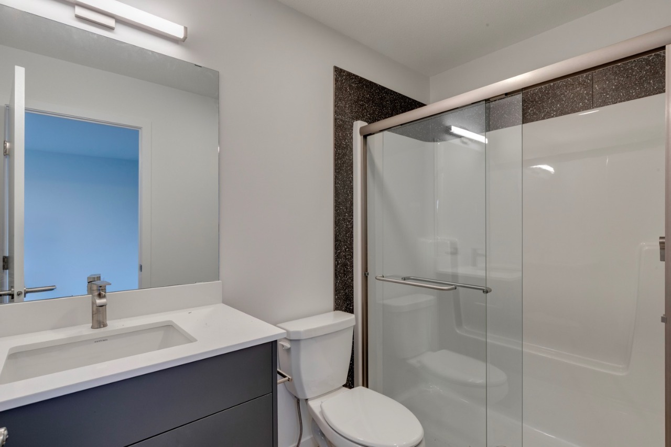
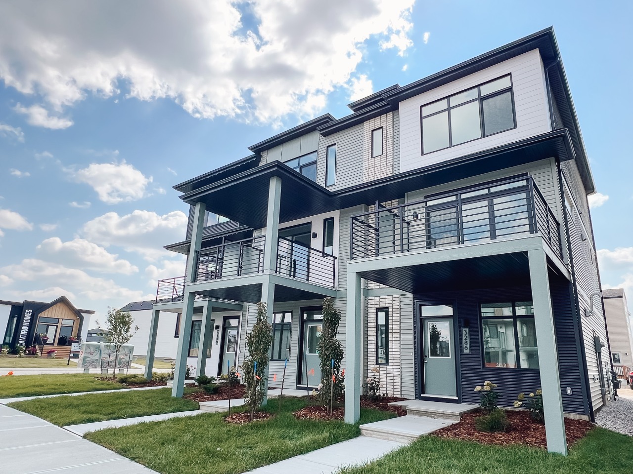
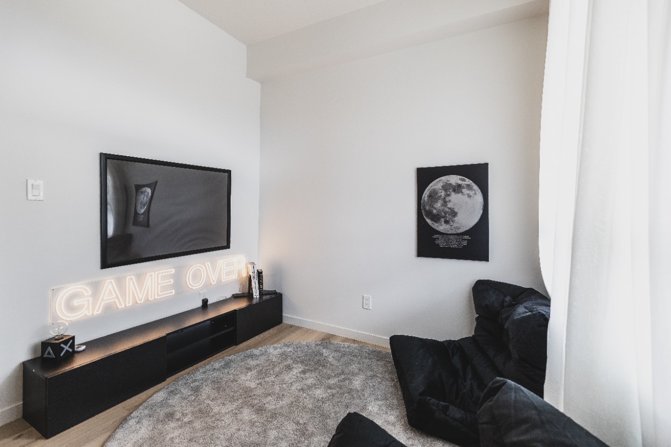
DECEMBER 2026 POSSESSION! Welcome to the STEEL FRAME Metro Fit 14 by Cantiro Homes! This three-storey townhome features a versatile main-floor flex space and an attached oversized single-car garage. The main living level offers a seamless connection between the kitchen, dining and living areas, with Whirlpool stainless steel KITCHEN APPLIANCES, a convenient half bath and a 12’ x 10’ balcony off the kitchen. Upstairs, discover two spacious primary bedrooms, each with its own ensuite and generous closet space, plus a stacked WASHER AND DRYER. Additional features include quartz countertops throughout, vinyl plank flooring on the main floor, a FULLY LANDSCAPED yard and NO CONDO FEES! Photos are for representation; colors and features may vary.

Interior Details

No Animal Home, No Smoking Home, Open Floor Plan, Quartz countertops, See Remarks
Carpet, Vinyl Plank
One Furnace
None
1
Decorative
Electric
See Home Description, None
Dishwasher, Dryer, Garage Control(s), Washer, Refrigerator, Range, Microwave Hood Fan

Exterior Details

Hardie Cement Fiber Board
3
Balcony
Metal Frame
Asphalt Shingles
Concrete

More Information

Property

Park, Playground, Schools Nearby, Shopping Nearby, Sidewalks, Street Lights
Back Lane, Landscaped, Low Maintenance Landscape
South
No

Parking

Yes
1
Single Garage Attached

Utilities

Municipal / City

Disclaimer: MLS® System Data made available from the REALTORS® Association of Edmonton. Data is deemed reliable but is not guaranteed accurate by the REALTORS® Association of Edmonton.
Copyright 2026 by the REALTORS® Association of Edmonton. All Rights Reserved. Data was last updated Tuesday, September 22, 2026, 6:40:30 PM UTC.