2083 Cortina Drive, Kelowna, BC V1P1V1
Property Overview
- Detached Home Type
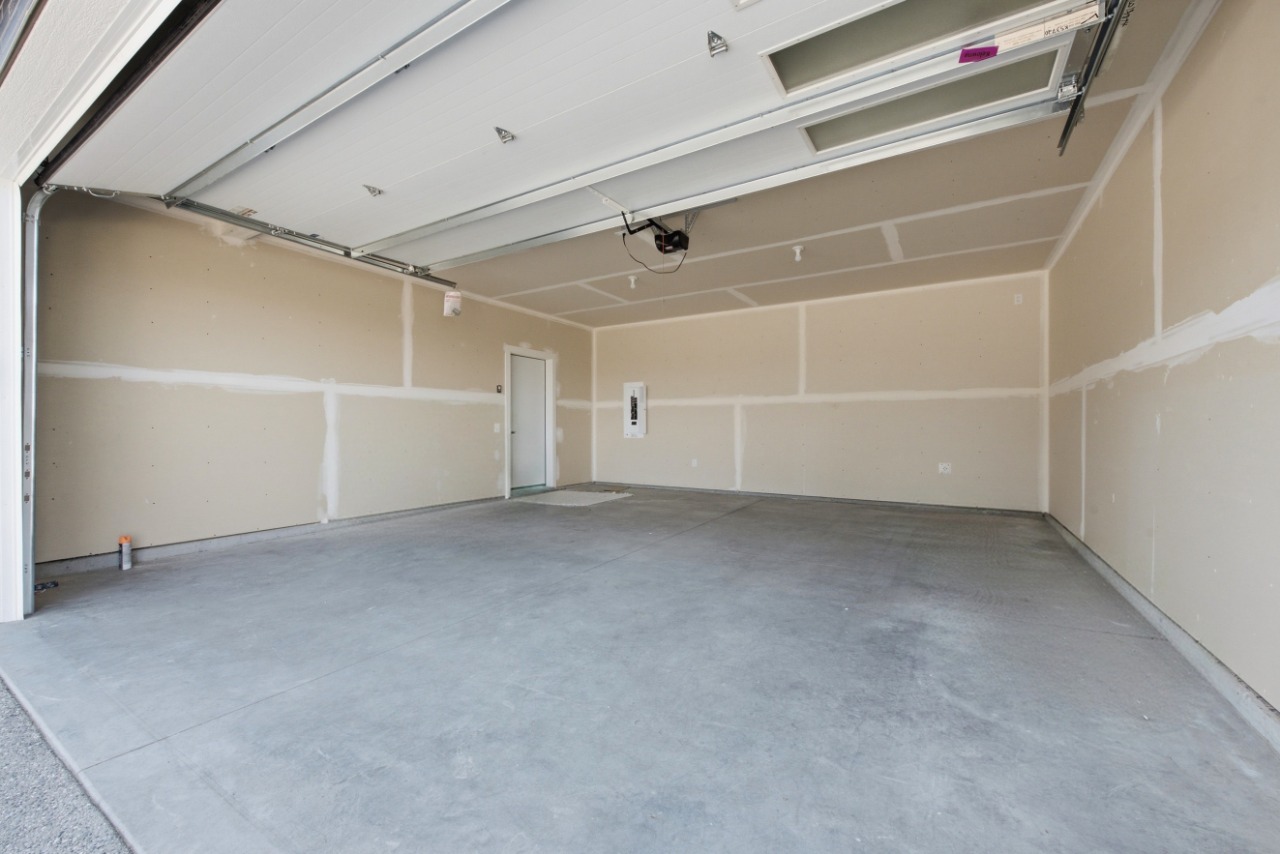
- 470 sqft Garage Size
- House Building Type
- 7334 Sqft Lot Size
- Kelowna (South East)Community
- 4 Beds
- Natural Gas Heating
- 3 Full Baths
- Air Conditioning (Central) Cooling
- 4 Parking Space(s)
- 2026 Year Built
- 26 days Time on Bōde
- 10402085 MLS® #
- 21287131 Bōde ID
- $384 Price / Sqft
- Two Storey Style
Get instant answers about this home
New home presented by Carrington Homes
Description
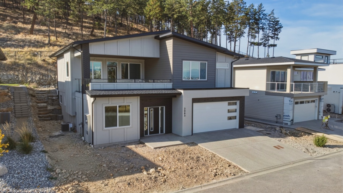
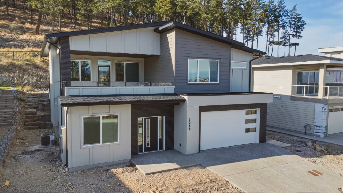
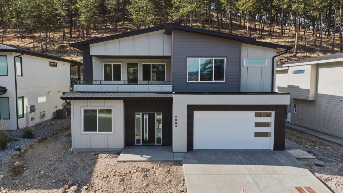
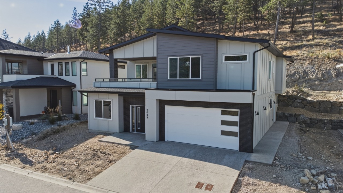
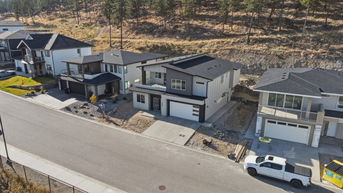
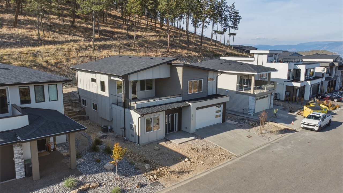
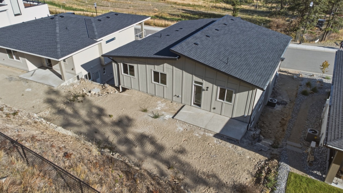
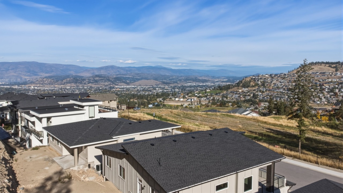
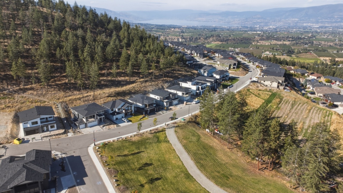
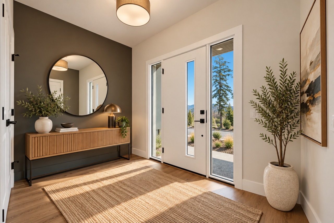
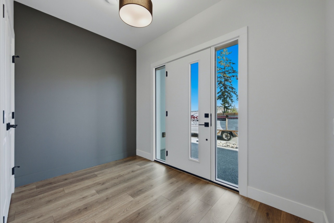
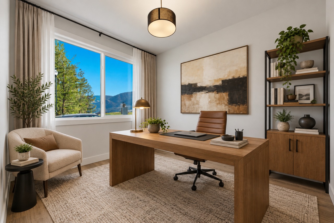
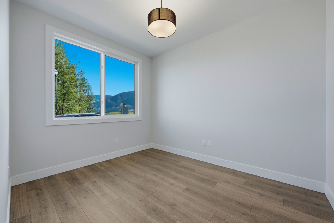
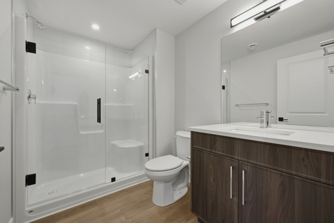
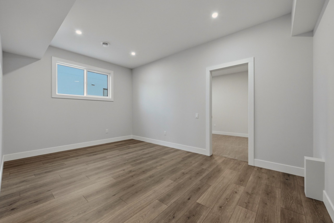
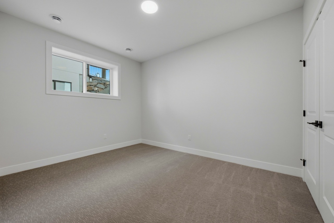
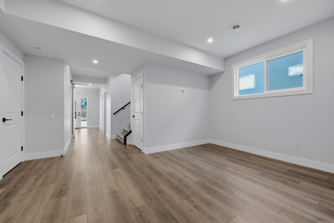
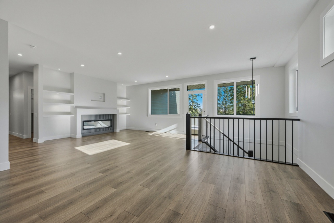
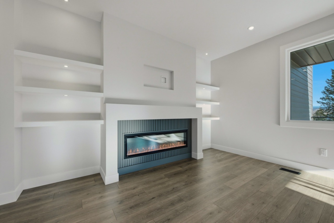
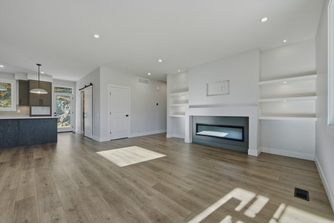
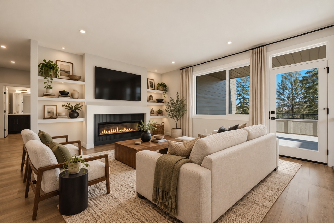
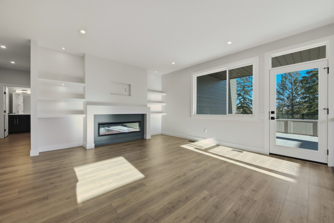
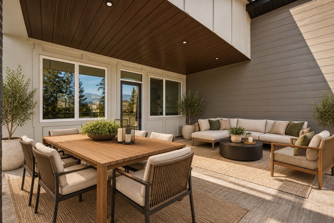
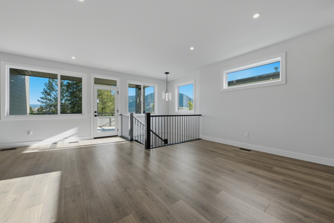
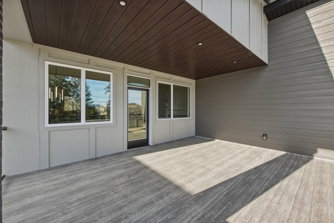
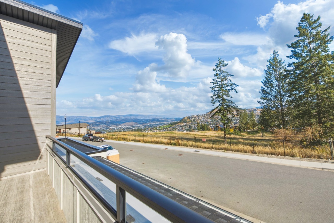
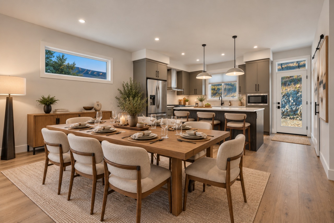
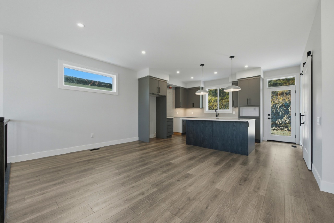
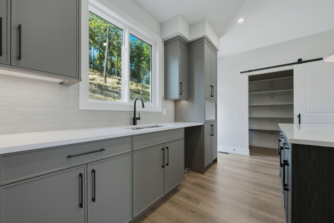
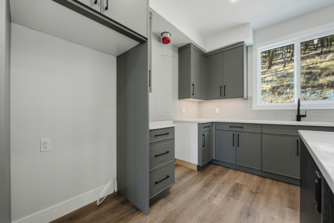
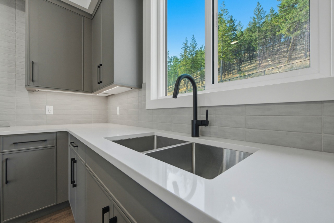
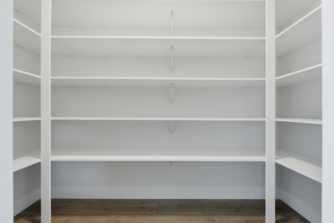
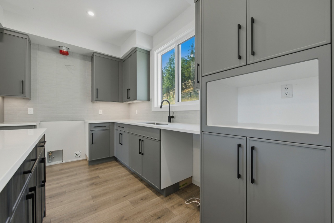
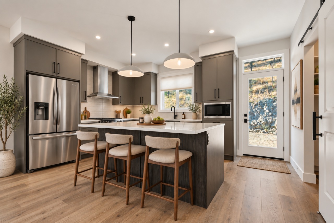
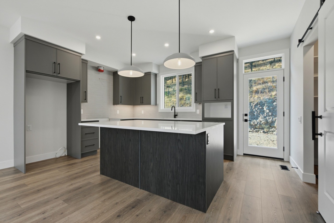
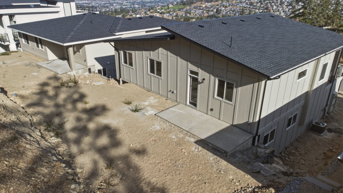
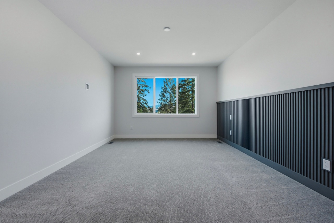
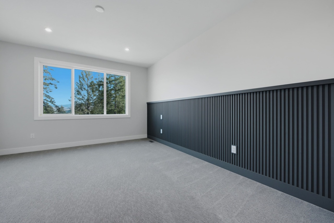
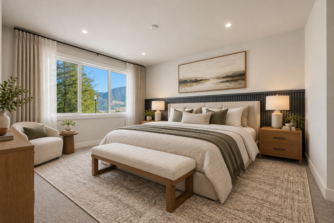
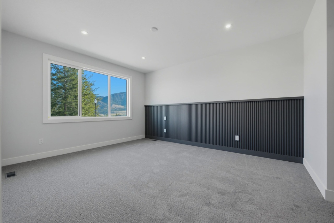
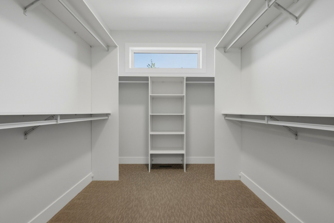
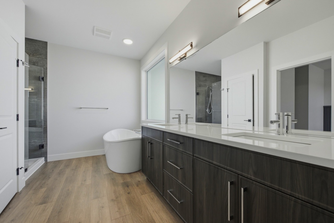
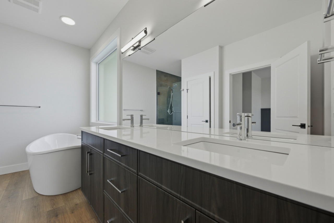
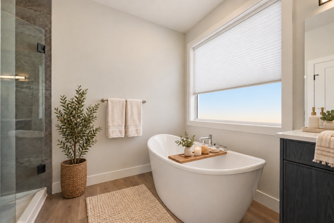
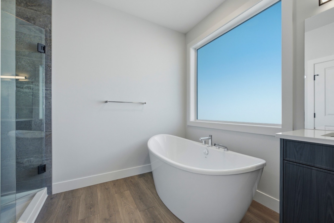
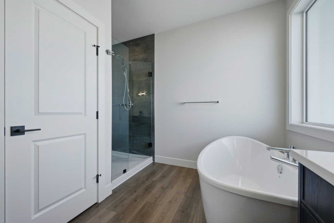
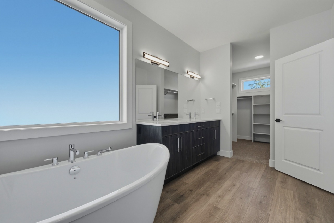
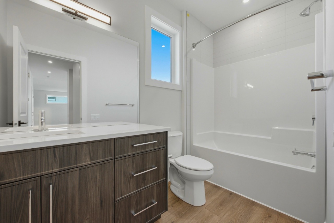
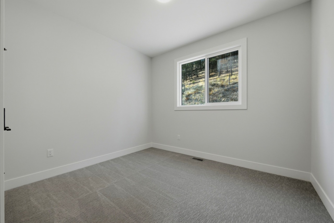
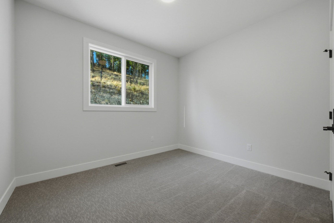
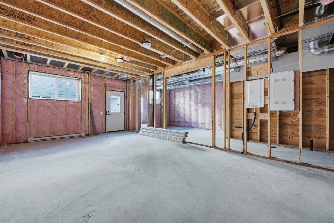
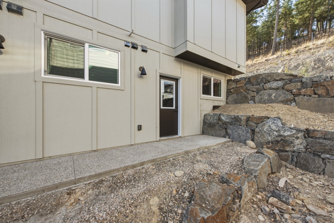
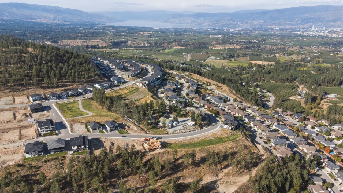
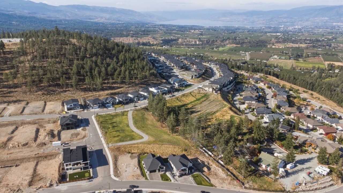
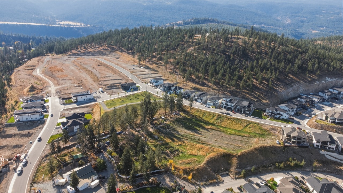
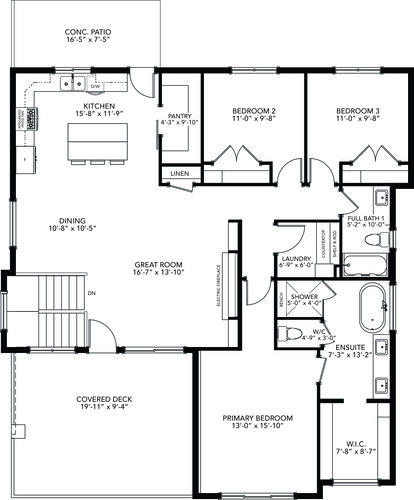
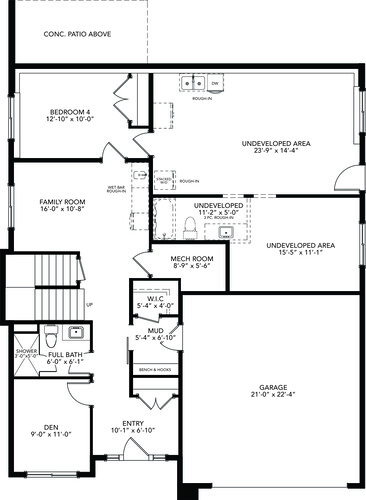
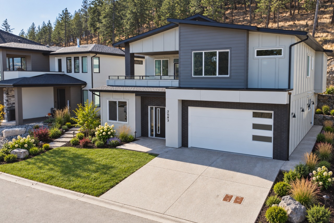
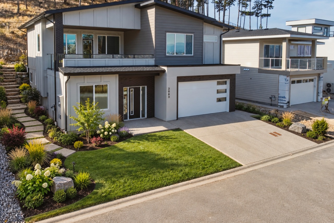
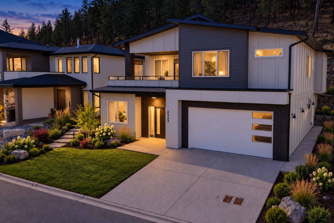
LIMITED TIME $15,000.00 LANDSCAPE ALLOWANCE INCLUDED** Discover a higher level of Okanagan living on Kirschner Mountain. Wake up to sweeping mountain views, fresh Okanagan air, and a home designed for the way you live. Crafted by award-winning local builder Carrington Homes, this 3,043 sq. ft. home offers 4 bedrooms, 3 bathrooms, a den and rec room, plus a double garage. The thoughtfully designed layout blends everyday comfort with space to entertain, relax, and enjoy the Okanagan lifestyle. A suite rough-in provides added flexibility for extended family, a mortgage helper, or future living space. Outside, enjoy a rare sense of privacy with a walking trail just steps away, the mountain rising behind, and park space across the way. With trails, Okanagan Lake, golf, wineries, schools, and shopping all just minutes away, this is where mountain living meets convenience. Built by Carrington Homes. Designed for the way you live. Ready for the life you’ve been waiting for. ***GST Applicable
Interior Details
Exterior Details
More Information
Property
Parking
Utilities
This REALTOR.ca listing content is owned and licensed by REALTOR® members of The Canadian Real Estate Association.