252 Layton Link Southeast, Airdrie, AB T4A3R7
Property Overview
- Detached Home Type
- House Building Type
- LanarkCommunity
- 3 Beds
- Natural Gas Heating
- 2 Full Baths
- None Cooling
- 1 Half Baths
- 2026 Year Built
- $130 / year HOA
- 22 days Time on Bōde
- A2347229 MLS® #
- 21287130 Bōde ID
- $287 Price / Sqft
- Two Storey Style
Get instant answers about this home
Welcome to 252 Layton Link, proudly built by Sterling Homes Calgary!
Description
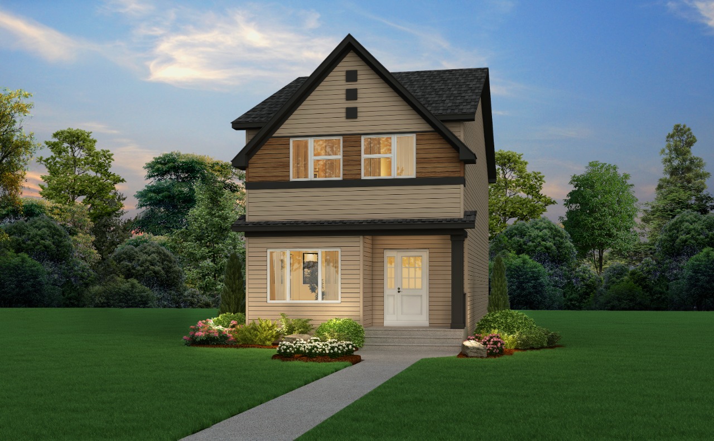
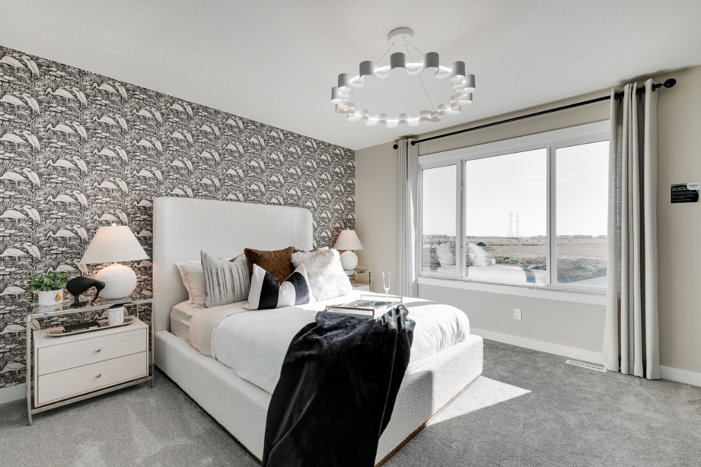
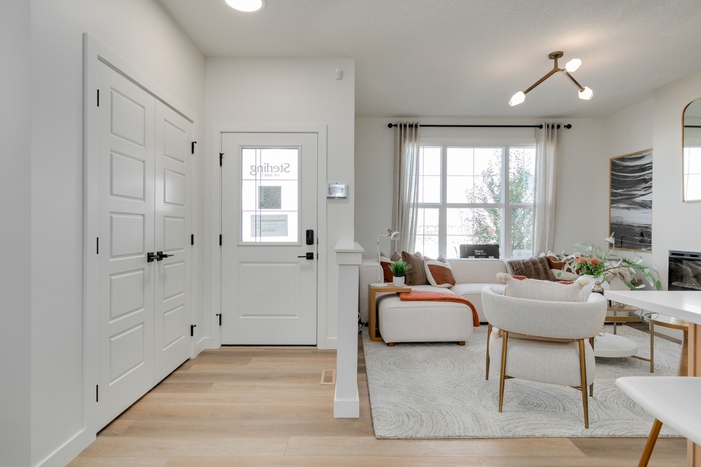
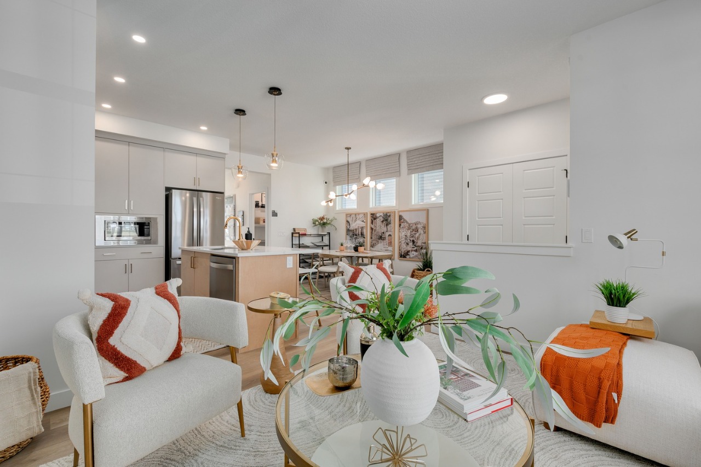
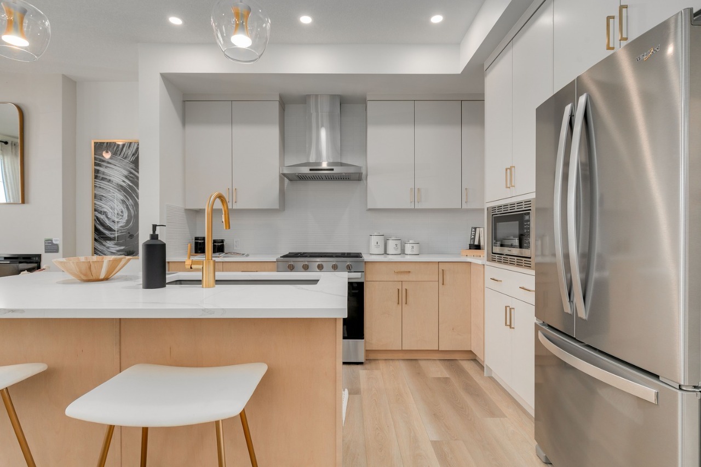
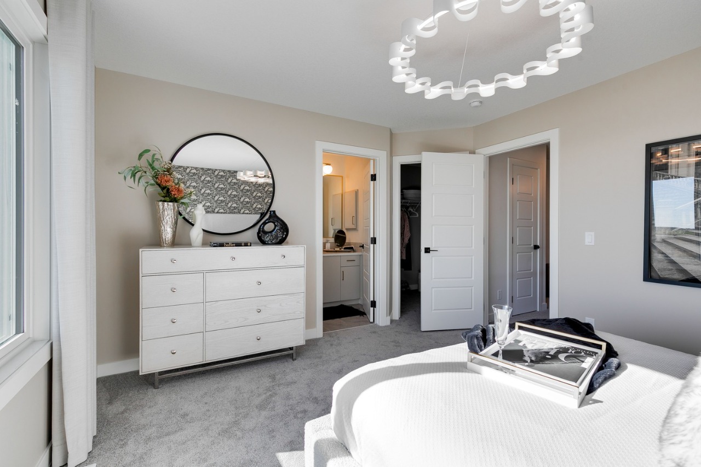
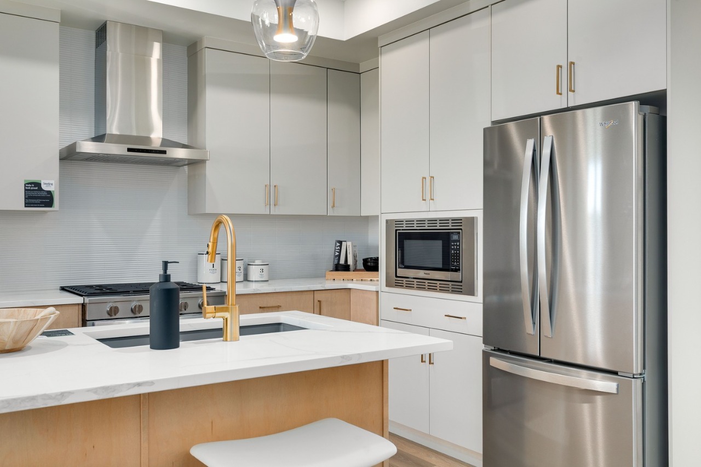
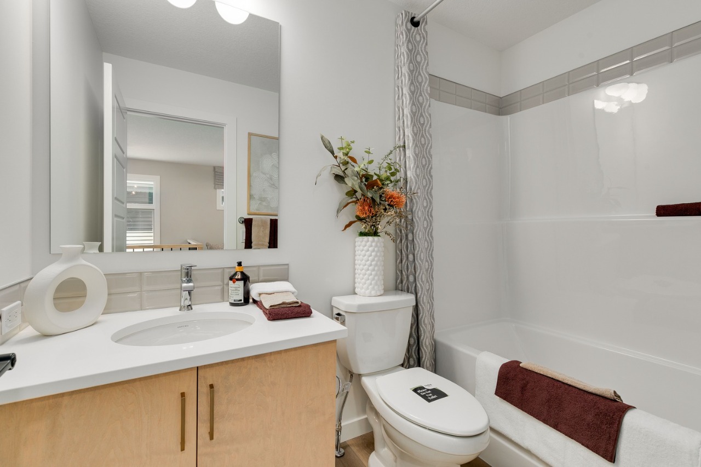
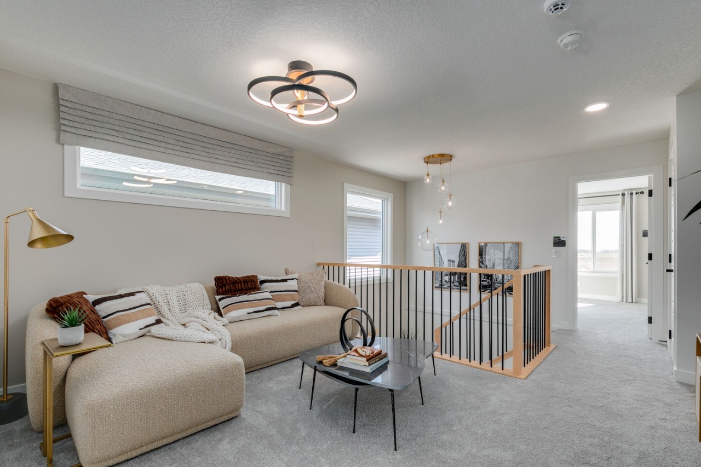
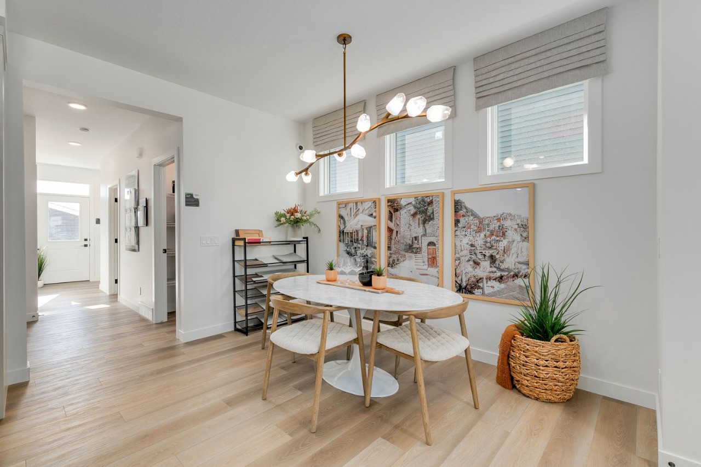
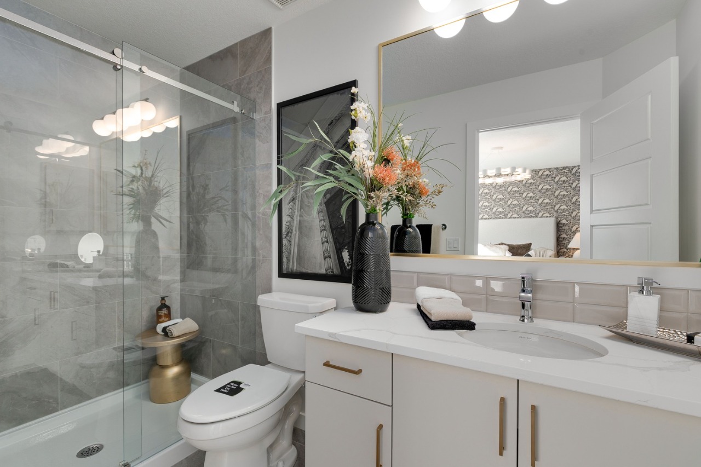
This welcoming home features a front veranda, side entrance, 9' basement ceiling, BBQ gas line rough-in, added windows, and striking black exterior windows. Designed for everyday living, the main floor den is perfect for a home office, homework space, or quiet retreat, while the bright living area with floor-to-ceiling tiled electric fireplace creates a cozy place to gather. Kitchen features stainless steel appliances, chimney hood fan, built-in microwave, and under-cabinet lighting. Enjoy LVP throughout the main, quartz countertops with undermount sinks, maple railing with iron spindles, and an upper loft ideal for movie nights or play. The 3-piece ensuite includes a tiled fiberglass shower with glass barn door.
Additional Information
Interior Details
Exterior Details
More Information
Property
Utilities
This REALTOR.ca listing content is owned and licensed by REALTOR® members of The Canadian Real Estate Association.