118 Westwind Drive, Spruce Grove, AB T7X0P8
Property Overview
- Row / Townhouse Home Type
- GreenburyCommunity
- 3 Beds
- Natural Gas Heating
- 2 Full Baths
- None Cooling
- 1 Half Baths
- 2 Parking Space(s)
- 2026 Year Built
- 22 days Time on Bōde
- N/A MLS® #
- 21284871 Bōde ID
Get instant answers about this home
Steel Frame Town Home with Landscaping and NO Condo Fees!
Description
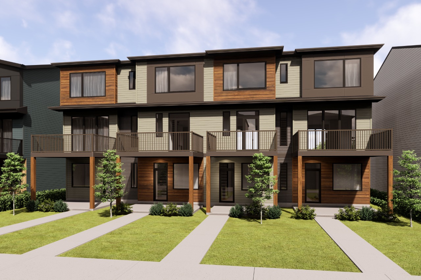
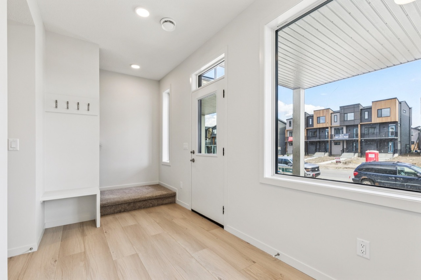
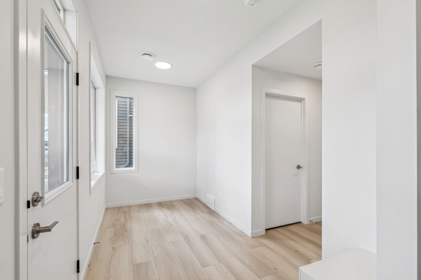
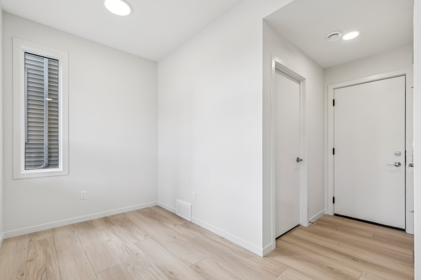
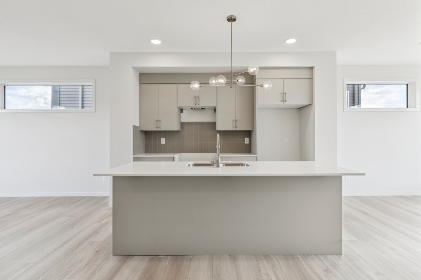
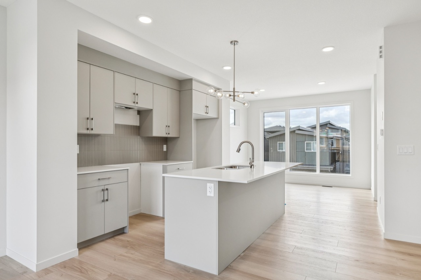
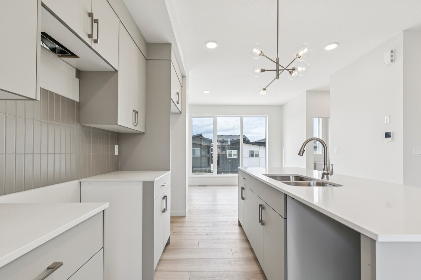
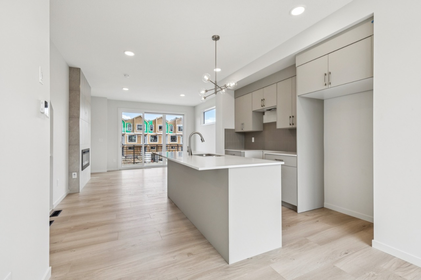
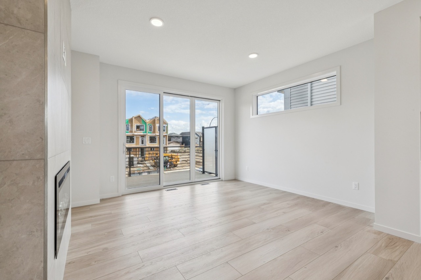
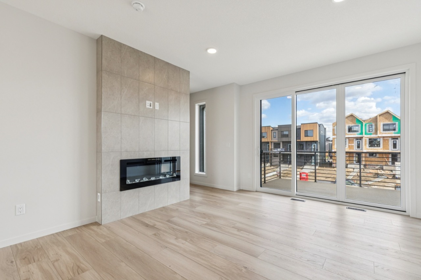
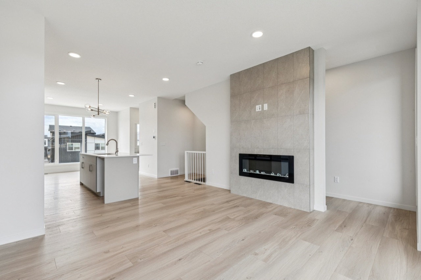
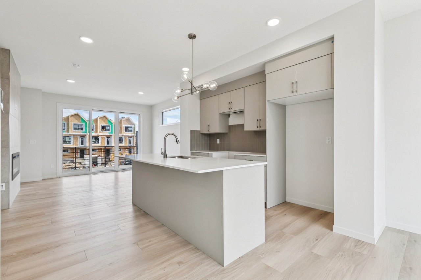
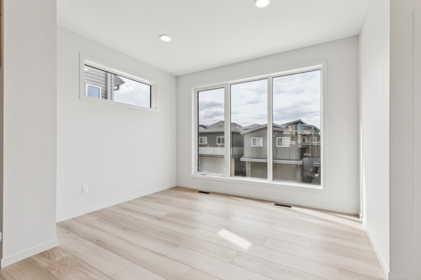
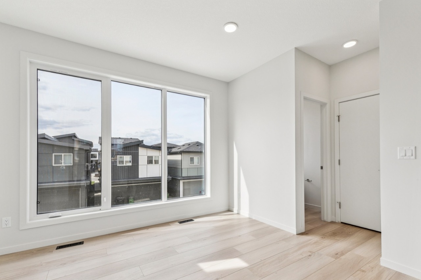
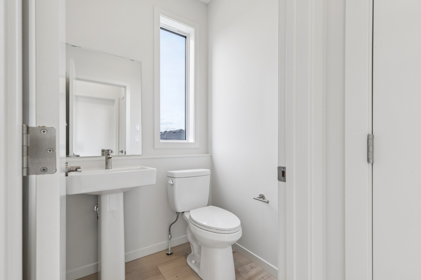
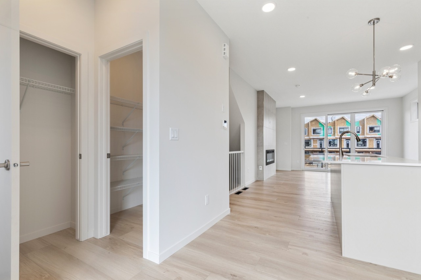
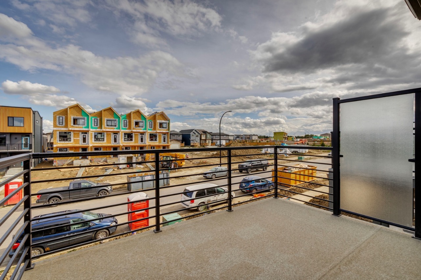
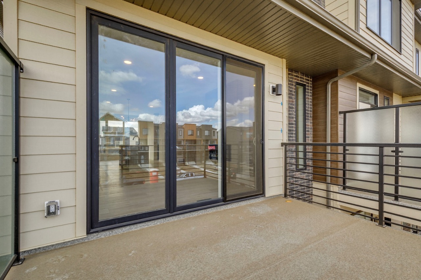
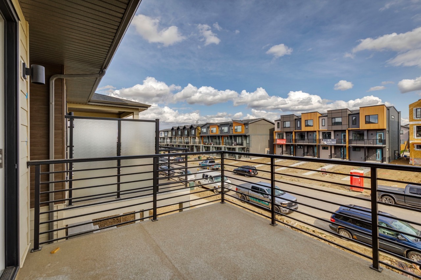
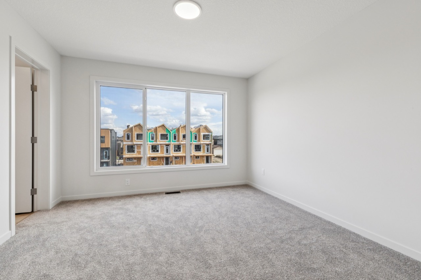
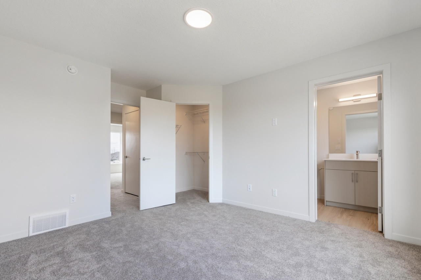
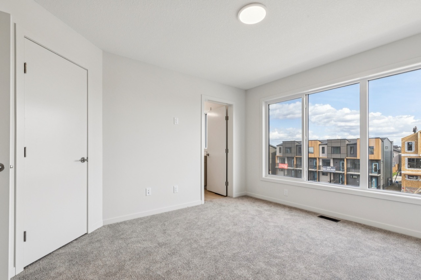
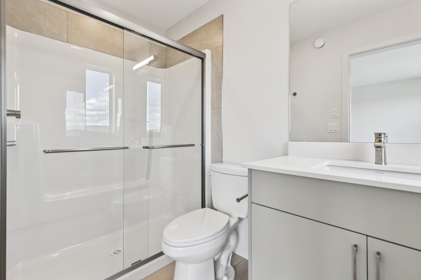
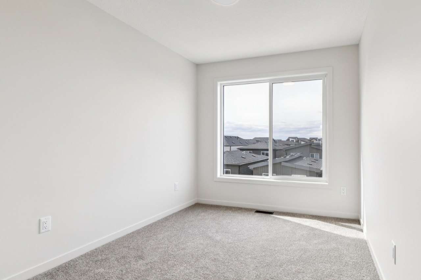
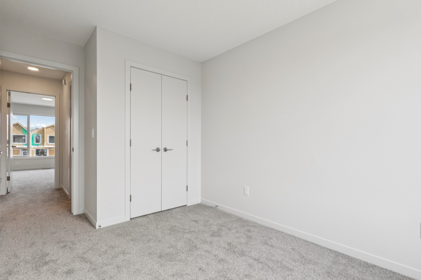
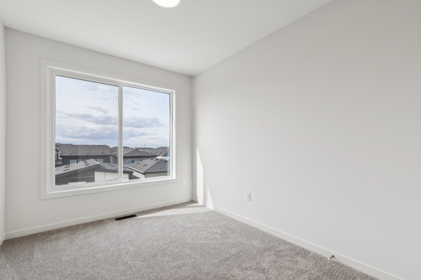
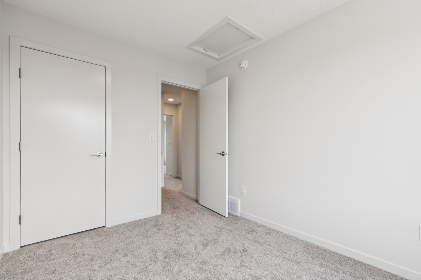
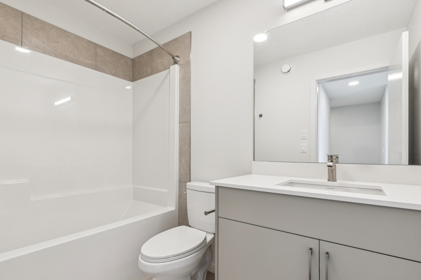
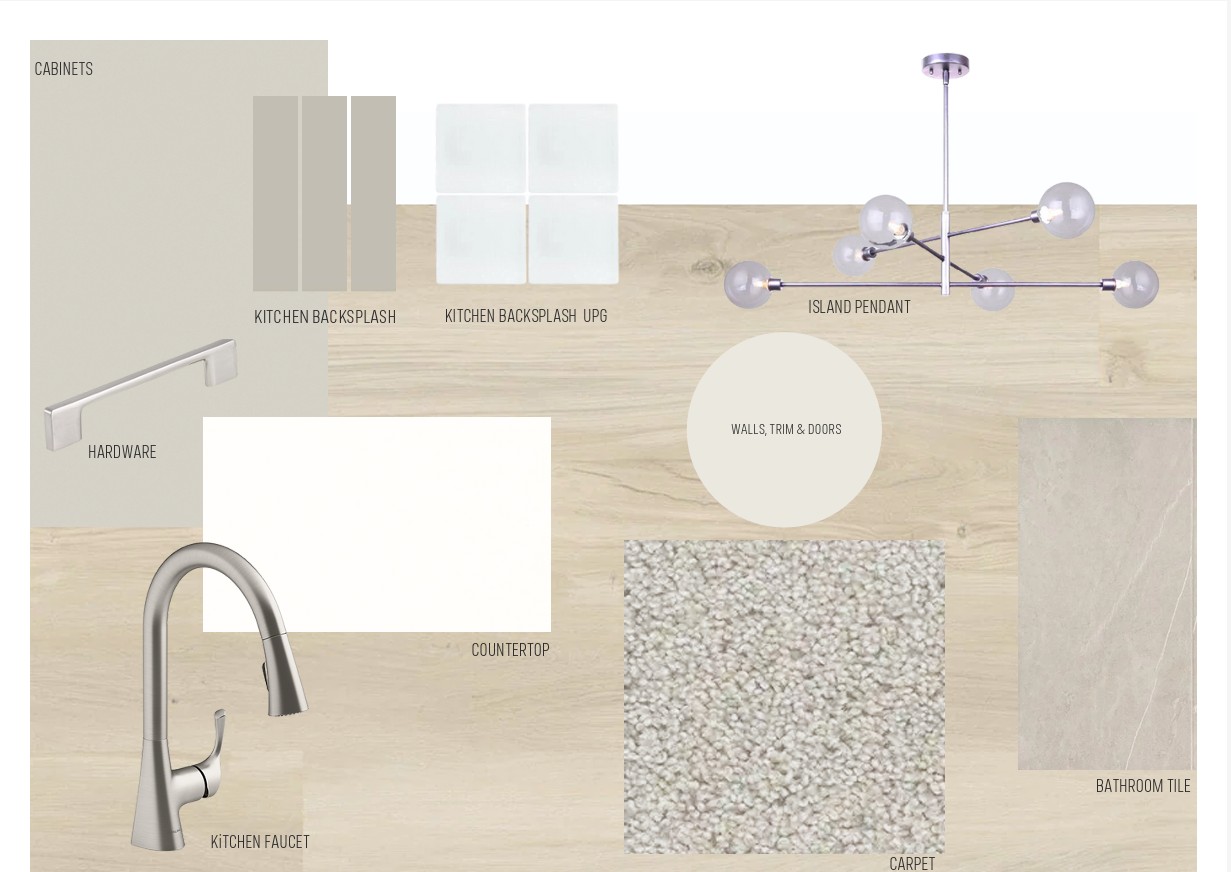
DECEMBER 2026 POSSESSION! Welcome to the Metro Tailored 18 by Cantiro Homes, an END-UNIT townhome offering STEEL FRAME construction, NO CONDO FEES, and an attached 18'-0" X 20'-6" double car garage. A versatile flex space welcomes you on the main floor, while the main living level brings the living, kitchen, and dining areas together. The living room features a tile FIREPLACE and opens onto your own 12'-8" X 10'-0" balcony. The central kitchen is finished with an oversized island and stainless steel KITCHEN APPLIANCES, while the rear dining area includes a walk-in pantry and a convenient half bath. Upstairs, the primary bedroom offers a spacious walk-in closet and private ensuite, joined by two additional bedrooms, a full bath, linen closet, and laundry closet with a stacked WASHER AND DRYER. Fully landscaped with all appliances included, this end-unit offers a spacious and convenient place to call home. Pictures are representative only; features may vary.
Interior Details
Exterior Details
More Information
Property
Parking
Utilities
Disclaimer: MLS® System Data made available from the REALTORS® Association of Edmonton. Data is deemed reliable but is not guaranteed accurate by the REALTORS® Association of Edmonton.
Copyright 2026 by the REALTORS® Association of Edmonton. All Rights Reserved. Data was last updated Tuesday, October 13, 2026, 9:15:45 PM UTC.