53 Sora Gardens Southeast, Calgary, AB T3S0V3
Property Overview
- Detached Home Type
- House Building Type
- SoraCommunity
- 4 Beds
- Natural Gas Heating
- 2 Full Baths
- None Cooling
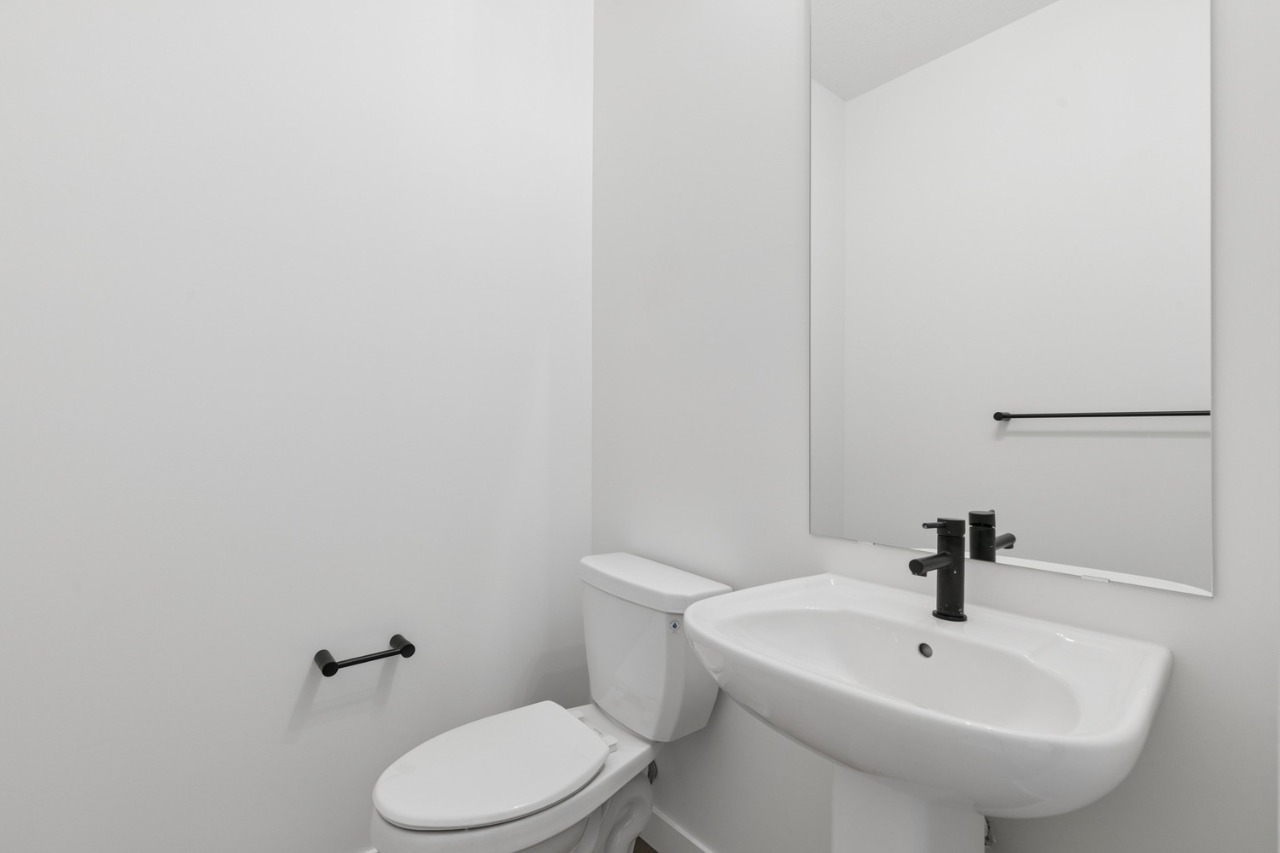
- 1 Half Baths
- 4 Parking Space(s)
- 2026 Year Built
- 33 days Time on Bōde
- A2346859 MLS® #
- 21284869 Bōde ID
- $314 Price / Sqft
- Two Storey Style
Get instant answers about this home
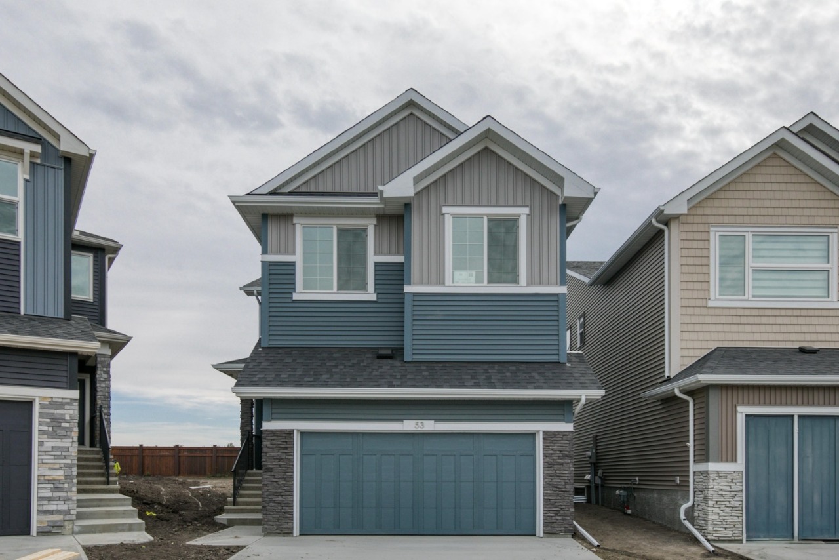
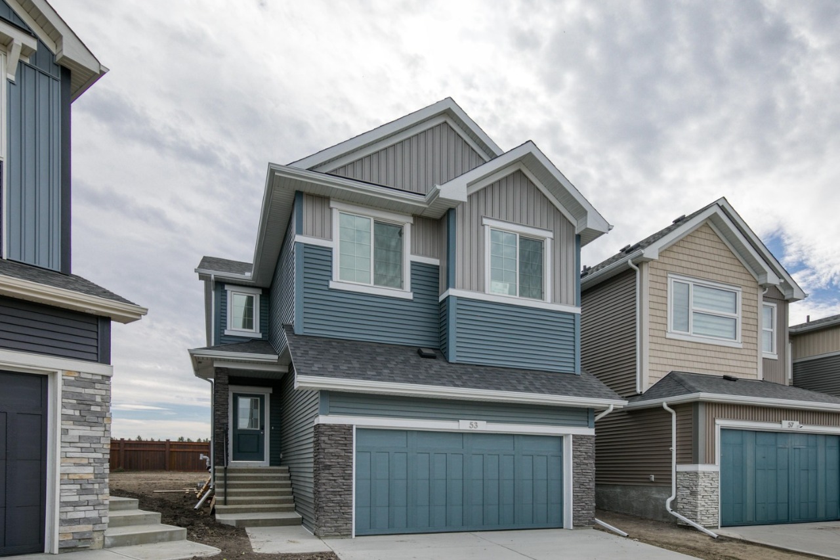
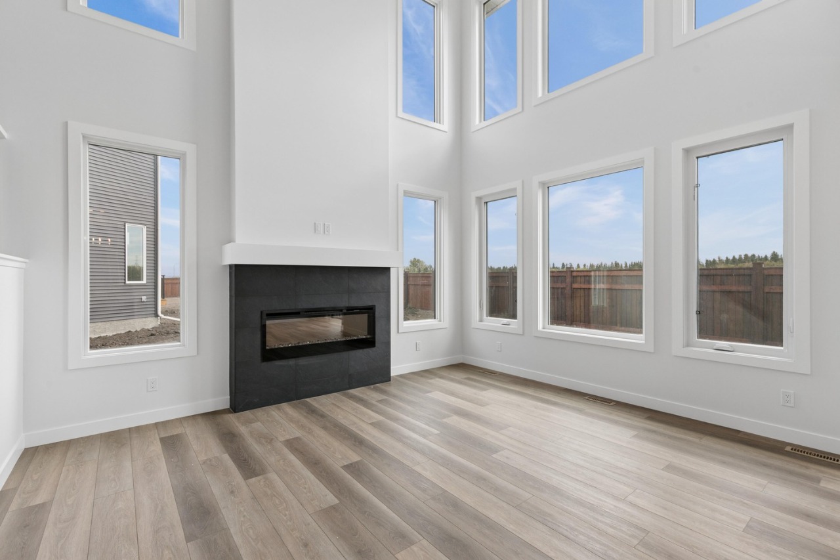
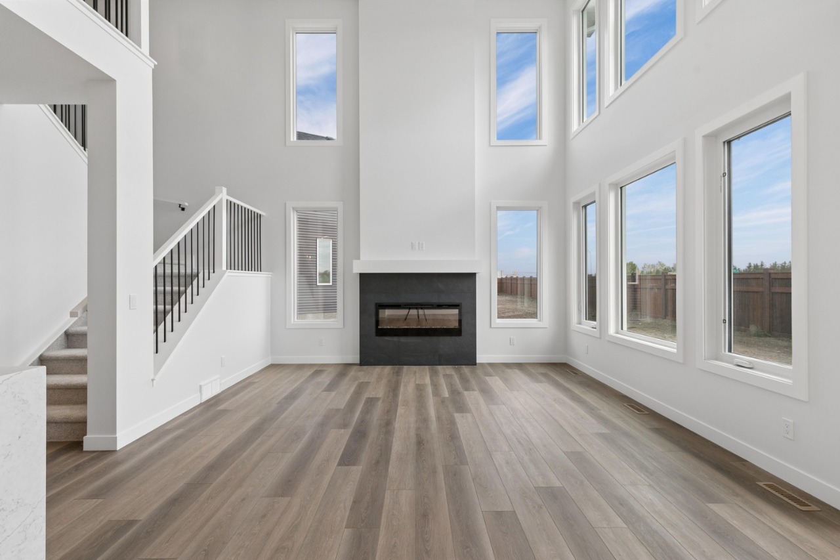
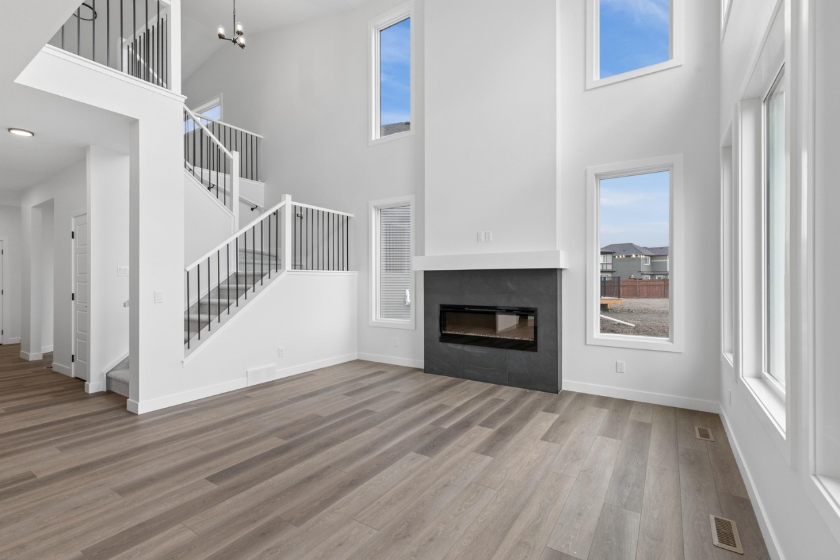
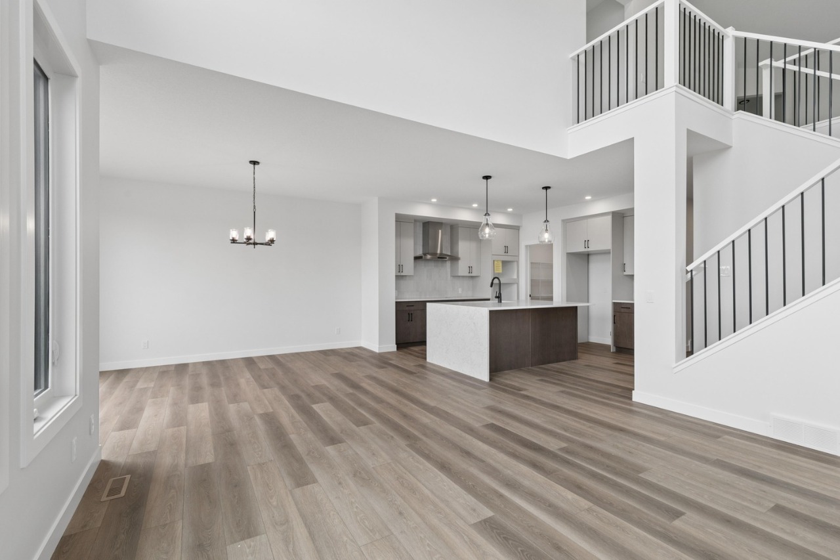
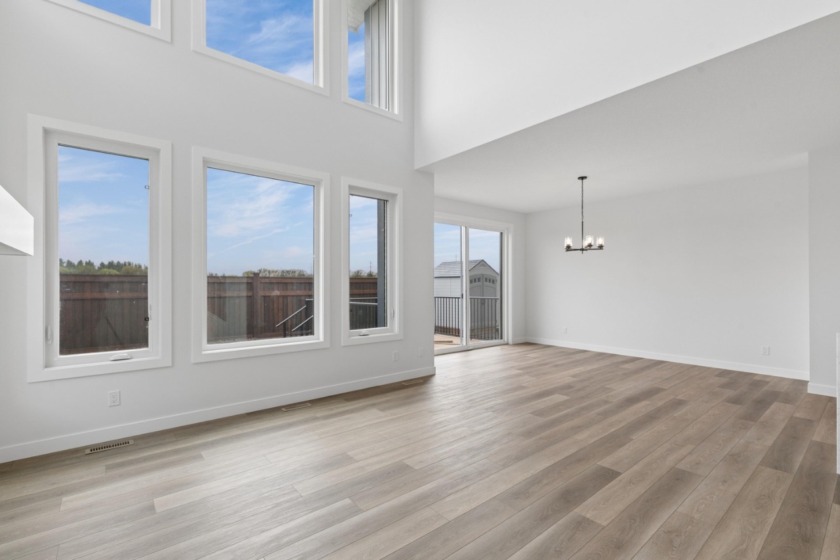
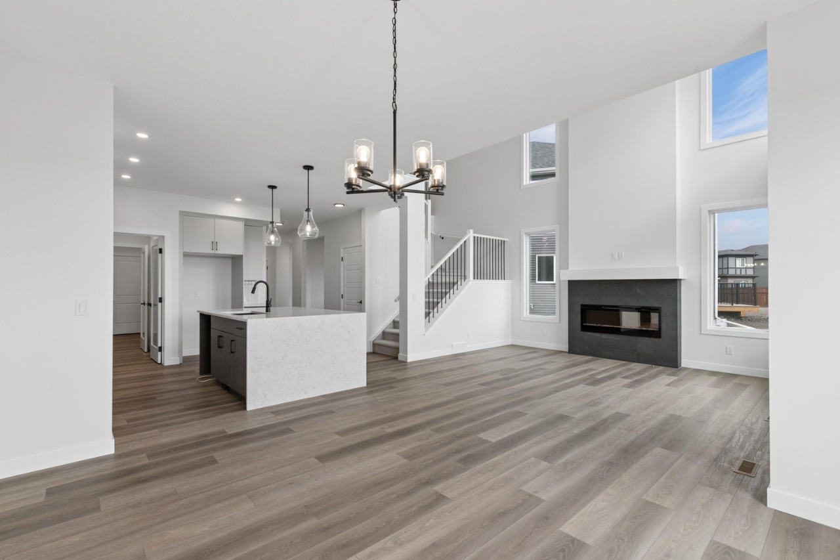
Welcome to 53 Sora Gardens, proudly built by Sterling Homes Calgary, featuring a stunning open-to-above feature.
Description
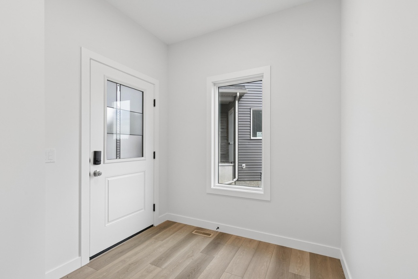
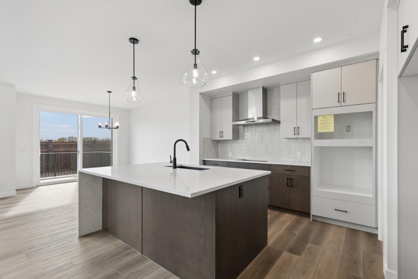
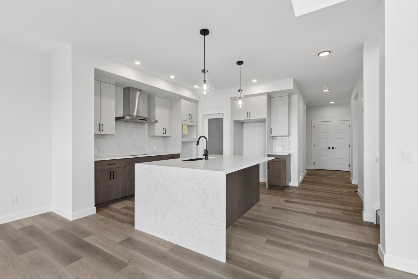
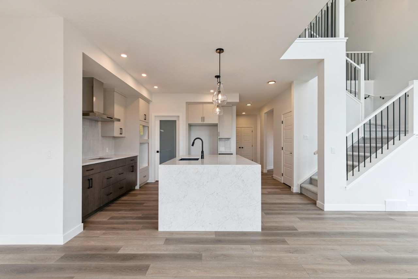
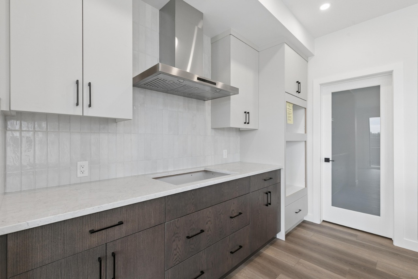
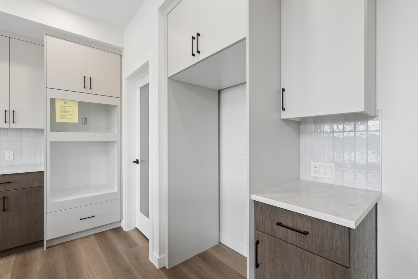
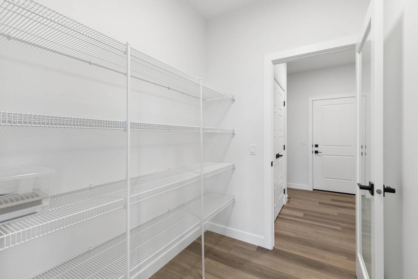
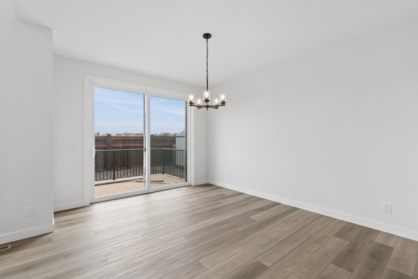
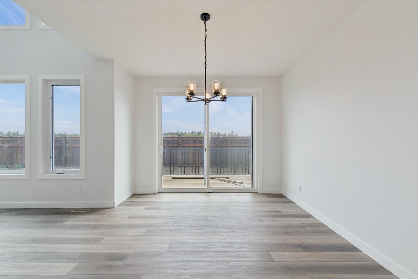
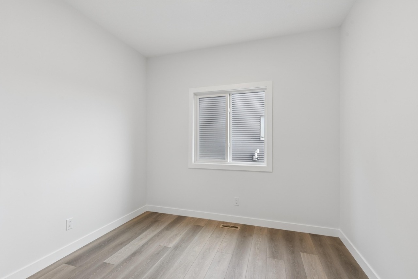
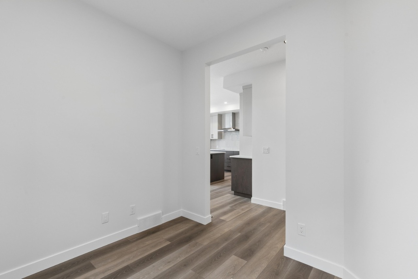
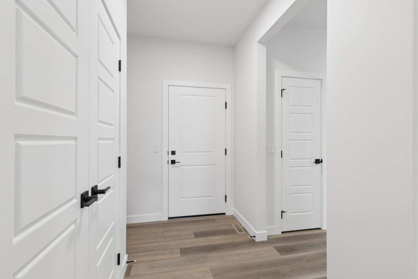
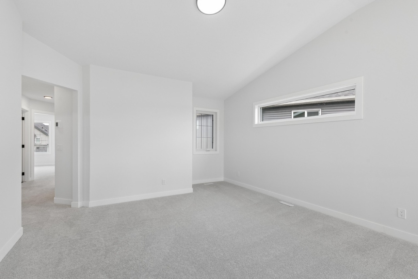
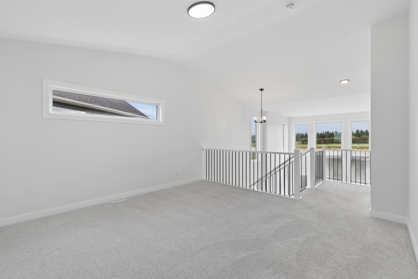
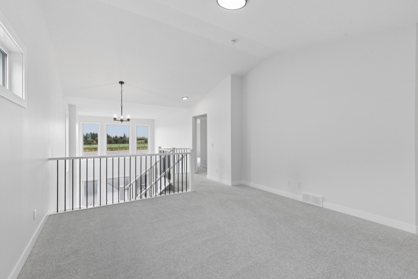
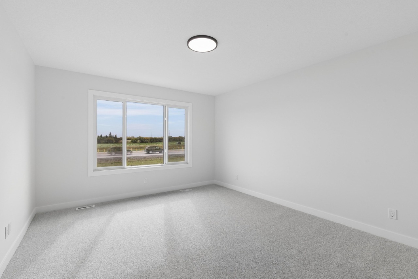
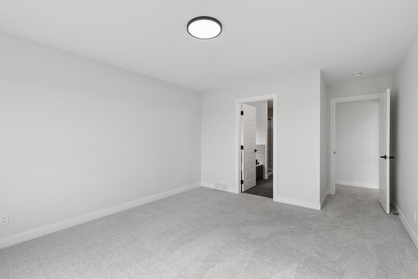
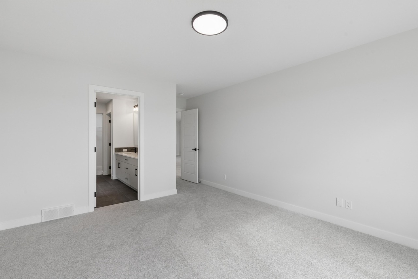
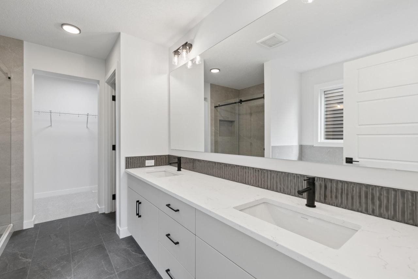
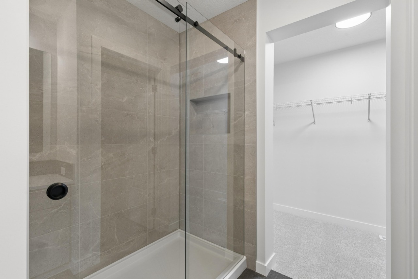
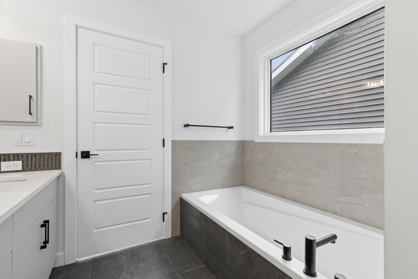
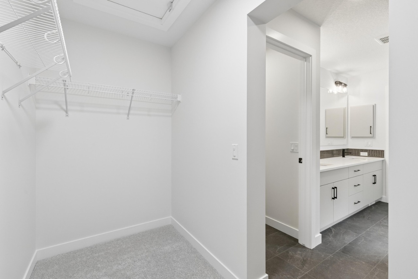
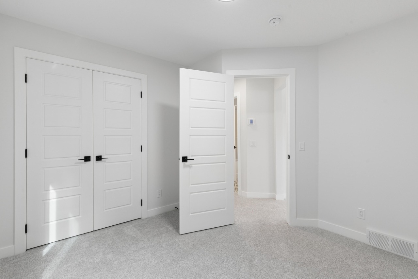
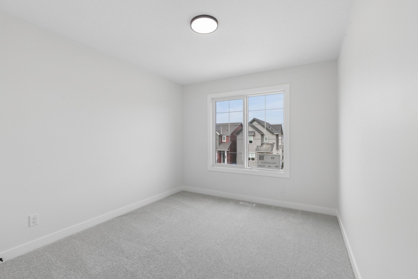
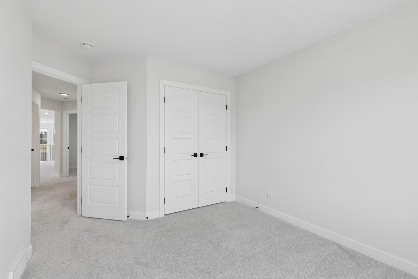
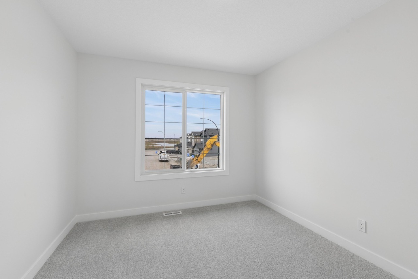
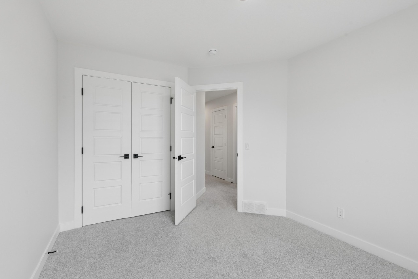
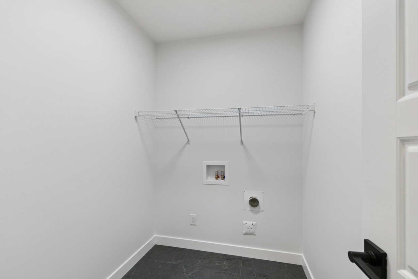
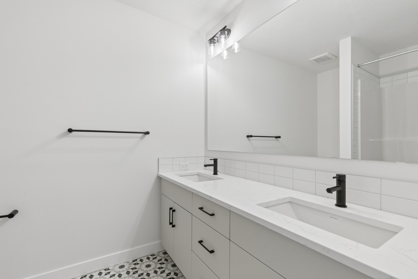
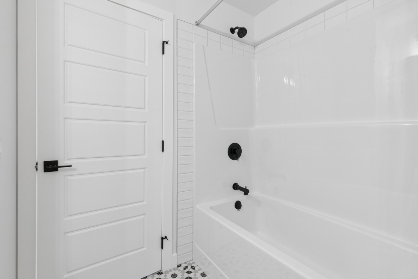
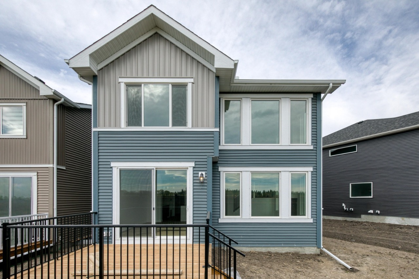
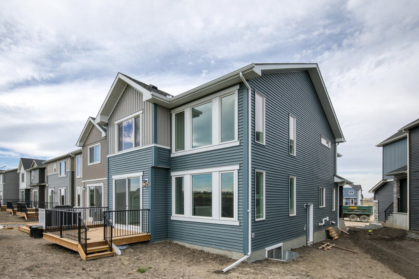
Stunning Legacy model home designed for bright, flexible family living with side entrance, lengthened garage, 9' basement ceiling, open-to-below great room, triple pane and added windows. The main floor flex room is perfect for an office, playroom, or homework space, while the vaulted bonus room is ideal for movie nights. Enjoy LVP throughout the main, quartz countertops with undermount square sinks, upper laundry, paint-grade railing with iron spindles, and an electric fireplace with mantle and tile below. Executive kitchen features stainless steel appliances, chimney hood fan, gas cooktop, built-in microwave, island pendants, and walk-through pantry with French doors. Rear deck includes BBQ gas line. Ensuite offers soaker tub, tiled shower with niche, black fixtures, drawers, and tiled floors.
Additional Information
Interior Details
Exterior Details
More Information
Property
Parking
Utilities
This REALTOR.ca listing content is owned and licensed by REALTOR® members of The Canadian Real Estate Association.