749 Carleton Street, Kelowna, BC V1V0A8
Property Overview
- Detached Home Type
- 636 sqft Garage Size
- House Building Type
- 8276 Sqft Lot Size
- University DistrictCommunity
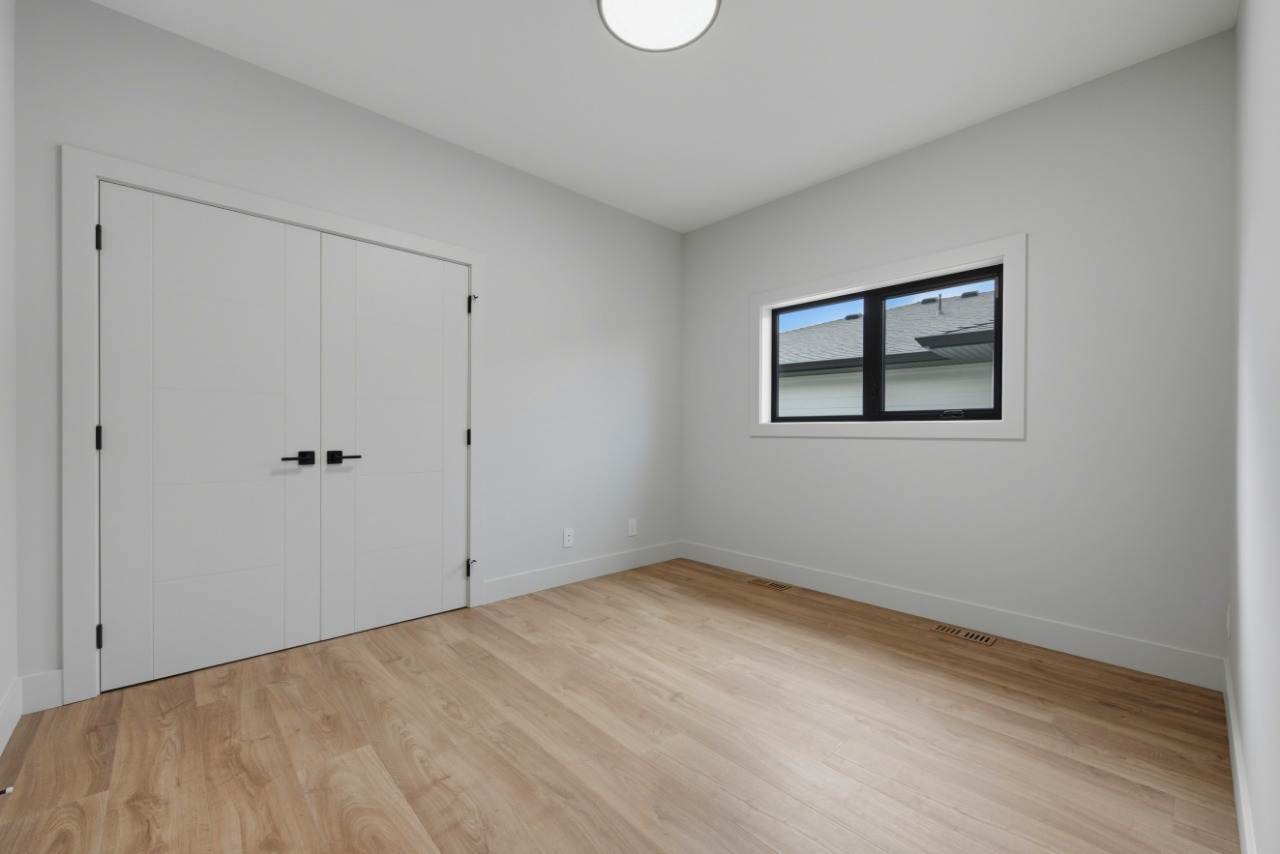
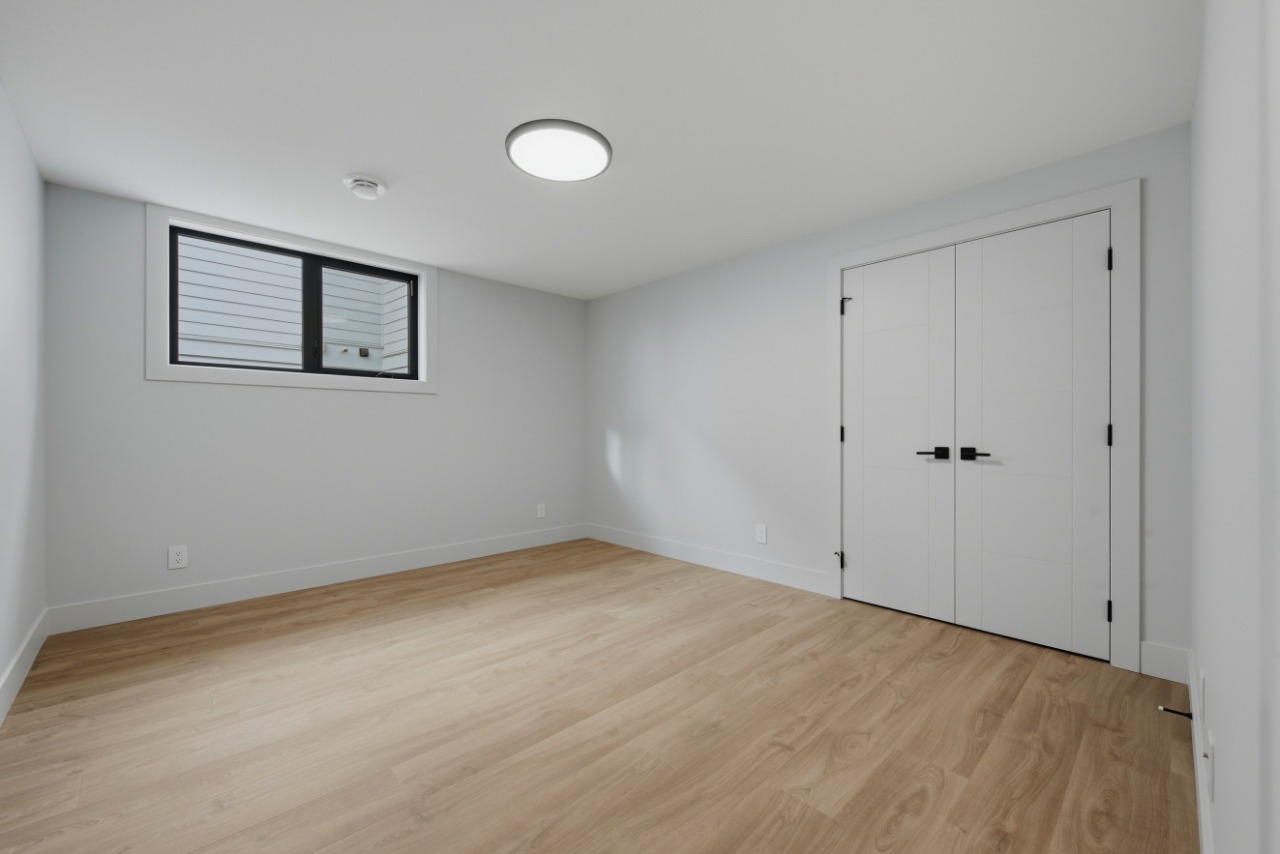
- 5 Beds
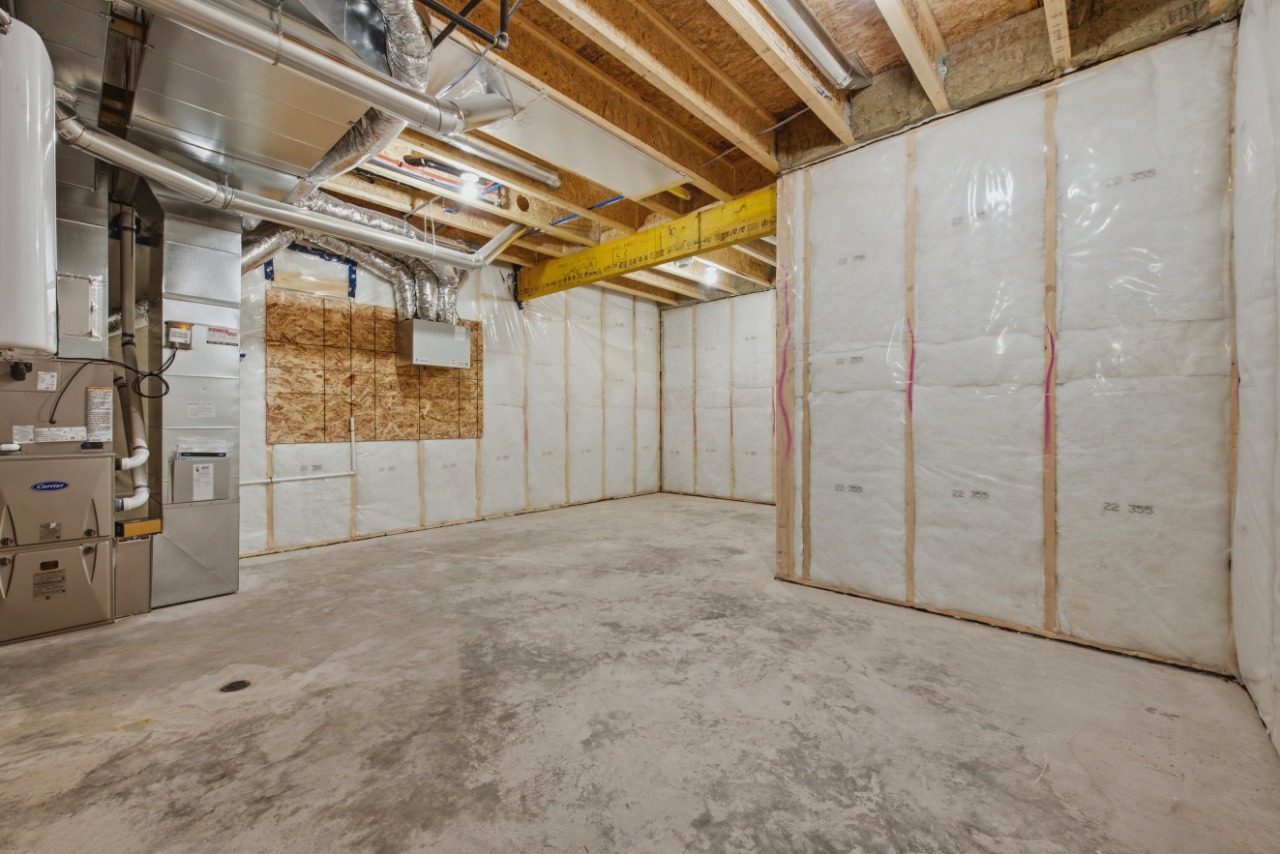
- Natural Gas, Electric Heating
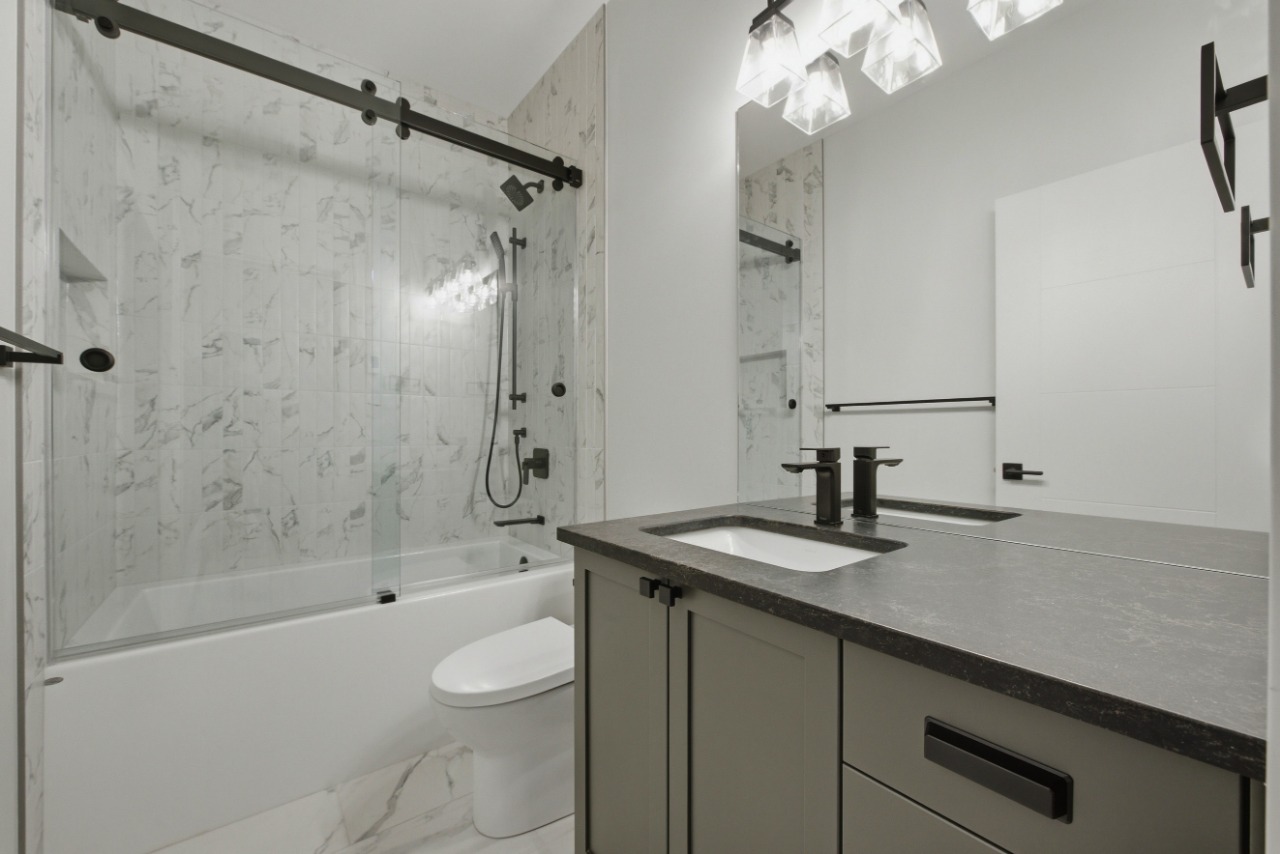
- 4 Full Baths
- Air Conditioning (Central), Other Cooling
- 0 Half Baths
- 6 Parking Space(s)
- 2026 Year Built
- $2,383 Property Taxes
- 25 days Time on Bōde
- 10402309 MLS® #
- 21284868 Bōde ID
- RU1 Land Use
- Bungalow Style
Get instant answers about this home
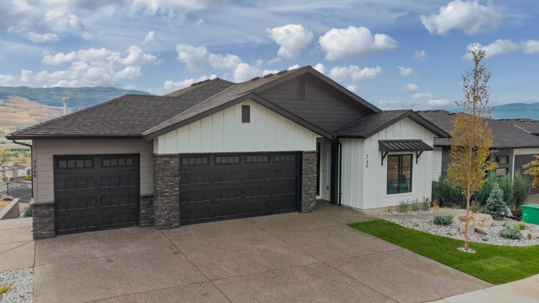
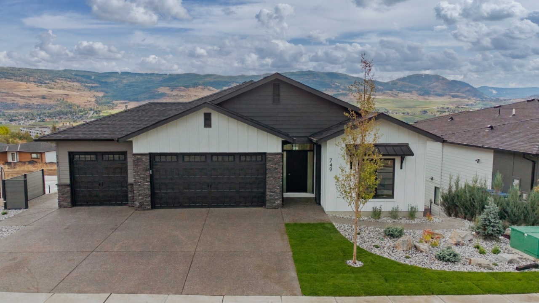
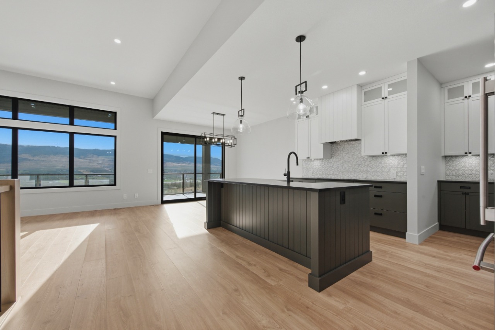
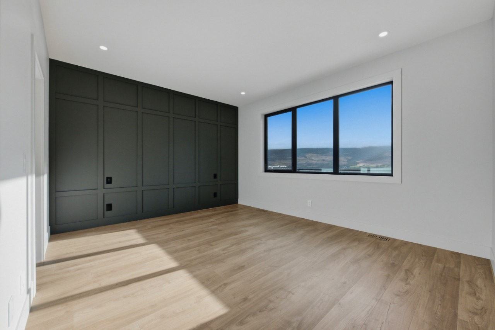
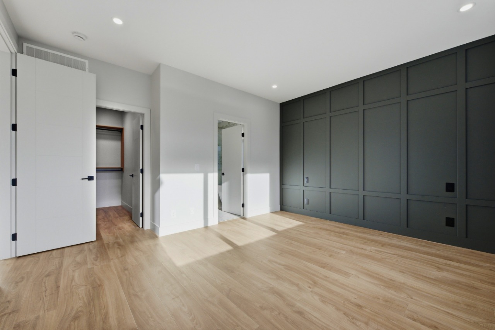
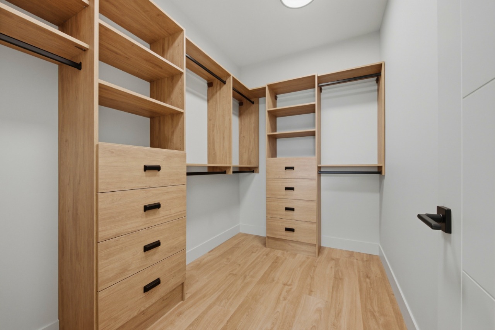
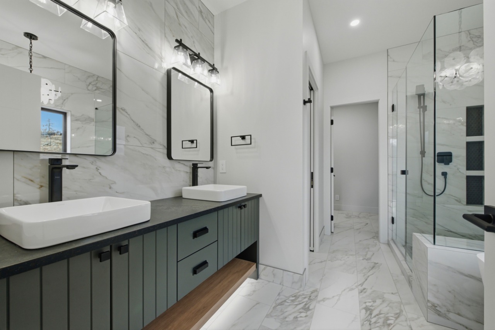
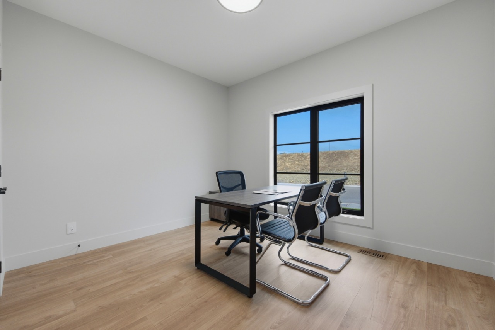
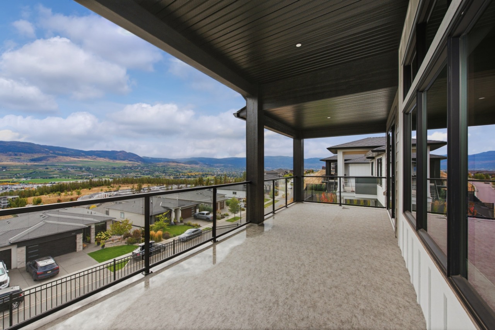
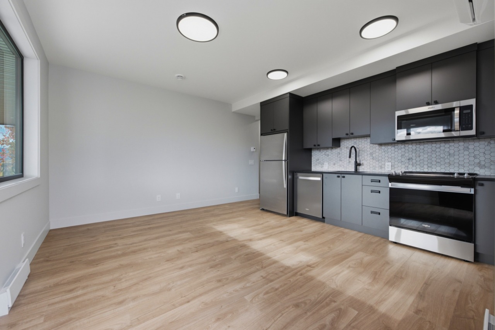
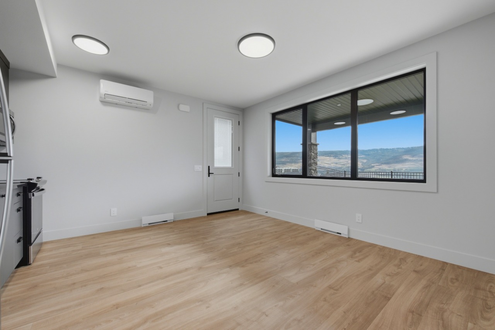
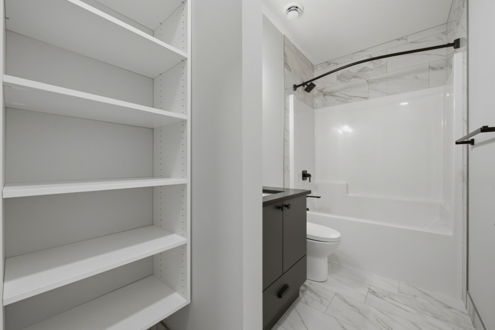
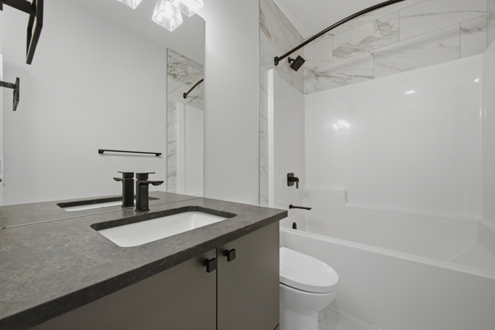
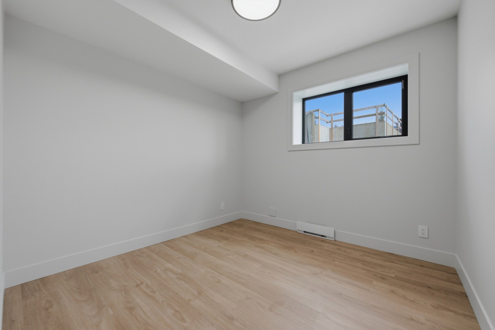
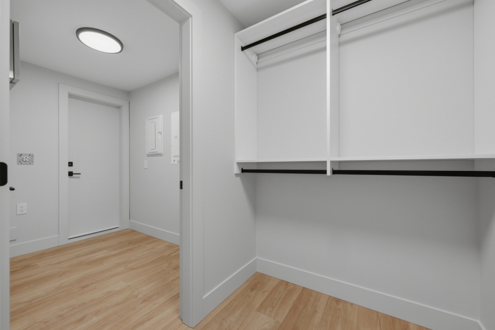
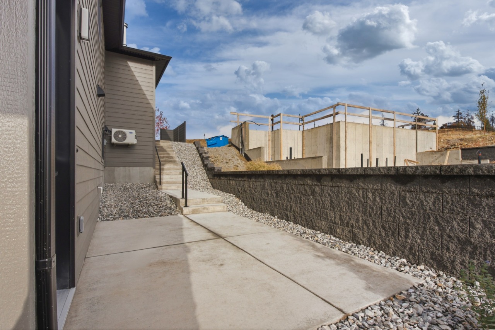
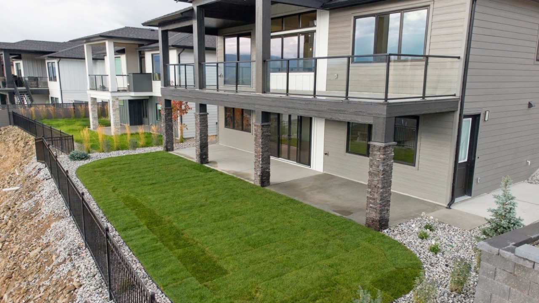
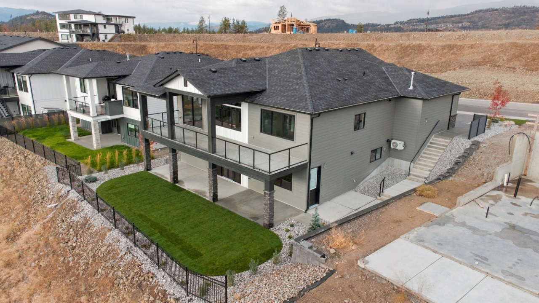
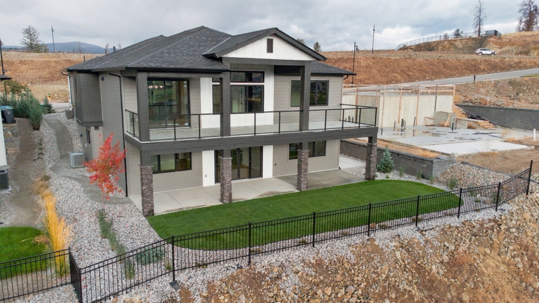
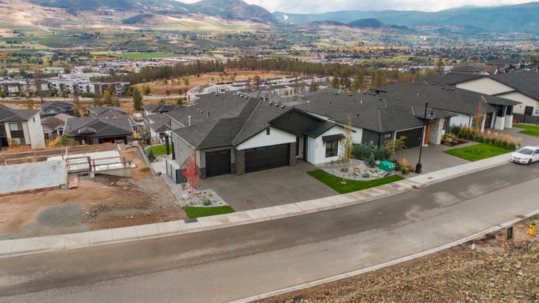
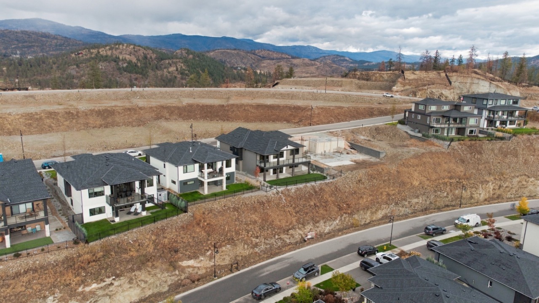
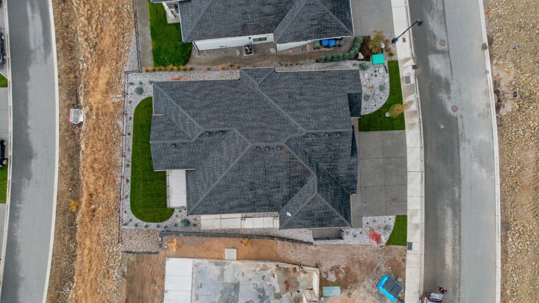
New Home. 5 Bed, 4 Bath, including 1-Bedroom Legal Suite. Heated Triple-Car Garage. Fully Landscaped. Near to UBCO, shopping, golf and YLW.
Description
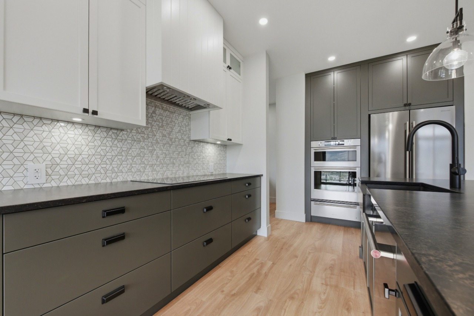
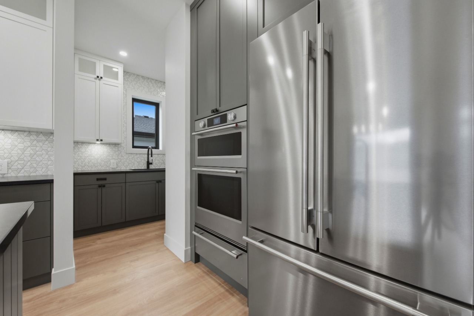
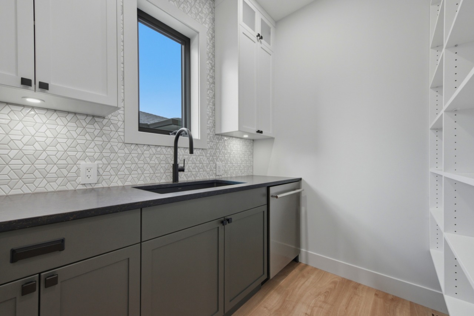
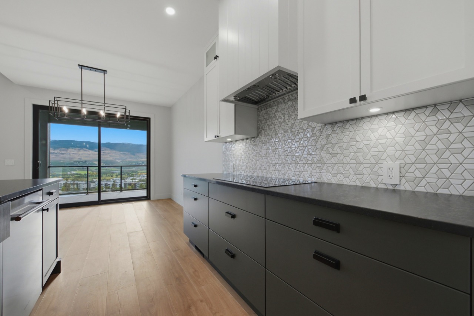
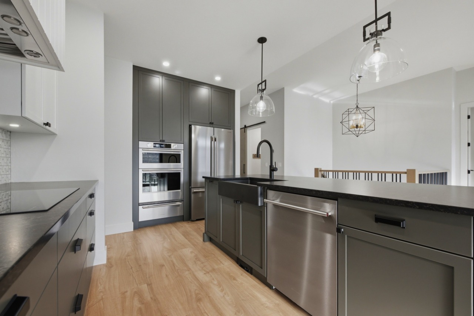
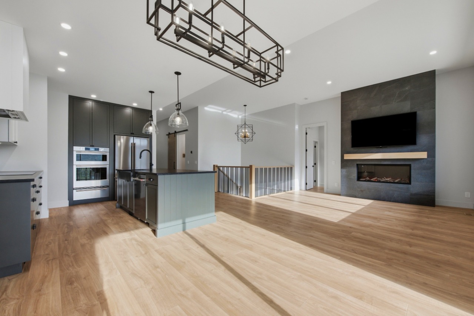
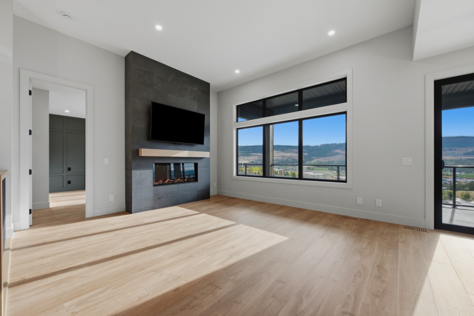
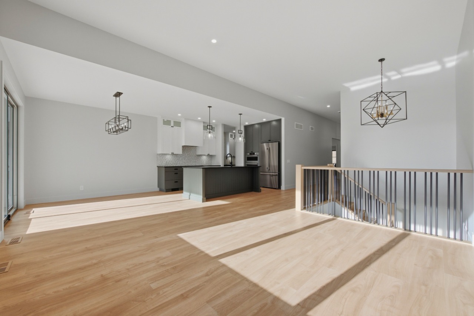
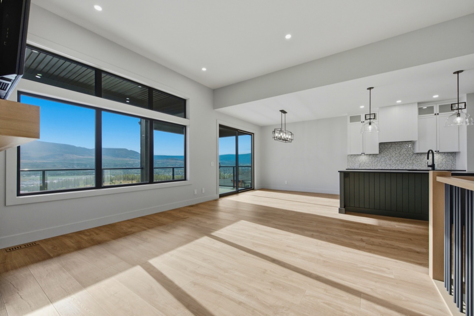
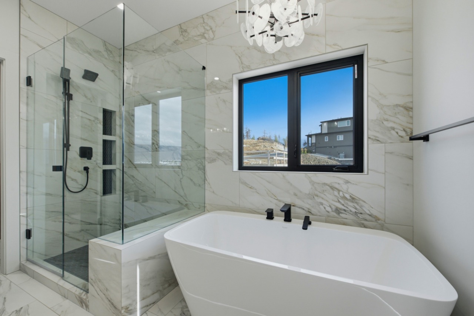
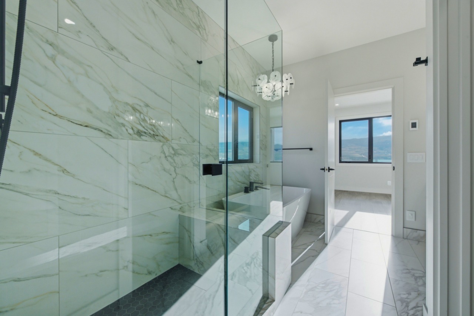
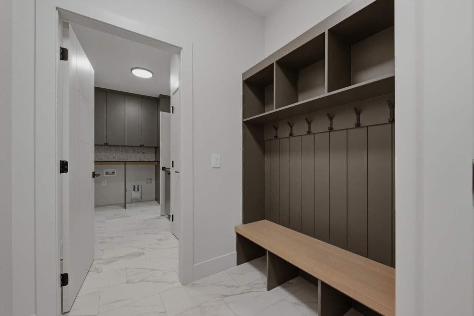
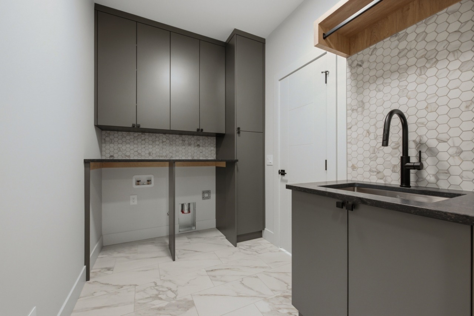
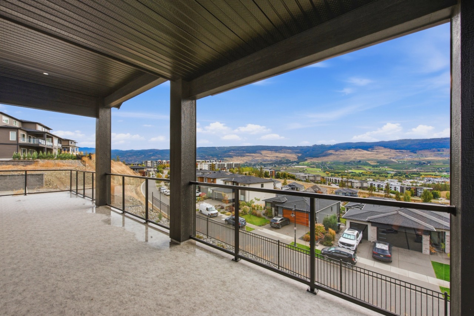
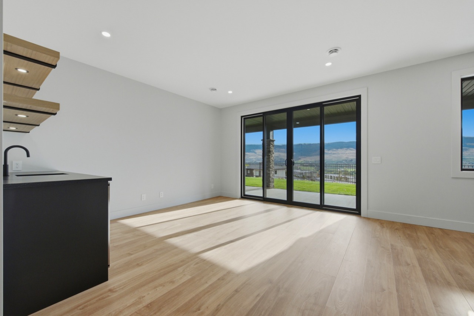
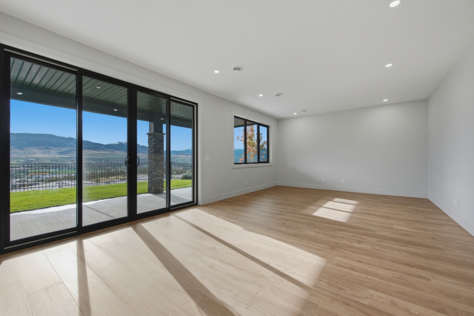
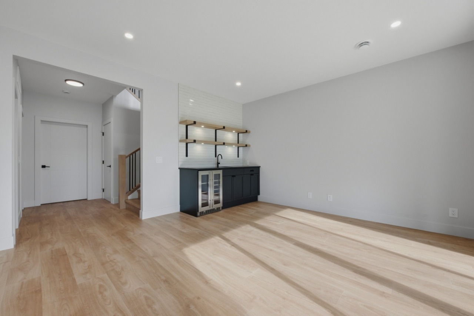
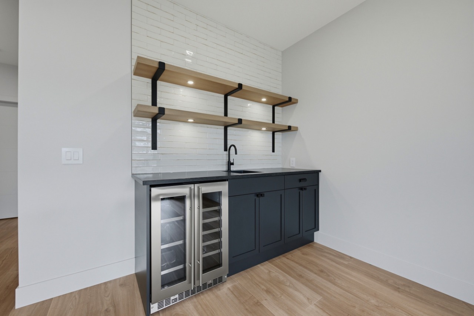
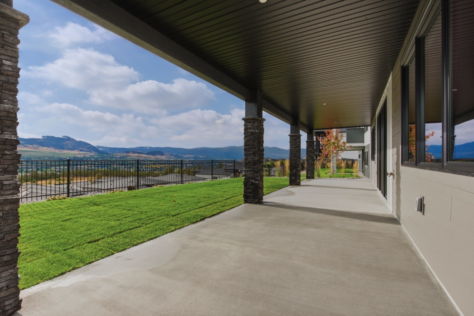
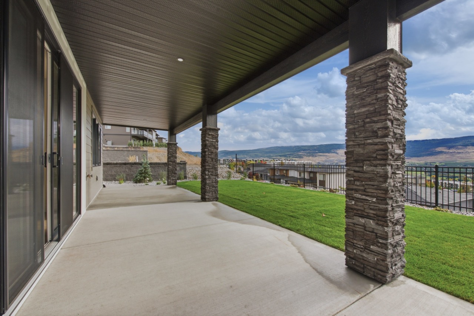
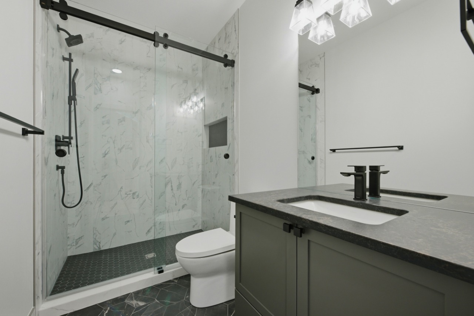
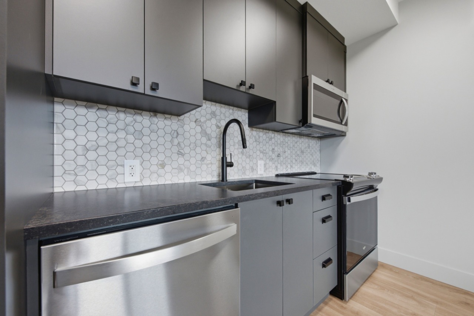
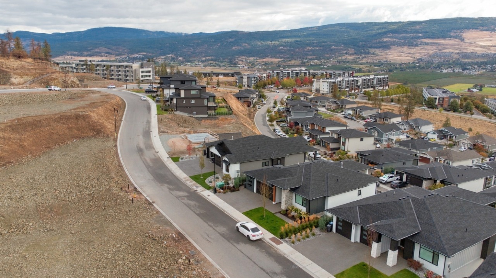
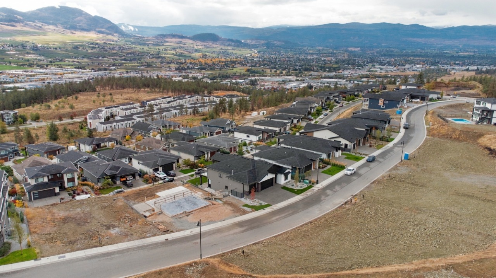
Discover elevated Okanagan living at 749 Carleton Street, a beautifully crafted new residence by Ovation Homes in The Estates at University Heights. Designed with a refined sense of style and effortless functionality, this impressive five-bedroom, four-bathroom home pairs spacious interiors with exceptional flexibility. Light-filled living areas, an inviting open-concept design, and thoughtfully selected finishes create an atmosphere that is both sophisticated and welcoming. A fully self-contained 1-bedroom legal suite adds valuable versatility—ideal as a mortgage helper, private guest accommodation, or space for extended family. A generous triple-car garage provides room for vehicles, recreational equipment, and storage. Set within one of Kelowna's premier new communities, the home offers convenient access to UBC Okanagan, schools, golf, wineries, trails, Kelowna International Airport, and the best of the Okanagan lifestyle. PRICE INCLUDES GST.
Interior Details
Exterior Details
More Information
Property
Parking
Utilities
This REALTOR.ca listing content is owned and licensed by REALTOR® members of The Canadian Real Estate Association.