71 Creekview Common Southwest, Calgary, AB T2X4Y1
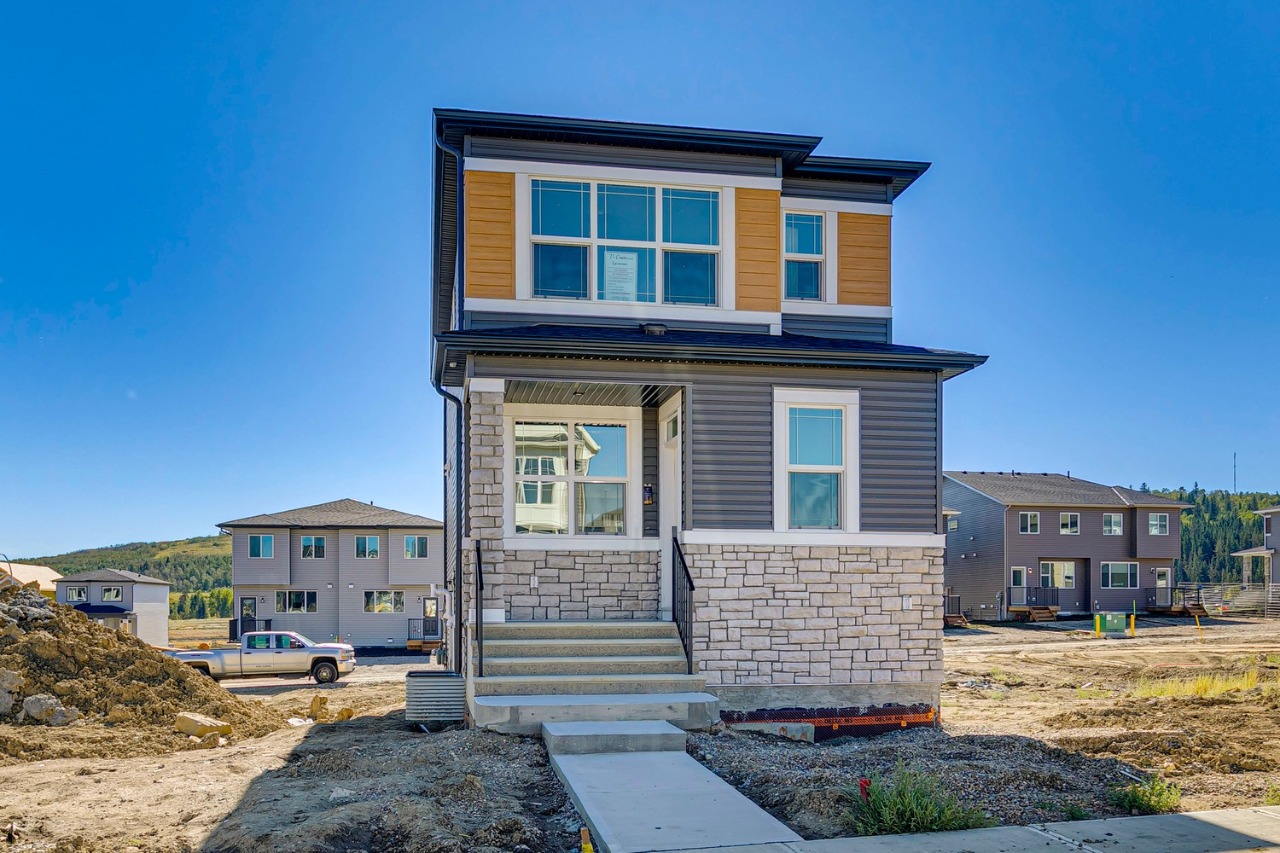
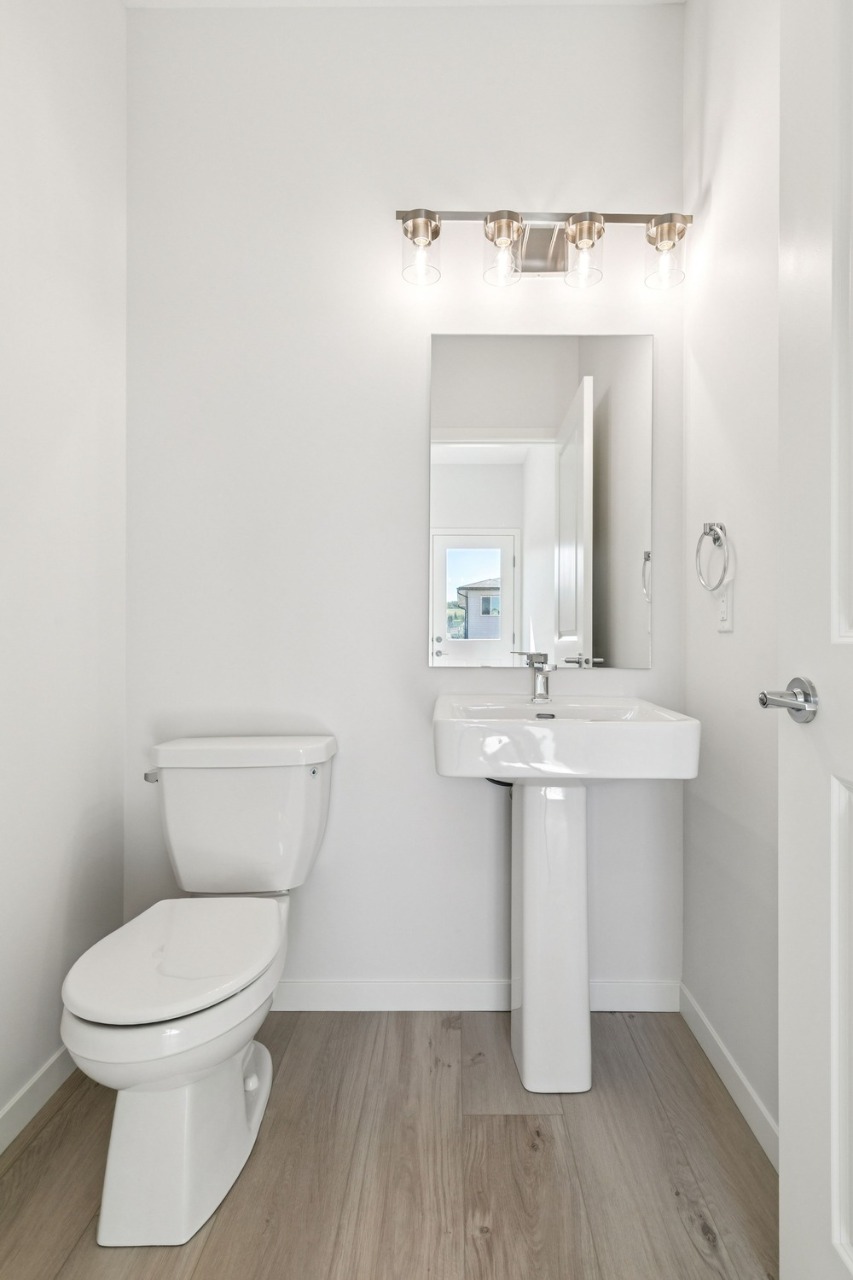
$589,9003Beds 2.5Baths 1,779Sqft Pine Creek

Property Overview

  • Detached Home Type
  • House Building Type
  • Pine CreekCommunity
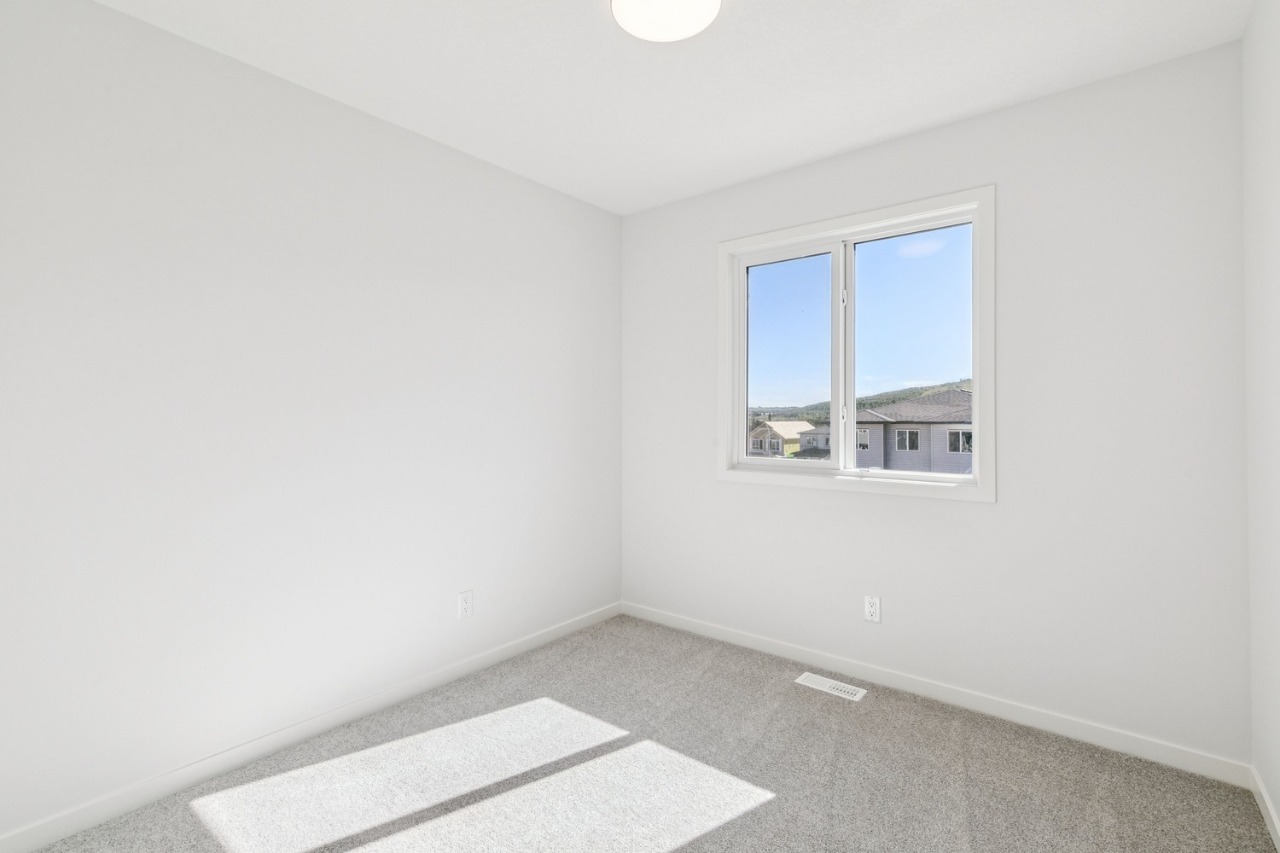
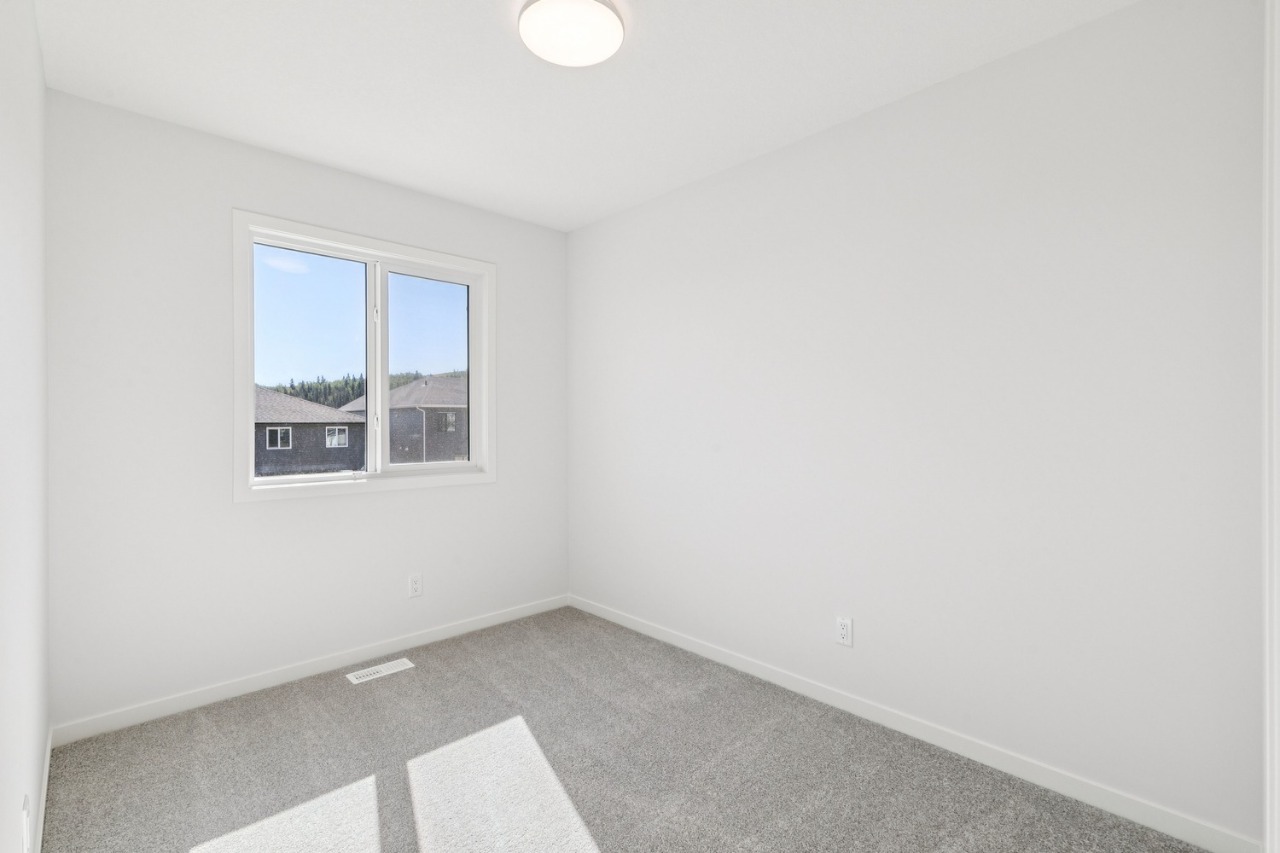
  • 3 Beds
  • Natural Gas Heating
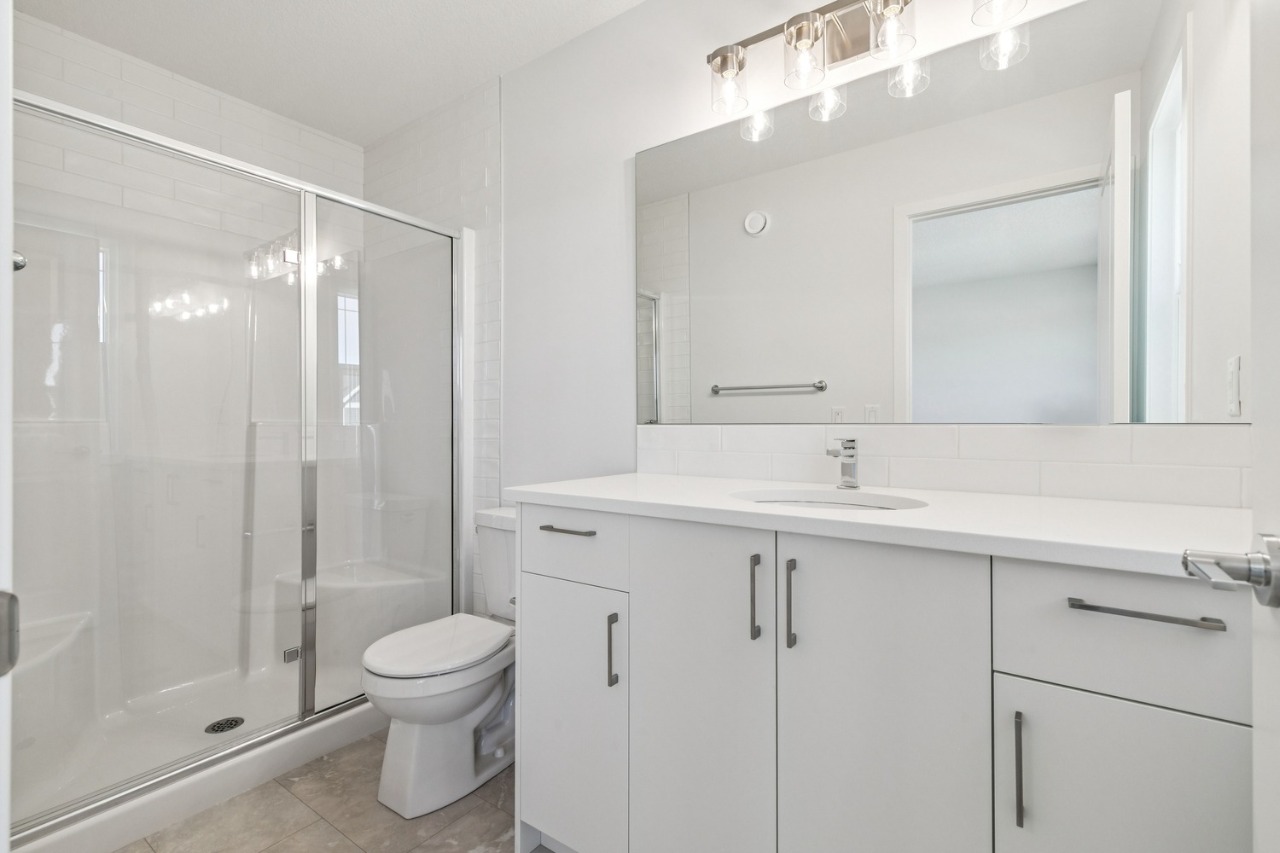
  • 2 Full Baths
  • None Cooling
  • 1 Half Baths
  • 2 Parking Space(s)
  • 2026 Year Built
  • 0 days Time on Bōde
  • N/A MLS® #
  • 21281997 Bōde ID
  • $332 Price / Sqft
  • Two Storey Style
Ask Bōdie

Get instant answers about this home

Sale Analysis

Auto-generated

This 3-bedroom, 2.5-bathroom house in Pine Creek is listed at $589,900.

What kind of home is this?

This house in Pine Creek was built in 2026.

What features stand out inside the home?

The home includes carpet, high ceilings, a kitchen island, no animal home, no smoking home and an open floor plan.

What are the key layout details of this home?

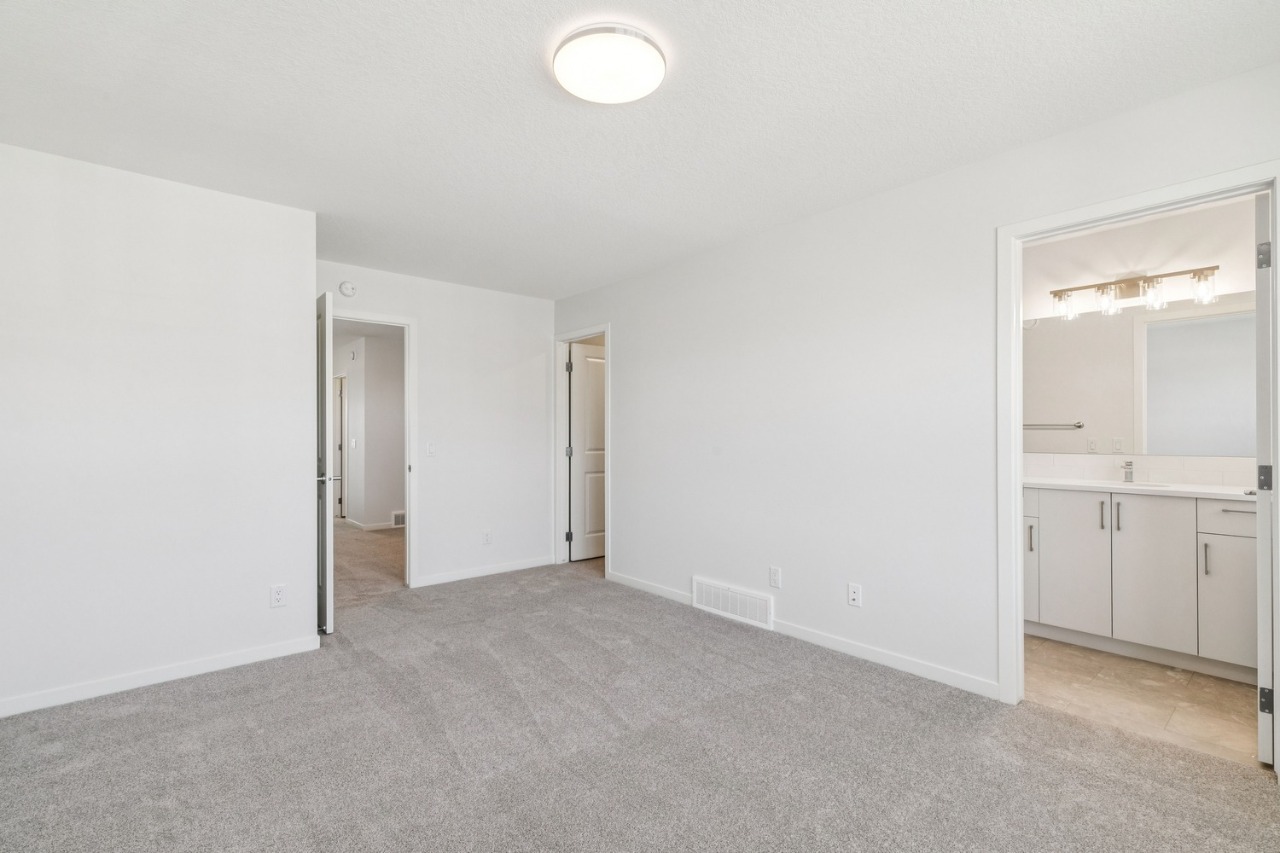
The home offers 3 bedrooms, 2.5 bathrooms, approximately 1,779 sqft, and 2 parking spaces.

What amenities are nearby?

Playgrounds, parks, schools, shopping, sidewalks and street lights are nearby.

What are the outdoor and lot features?

The property has near golf course, near public transit, near shopping centre, street lighting, a back lane, a backyard, deck, lighting, porch, private entrance and rain gutters.

What parking and garage details does this home have?

The home has parking pad.

This analysis is automatically generated using available sales and market data. It may contain errors and should not be relied on as financial or legal advice.

Owner Highlights

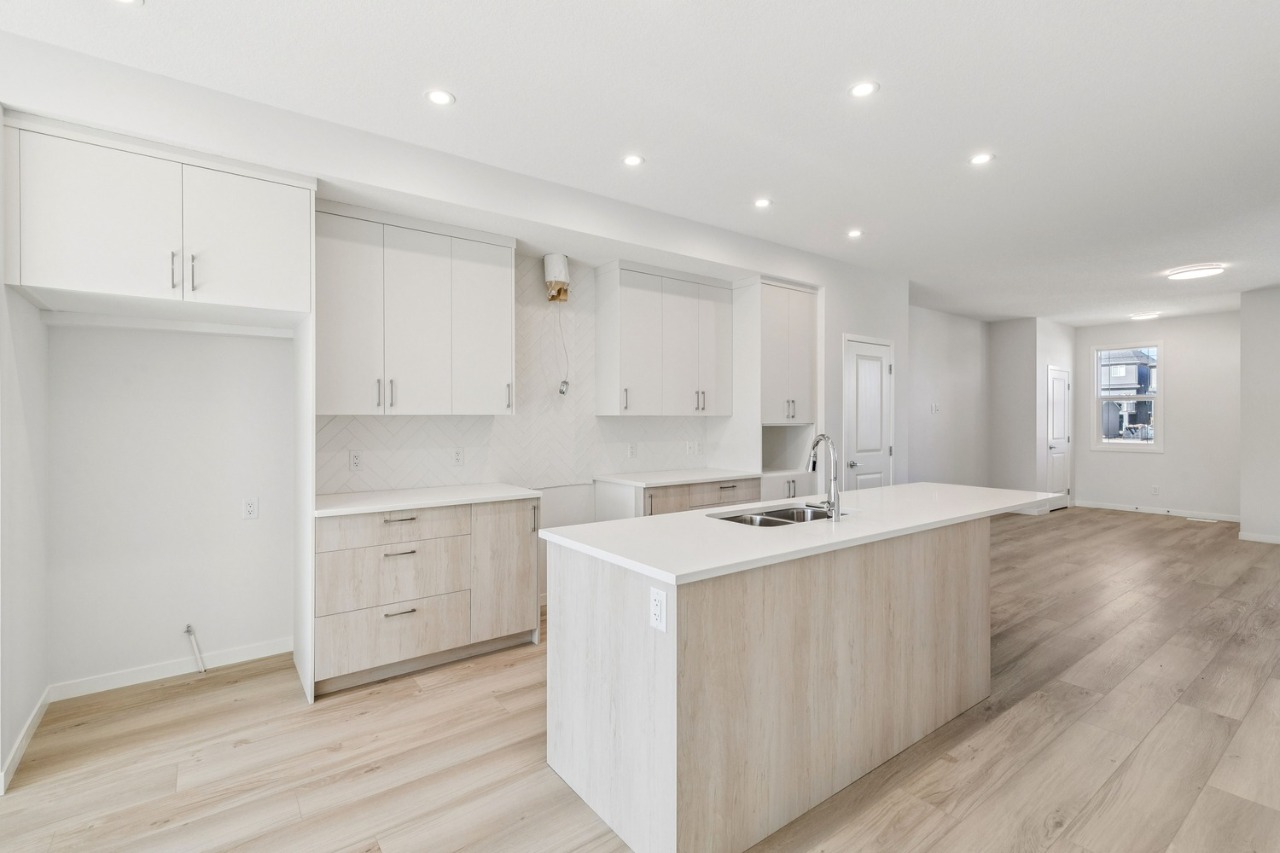
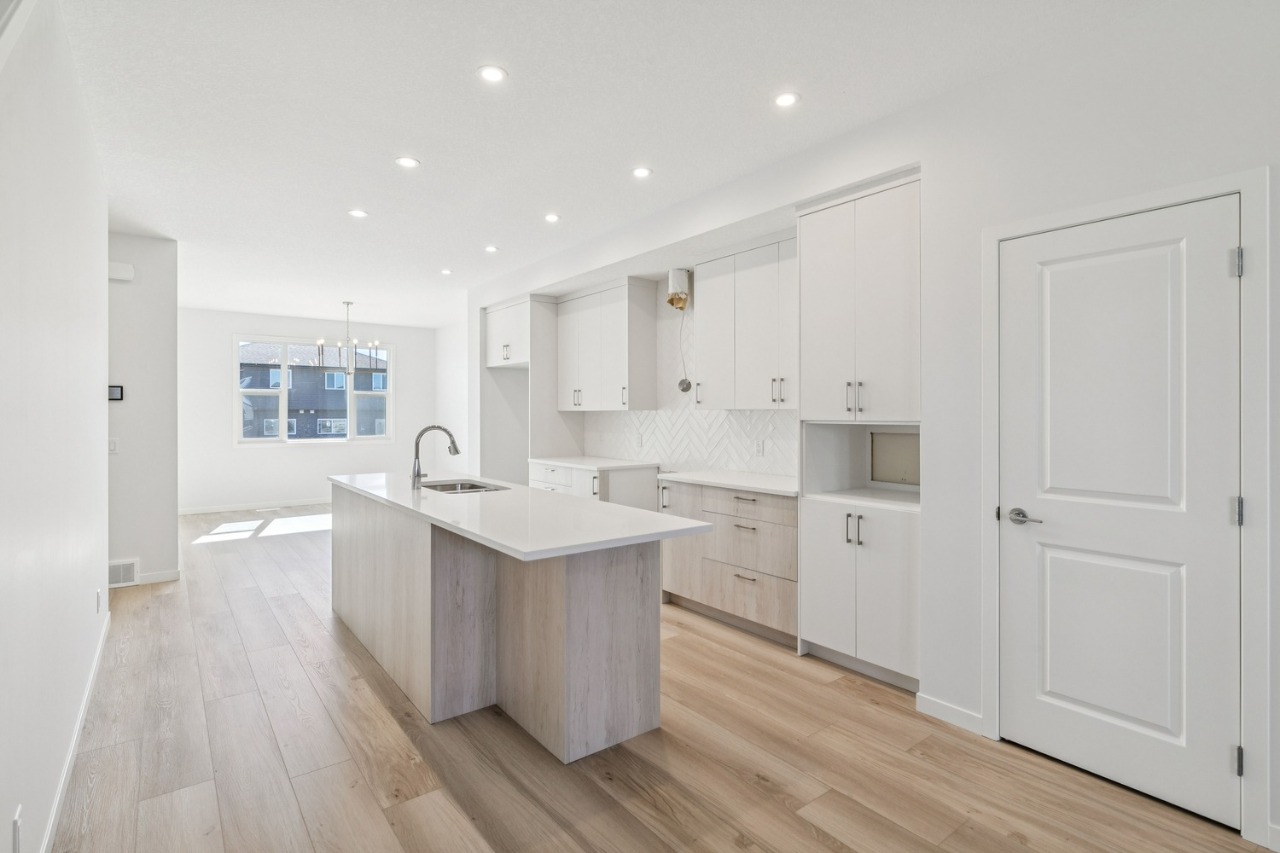
New Build - Full Warranty Coverage, Secondary suite potential, Fully Upgraded Kitchen w/ 9' island, Upper floor laundry & bonus room, Deck.

Description

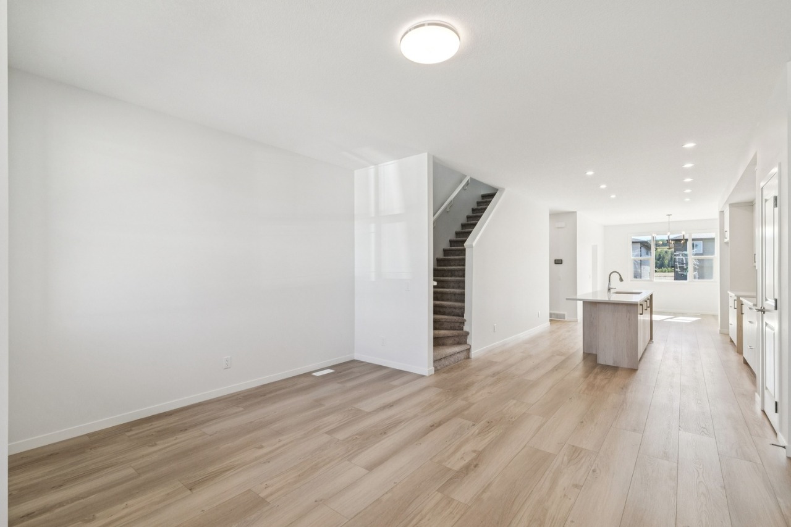
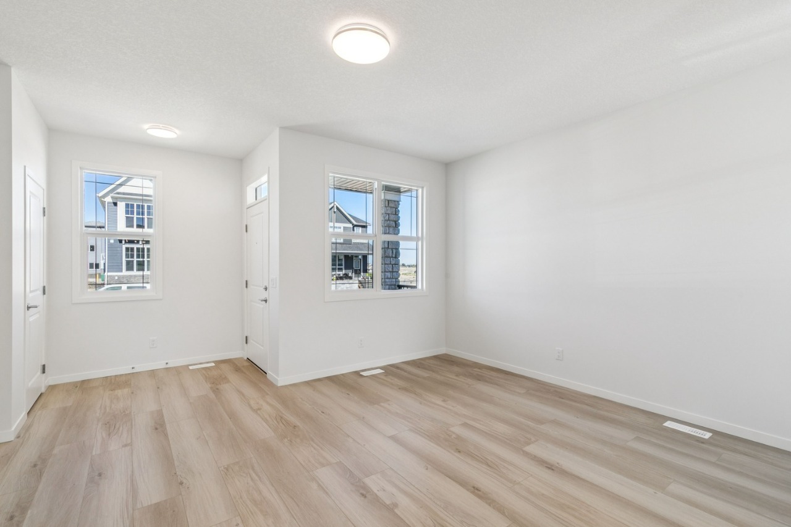
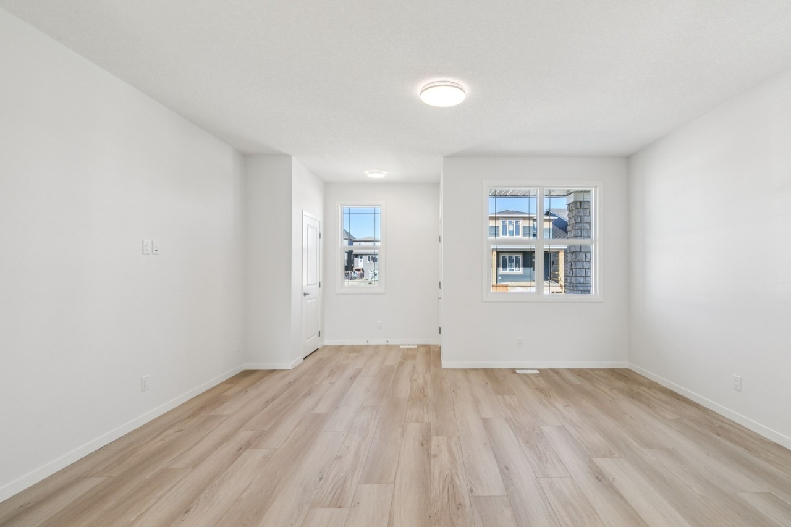
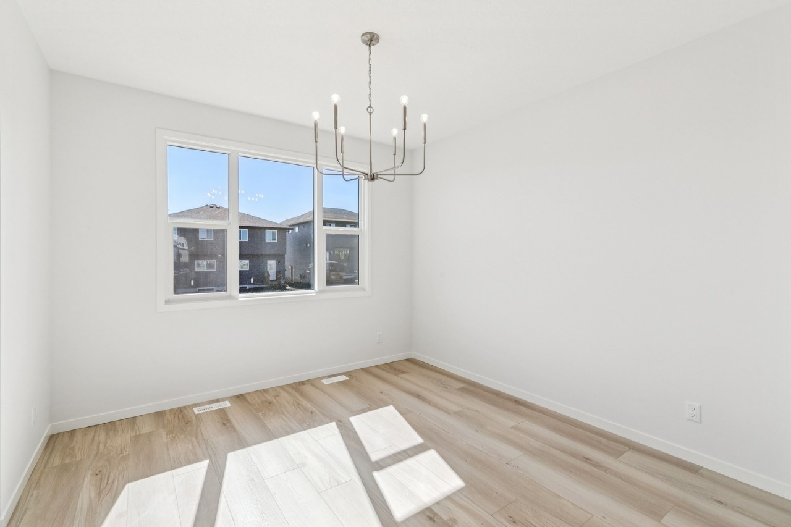
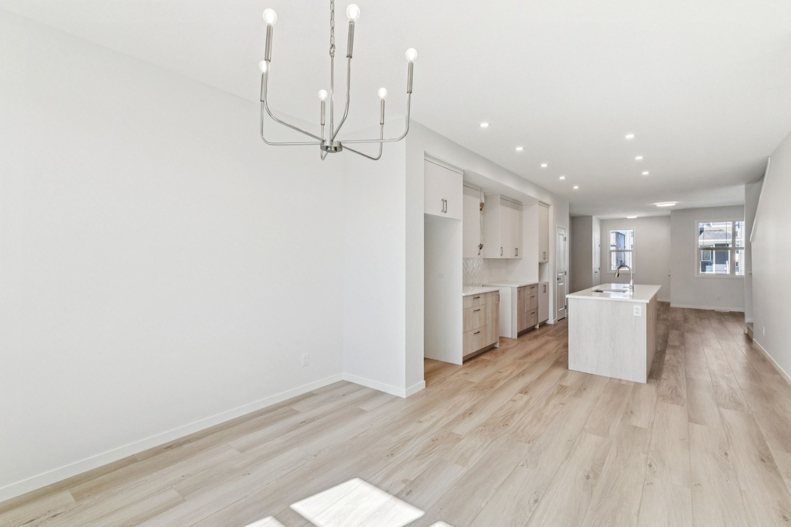
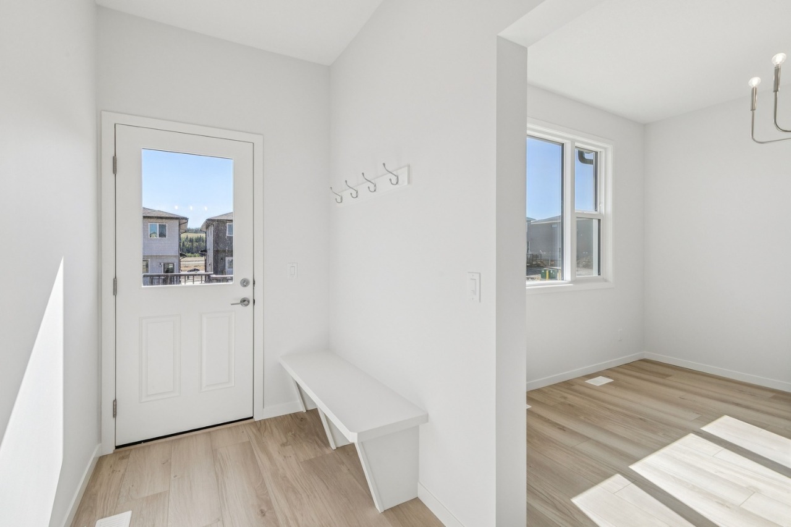
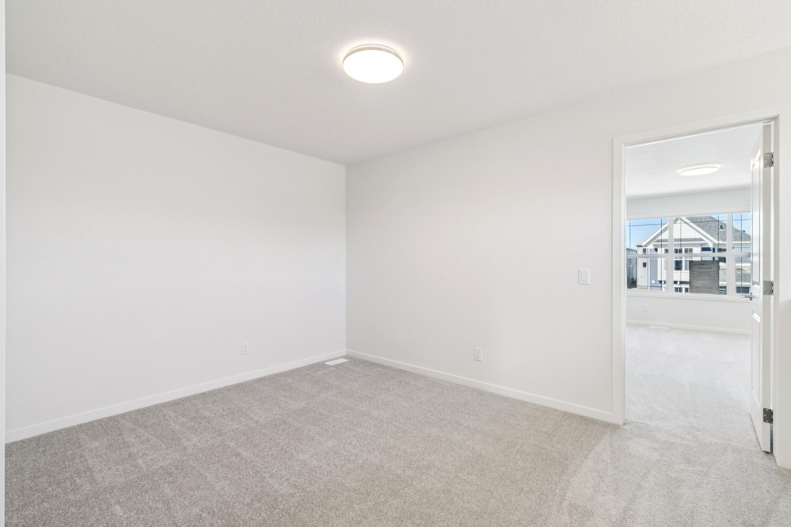
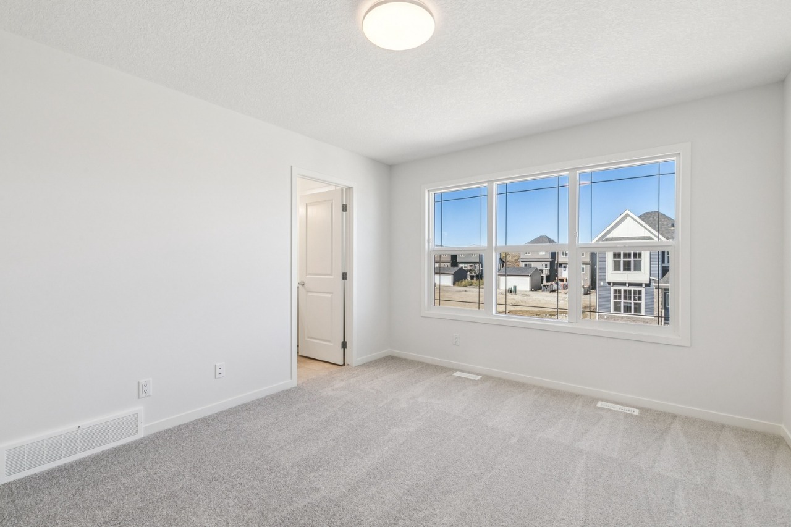
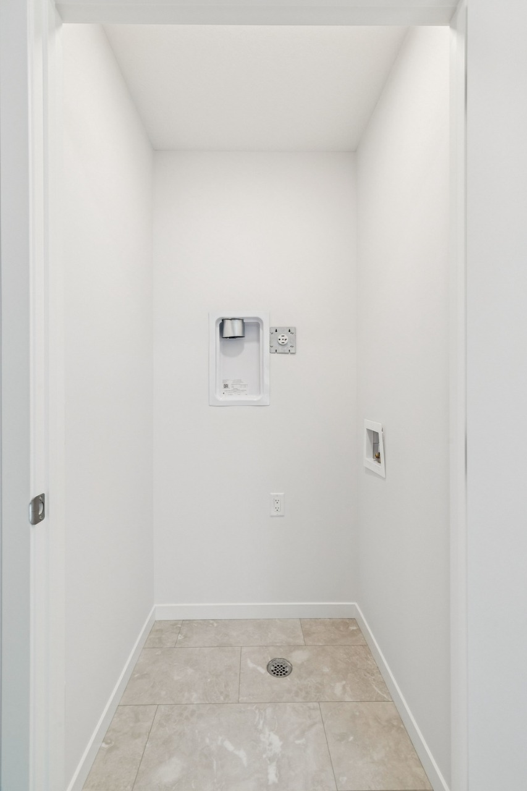
Step into Cedarglen Homes beautifully designed Frank Model Quick Possession. The heart of the home is a stunning center kitchen; featuring built in microwave, hood vent, ceiling tight cabinets, all anchored by a specious 9' island that's perfect for entertaining. The main floor impresses with soaring 9' ceilings, and a conveniently located great room with lots of natural light, and a separate mudroom, complete with built in bench & coat hooks to keep you organized. Step outside to your elevated deck with gas line ready for effortless summer barbecues. Upstairs, a versatile bonus room offers the perfect additional living or play space, while a conveniently located upper laundry area keeps daily routines simple. Planning ahead? This home features a separate side entrance and basement rough-ins, giving you the flexibility to develop a secondary suite down the road.

Interior Details

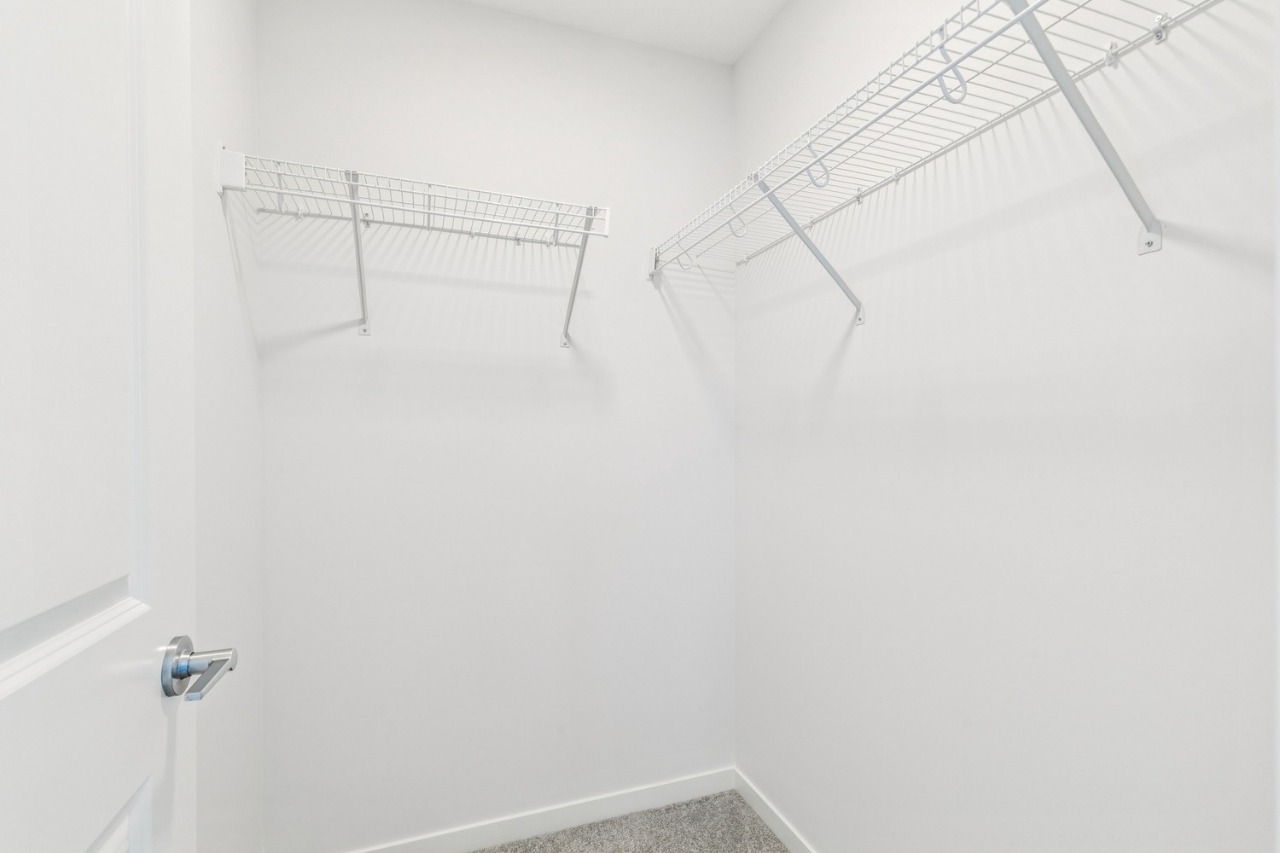
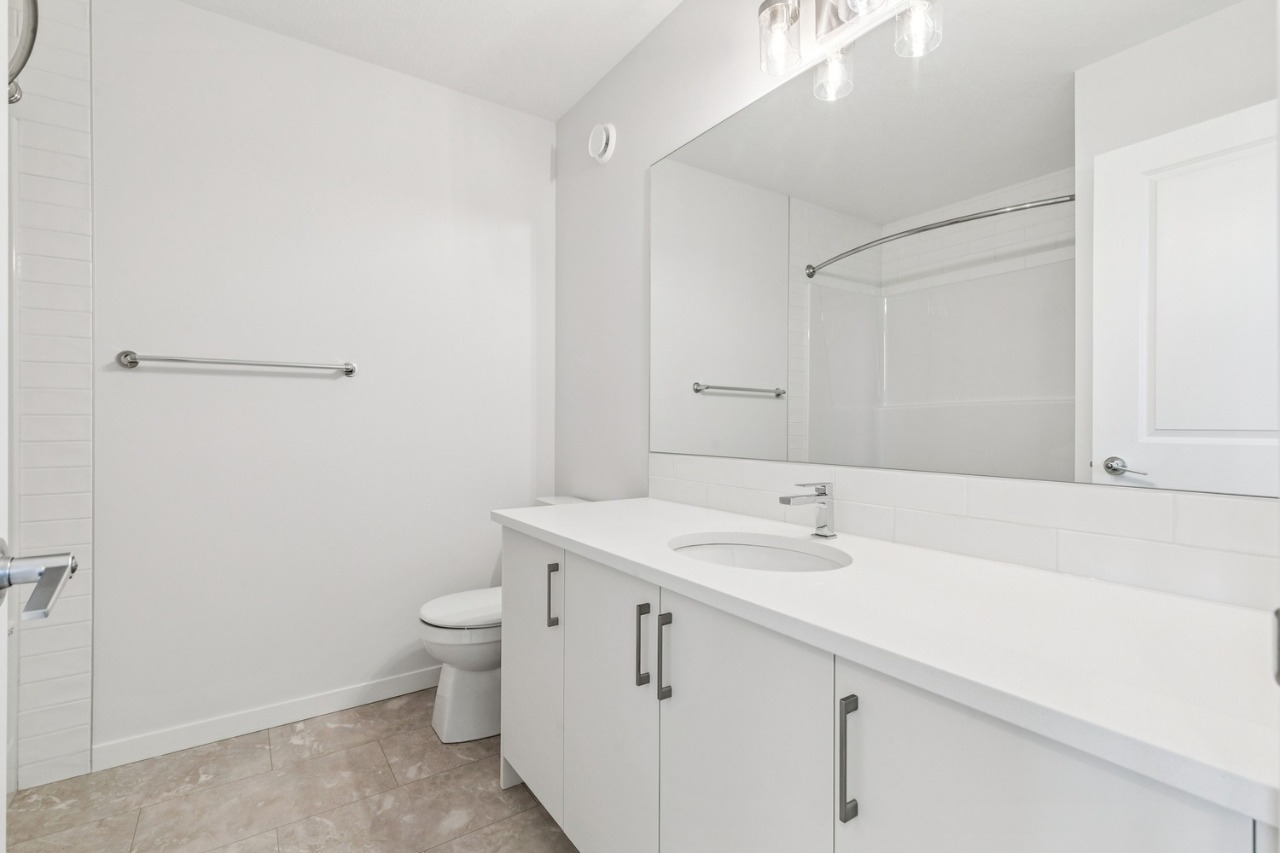
High Ceilings, Kitchen Island, No Animal Home, No Smoking Home, Open Floor Plan, Pantry, Quartz countertops, Separate Entrance, Tankless Hot Water Tank, Walk-In Closet(s), Wired for Data
Carpet, Vinyl Plank
One Furnace
None
0
See Home Description
Dishwasher, Dryer, Electric Range, Gas Range, Instant Hot Water, Microwave, Range, Refrigerator, Tankless Water Heater, Washer, Window Coverings
$2000 landscape allowance, Choice of Appliances Gas or Electric, cover all closing costs.

Exterior Details

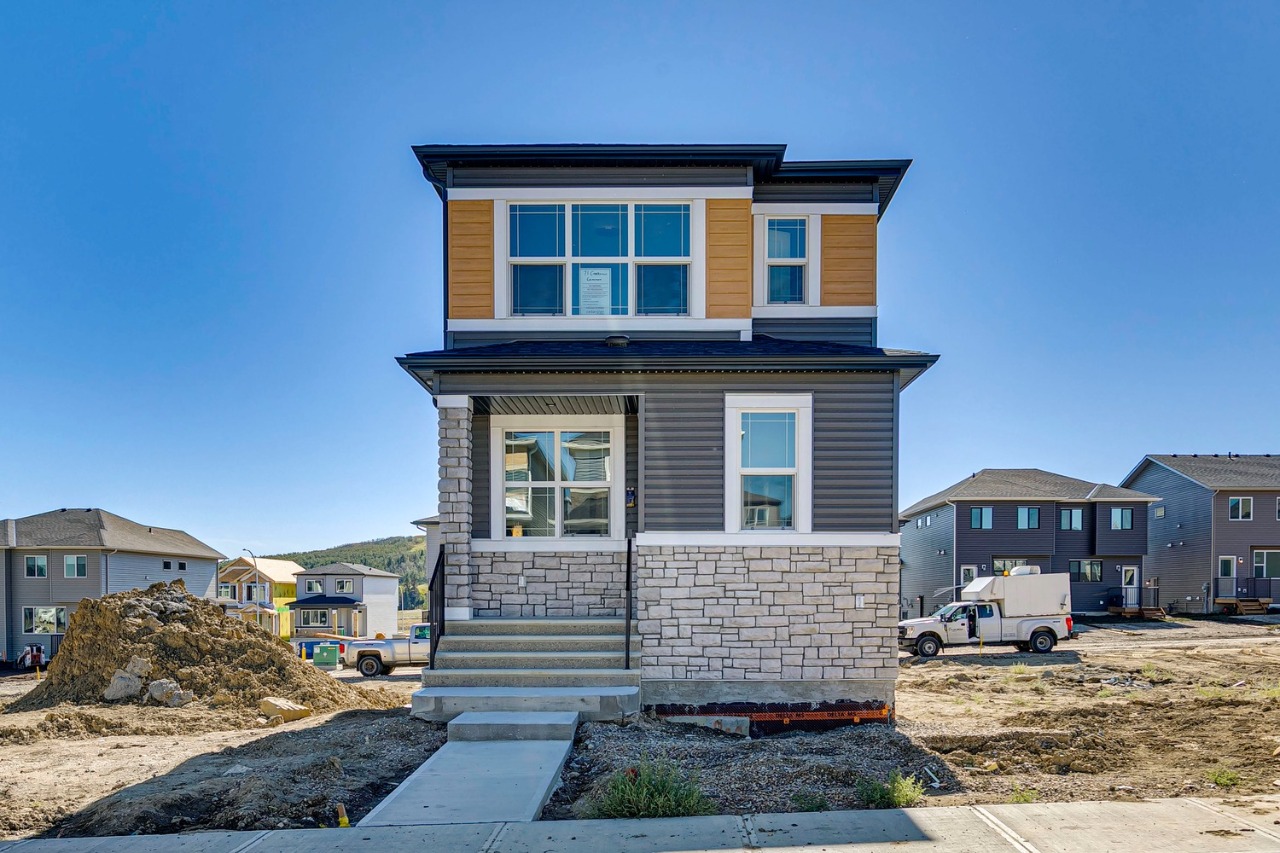
Vinyl Siding
2
Deck, Lighting, Porch, Private Entrance, Rain Gutters
Wood Frame
Asphalt Shingles
Concrete

More Information

Property

Playground, Park, Schools Nearby, Shopping Nearby, Sidewalks, Street Lights, Fishing, Golf
Near Golf Course, Near Public Transit, Near Shopping Centre, Street Lighting, Back Lane, Back Yard, Creek/River/Stream/Pond
North
No

Parking

Yes
2
Parking Pad

Utilities

Municipal / City

This REALTOR.ca listing content is owned and licensed by REALTOR® members of The Canadian Real Estate Association.