25 Parker Lane, Spruce Grove, AB T7X4T1
Property Overview
- Detached Home Type
- House Building Type
- PrescottCommunity
- 3 Beds
- Natural Gas Heating
- 2 Full Baths
- None Cooling
- 1 Half Baths
- 2 Parking Space(s)
- 2026 Year Built
- 34 days Time on Bōde
- E4509443 MLS® #
- 21281996 Bōde ID
- $260 Price / Sqft
- Two Storey Style
Get instant answers about this home
Main-floor bedroom, stylish finishes, and a spacious layout—this Prescott home is designed to impress from the moment you walk in!
Description
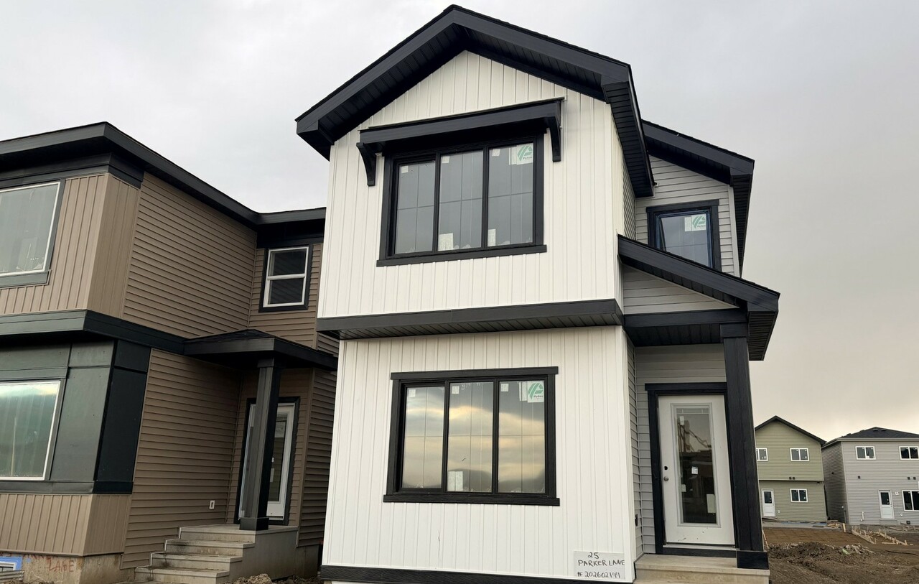
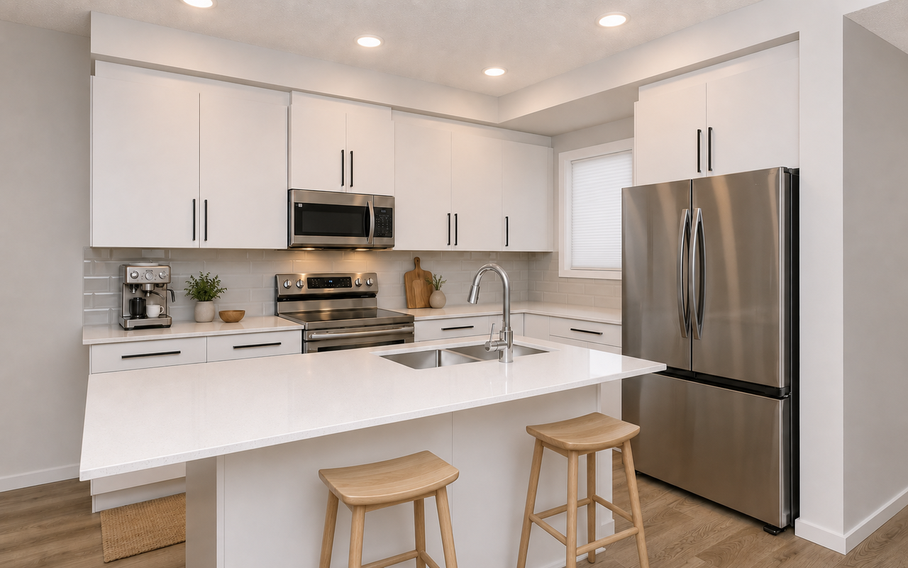
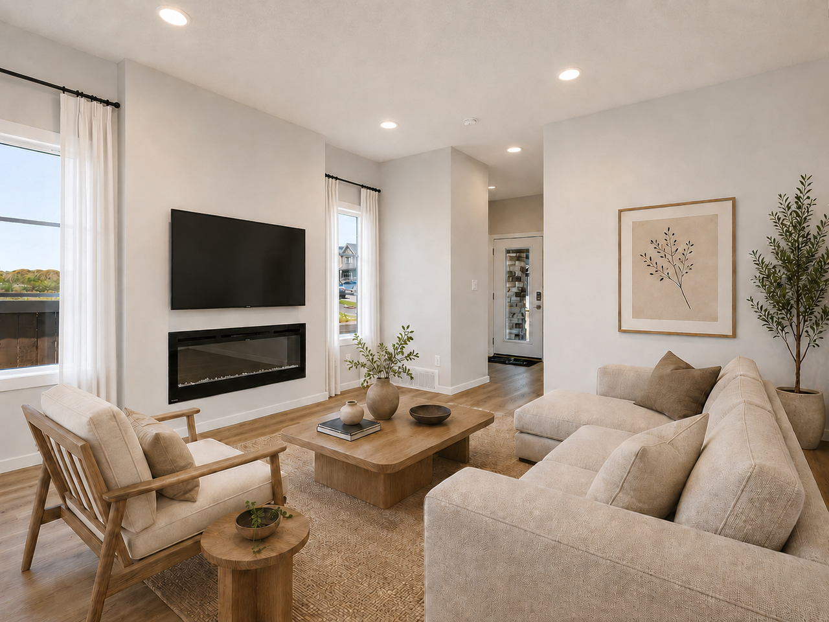
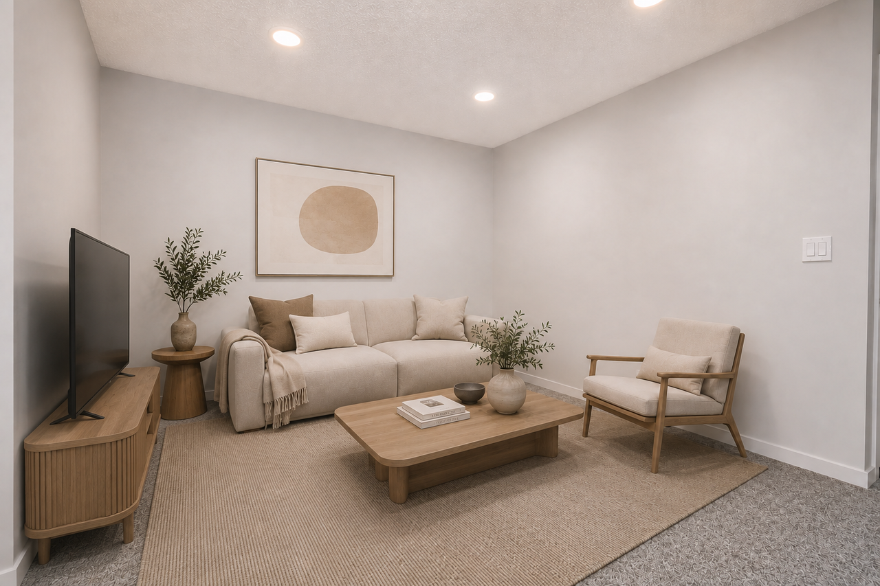
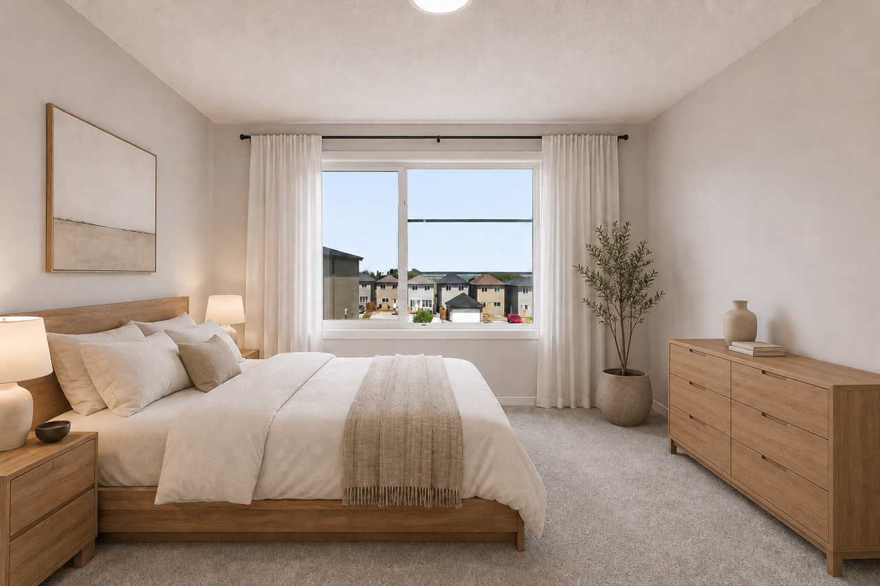
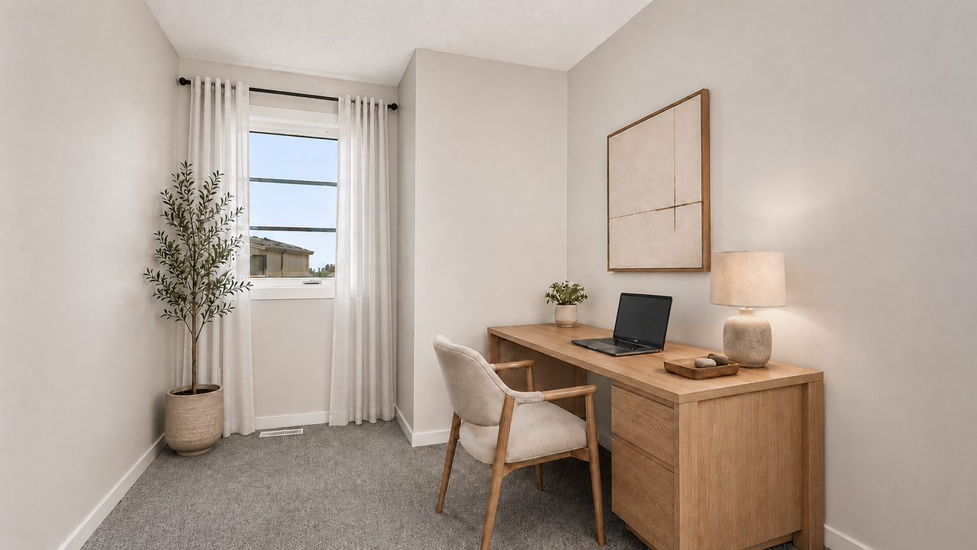
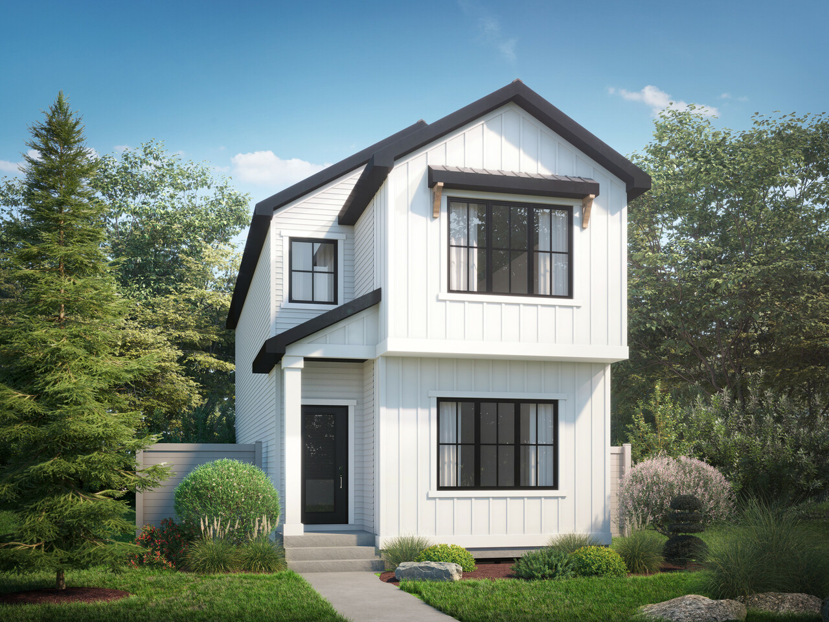
Welcome to this beautifully designed 1653sqft Erika model, offering modern style, thoughtful functionality, and plenty of space for the whole family. The open-concept main floor features 9’ ceilings, luxury vinyl plank flooring, a spacious great room with a 50” linear electric fireplace, and a stunning kitchen with quartz countertops, large island, and walk-in pantry. A main-floor bedroom and full bathroom provide flexibility for guests or multigenerational living. Upstairs, enjoy a spacious primary suite with walk-in closet and ensuite, two additional bedrooms, a versatile bonus room, full bathroom, and convenient laundry. With a separate basement entrance, 9’ foundation, and bathroom rough-in, the basement offers exciting future potential. This Prescott home has the space, style, and flexibility you've been looking for! Under construction, est completion November. Virtually staged for visualization purposes. Furniture, appliance and decor not included.
Interior Details
Exterior Details
More Information
Property
Parking
Utilities
Disclaimer: MLS® System Data made available from the REALTORS® Association of Edmonton. Data is deemed reliable but is not guaranteed accurate by the REALTORS® Association of Edmonton.
Copyright 2026 by the REALTORS® Association of Edmonton. All Rights Reserved. Data was last updated Friday, October 23, 2026, 5:03:59 PM UTC.