198 Stetson Loop, Ardrossan, AB T8E2E4
Property Overview
- Detached Home Type
- House Building Type
- Ardrossan IICommunity
- 3 Beds
- Natural Gas Heating
- 2 Full Baths
- None Cooling
- 1 Half Baths
- 4 Parking Space(s)
- 2026 Year Built
- 30 days Time on Bōde
- E4509986 MLS® #
- 21281994 Bōde ID
- $292 Price / Sqft
- Two Storey Style
Get instant answers about this home
Energy Efficient Single-Family Home - Move in before winter!
Description
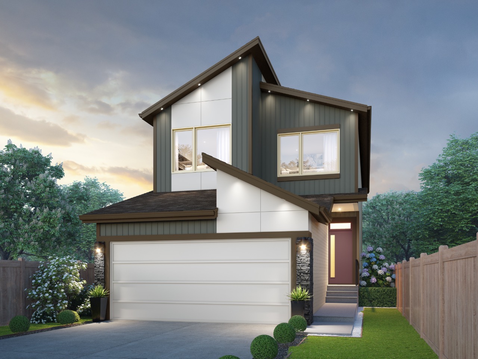
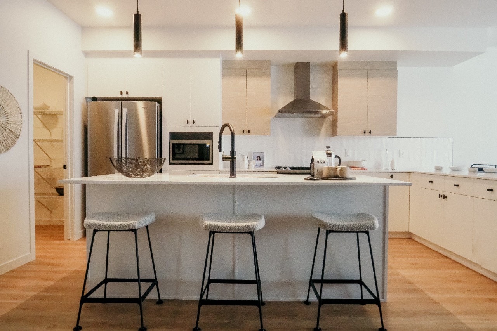
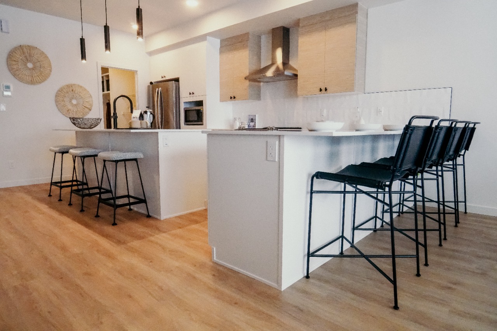
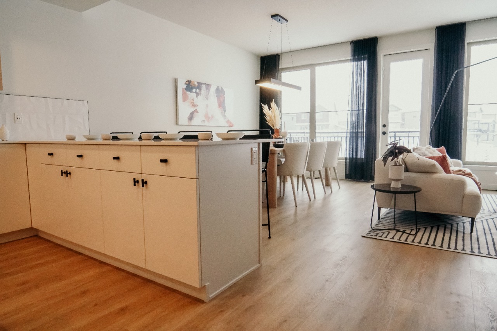
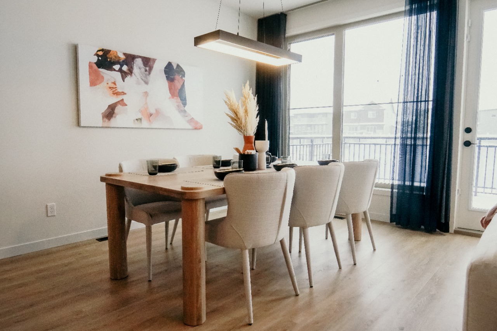
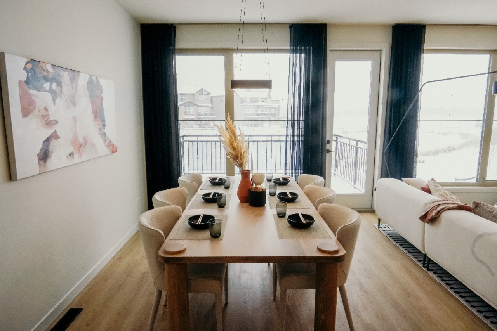
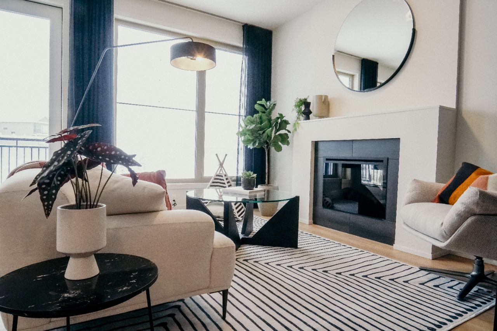
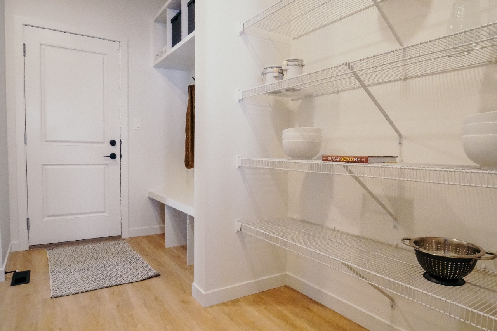
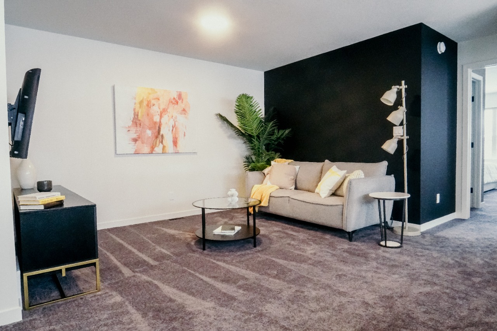
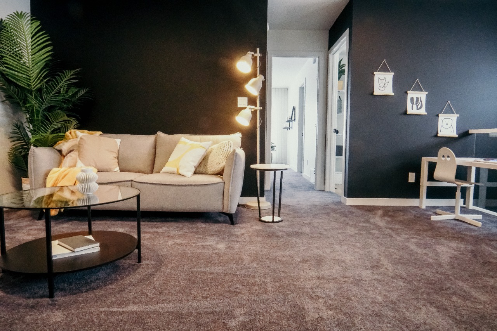
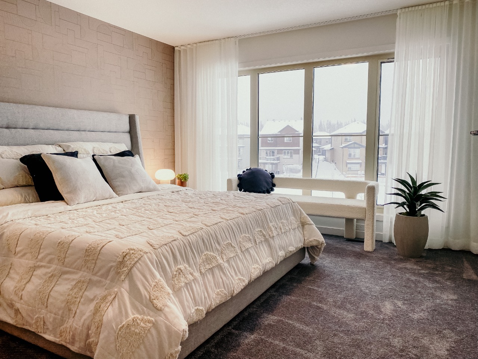
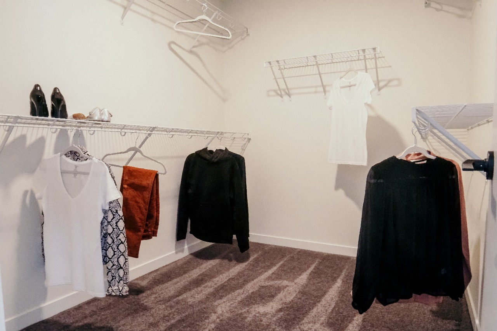
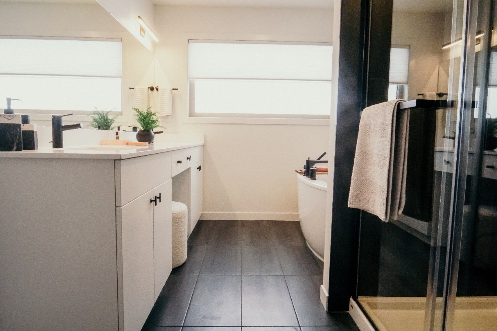
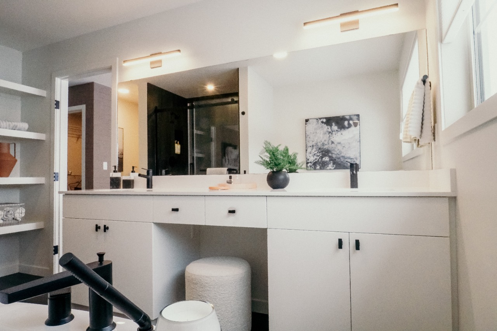
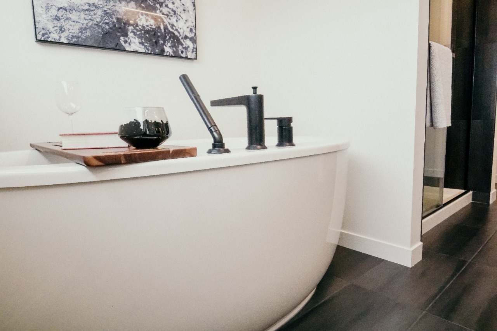
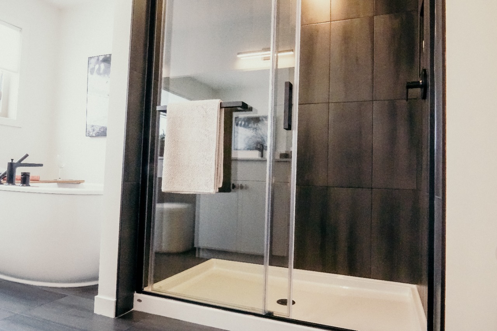
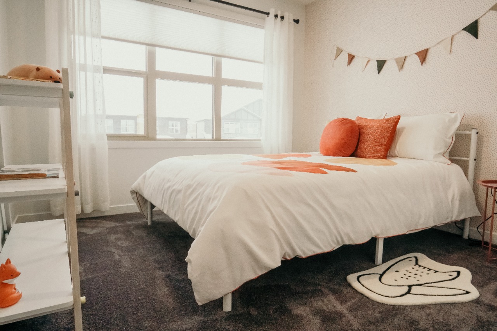
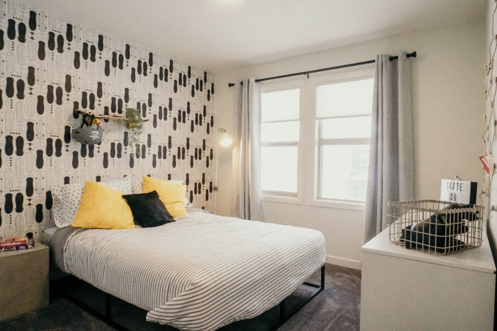
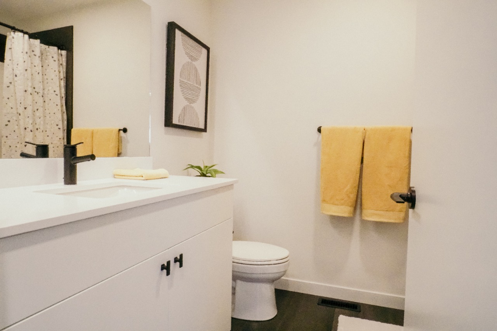
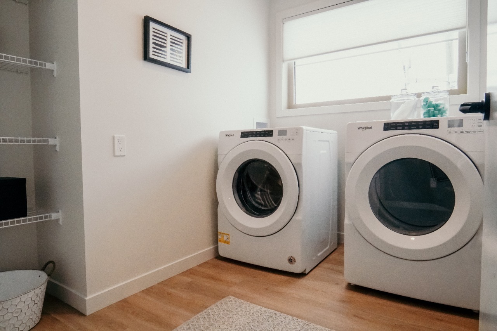
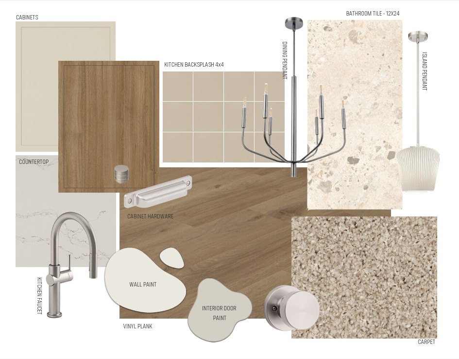
Welcome to the Career Achieve 22 by Cantiro Homes in Ardrossan! Offering 3 bedrooms, and 2.5 bathrooms, this thoughtfully designed home balances productivity, comfort, and luxury. The main floor features a central kitchen with two eating bars, all kitchen and laundry appliances included, a convenient workstation ideal for working from home, and an inviting living room with an electric fireplace. Upstairs, you’ll find 2 secondary bedrooms and a spacious primary suite complete with an expansive dressing room and luxurious ensuite featuring a freestanding soaker tub. Additional highlights include iron railing, 9’ basement ceilings, the warm and nature-inspired Timber interior style, and a striking Nordic Fusion Plus exterior. Ideally located near Ardrossan’s schools, recreation centre, parks, trails, and growing commercial amenities. *IMMEDIATE POSSESSION AVAILABLE* Photos are for representation purposes only; colours and features may vary.
Interior Details
Exterior Details
More Information
Property
Parking
Utilities
This REALTOR.ca listing content is owned and licensed by REALTOR® members of The Canadian Real Estate Association.