111 Heritage Ridge, Cochrane, AB T4C2J8
Property Overview
- Detached Home Type
- 440 sqft Garage Size
- House Building Type
- Heritage HillsCommunity
- 4 Beds
- Natural Gas Heating
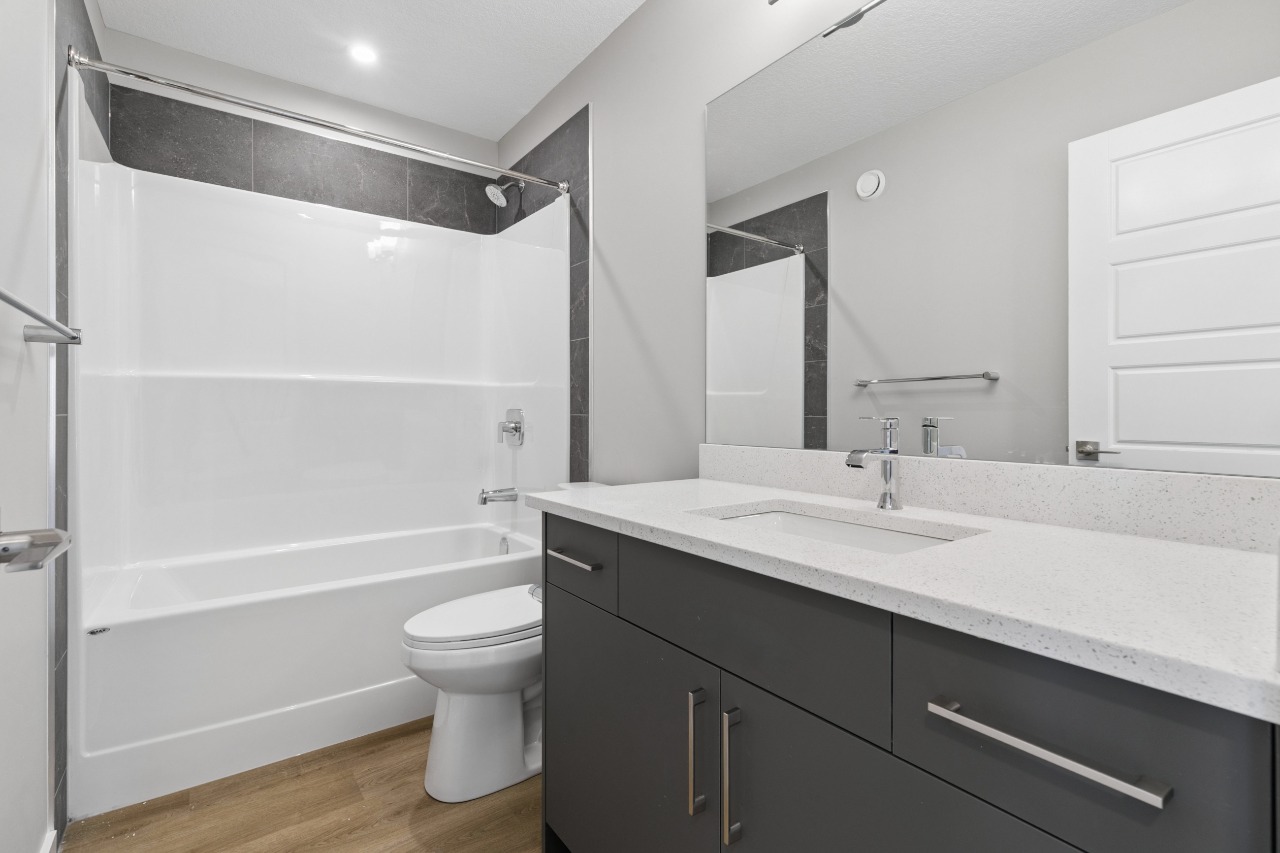
- 3 Full Baths
- None Cooling
- 4 Parking Space(s)
- 2026 Year Built
- 26 days Time on Bōde
- A2348731 MLS® #
- 21281993 Bōde ID
- $297 Price / Sqft
- Two Storey Style
Get instant answers about this home
MAIN FLOOR BED & FULL BATH | SIDE ENTRY | MOUNTAIN VIEWS
Description
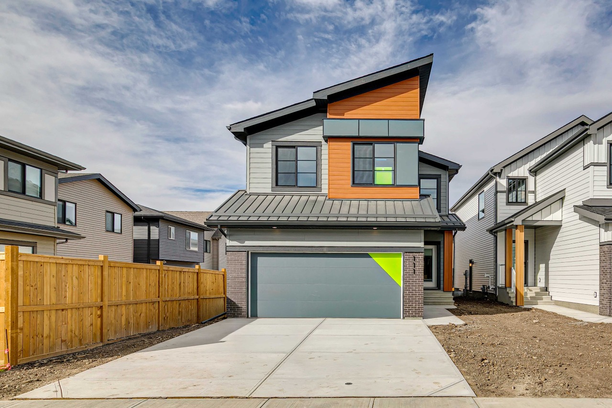
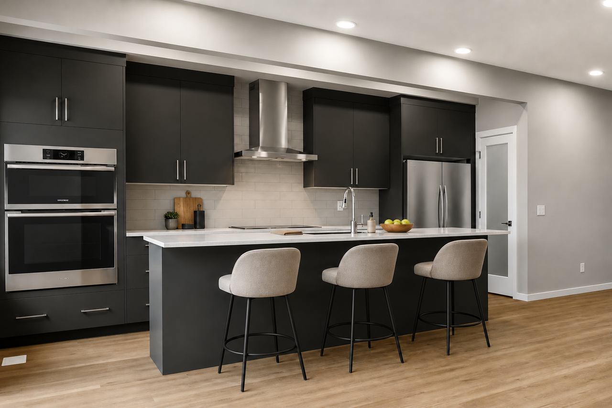
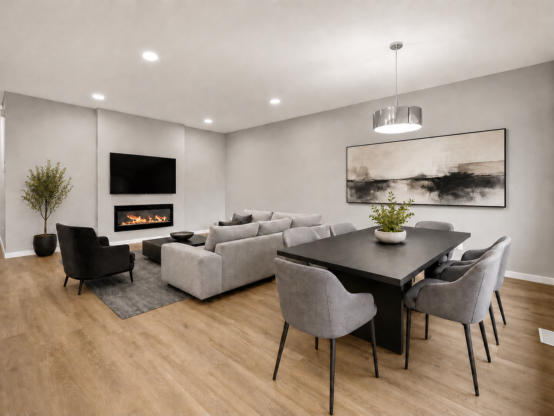
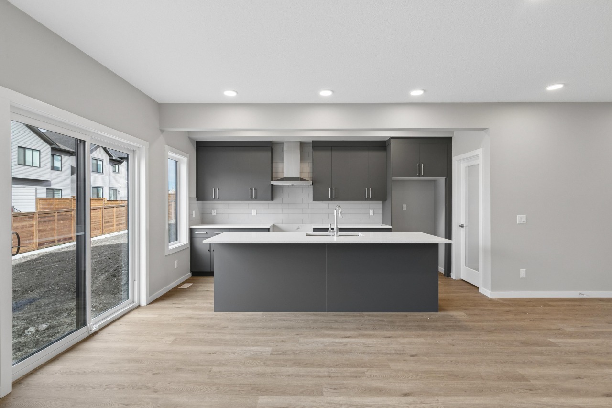
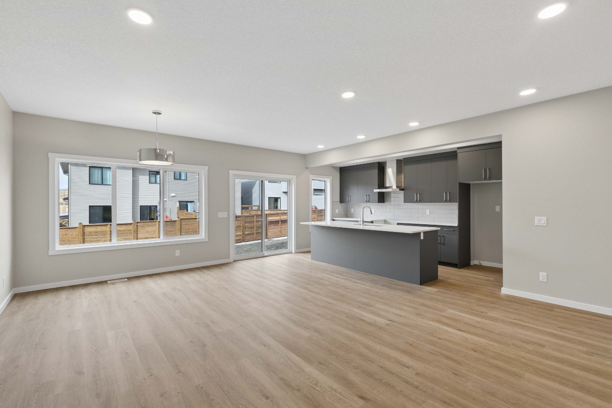
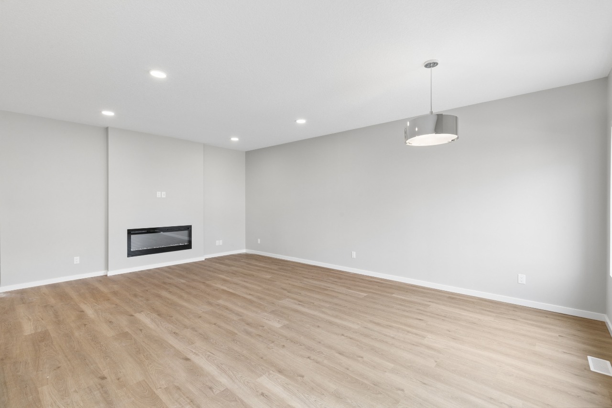
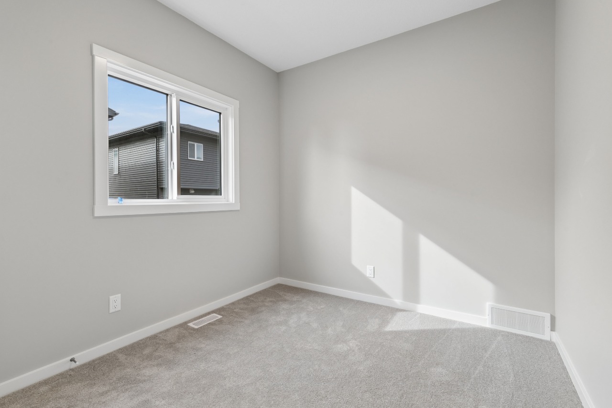
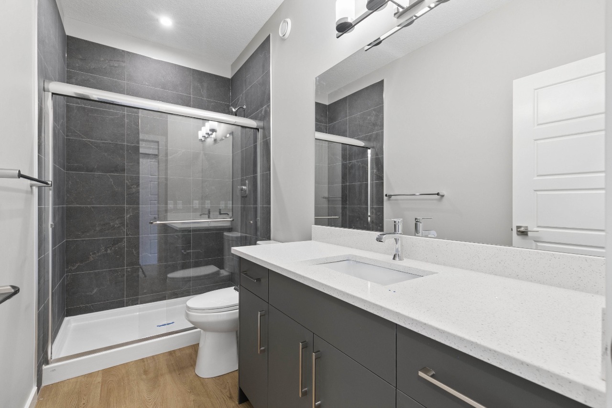
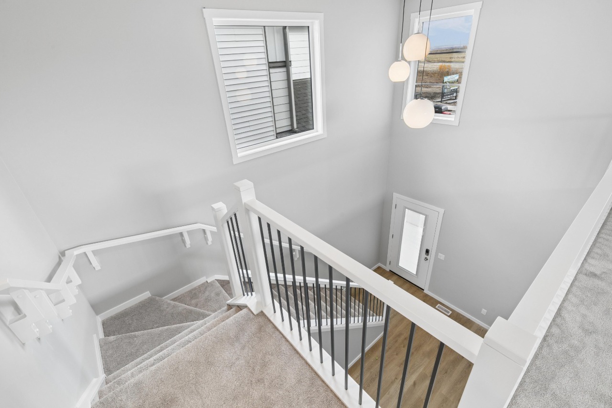
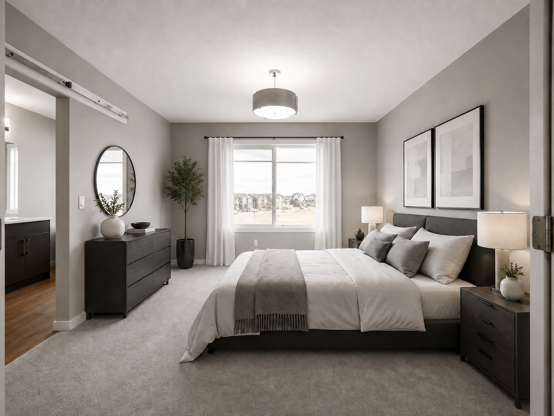
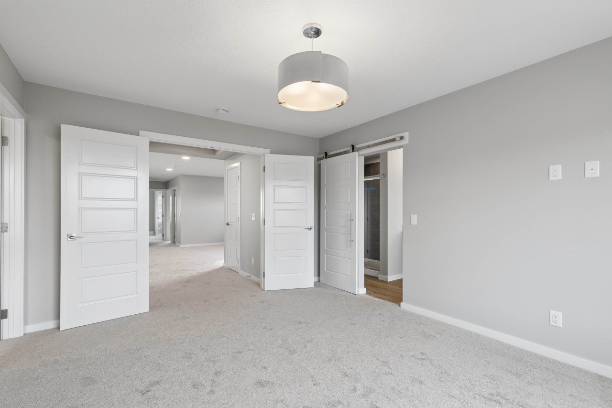
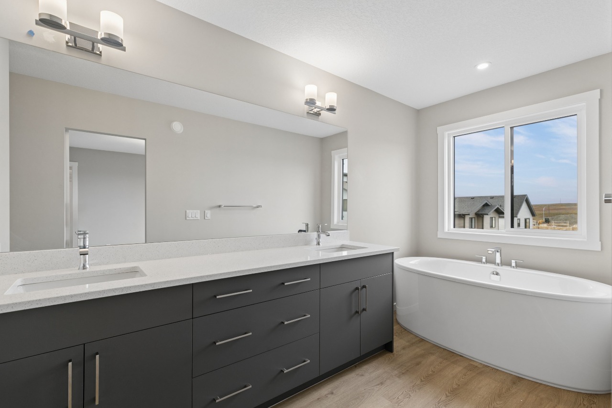
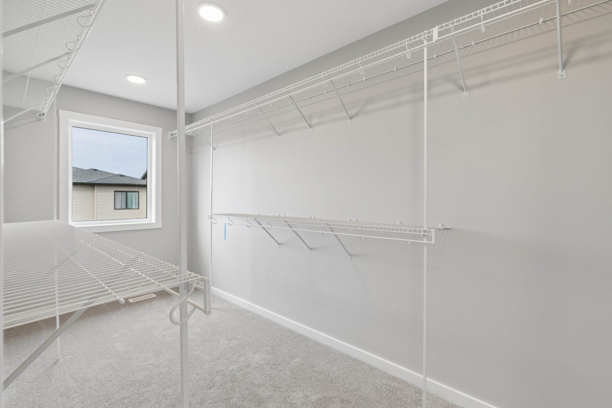
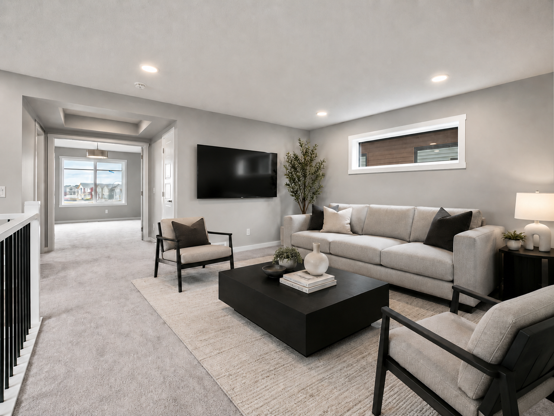
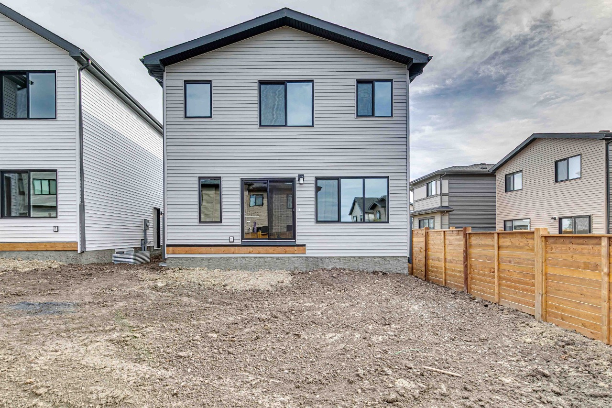
Surrounded by scenic MOUNTAIN VIEWS, this Freya UT home offers 4 BEDROOMS, 3 BATHROOMS, and a DOUBLE ATTACHED GARAGE on a CONVENTIONAL LOT. The SOUTHEAST-FACING FRONT welcomes you into an OPEN-TO-ABOVE FOYER with a stunning staircase and metal spindle railing. A MAIN FLOOR BEDROOM with FULL BATH and tiled shower is perfect for guests or an office, while a basement with 9' ceilings and bathroom rough-in is ready for future development. The chef-inspired kitchen features a large island, WALK-IN PANTRY, ceiling-height cabinetry, and CHIMNEY HOODFAN, finished with knockdown ceilings and SOFT-CLOSE doors and drawers. The great room is anchored by a 50" ELECTRIC FIREPLACE. Upstairs, the primary retreat boasts a LUXURIOUS 5-PIECE ENSUITE with walk-in shower, freestanding SOAKER TUB, and DUAL VANITY. Includes SMART THERMOSTAT and keypad front door lock at no extra cost. Located in WEST HAWK, home to a future K-9 school site, dog park, and plenty of green space.
Interior Details
Exterior Details
More Information
Property
Parking
Utilities
This REALTOR.ca listing content is owned and licensed by REALTOR® members of The Canadian Real Estate Association.