#305 1350 Cornerstone Street Northeast, Calgary, AB T3N1Y2
$426,9004Beds 4Baths 1,509Sqft Cornerstone

Property Overview

  • Row / Townhouse Home Type
  • 337 sqft Garage Size
  • CornerstoneCommunity
  • 4 Beds
  • Natural Gas Heating
  • 4 Full Baths
  • None Cooling
  • 2 Parking Space(s)
  • 2026 Year Built
  • 0 days Time on Bōde
  • A2346629 MLS® #
  • 21281990 Bōde ID
  • $283 Price / Sqft
Ask Bōdie

Get instant answers about this home

Sale Analysis

Auto-generated

This 4-bedroom, 4-bathroom row / townhouse in Cornerstone is listed at $426,900.

What kind of home is this?

This row / townhouse in Cornerstone was built in 2026.

What features stand out inside the home?

The home includes tile flooring, high ceilings, a kitchen island, no animal home, no smoking home and an open floor plan.

What are the key layout details of this home?

The home offers 4 bedrooms, 4 bathrooms, approximately 1,509 sqft, and 2 parking spaces.

What amenities are nearby?

Parks, playgrounds, schools, street lights, sidewalks and shopping are nearby.

What are the outdoor and lot features?

The property has street lighting, low maintenance landscape, landscaping and balcony.

What parking and garage details does this home have?

The home has double garage attached and 2 garage spaces.

This analysis is automatically generated using available sales and market data. It may contain errors and should not be relied on as financial or legal advice.

Owner Highlights

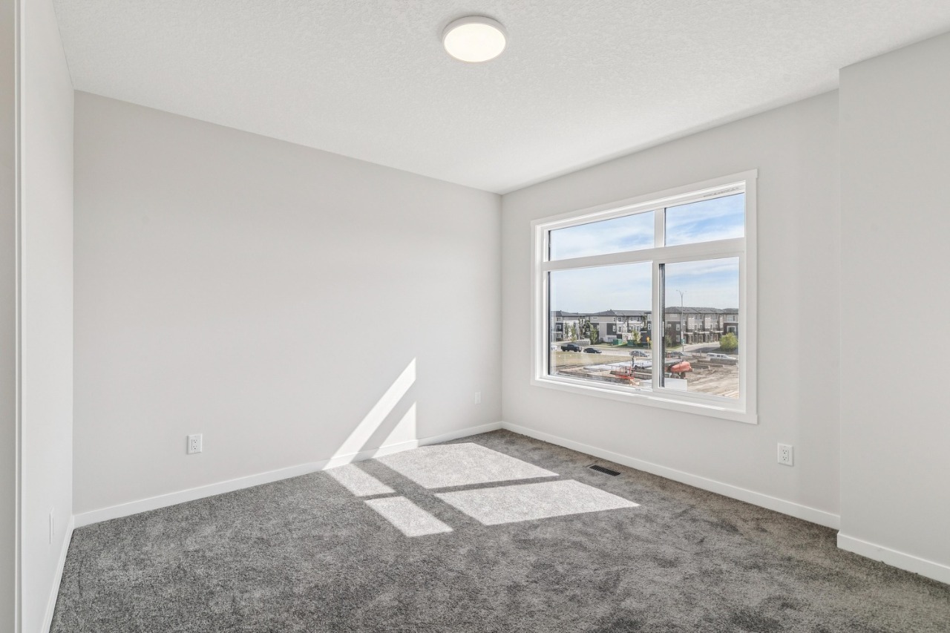
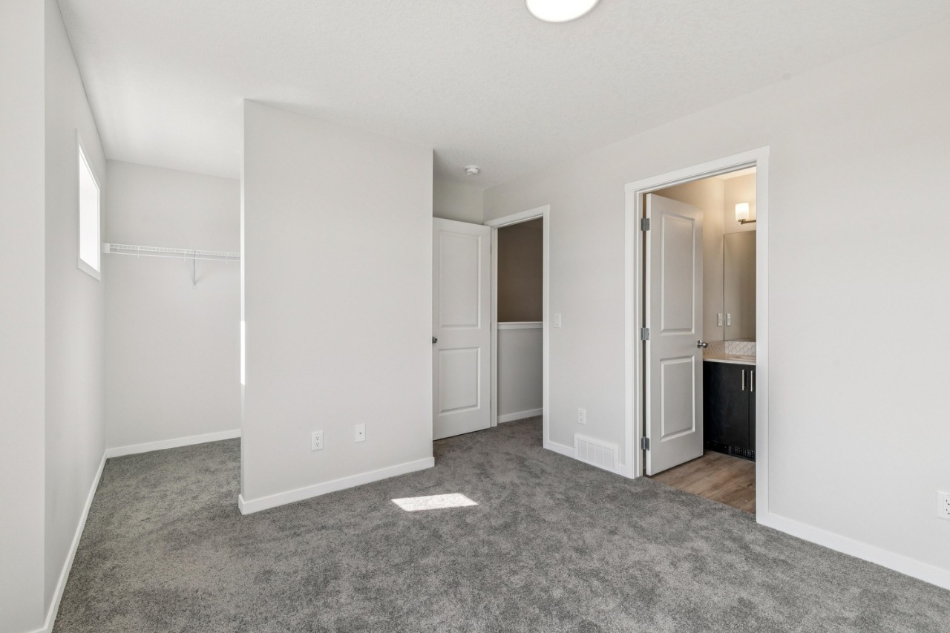
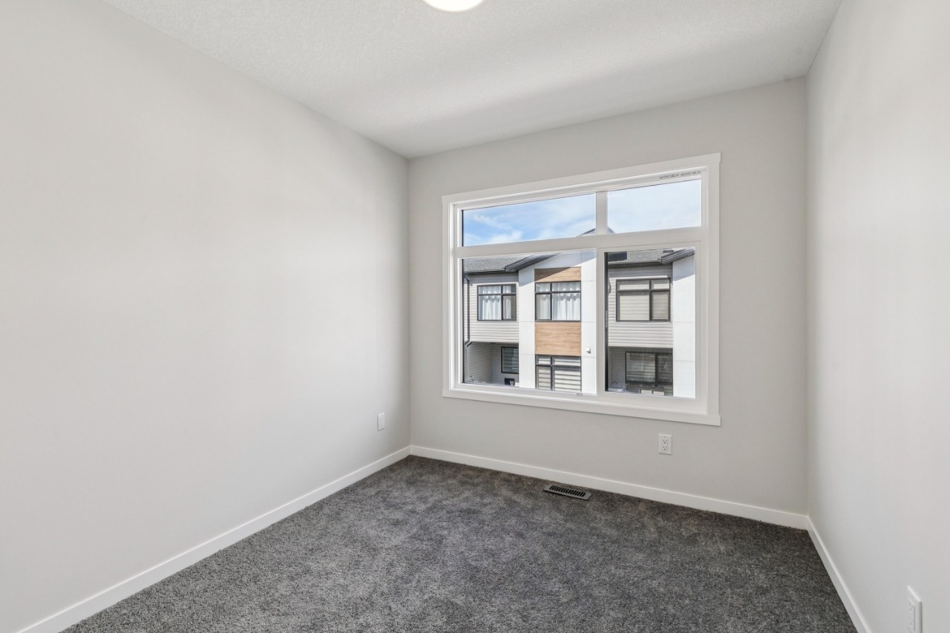
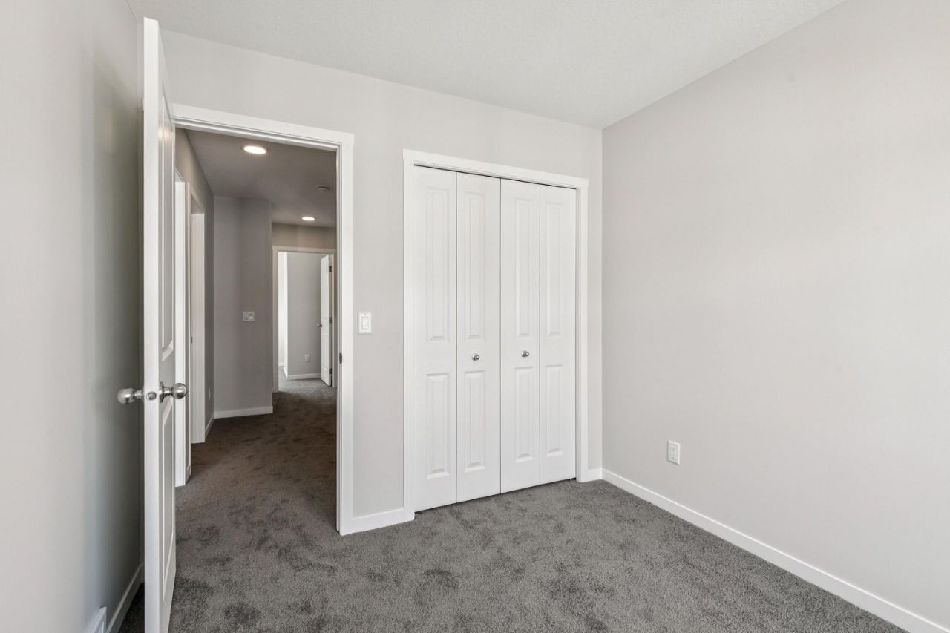
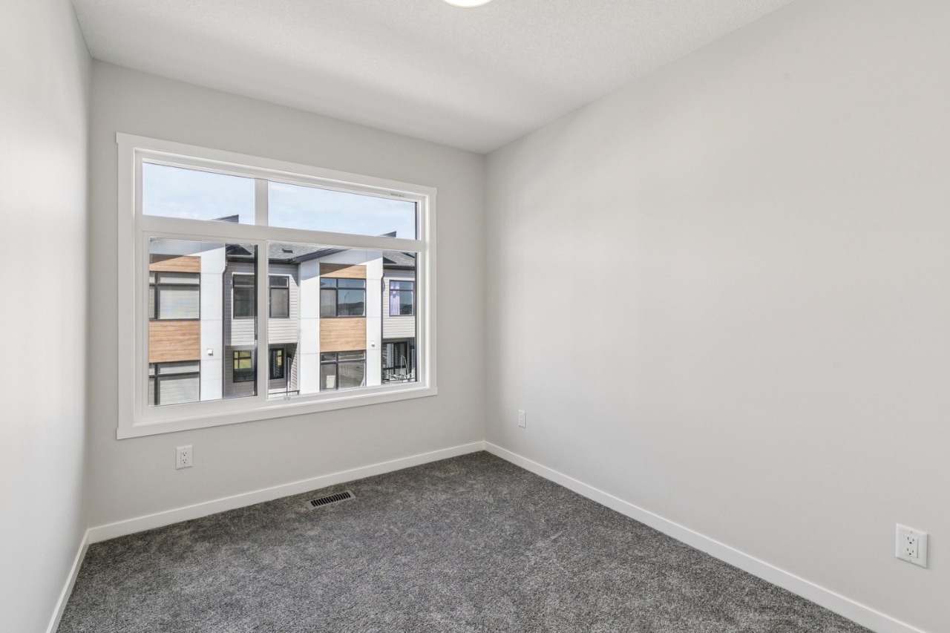
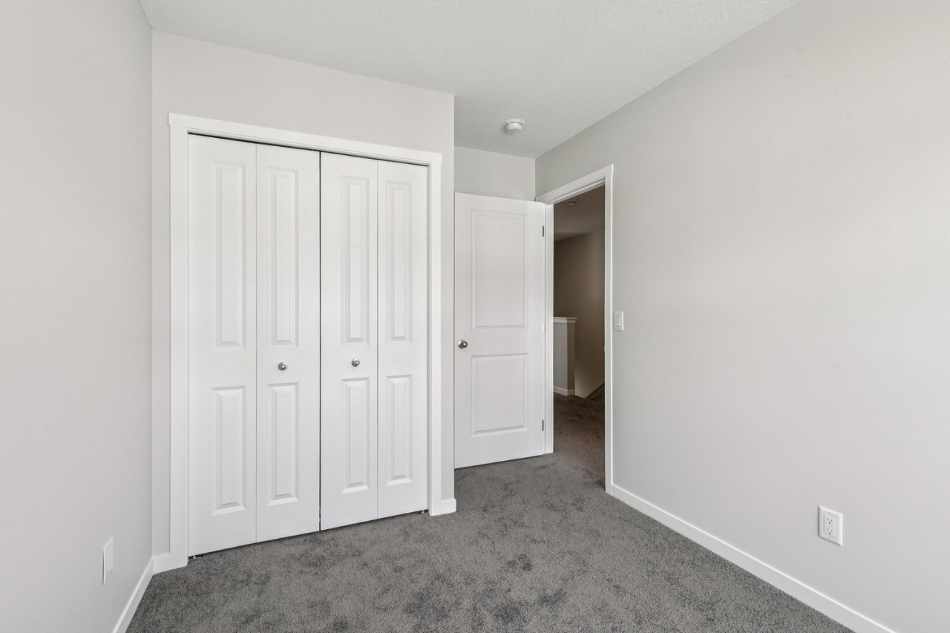
Welcome to Cornerpark by Shane Multi-Family. The Sage offers 1,509 sq. ft. with 4 bedrooms, 3.5 bathrooms, and a double attached garage.

Description

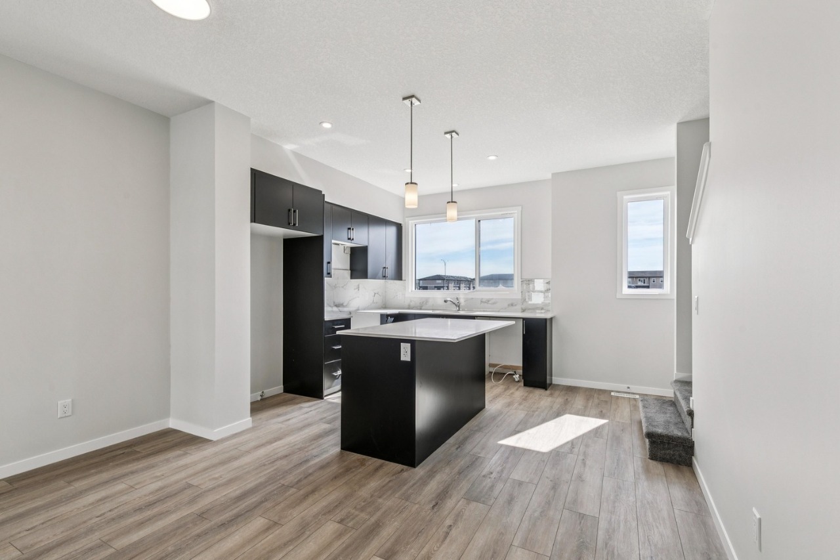
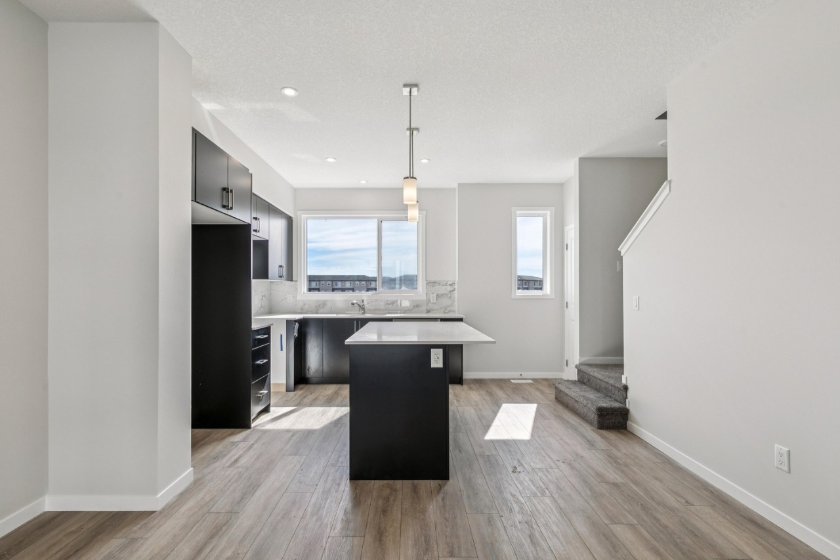
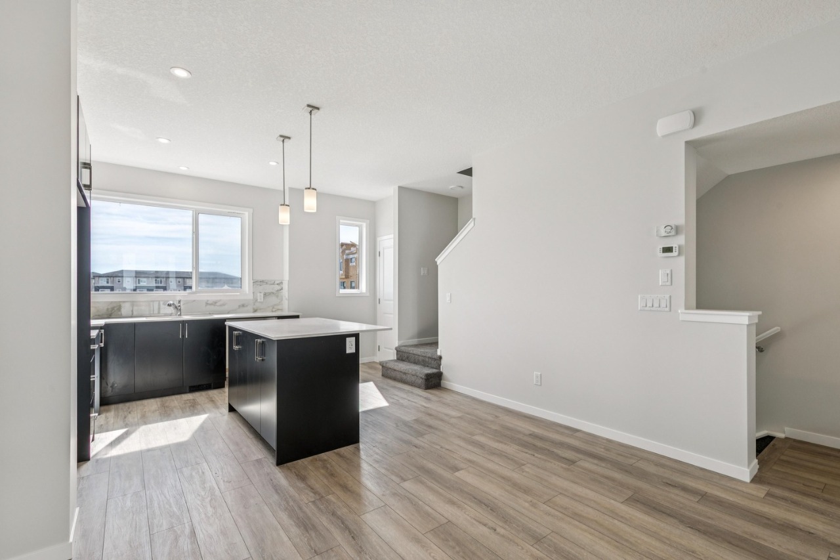
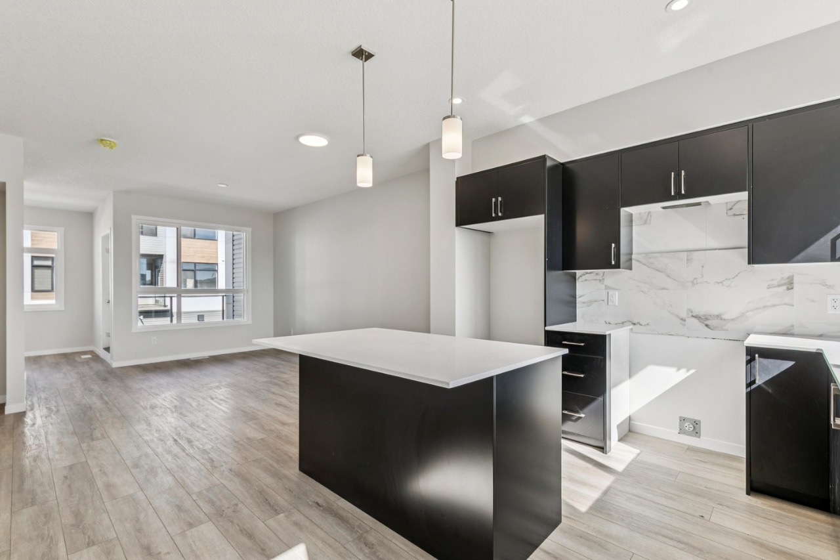
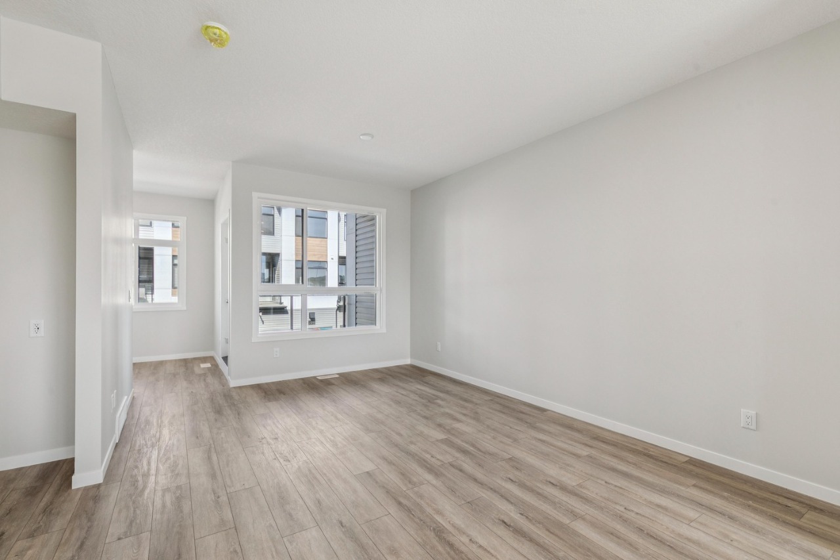
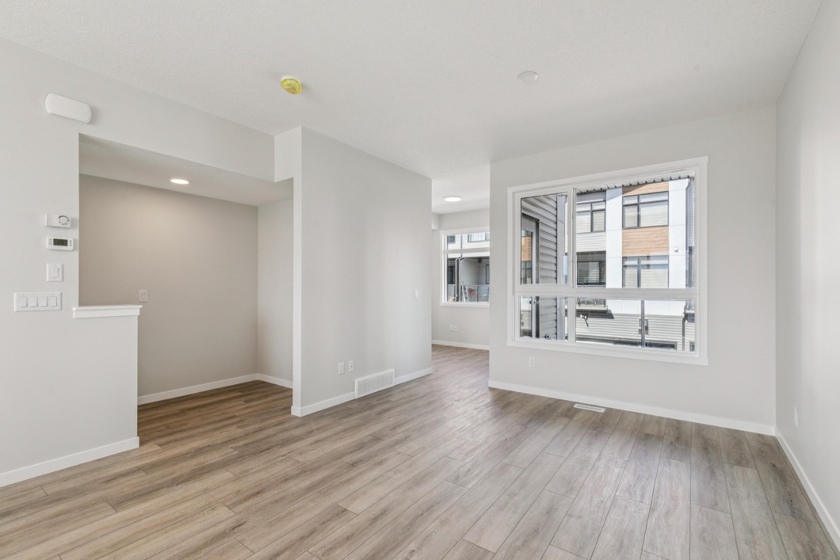
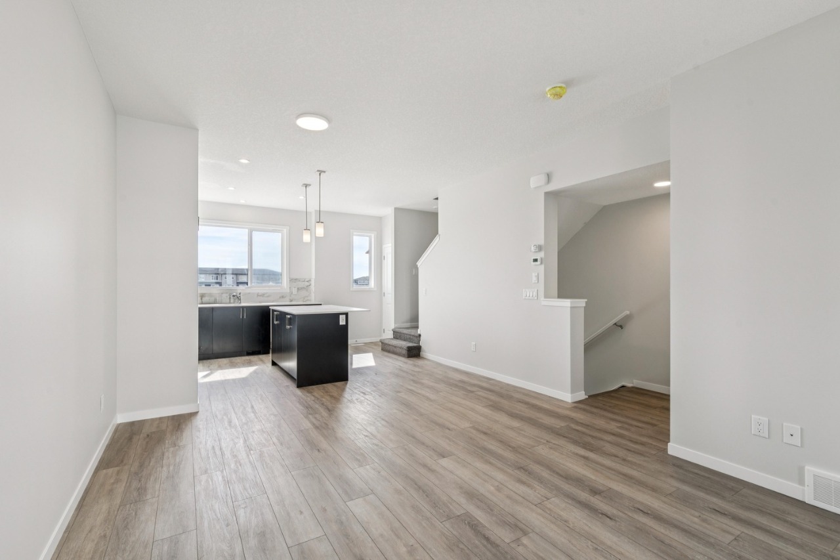
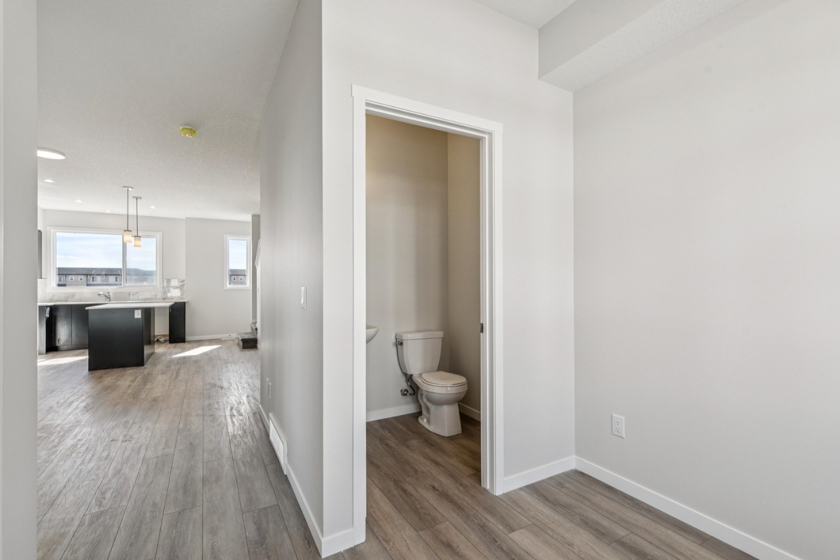
Welcome to Cornerpark by Shane Multi-Family. The Sage offers 1,509 sq. ft. with 4 bedrooms, 3.5 bathrooms, and a double attached garage. The open-concept layout creates a functional space for everyday living and entertaining.

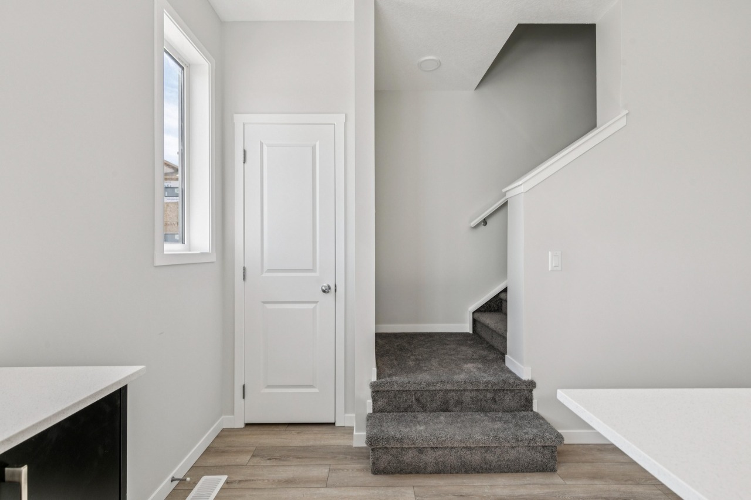
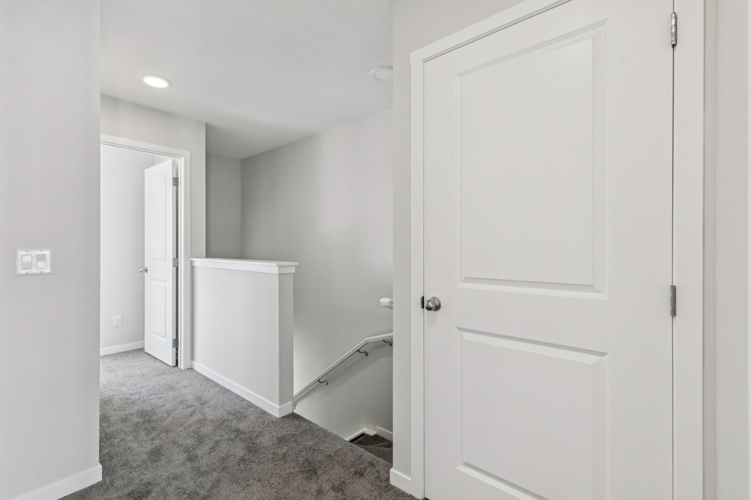
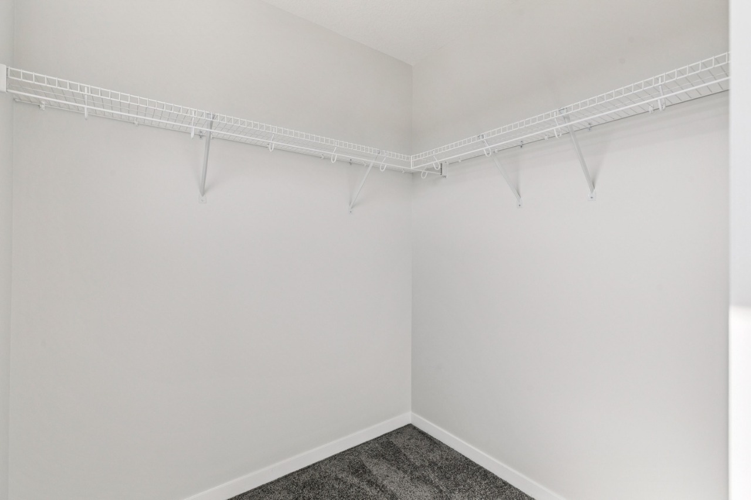
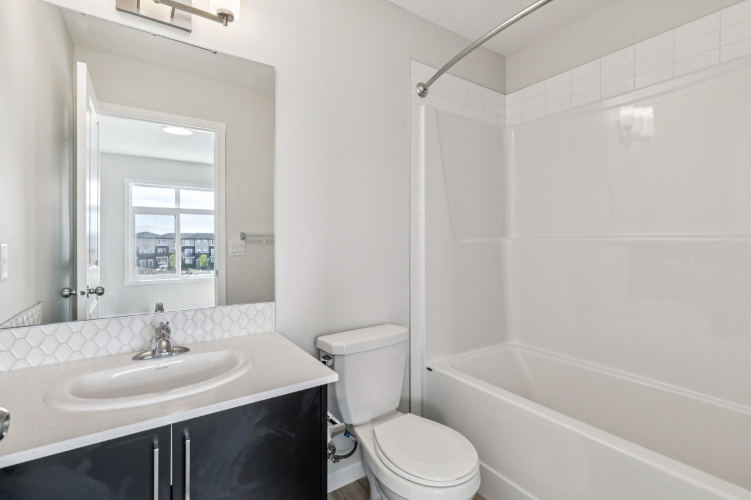
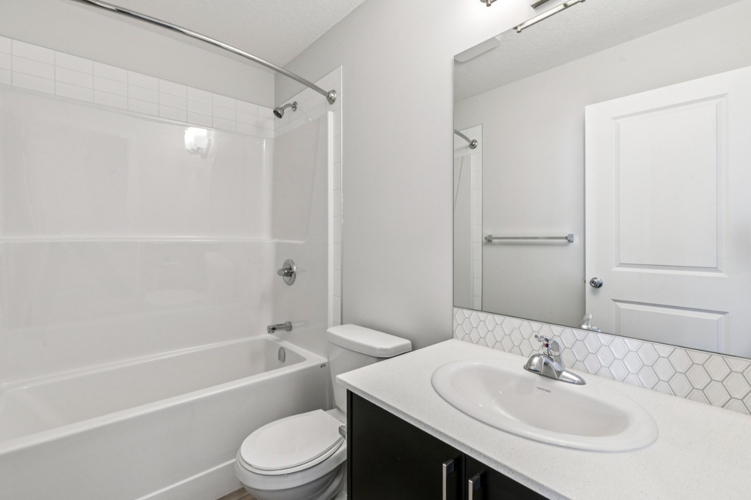
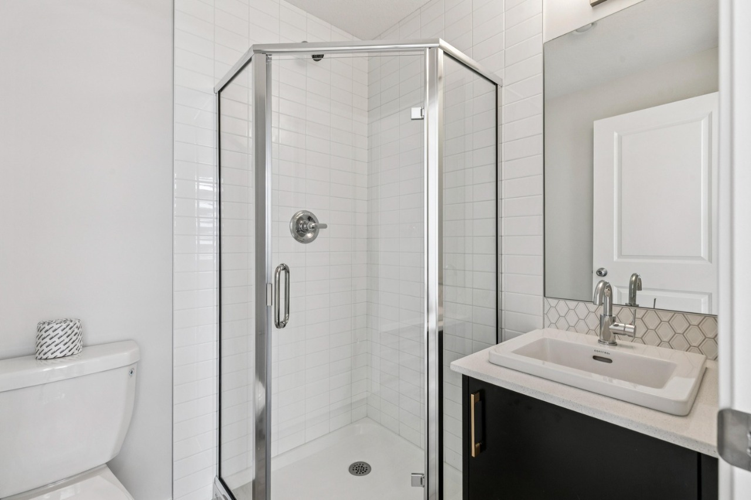
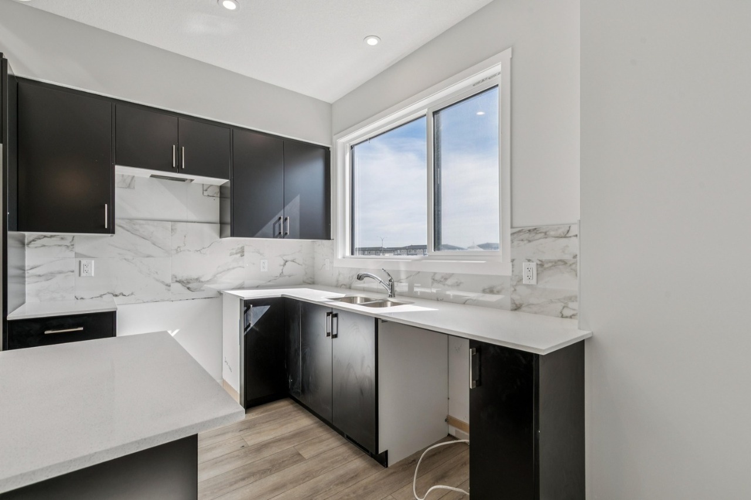
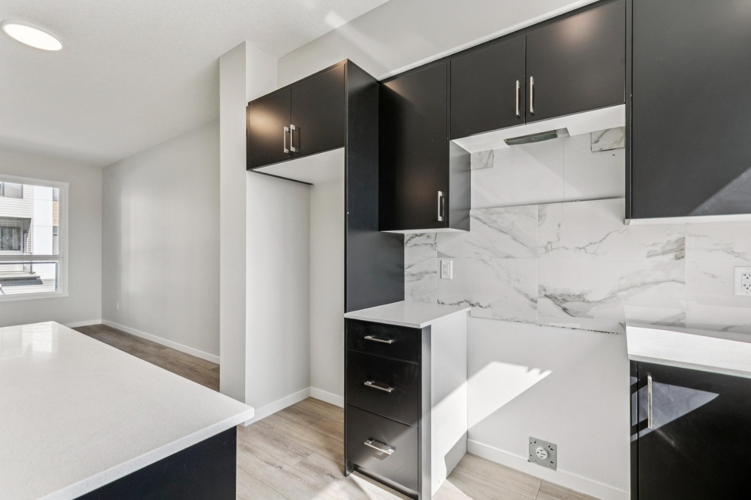
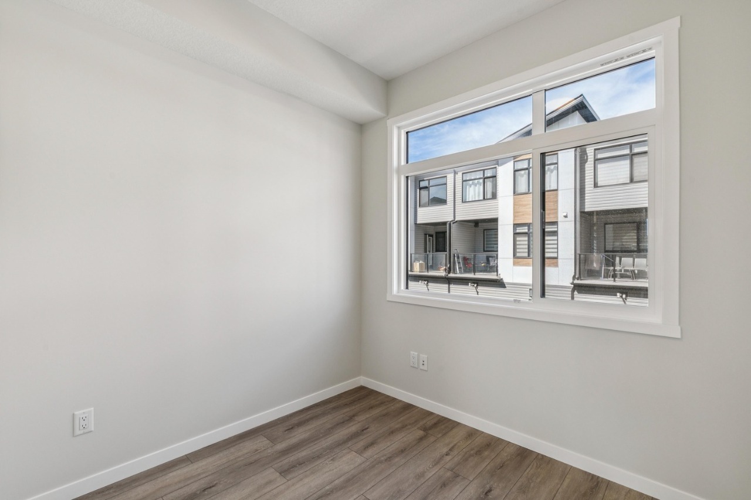
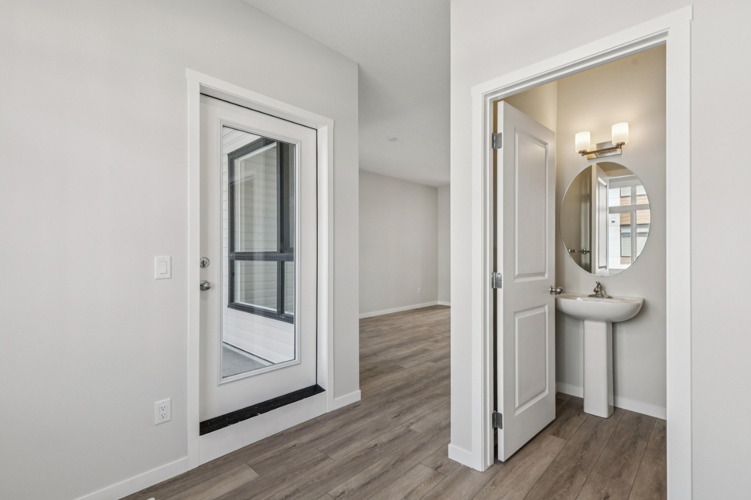
Features include 3” flat baseboards, wire mesh shelving in the pantry, linen and closets as per plan, quartz kitchen countertops with an undermount sink, 36” upper cabinets, a pedestal sink in the half bath, and quartz countertops with a top-mount sink in the full bathroom.

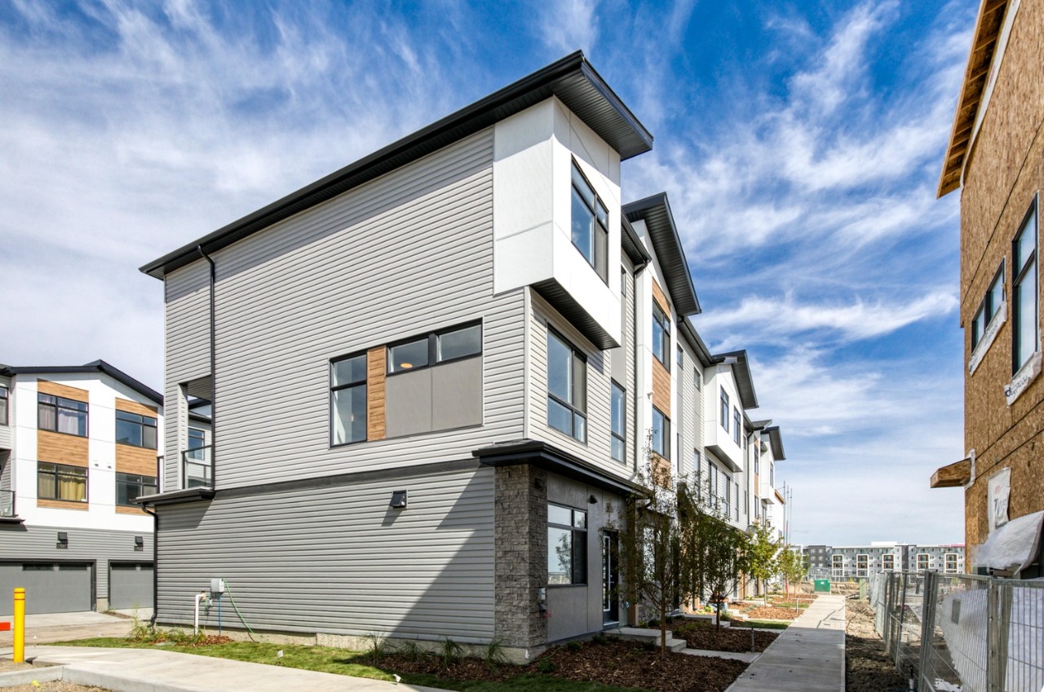
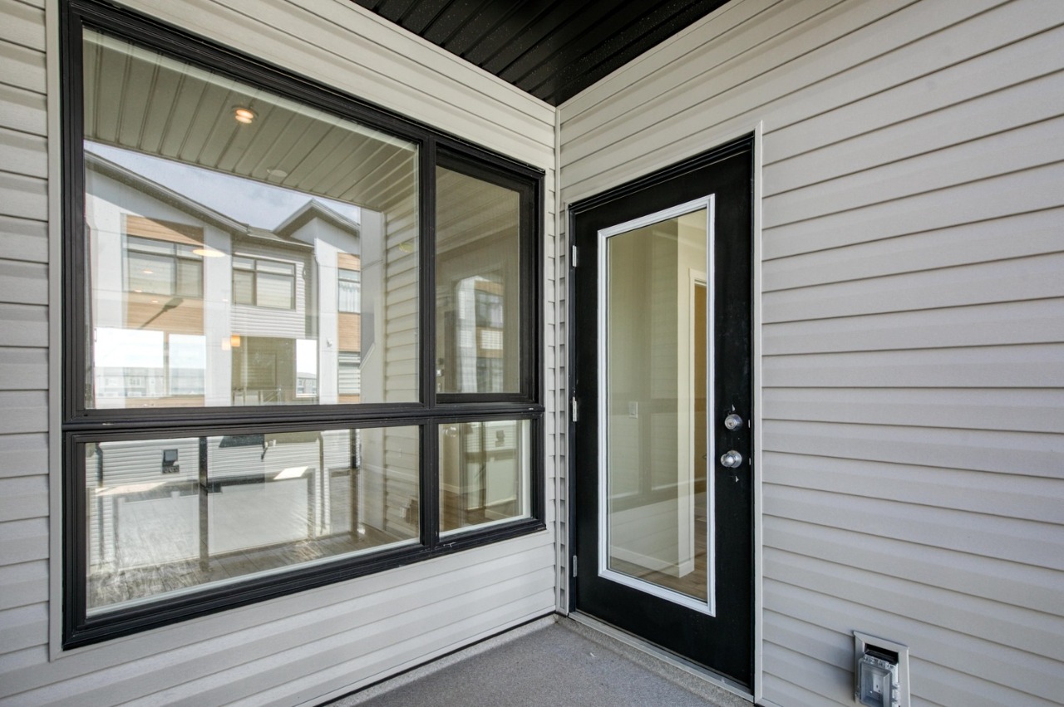
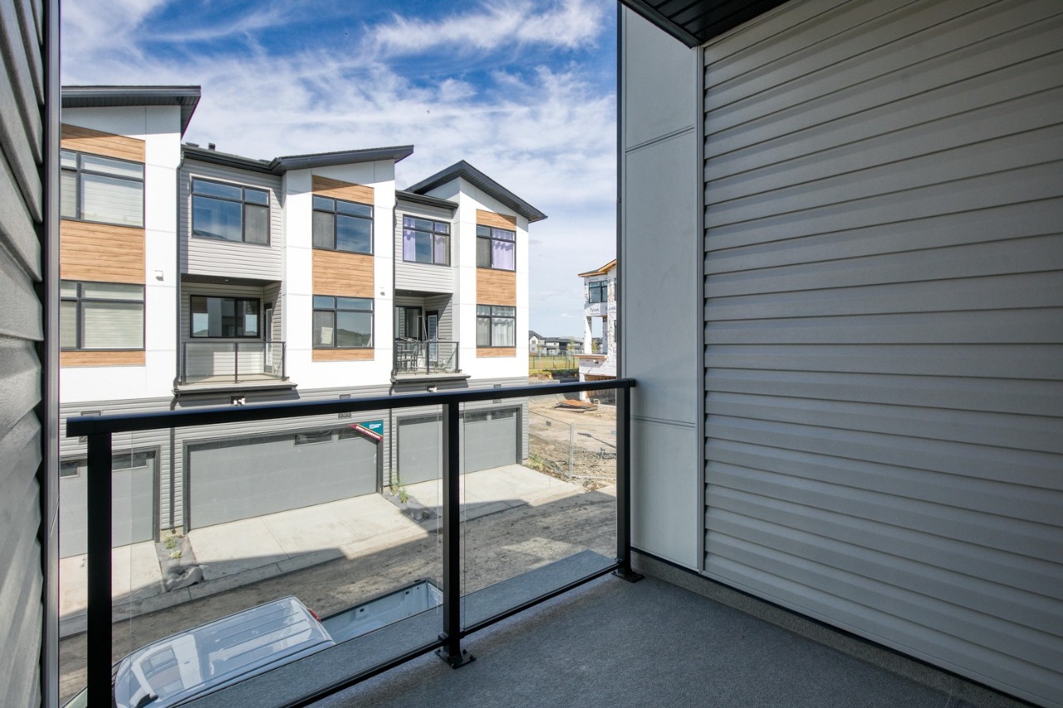
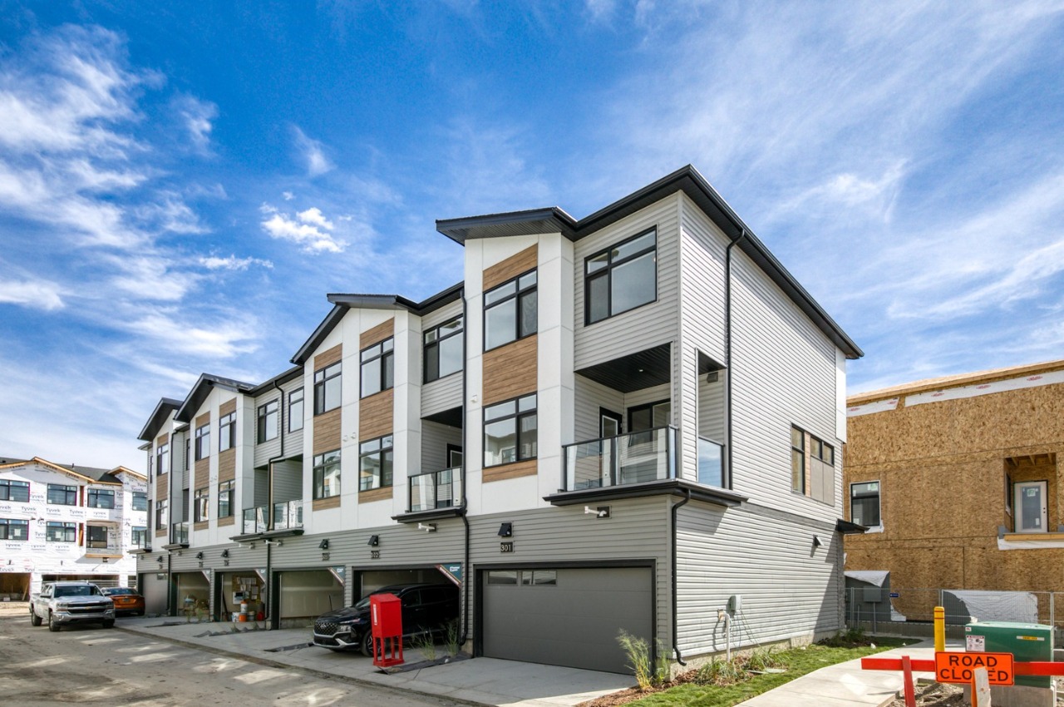
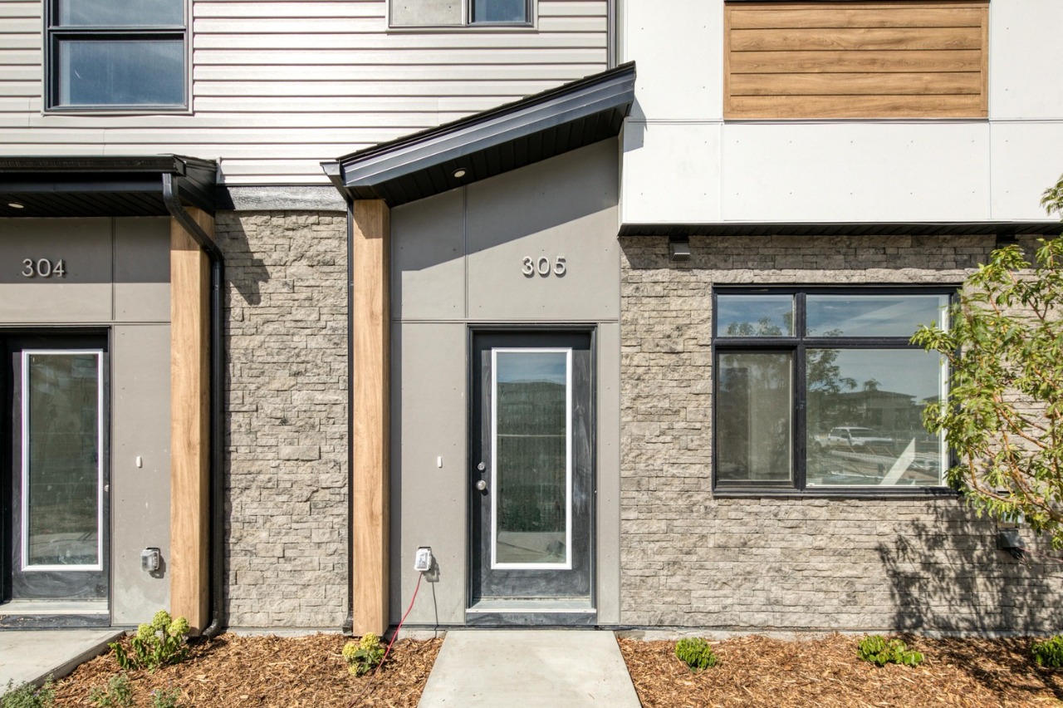
The exterior includes colour-rich siding, stone veneer, private unit walkways, energy-efficient vinyl windows, and covered balconies with maintenance-free vinyl decking. Additional features include a natural gas BBQ rough-in and an insulated 16’ x 7’ metal garage door as per plan.

Photos are for illustrative purposes only. Actual finishes, features, and specifications may vary.

Interior Details

High Ceilings, Kitchen Island, No Animal Home, No Smoking Home, Open Floor Plan, Walk-In Closet(s)
Ceramic Tile, Carpet, Vinyl Plank
One Furnace
None
0
See Home Description
Dishwasher, Dryer, Electric Range, Microwave Hood Fan, Refrigerator, Washer

Exterior Details

Stone, Hardie Cement Fiber Board, Vinyl Siding, Composite Siding
3
Balcony
Wood Frame
Asphalt Shingles
Concrete

More Information

Property

Park, Playground, Schools Nearby, Street Lights, Sidewalks, Shopping Nearby
Street Lighting, Low Maintenance Landscape, Landscaped
South
No

Condo Details

Conventional
$315 / month
Insurance, Exterior Maintenance, Landscape & Snow Removal, Utilities for Common Area, Reserve Fund Contributions, Professional Management
Allows pets (tbd)

Parking

Yes
2
Double Garage Attached

Utilities

Municipal / City

This REALTOR.ca listing content is owned and licensed by REALTOR® members of The Canadian Real Estate Association.