#717 155 Crimson Ridge Place Northwest, Calgary, AB T3L2M4
Property Overview
- Row / Townhouse Home Type
- Crimson RidgeCommunity
- 2 Beds
- Natural Gas Heating
- 2 Full Baths
- None Cooling
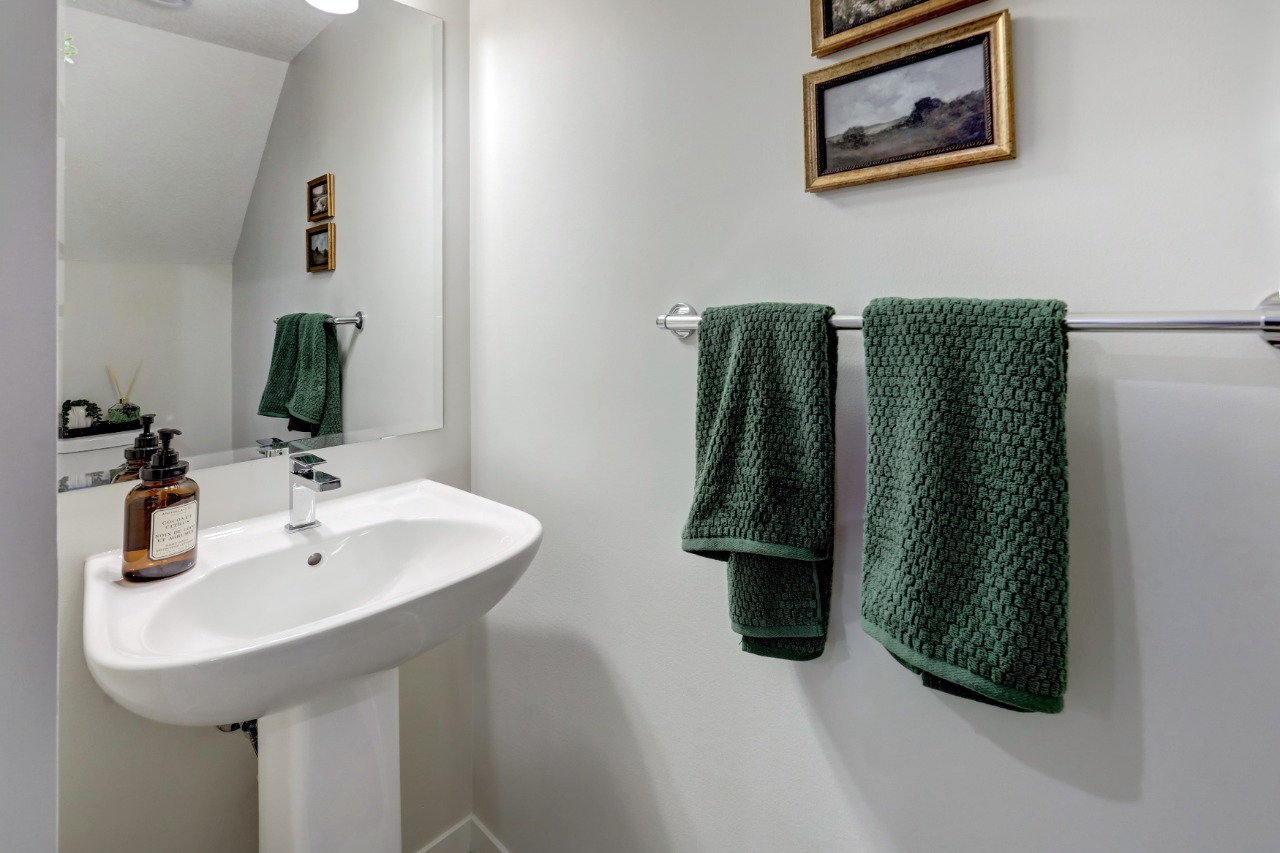
- 1 Half Baths
- 1 Parking Space(s)
- 2027 Year Built
- 35 days Time on Bōde
- A2346241 MLS® #
- 21281987 Bōde ID
- $312 Price / Sqft
Get instant answers about this home
Welcome to the Ambrosia by Avalon Master Builder — a 2-Bed, 2.5-Bath | 1,187 sq.ft | two-storey stacked townhome in Crimson Ridge with stunn
Description
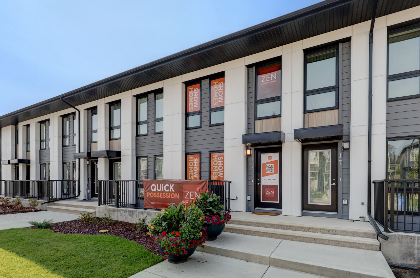
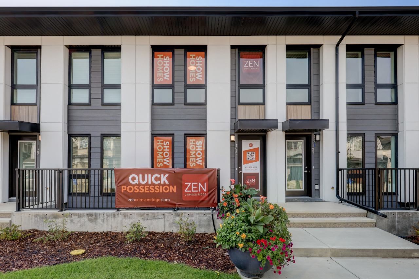
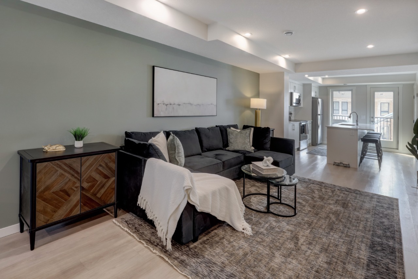
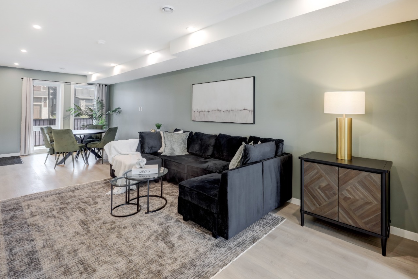
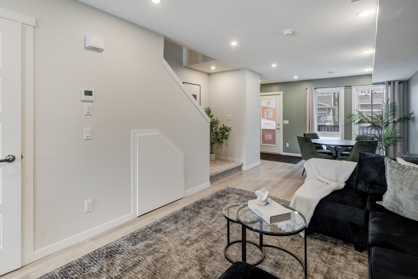
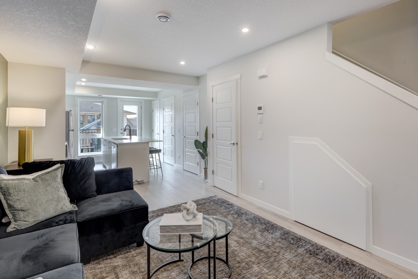
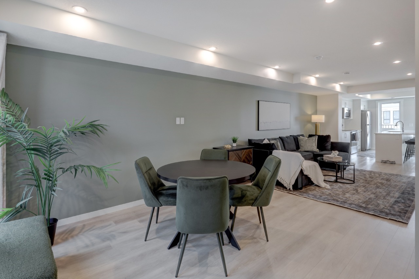
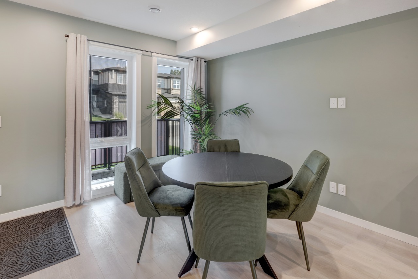
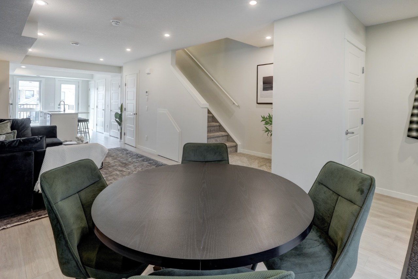
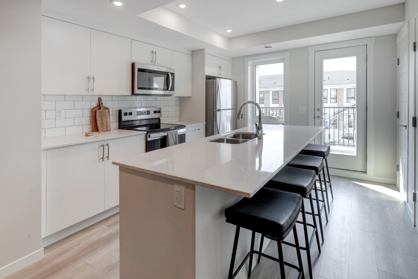
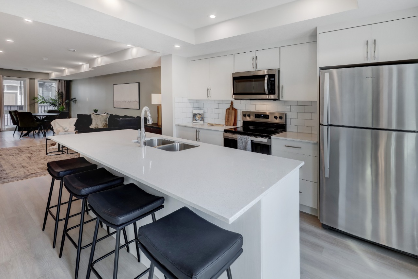
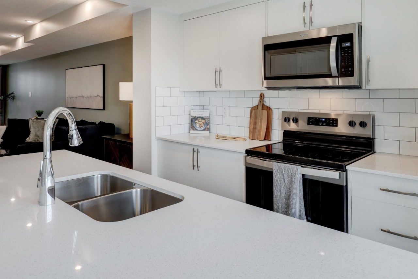
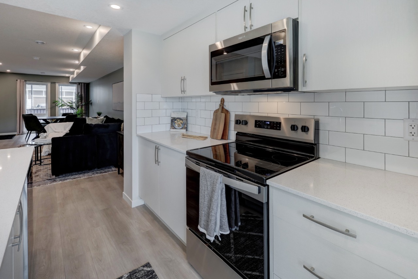
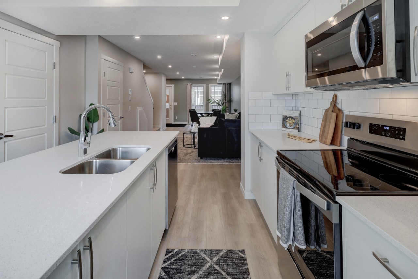
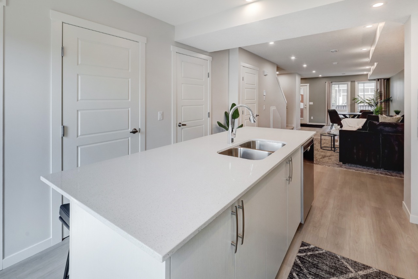
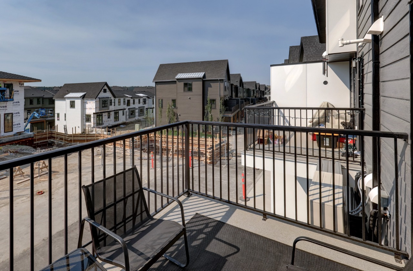
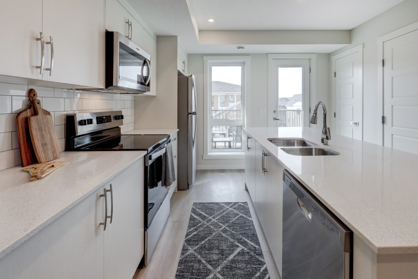
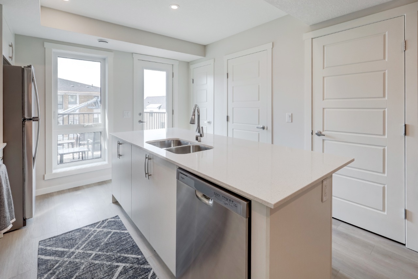
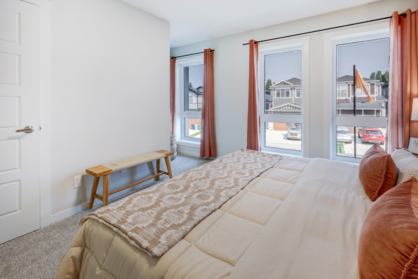
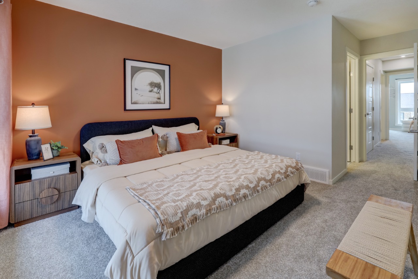
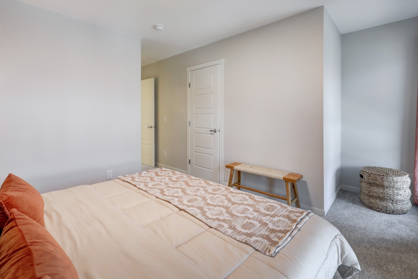
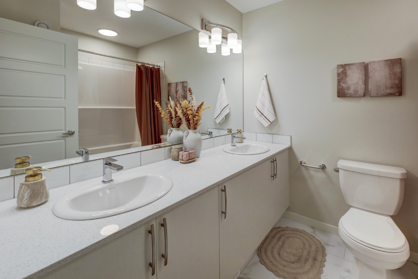
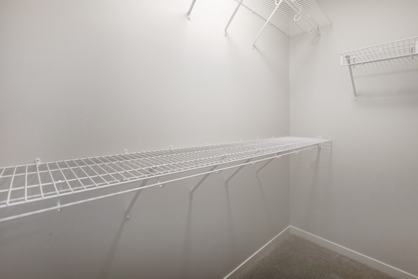
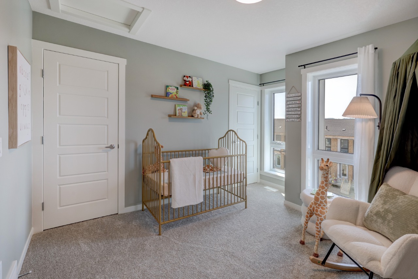
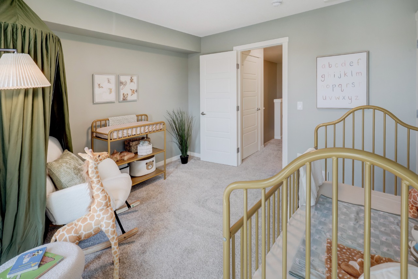
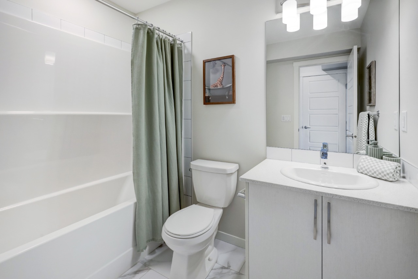
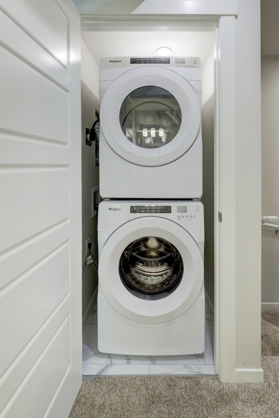
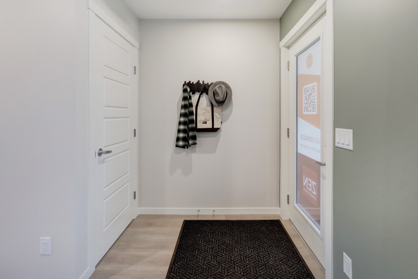
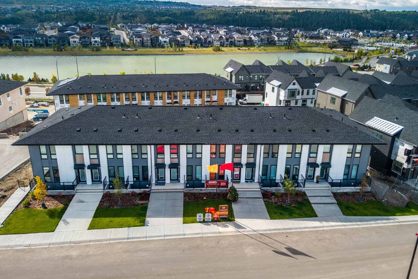
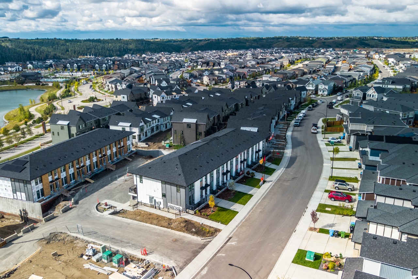
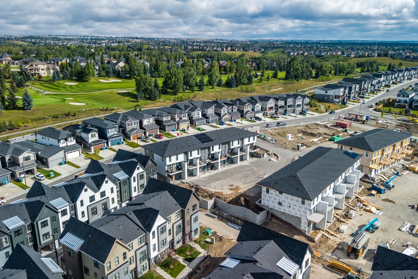
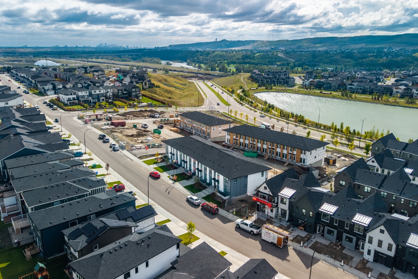
Welcome to Ambrosia, a beautifully designed 2-bedroom, 2.5-bath, two-storey stacked townhome in the scenic community of Crimson Ridge — the perfect step up from condo living without the maintenance of a garage. Enjoy more space, privacy, and functionality with a thoughtfully designed multi-level layout ideal for modern living. Take in stunning views of the Bow Valley River, Downtown Calgary, and Canada Olympic Park, with a golf course just steps from your door. The open-concept main floor is perfect for entertaining, featuring a spacious kitchen island and luxury vinyl plank flooring throughout the main level and bathrooms. Upstairs offers two generous bedrooms designed for comfort and privacy, including a primary suite with walk-in closet and private ensuite, along with the convenience of upper-floor laundry. Built for superior energy efficiency with triple-pane windows and enhanced insulation, this home provides year-round comfort and reduced energy costs.
Additional Information
Interior Details
Exterior Details
More Information
Property
Condo Details
Parking
Utilities
This REALTOR.ca listing content is owned and licensed by REALTOR® members of The Canadian Real Estate Association.