351 Rankin Drive, St. Albert, AB T8N5T2
Property Overview
- Row / Townhouse Home Type
- RiversideCommunity
- 3 Beds
- Natural Gas Heating
- 2 Full Baths
- None Cooling
- 1 Half Baths
- 2 Parking Space(s)
- 2026 Year Built
- 36 days Time on Bōde
- E4509431 MLS® #
- 21269890 Bōde ID
- $296 Price / Sqft
Get instant answers about this home
2-Storey Townhome minutes away from Big Lake and Lois Hole Provincial Park
Description
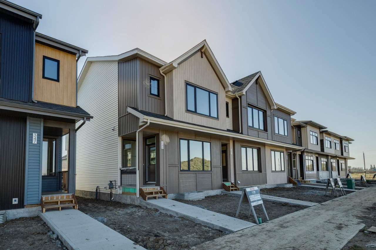
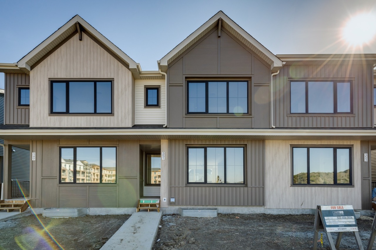
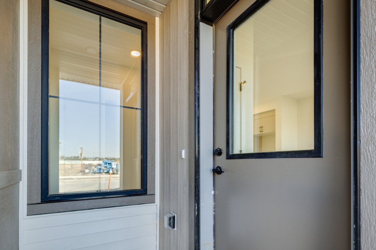
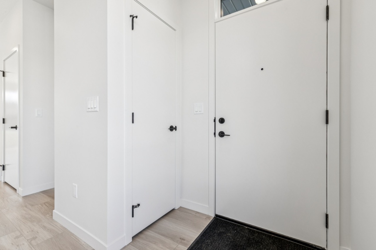
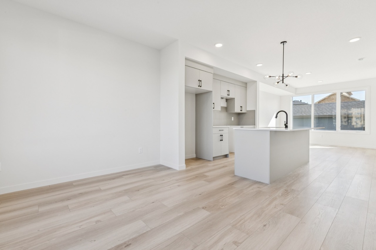
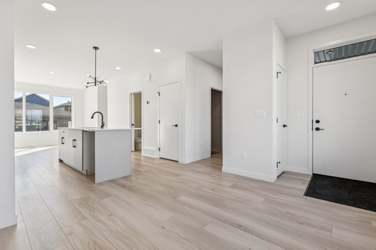
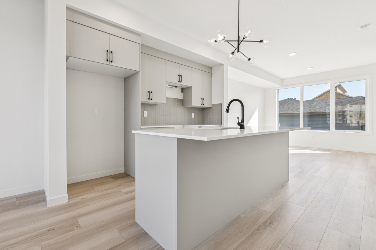
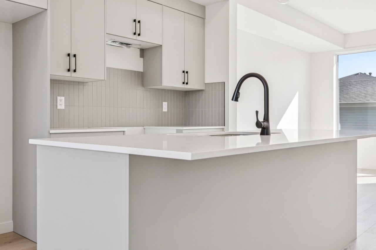
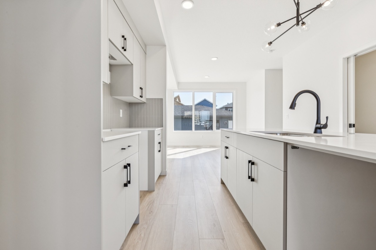
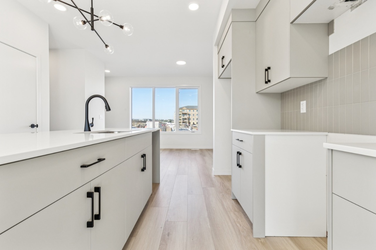
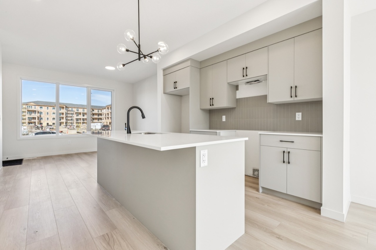
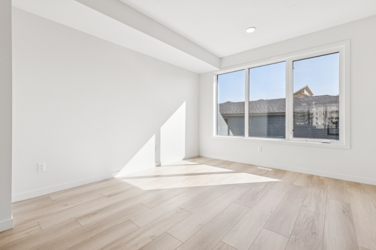
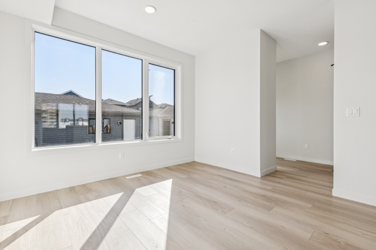
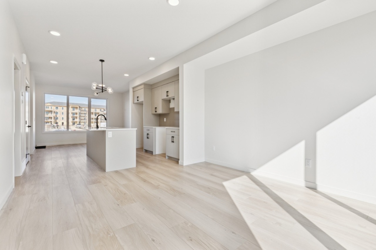
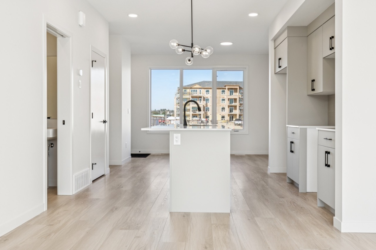
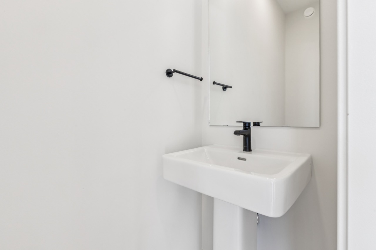
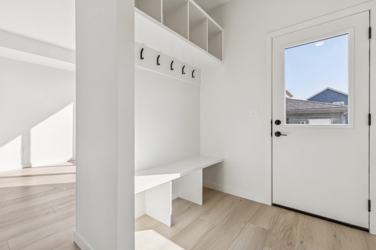
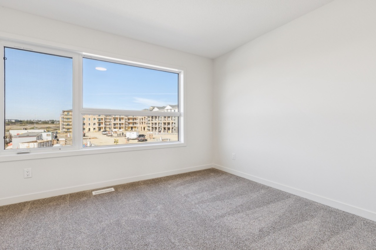
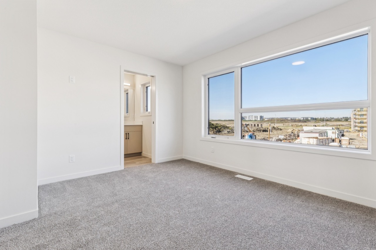
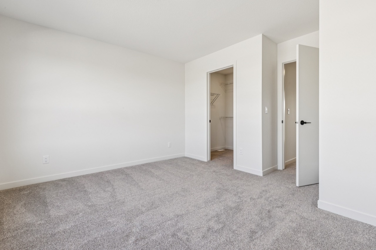
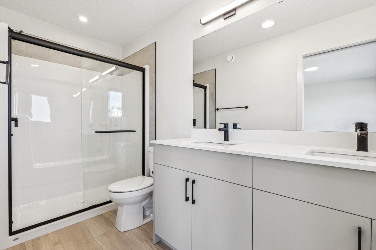
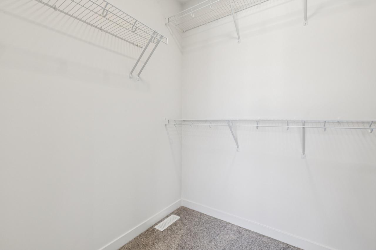
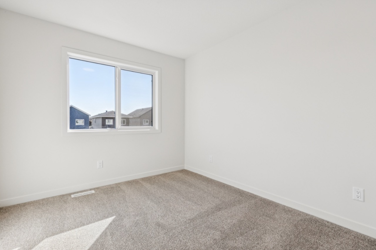
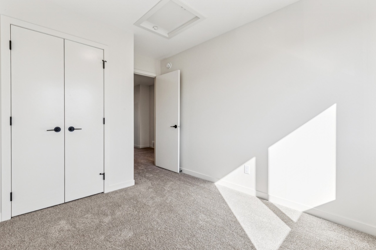
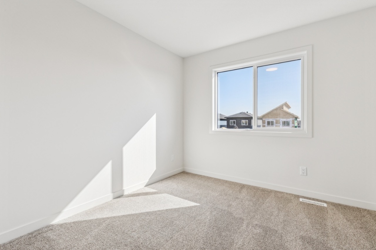
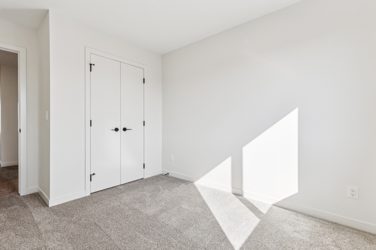
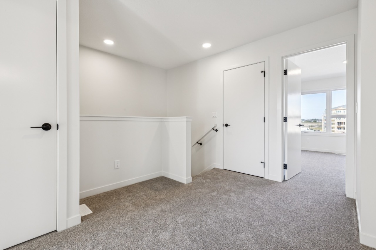
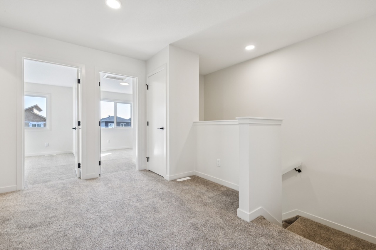
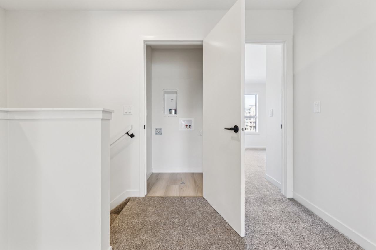
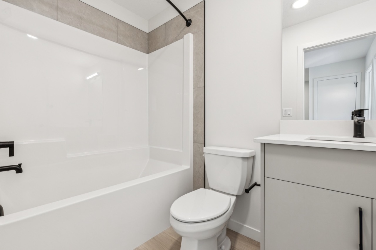
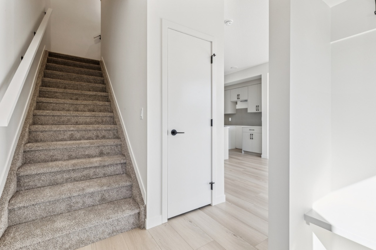
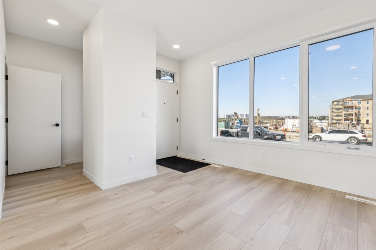
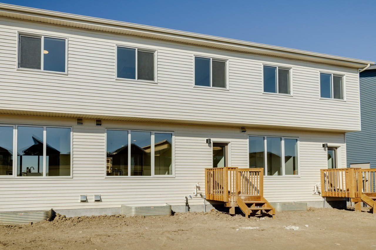
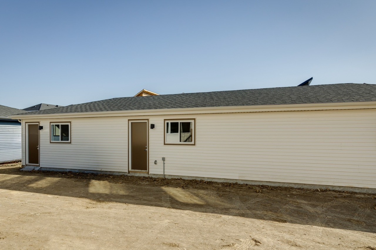
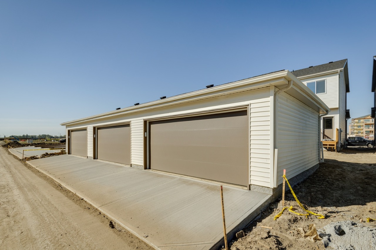
Welcome to this 2-storey townhome built by Cantiro Homes in the Riverside community. This home features 3 bedrooms, 2.5 bathrooms, all kitchen and laundry appliances, and a double detached garage (20’W x 22’L). With oversized front and rear windows, the main floor includes 9 ft. ceilings, a front dining area, central kitchen, and south-facing living room. A rear mudroom provides access to the backyard. Upstairs includes a primary bedroom with dual sinks in the ensuite, 2 additional bedrooms, a full bathroom, and laundry. The unfinished basement also features 9 ft. ceilings. Interior selections from Cantiro Homes’ Sand package include warm, light-toned cabinetry, white countertops, and matte black accents. Quick access to trails, shopping, and Ray Gibbon Drive. Tentative expected completion Sep 2026. No condo fees. Full landscaping included.
Interior Details
Exterior Details
More Information
Property
Parking
Utilities
Disclaimer: MLS® System Data made available from the REALTORS® Association of Edmonton. Data is deemed reliable but is not guaranteed accurate by the REALTORS® Association of Edmonton.
Copyright 2026 by the REALTORS® Association of Edmonton. All Rights Reserved. Data was last updated Saturday, October 24, 2026, 10:38:21 PM UTC.