80 Rosa Crescent, St. Albert, AB T8N5T2
Property Overview
- Detached Home Type
- House Building Type
- RiversideCommunity
- 3 Beds
- Natural Gas Heating
- 2 Full Baths
- None Cooling
- 1 Half Baths
- 4 Parking Space(s)
- 2026 Year Built
- 39 days Time on Bōde
- E4508801 MLS® #
- 21269888 Bōde ID
- $328 Price / Sqft
- Two Storey Style
Get instant answers about this home
Single Family home ideally located near Big Lake, Lois Hole Centennial Provincial Park, walking trails, shopping, and everyday amenities!
Description
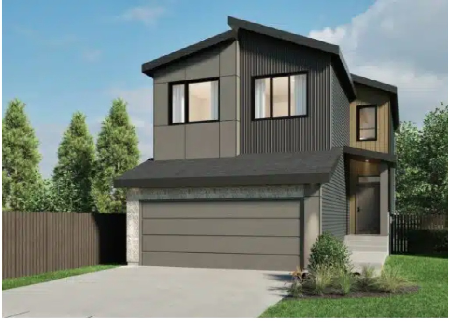
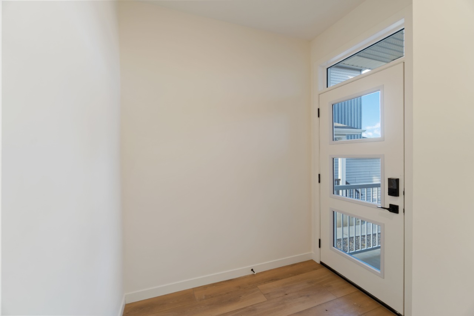
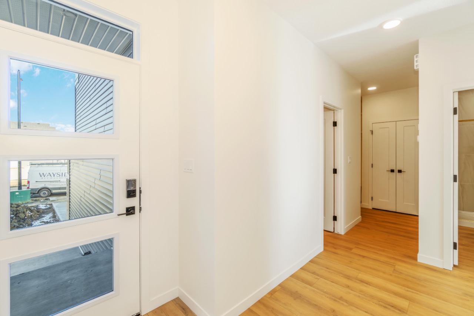
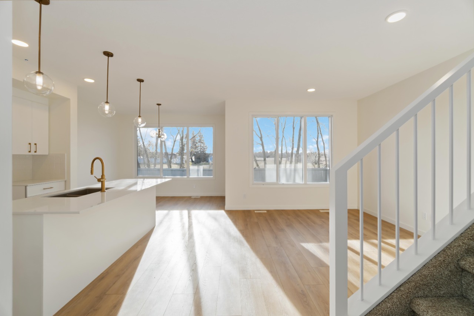
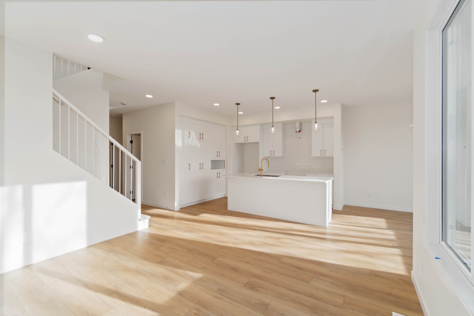
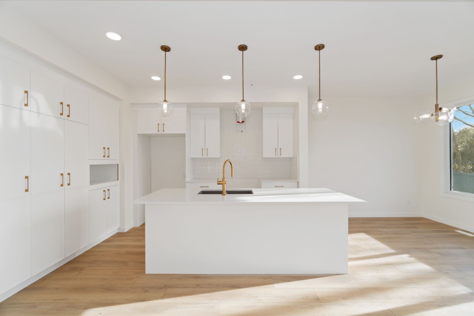
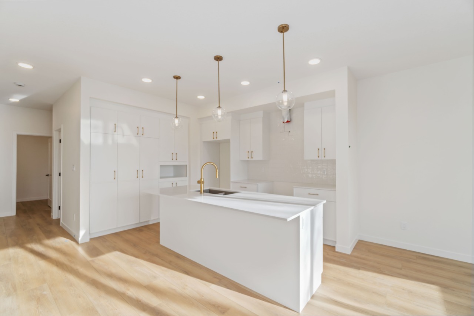
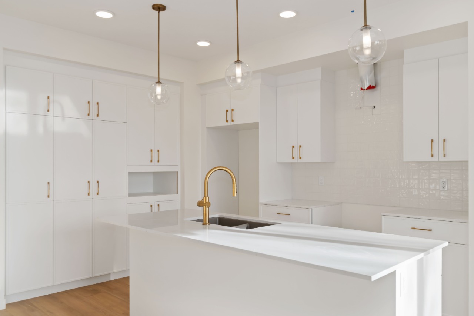
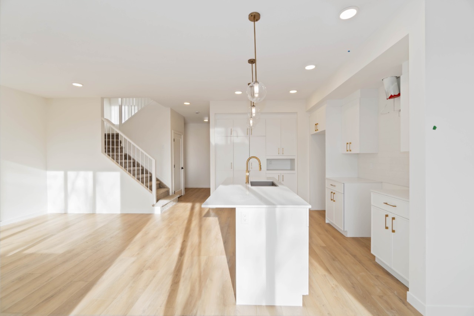
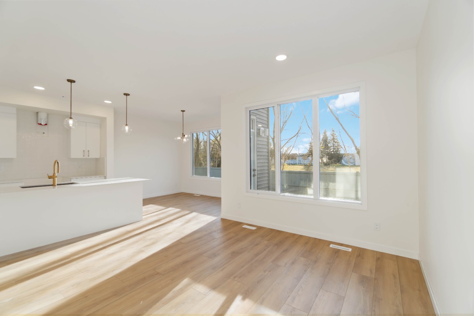
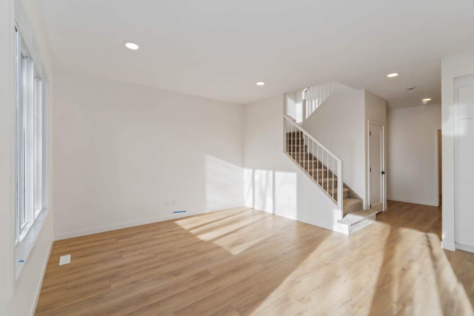
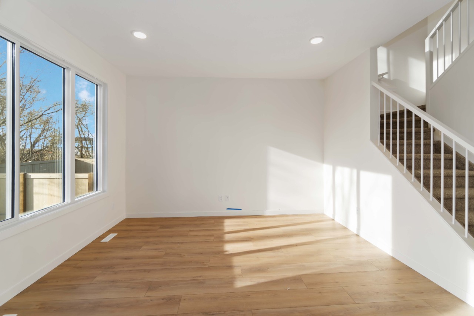
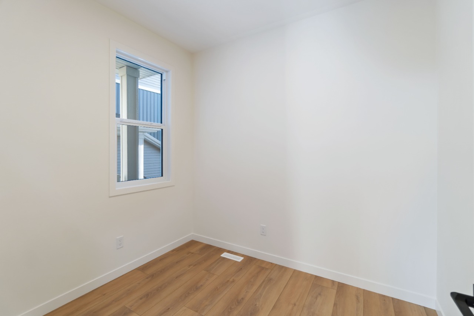
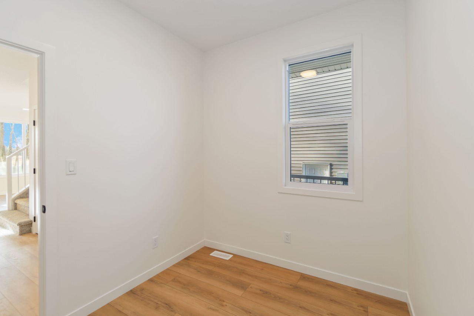
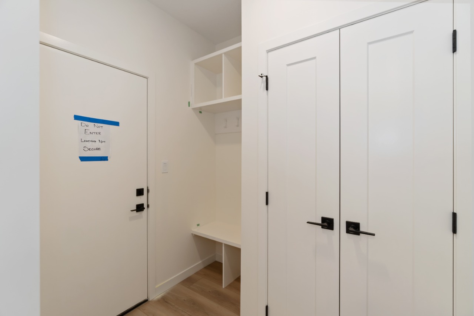
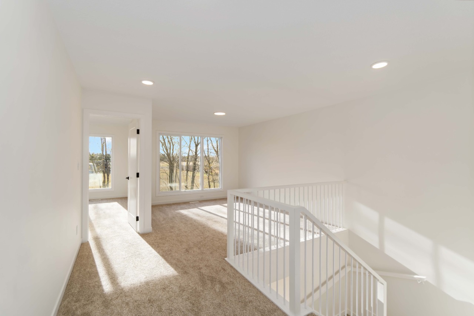
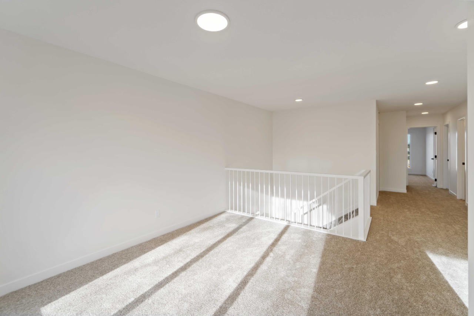
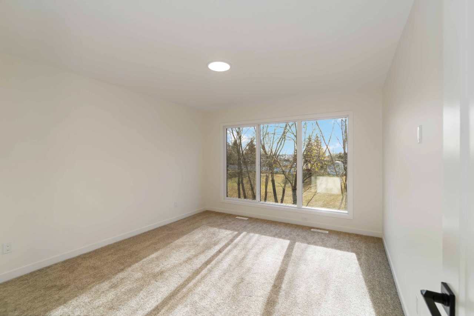
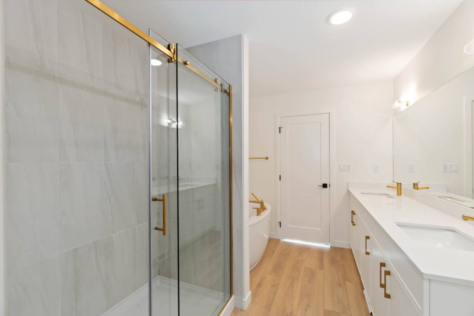
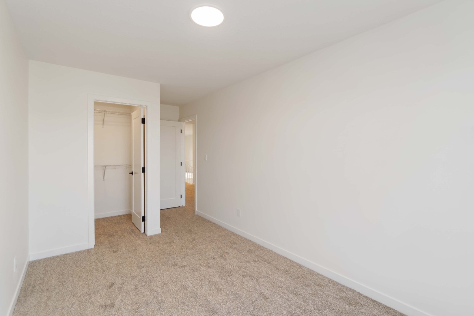
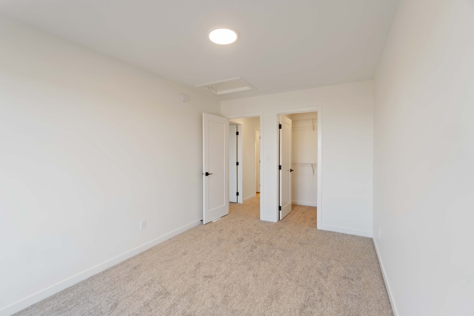
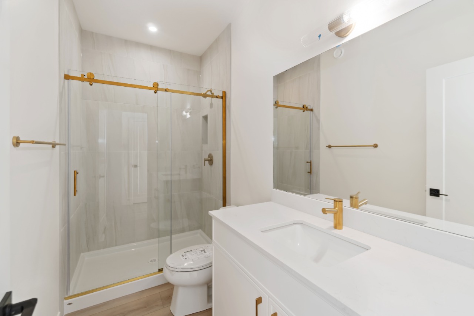
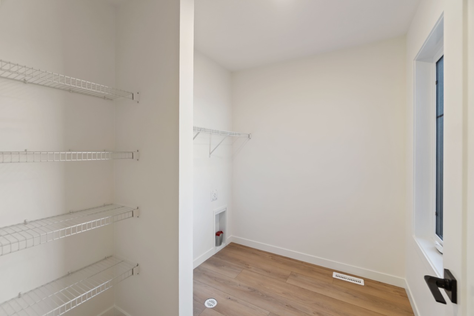
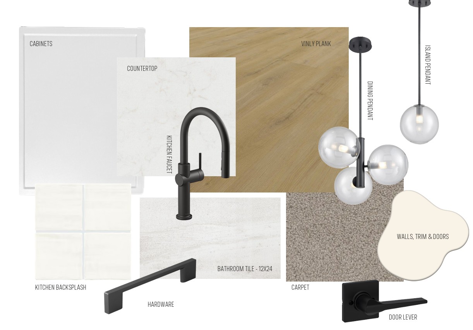
Welcome to the Family Thrive 24 by Cantiro Homes in Riverside! Offering 3 bedrooms, and 2.5 bathrooms, this thoughtfully designed home features an extended floorplan with an enlarged living room, bonus room, and secondary bedrooms. The open-concept main floor includes a central kitchen with a walk-through pantry, spacious dining area, and bright living room with a plaster electric fireplace. Additional windows in the foyer, living room, and staircase bring abundant natural light throughout. Upstairs, you’ll find a generous family room, convenient laundry room, 2 spacious secondary bedrooms with walk-in closets, and comfortable primary suite with additional ensuite vanity drawers. Finished in the striking Midsummer Black interior style with creamy white cabinetry and bold black accents, complemented by iron spindle railing and Prairie exterior. Ideally located near walking trails, shopping, and everyday amenities. Photos are representative, colors and features may vary.
Interior Details
Exterior Details
More Information
Property
Parking
Utilities
Disclaimer: MLS® System Data made available from the REALTORS® Association of Edmonton. Data is deemed reliable but is not guaranteed accurate by the REALTORS® Association of Edmonton.
Copyright 2026 by the REALTORS® Association of Edmonton. All Rights Reserved. Data was last updated Saturday, October 24, 2026, 9:07:44 PM UTC.