194 Stetson Loop, Ardrossan, AB T8E2E4
Property Overview
- Detached Home Type
- House Building Type
- Ardrossan IICommunity
- 3 Beds
- Natural Gas Heating
- 2 Full Baths
- None Cooling
- 1 Half Baths
- 4 Parking Space(s)
- 2026 Year Built
- 22 days Time on Bōde
- E4510063 MLS® #
- 21269887 Bōde ID
- $299 Price / Sqft
- Two Storey Style
Get instant answers about this home
n/a
Description
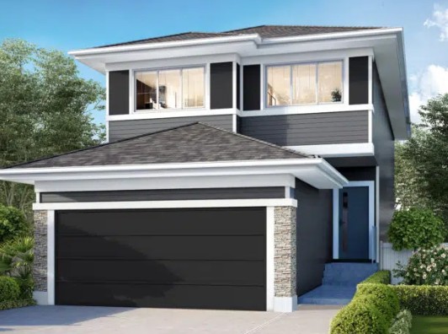
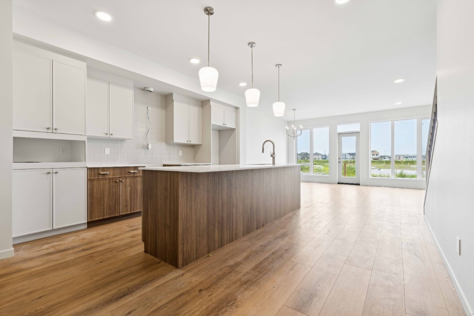
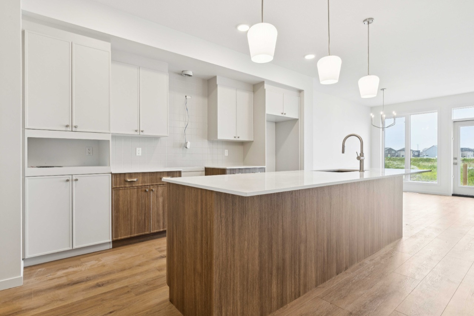
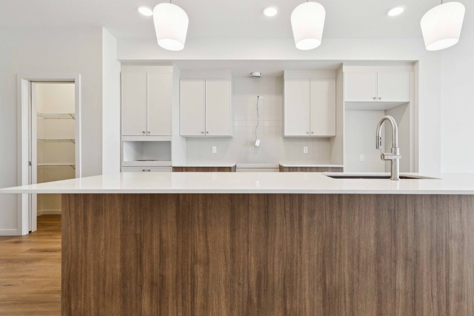
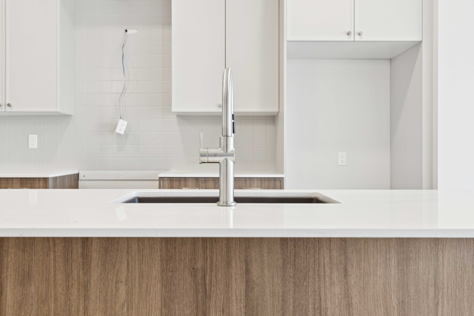
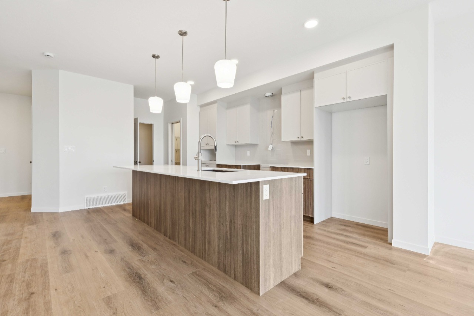
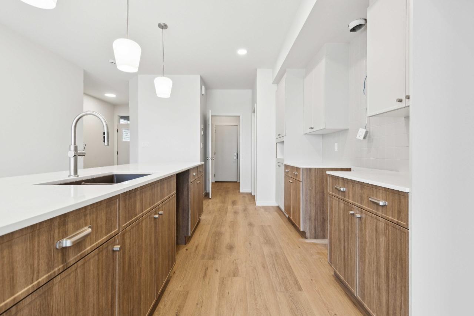
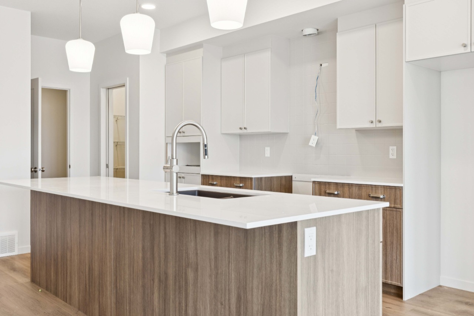
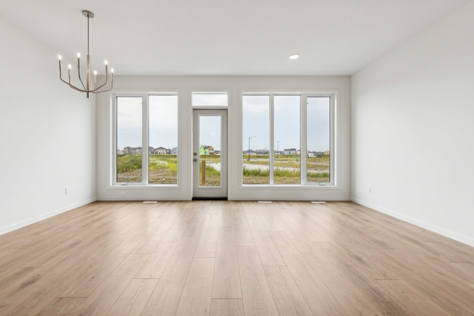
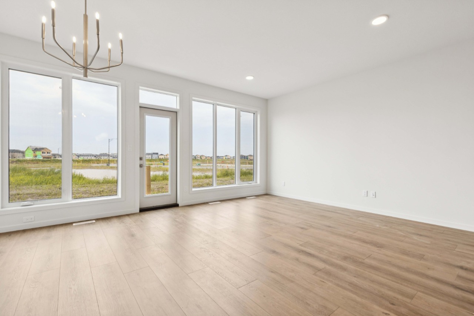
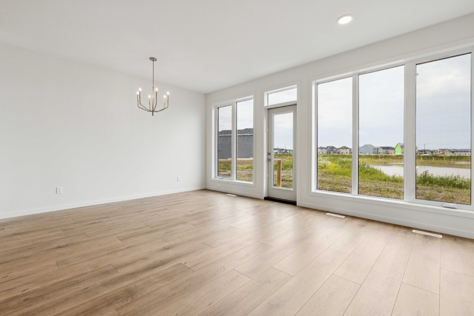
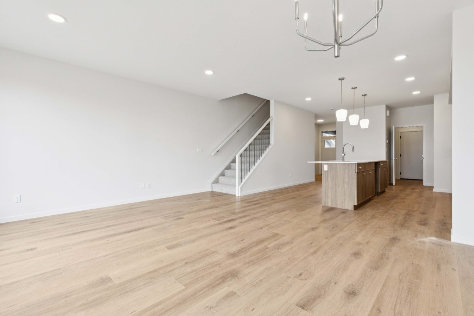
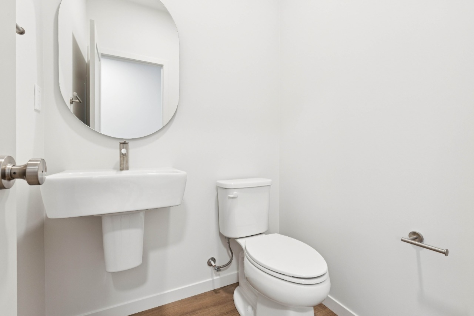
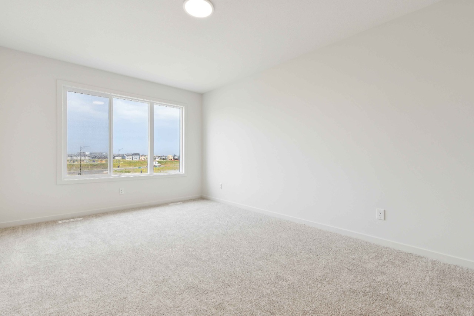
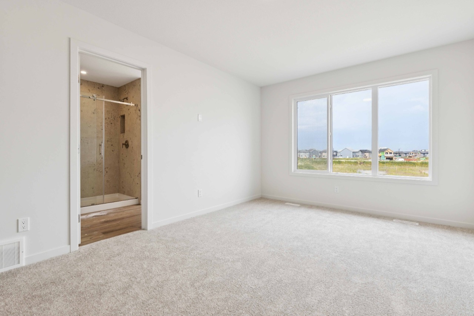
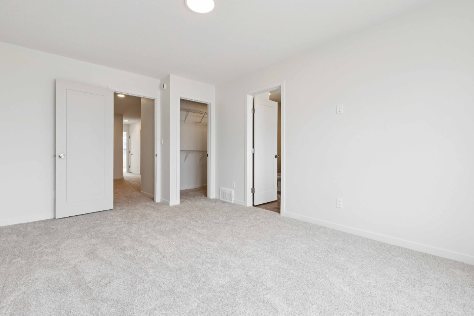
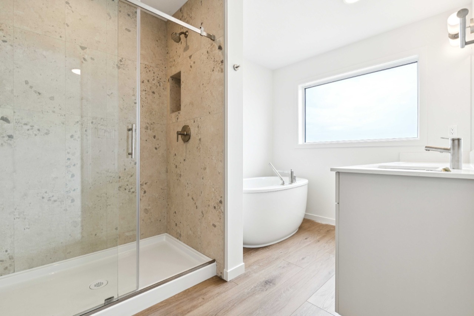
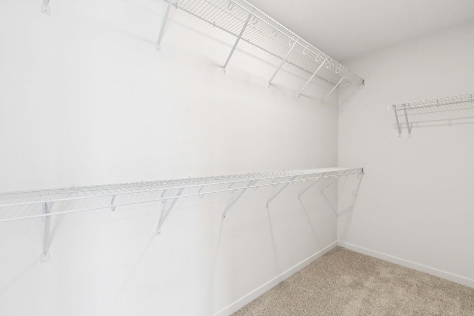
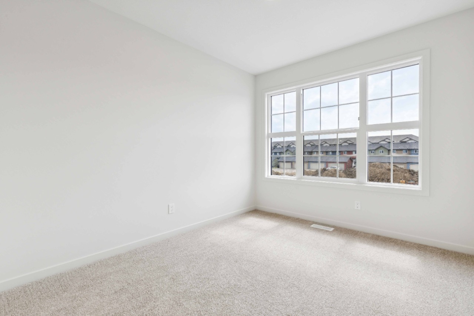
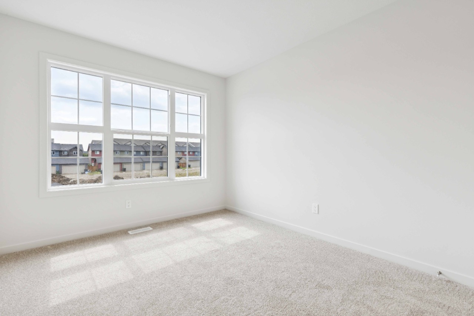
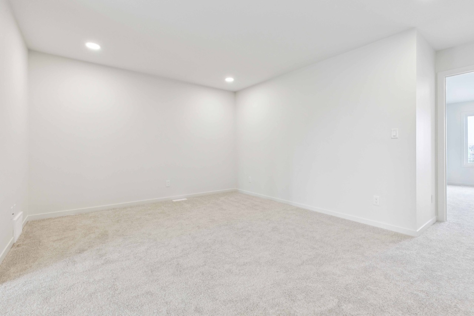
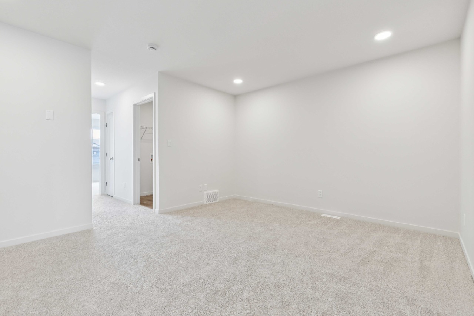
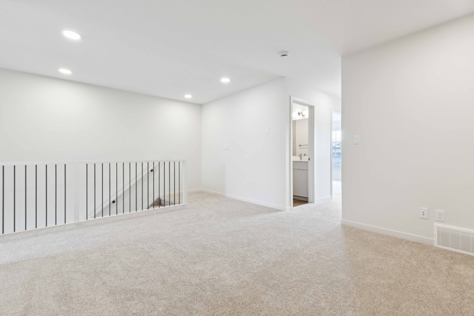
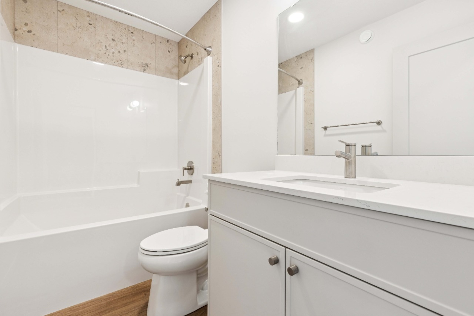
Welcome to the Entertain Impression 22 by Cantiro Homes in Ardrossan! Offering 3 bedrooms, and 2.5 bathrooms, this thoughtfully designed home combines impressive entertaining spaces with everyday functionality. The main floor features an oversized kitchen island, an extended pantry with MDF shelving, a spacious dedicated dining area perfect for hosting, and an inviting living room with an electric fireplace. Upstairs, you’ll find a generous recreation room ideal for casual gatherings, 2 secondary bedrooms, and a primary suite with a private ensuite. Finished in the warm, nature-inspired Timber interior style with iron spindle railing and a striking Prairie Fusion Plus exterior. Located near Ardrossan’s schools, recreation centre, parks, trails, and growing commercial amenities, with convenient access to Sherwood Park and Edmonton. Photos are for representation purposes only; colours and features may vary.
Interior Details
Exterior Details
More Information
Property
Parking
Utilities
This REALTOR.ca listing content is owned and licensed by REALTOR® members of The Canadian Real Estate Association.