22 Marigold Avenue, Fort Saskatchewan, AB T8L4S7
Property Overview
- Detached Home Type
- House Building Type
- NoneCommunity
- 3 Beds
- Natural Gas Heating
- 2 Full Baths
- None Cooling
- 1 Half Baths
- 2 Parking Space(s)
- 2026 Year Built
- 0 days Time on Bōde
- E4508995 MLS® #
- 21266043 Bōde ID
- $266 Price / Sqft
- Two Storey Style
Get instant answers about this home
Sale Analysis
Auto-generatedThis 3-bedroom, 2.5-bathroom house in None is listed at $577,395.
What kind of home is this?
This house in None was built in 2026.
What features stand out inside the home?
The home includes vinyl plank, bathroom rough-in, double vanity, high ceilings, an open floor plan and pantry.
What are the key layout details of this home?
The home offers 3 bedrooms, 2.5 bathrooms, approximately 2,168 sqft, and 2 parking spaces.
What should I know about the basement and mechanical systems?
The home has one furnace and one electric fireplace.
What amenities are nearby?
Parks, playgrounds, schools and shopping are nearby.
What are the outdoor and lot features?
The property has a backyard and near shopping centre.
This analysis is automatically generated using available sales and market data. It may contain errors and should not be relied on as financial or legal advice.
Perfect home for the growing family who needs a home before the snow starts to fly! Move in before the end of the year!
Description
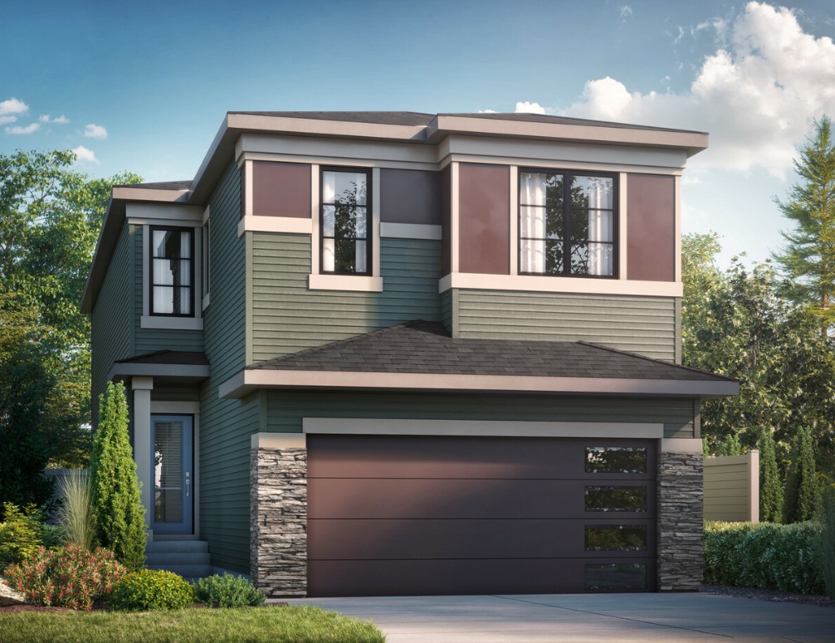
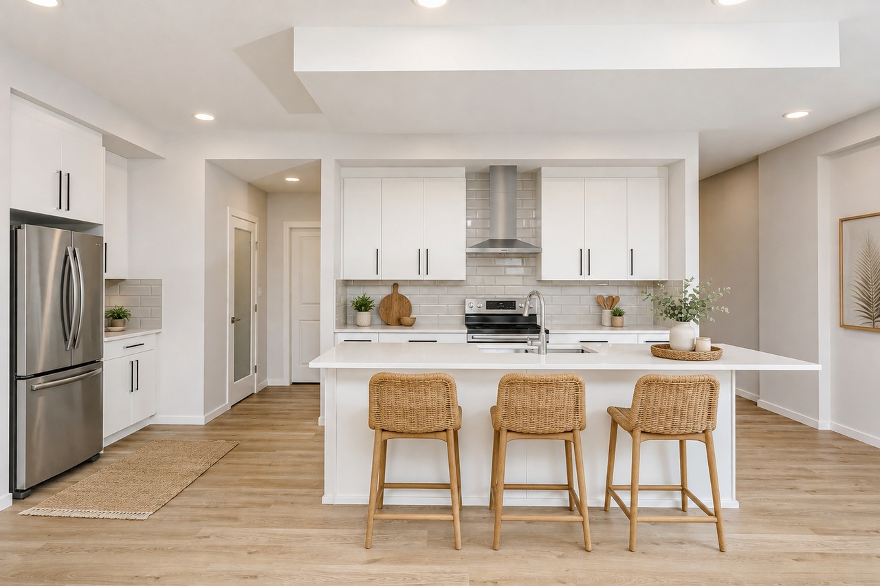
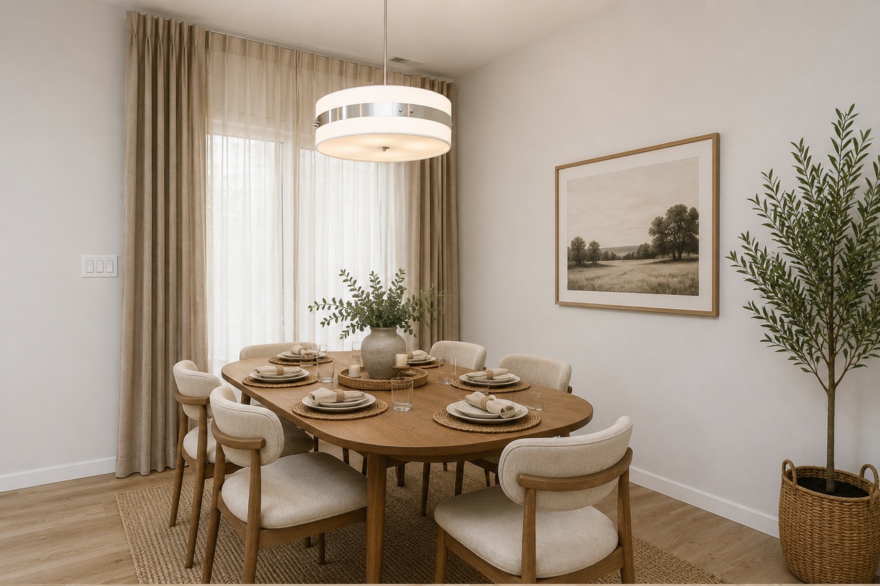
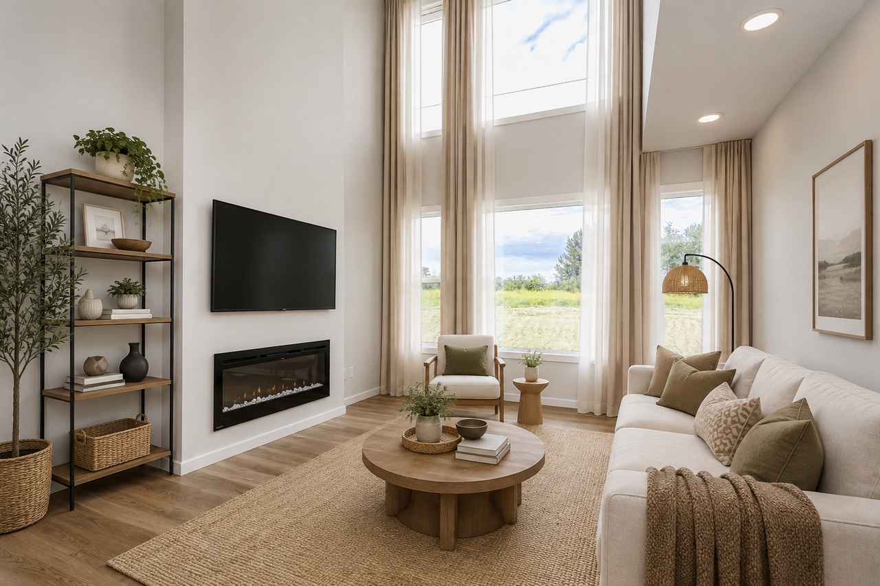
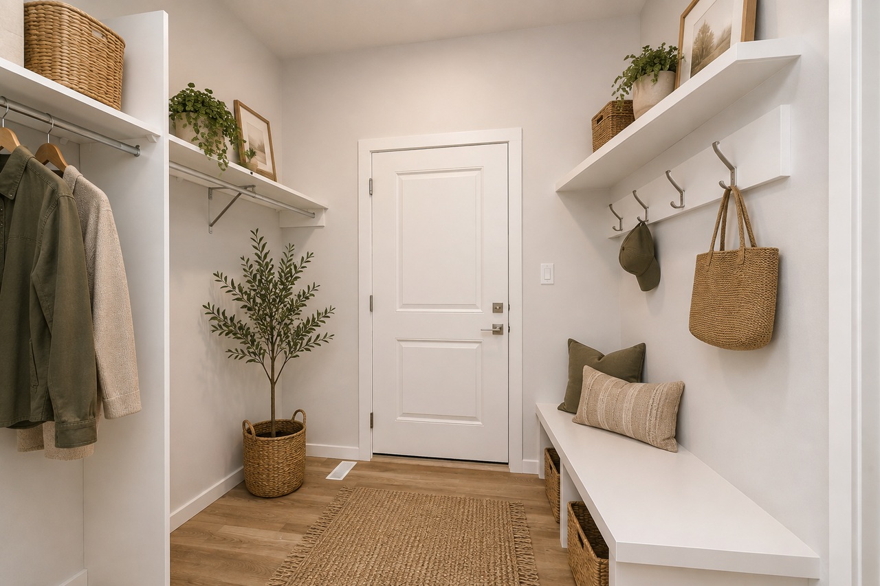
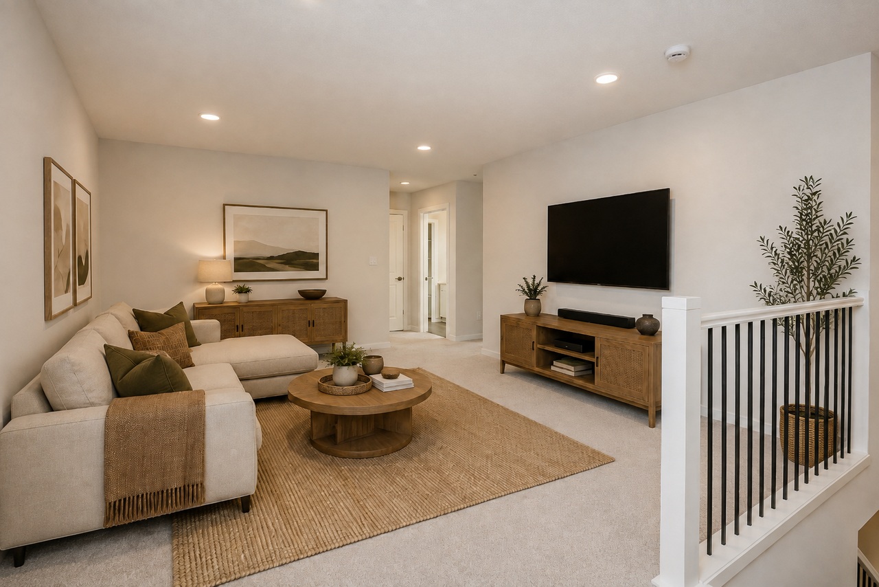
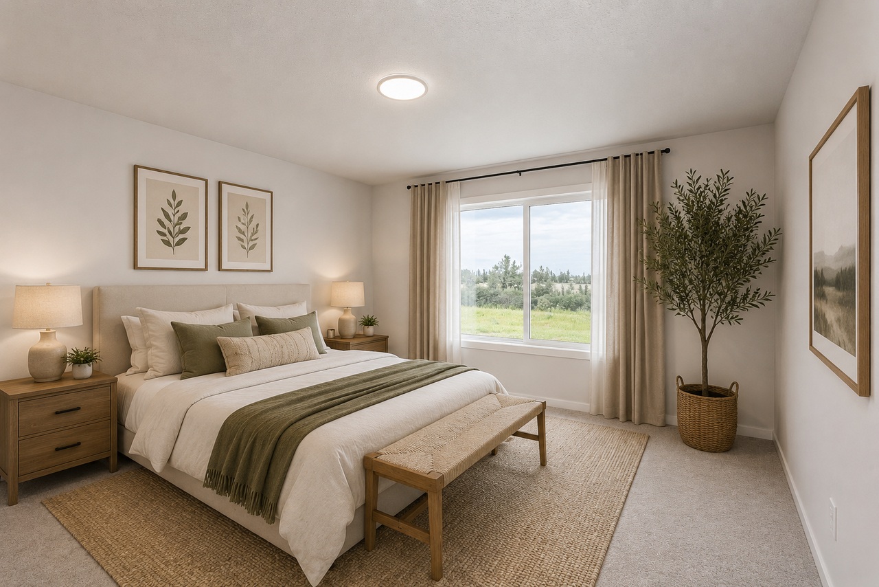
Take advantage of being the new kids on this block in this gorgeous Bedrock Homes Georgia 2168 sq.ft. 3-bedroom 2.5 baths double front attached garage home! Home offers: 150-amp lot service, extra garage length, side entry, 9ft main and basement walls, open to below in living room, large kitchen with big island, roomy dining space, walk in pantry, mudroom with functional wall featuring a built in bench and coat hooks, quartz counter tops throughout, soft close drawers, upstairs we have closed off the open to below living, offer large bedrooms, generous bonus room, a primary with a 5-piece ensuite with large walk in closet that's connected to the laundry room. All in the brand-new neighborhood of ROSEBURN! You are only minutes away from parks, schools, shopping and other amenities. Easy and quick access to and from Hwy 21 to get you into Sherwood Park in 10 minutes, or veterans' road for quick access to your amenities in the Fort.
Interior Details
Exterior Details
More Information
Property
Parking
Utilities
Disclaimer: MLS® System Data made available from the REALTORS® Association of Edmonton. Data is deemed reliable but is not guaranteed accurate by the REALTORS® Association of Edmonton.
Copyright 2026 by the REALTORS® Association of Edmonton. All Rights Reserved. Data was last updated Thursday, September 17, 2026, 10:35:49 PM UTC.