5404 69 Street, Beaumont, AB T4X2Z7

Property Overview
- Detached Home Type
- House Building Type
- ElanCommunity
- 3 Beds
- Natural Gas Heating
- 2 Full Baths
- None Cooling
- 0 Half Baths
- 2 Parking Space(s)
- 2026 Year Built
- 1 day Time on Bōde
- E4509095 MLS® #
- 21266038 Bōde ID
- $578 Price / Sqft
- Bungalow Style
Get instant answers about this home
Sale Analysis
Auto-generatedThis 3-bedroom, 2-bathroom house in Elan is listed at $519,800.
What kind of home is this?
This house in Elan was built in 2026.
What features stand out inside the home?
The home includes vinyl plank, a kitchen island, walk-in closets, tankless hot water tank, sump pumps and quartz countertops.
What are the key layout details of this home?
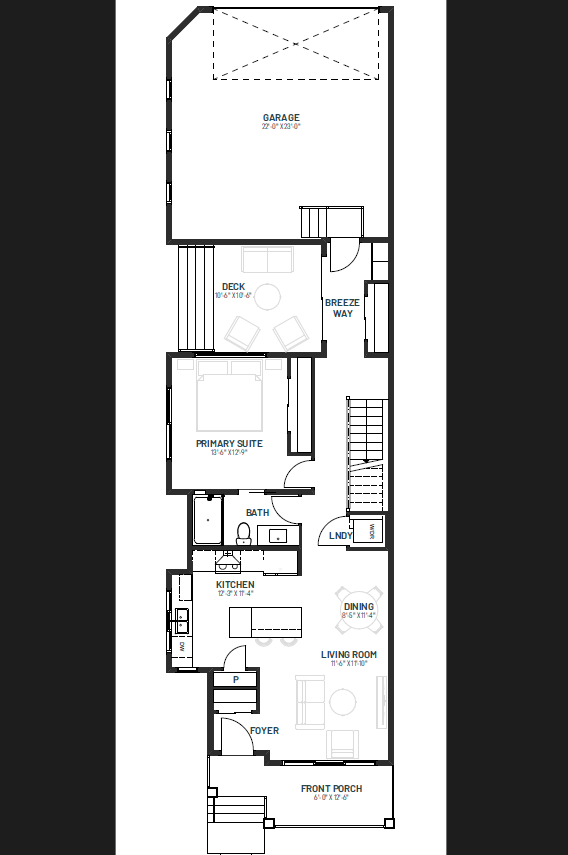
The home offers 3 bedrooms, 2 bathrooms, approximately 899 sqft, and 2 parking spaces.
What should I know about the basement and mechanical systems?
The home has a full finished basement and one furnace.
What amenities are nearby?
Parks, playgrounds, schools, shopping, sidewalks and street lights are nearby.
What are the outdoor and lot features?
The property has a back lane, a backyard, porch and deck.
This analysis is automatically generated using available sales and market data. It may contain errors and should not be relied on as financial or legal advice.
Courtyard Bungalow with Finished Basement
Description
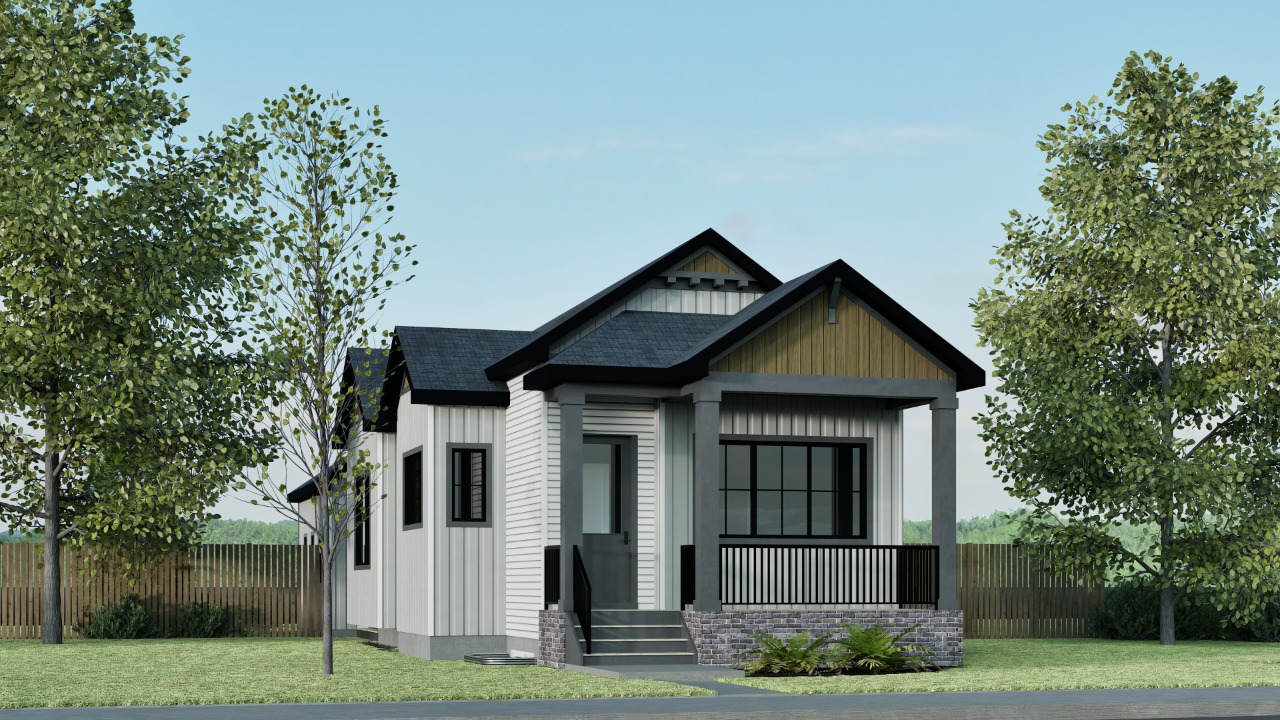
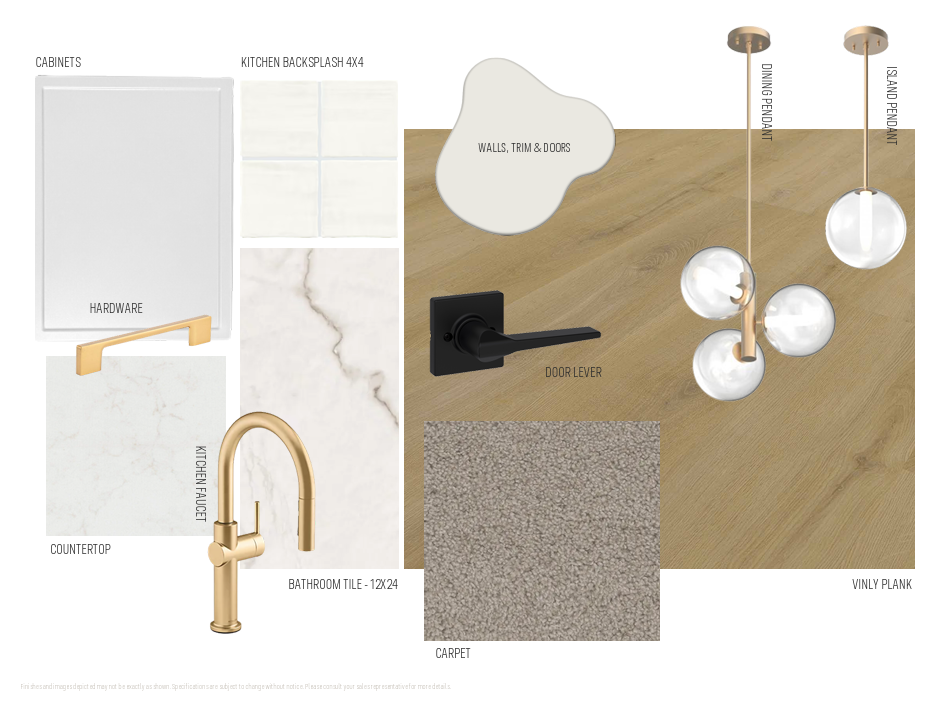
Discover the Bungalow Retreat 22 by award-winning Cantiro Homes, a beautifully designed courtyard bungalow offering the perfect blend of luxury, comfort, and functionality. With 1517 sq foot of finished living space, the thoughtfully designed layout creates inviting spaces for everyday living and entertaining, while the private courtyard provides a peaceful outdoor retreat just off the primary suite. Enjoy the added elegance of 8' doors throughout the main floor, along with an oversized double rear-attached garage featuring a convenient floor drain. The finished basement with 2 bedrooms provides additional living space for your family to enjoy. Elegant iron spindle railings add a stylish finishing touch, while the BBQ gas line makes outdoor entertaining easy. All appliances are included. Features the Midsummer interior style. Photos are for representation only and may differ from the finished home. Features and finishes may vary.
Interior Details
Exterior Details
More Information
Property
Parking
Utilities
Disclaimer: MLS® System Data made available from the REALTORS® Association of Edmonton. Data is deemed reliable but is not guaranteed accurate by the REALTORS® Association of Edmonton.
Copyright 2026 by the REALTORS® Association of Edmonton. All Rights Reserved. Data was last updated Friday, September 18, 2026, 4:10:38 PM UTC.