#207 1655 Aberdeen Drive, Kamloops, BC V1S0C6
Property Overview
- Apartment Home Type
- Low Rise Apartment Building Type
- AberdeenCommunity
- 1 Beds
- Electric Heating
- 1 Full Baths
- Air Conditioning (Wall Unit(s)) Cooling
- 1 Parking Space(s)
- 2026 Year Built
- 0 days Time on Bōde
- 10401285 MLS® #
- 21262789 Bōde ID
- $559 Price / Sqft
Get instant answers about this home
Sale Analysis
Auto-generatedThis 1-bedroom, 1-bathroom low rise apartment in Aberdeen is listed at $384,900.
What kind of home is this?
This low rise apartment in Aberdeen was built in 2026.
What features stand out inside the home?
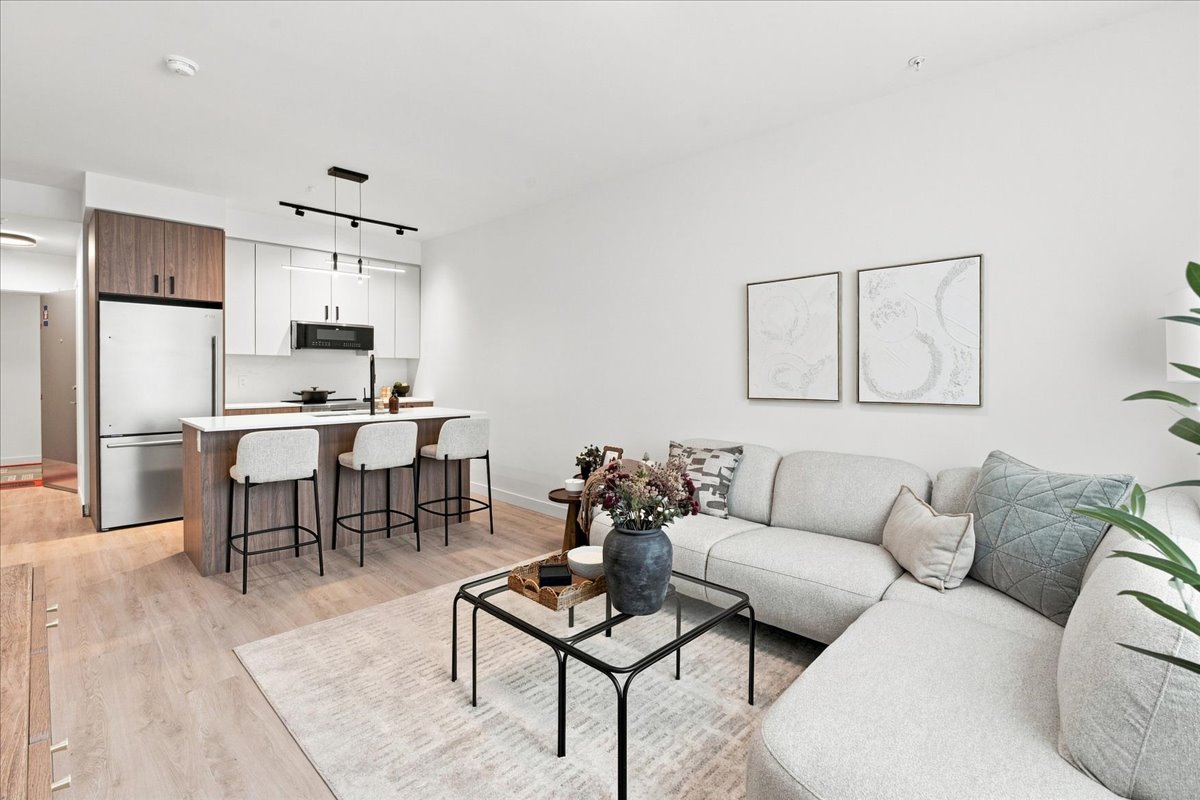
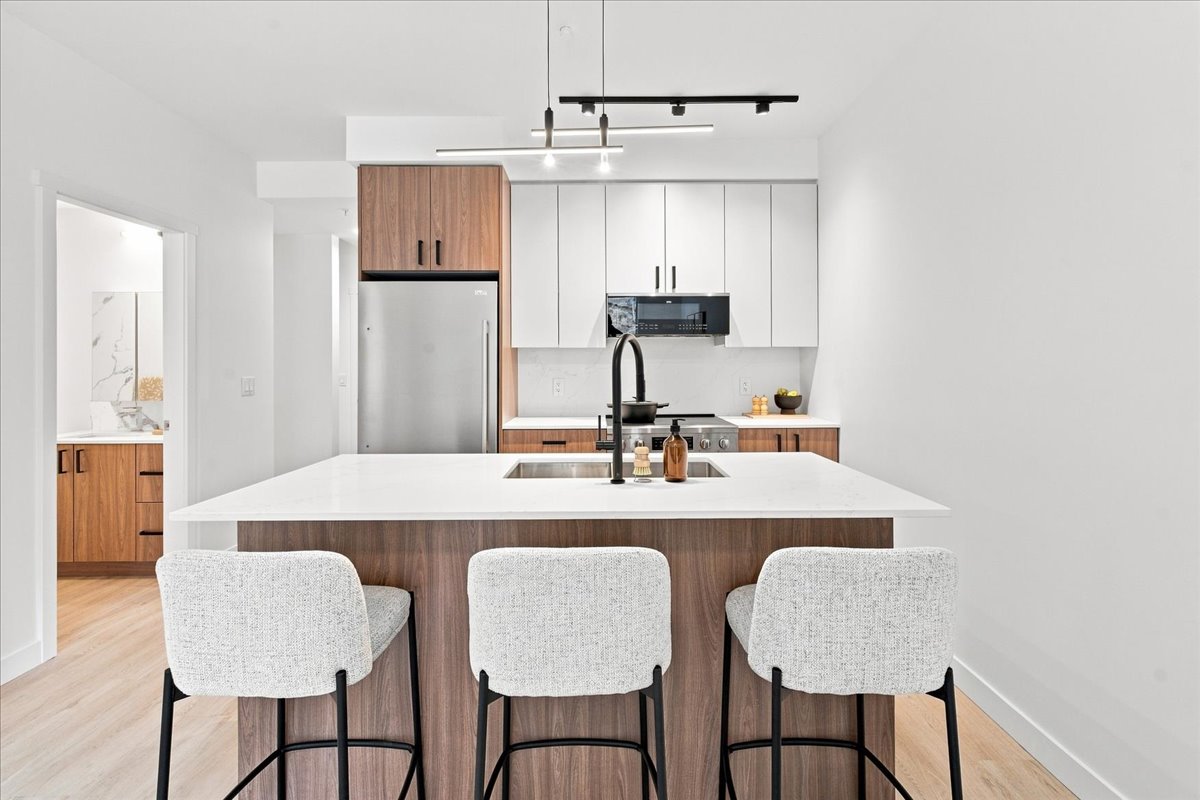
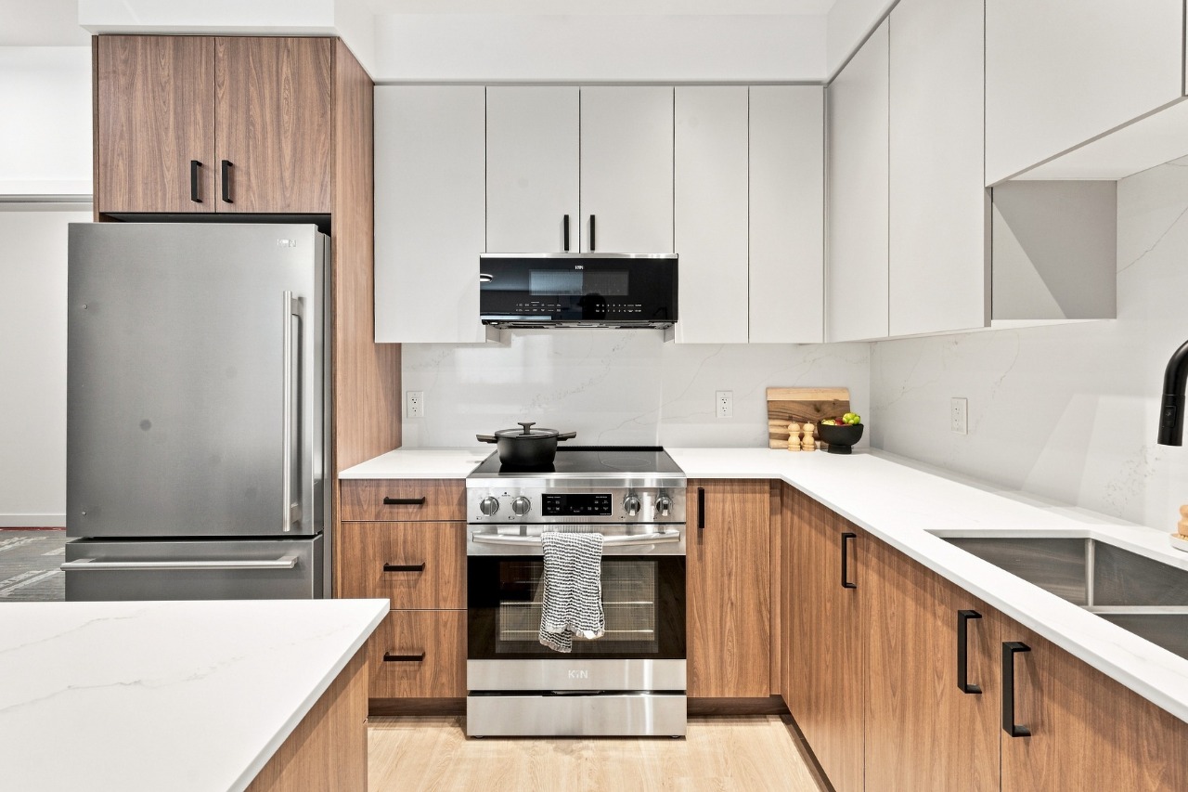
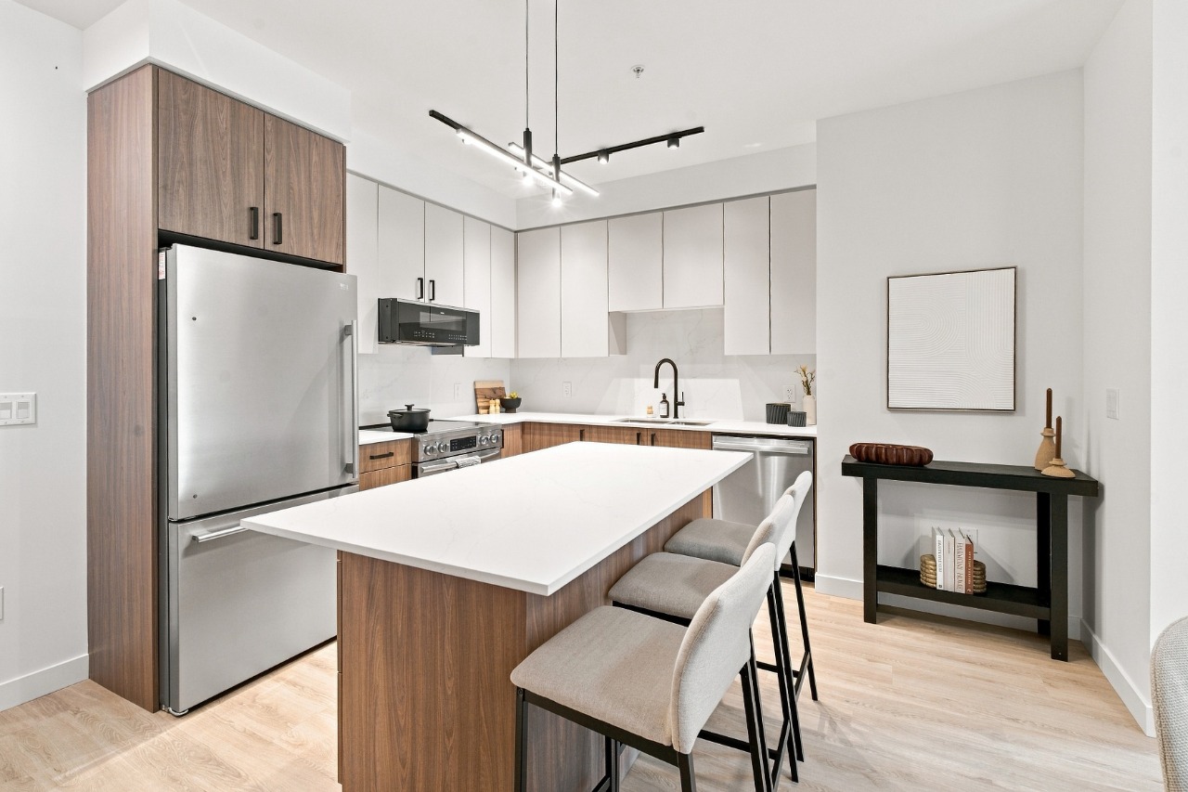
The home includes vinyl plank, a kitchen island, quartz countertops, no smoking home and carpet.
What are the key layout details of this home?
The home offers 1 bedroom, 1 bathroom, approximately 688 sqft, and 1 parking space.
What should I know about the basement and mechanical systems?
The home has wall-unit air conditioning, baseboard, heat pump and hot water.
What amenities are nearby?
Schools, shopping, sidewalks, parks and street lights are nearby.
What are the outdoor and lot features?
The property has balcony and deck.
This analysis is automatically generated using available sales and market data. It may contain errors and should not be relied on as financial or legal advice.
This one-bedroom plus den, home puts shopping, recreation, healthcare, everyday essentials within minutes of your front door
Description
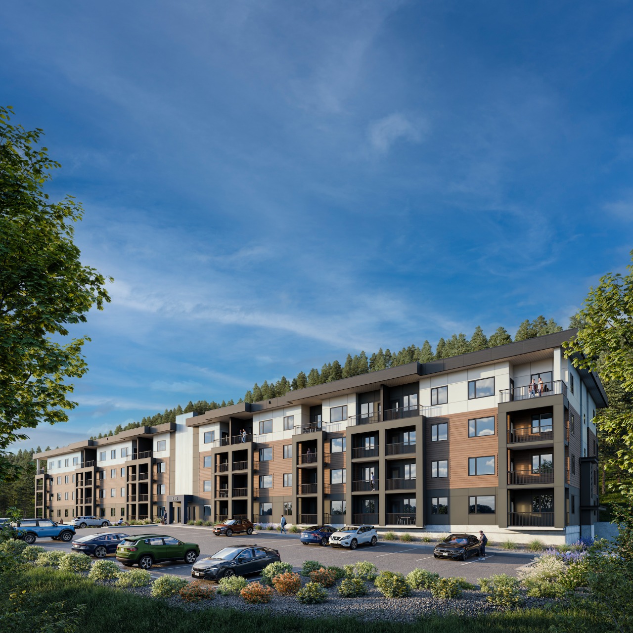
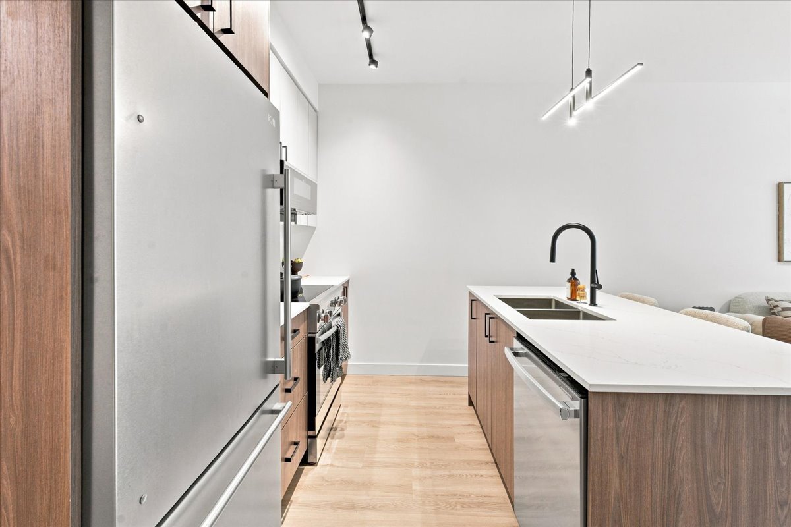
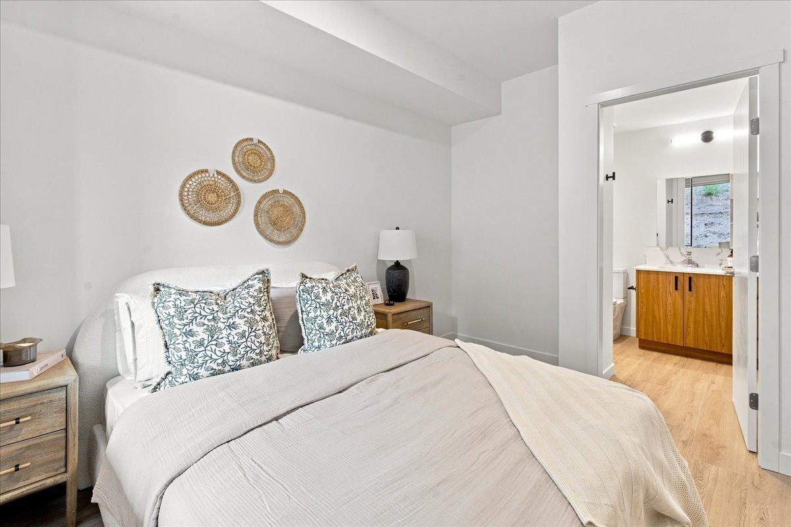
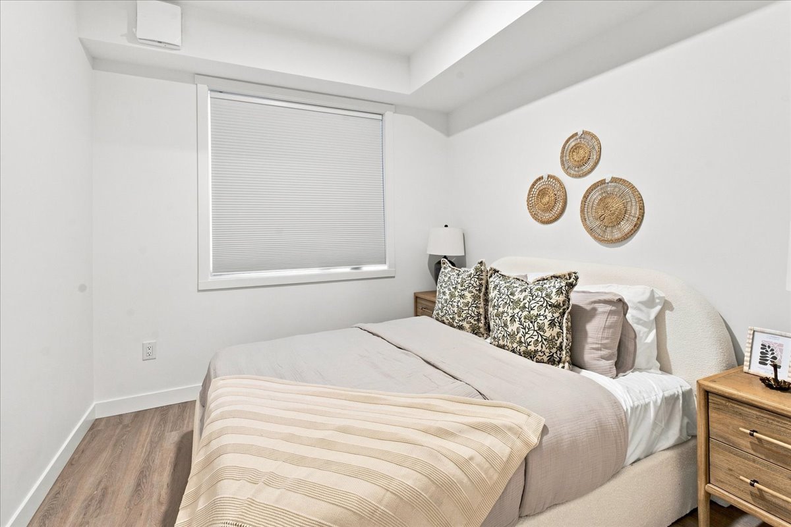
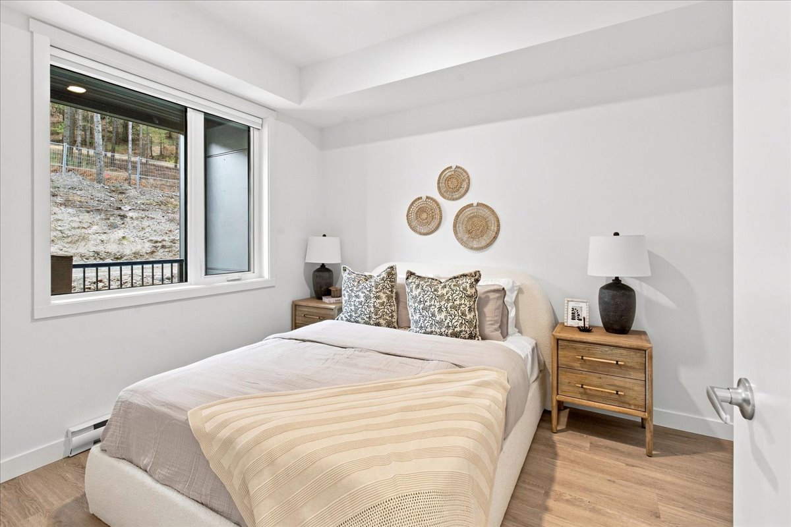
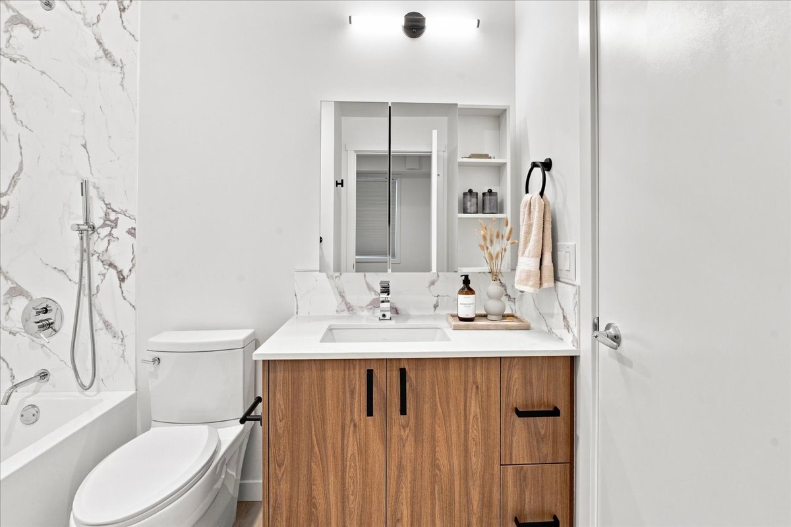
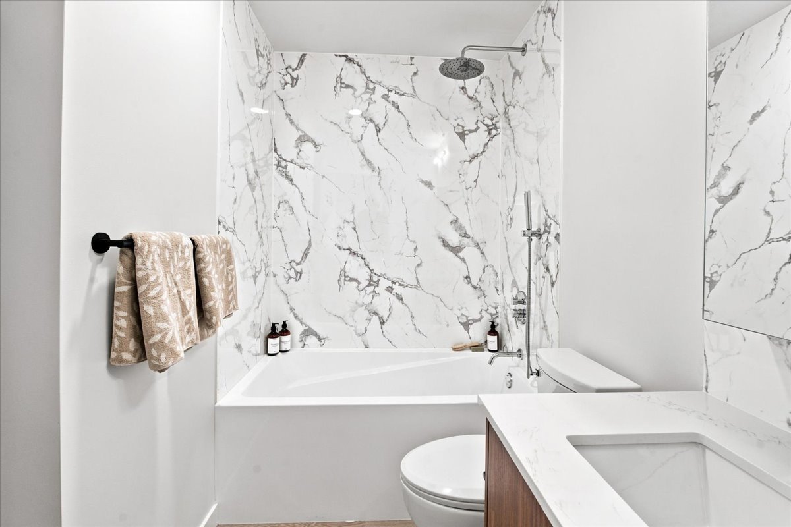
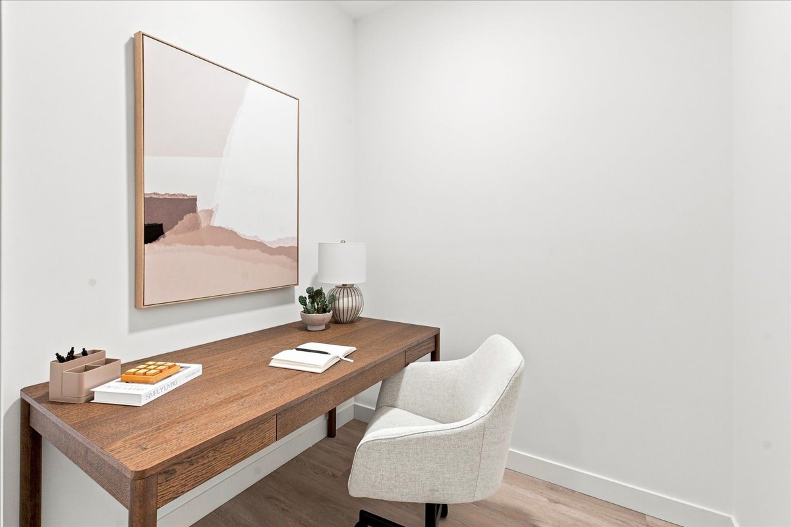
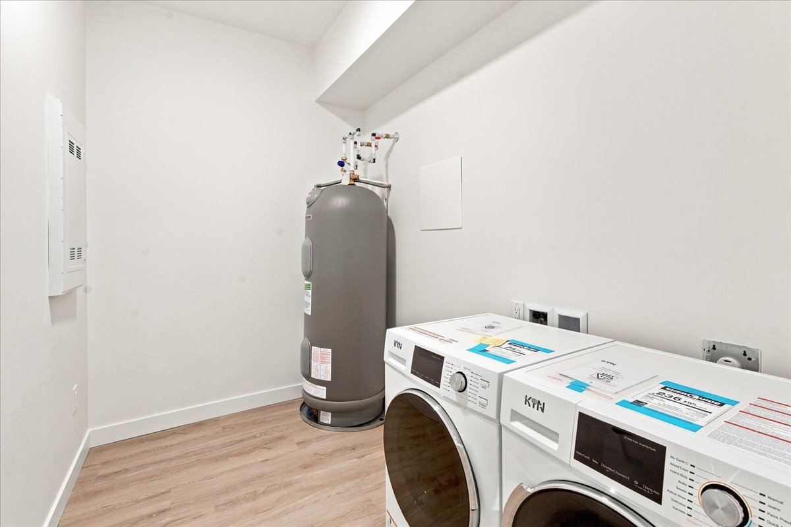
Welcome to Edgeview in Kamloops' Aberdeen community! This Riesling 1 bedroom + den, 1 bath home offers approx. 614 sq ft of interior living plus approx. 74 sq ft of private outdoor space. The separate den is ideal for a home office or guest space. Finishes include quartz counters and backsplash, 9 ft ceilings, stainless steel appliances, in-suite laundry, honeycomb blinds and soft-close cabinetry. A heat pump provides year-round heating and cooling, and triple-pane windows and an individual ERV help keep operating costs low. Built to BC Energy Step Code 4 in a net-zero energy ready building, backed by Highstreet's 20-year structural warranty. One parking stall included. Pet friendly, long-term rentals permitted. Minutes to trails, Aberdeen Mall, TRU and Royal Inland Hospital. Est. strata fee $182.67/mo. Est. completion Nov 2026. $384,900 plus GST. Buyer to review Disclosure Statement.
Additional Information
Interior Details
Exterior Details
More Information
Property
Strata Details
Parking
Utilities
This REALTOR.ca listing content is owned and licensed by REALTOR® members of The Canadian Real Estate Association.