628 Key Rise Southwest, Airdrie, AB T4B5T1
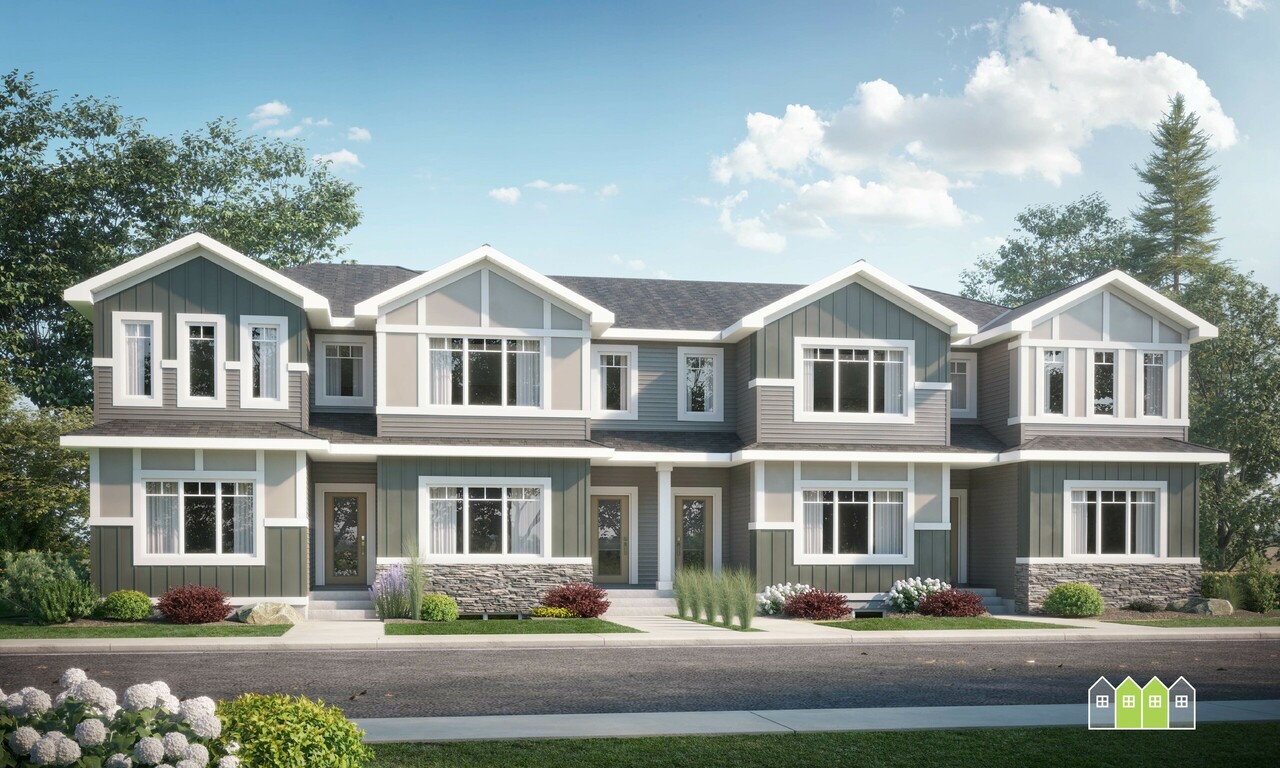
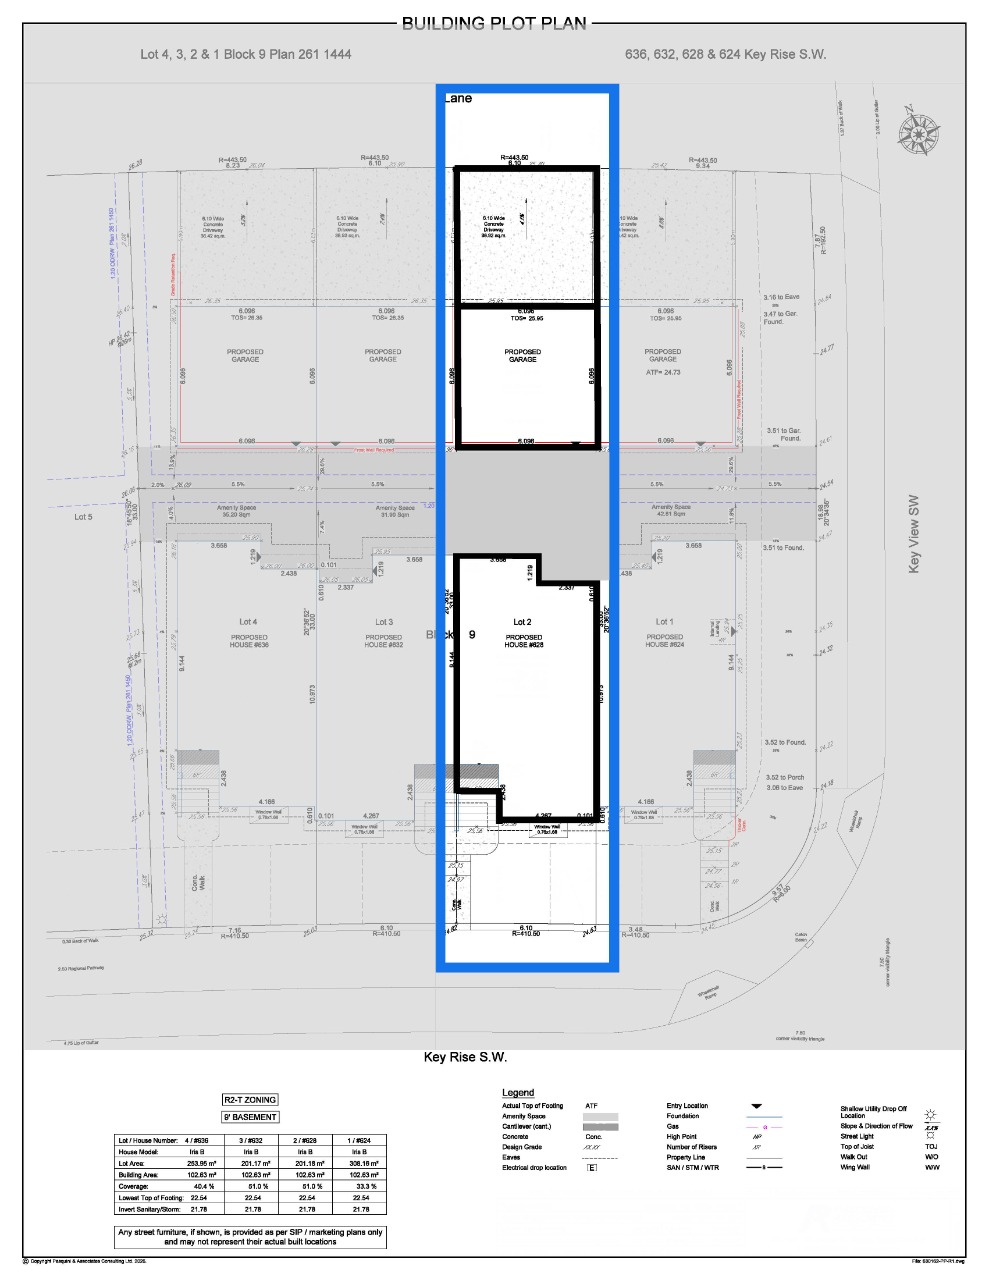

Property Overview
- Row / Townhouse Home Type
- 400 sqft Garage Size
- Key RanchCommunity
- 3 Beds
- Natural Gas Heating
- 2 Full Baths
- Other Cooling
- 1 Half Baths
- 4 Parking Space(s)
- 2026 Year Built
- 35 days Time on Bōde
- A2346338 MLS® #
- 21258484 Bōde ID
- $379 Price / Sqft
Get instant answers about this home
-Open concept main floor -50" electric fireplace -Convenient second floor laundry -2 car detached garage plus a full driveway!
Description
Discover effortless living in the Iris floorplan, a beautifully designed townhome with no condo fees that balances style, comfort, and practicality. Thoughtful touches like a mudroom entry and powder room enhance everyday convenience. Out the back mudroom, there is a backyard space before your two-car garage plus a full driveway! The open-concept main floor welcomes you with a bright front great room, spacious dining area, and contemporary rear kitchen that serves as the heart of the home. Upstairs, two secondary bedrooms and a full bath provide flexible space for family, guests, or a home office, while the impressive primary retreat features a large walk-in closet and a private ensuite designed for relaxation. Convenient second-floor laundry completes this functional and inviting layout.
Additional Information
Interior Details
Exterior Details
More Information
Property
Parking
Utilities
This REALTOR.ca listing content is owned and licensed by REALTOR® members of The Canadian Real Estate Association.