6 Willard Street, Belleville, ON K8P1C5





Property Overview
- Detached Home Type
- House Building Type
- 21780 Sqft Lot Size
- Belleville WardCommunity
- 2 Beds
- 1 Full Baths
- 0 Half Baths
- 6 Parking Space(s)
- 1926 Year Built
- $3,025 Property Taxes
- 20 days Days on Market
- X13736090 MLS® #
- $270 Price / Sqft
- Bungalow Style
Get instant answers about this home
Sale Analysis
Auto-generatedThis 2-bedroom, 1-bathroom house in Belleville Ward is listed at $297,500.
How does the asking price of $297,500 compare with similar homes nearby?
The asking price of $297,500 is 21% above the local comparable-sales benchmark of $245,000.
How does time on market compare with similar homes?
This property has been on the market for 13 days, which is shorter than the comparable average of 41 days.
What does this mean for the local market?
In Belleville Ward, comparable homes are averaging 97.6% of list price.
What kind of home is this?
This is a house located in Belleville Ward, built in 1926.
What are the key layout details of this home?
The home features 2 bedrooms and 1 bathroom, with a finished area of 1,100 sqft and 6 parking spaces.
This analysis is automatically generated using available sales and market data. It may contain errors and should not be relied on as financial or legal advice.
Description
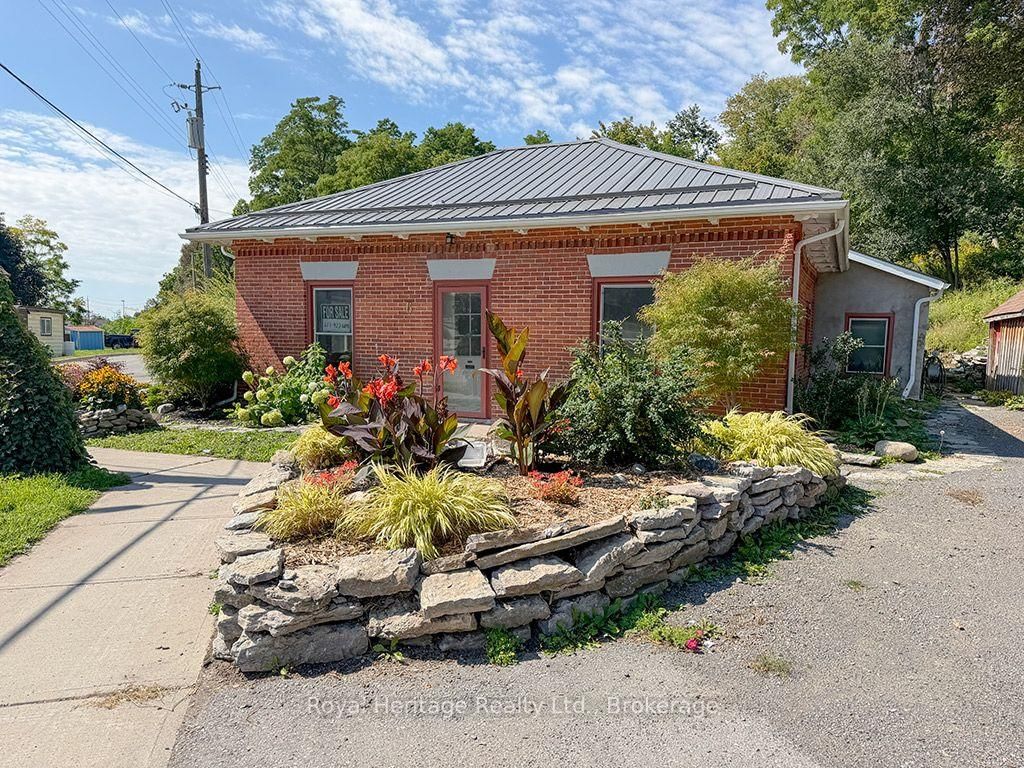
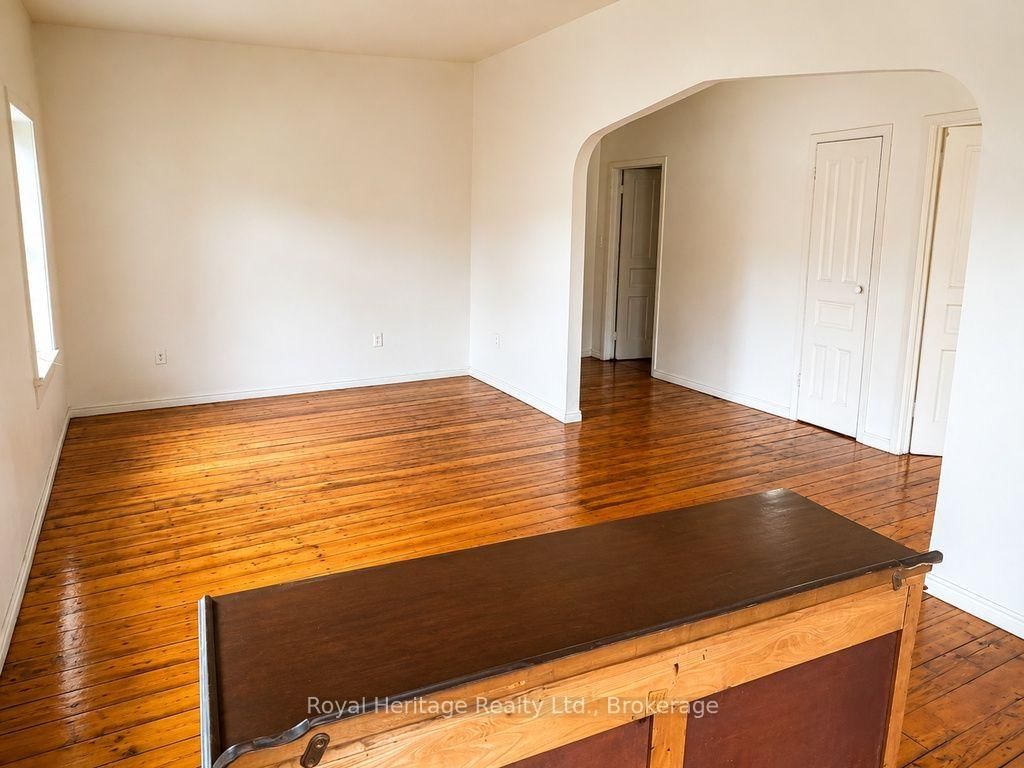
Beautiful Regency Cottage, c. 1849, in downtown Belleville, approximately 350 metres from the Quinte Consolidated Courthouse and within walking distance of downtown, the Bay of Quinte and the Moira River. Set on a landscaped, terraced rear garden featuring existing stone channels and pond infrastructure for a former recirculating waterfall/water feature. A central hallway leads to a large living room with a striking archway, 2 bedrooms and a beautifully updated modern bathroom. The spacious kitchen features a historic fireplace; gas lines are in place at the hearth for an insert, and the stove area is set up for either gas or electric. Kitchen currently has no fridge, stove or cabinets. High ceilings, deep baseboards, original trim and doors add to the home's character. LR and bedroom flooring is 3 1/8" thick BC fir sourced from Corby's Distillery. The interior was taken back to the bare walls and upgraded with 2x6 studding and 6" of insulation in the walls and ceiling. Efficient natural gas hot-water radiant heat with wall-mounted convectors. Step-free throughout the home, offering ease of movement for those using a walker or with mobility concerns. The brick front has been repointed and features a soldier course; the rear limestone section is believed to date from the same period and includes bush-hammered stone lintels and windowsills, wood soffits with original corbels and the mechanicals. Metal roof over the brick section, Fall 2025; asphalt roof over the stone section, 2015. Large shed with newer concrete floor. Enjoy the south-facing stone patio off the kitchen and parking for at least 6 cars. Close to the Bayshore and Riverfront Trails, library, restaurants, galleries, shopping, theatres, farmers' market, bus terminal and hospital. Priced to attract an offer!
Interior Details
Exterior Details
More Information
Property
Parking
Data is supplied by the Toronto Regional Real Estate Board (TRREB) MLS® System. TRREB is the owner of the copyright in its MLS® System. Data is deemed reliable but is not guaranteed accurate by TRREB. The trademarks MLS®, Multiple Listing Service® and the associated logos are owned by The Canadian Real Estate Association (CREA) and identify the quality of services provided by real estate professionals who are members of CREA. Used under license.
Data was last updated Tuesday, September 22, 2026, 5:33:38 AM UTC.