9137 County Road 6 Road, Augusta, ON K0G1R0





Property Overview
- Detached Home Type
- House Building Type
- 34461 Sqft Lot Size
- Augusta TwpCommunity
- 4 Beds
- 2 Full Baths
- 0 Half Baths
- 6 Parking Space(s)
- $4,036 Property Taxes
- 19 days Days on Market
- X13737136 MLS® #
- $210 Price / Sqft
- Two Storey Style
Get instant answers about this home
Sale Analysis
Auto-generatedThis 4-bedroom, 2-bathroom house in Augusta Twp is listed at $629,900.
How does the asking price of $629,900 compare with similar homes nearby?
Based on 12 comparable sales, the asking price of $629,900 is approximately 22% above the $516,000 benchmark. The asking price is also above the recent comparable sale range of $167,500 to $580,000, based on 12 sales.
How does time on market compare with similar homes?
This listing has been on the market for 13 days, still early relative to the 53 days comparable average.
What does this mean for the local market?
Comparable sales in Augusta Twp averaged 99.1% of list price, or 0.9% below list.
What kind of home is this?
This is a house in Augusta Twp.
What are the key layout details of this home?
The home offers 4 bedrooms, 2 bathrooms, approximately 3,000 sqft, and 6 parking spaces.
This analysis is automatically generated using available sales and market data. It may contain errors and should not be relied on as financial or legal advice.
Description
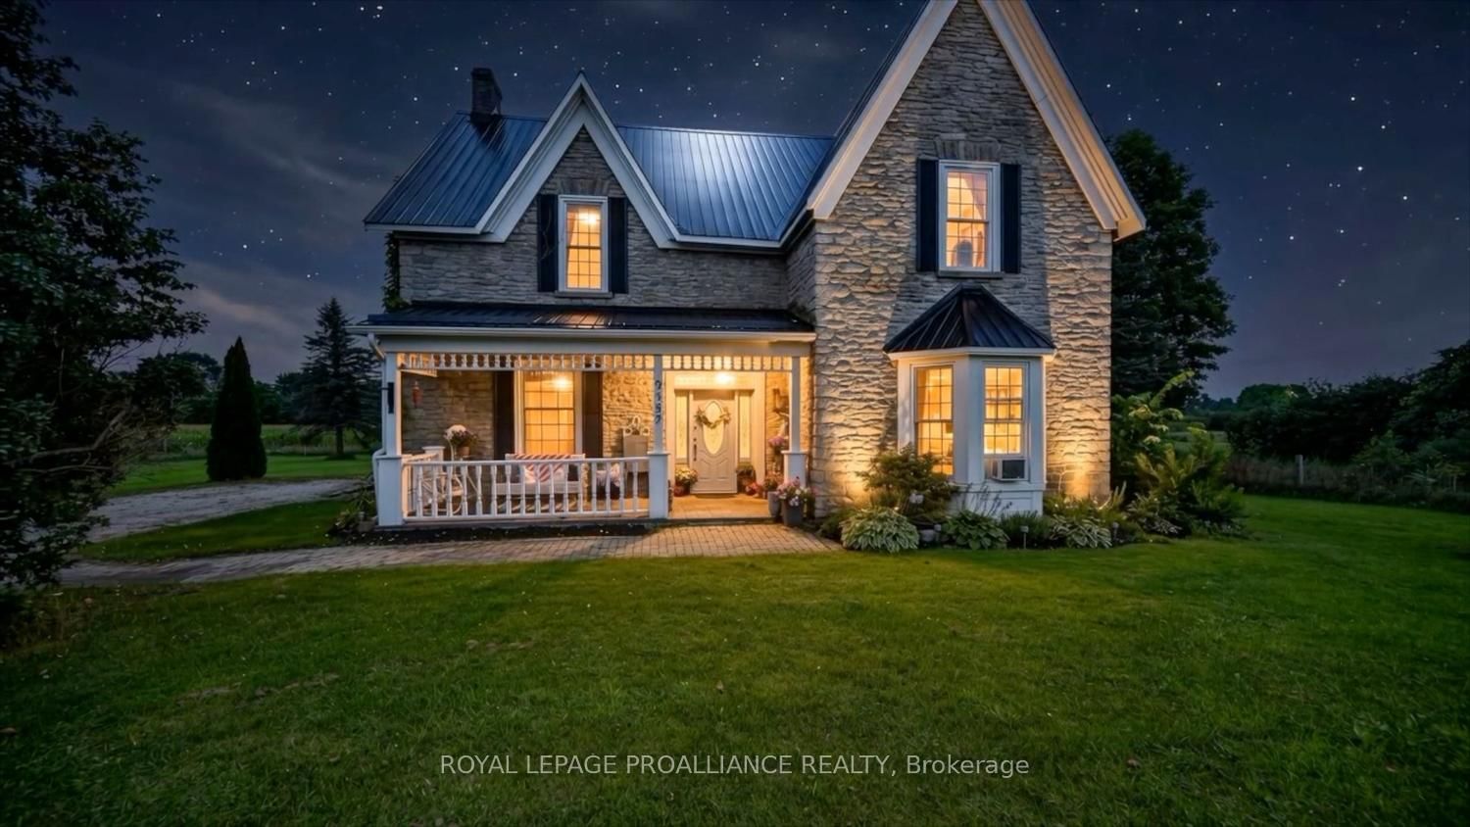
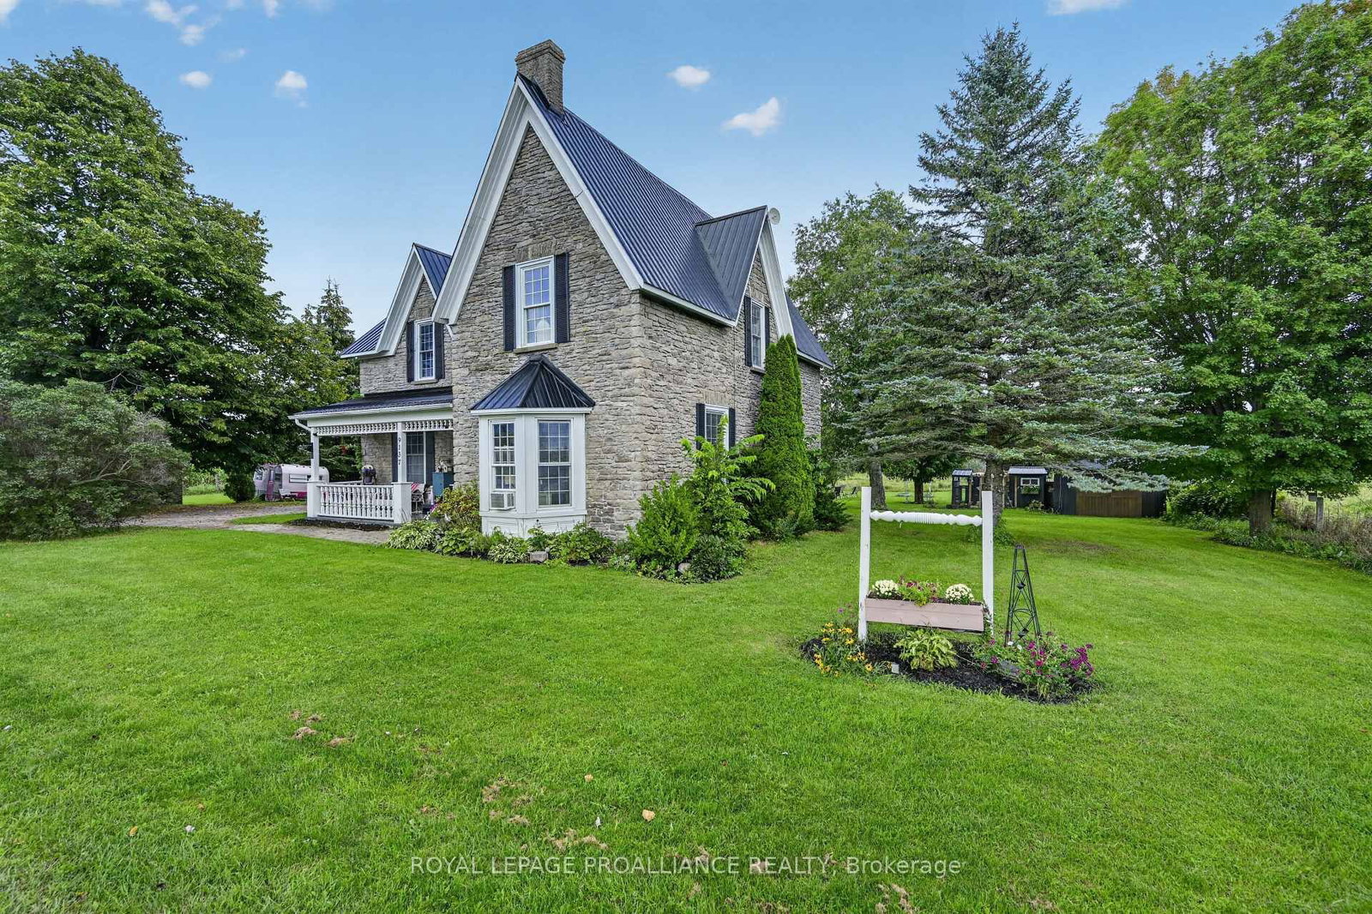
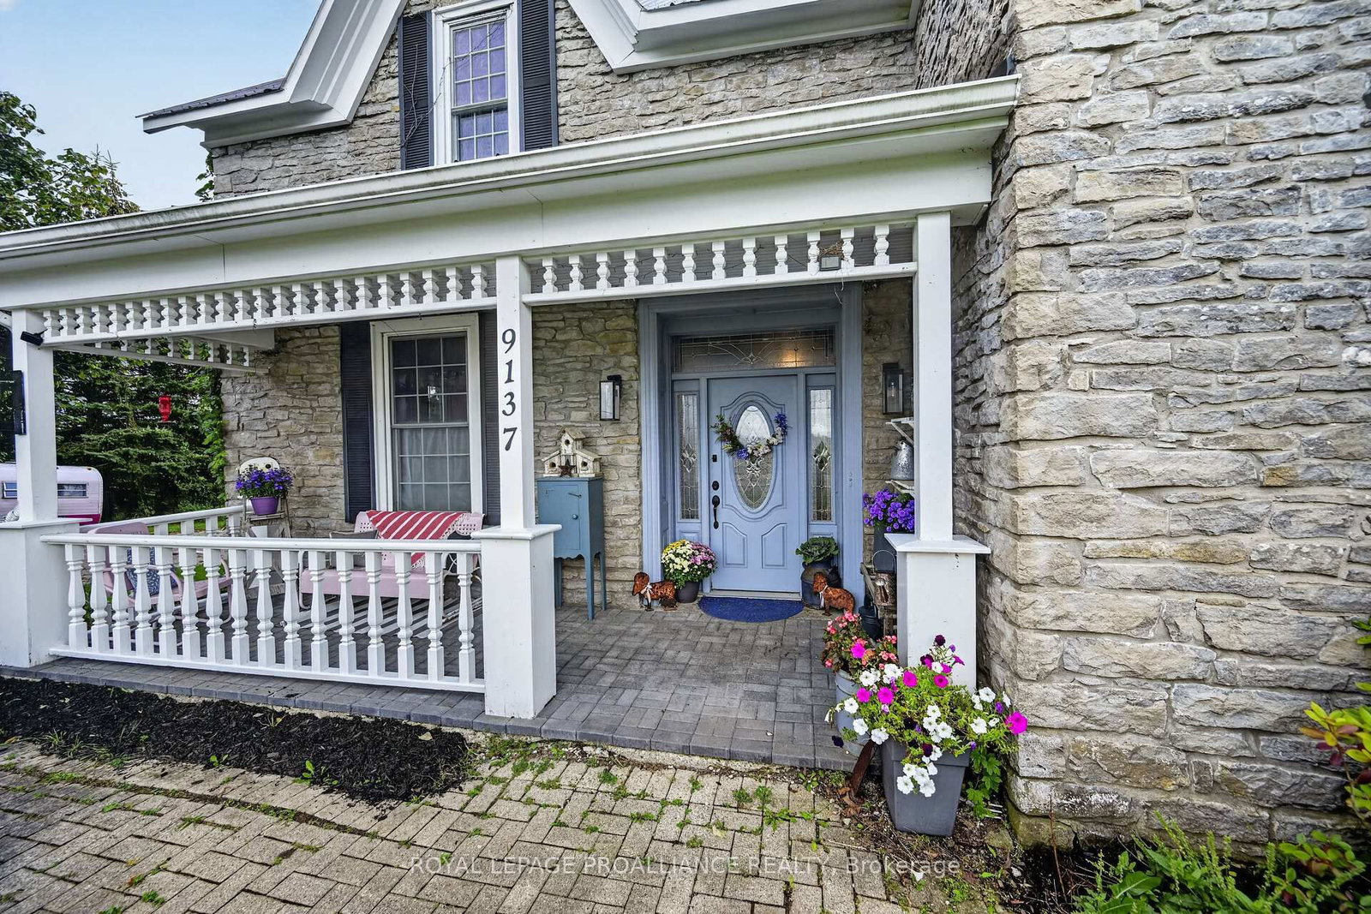
Known as the Bellamy House, this beautifully transformed North Augusta century home blends its rich history with thoughtful modern updates. Built in 1870, the home has undergone an impressive restoration over the past five years, carefully preserving the character and craftsmanship of its era. Inside, you'll find a beautiful custom kitchen, custom crown moldings and doors, hardwood flooring throughout the principal main-floor rooms, and generous living spaces filled with warmth and charm. The substantial rear addition provides exceptional space for everyday living and entertaining, complemented by hand-split limestone detailing and a welcoming gas fireplace. The home now offers four bedrooms, including a convenient main-floor bedroom, as well as main-floor laundry and craft room for added functionality. Outside, the timeless exterior is enhanced by a durable steel roof, interlocking driveway and front steps, and a large rear deck. With numerous updates, beautifully restored details, and a pre-listing inspection completed, the Bellamy House presents a rare opportunity to own a remarkable piece of local history. It has been thoughtfully renewed for its next chapter.
Interior Details
Exterior Details
More Information
Property
Parking
Utilities
Data is supplied by the Toronto Regional Real Estate Board (TRREB) MLS® System. TRREB is the owner of the copyright in its MLS® System. Data is deemed reliable but is not guaranteed accurate by TRREB. The trademarks MLS®, Multiple Listing Service® and the associated logos are owned by The Canadian Real Estate Association (CREA) and identify the quality of services provided by real estate professionals who are members of CREA. Used under license.
Data was last updated Saturday, September 5, 2026, 5:32:48 AM UTC.