4457 46a Street, Delta, BC V4K2M4









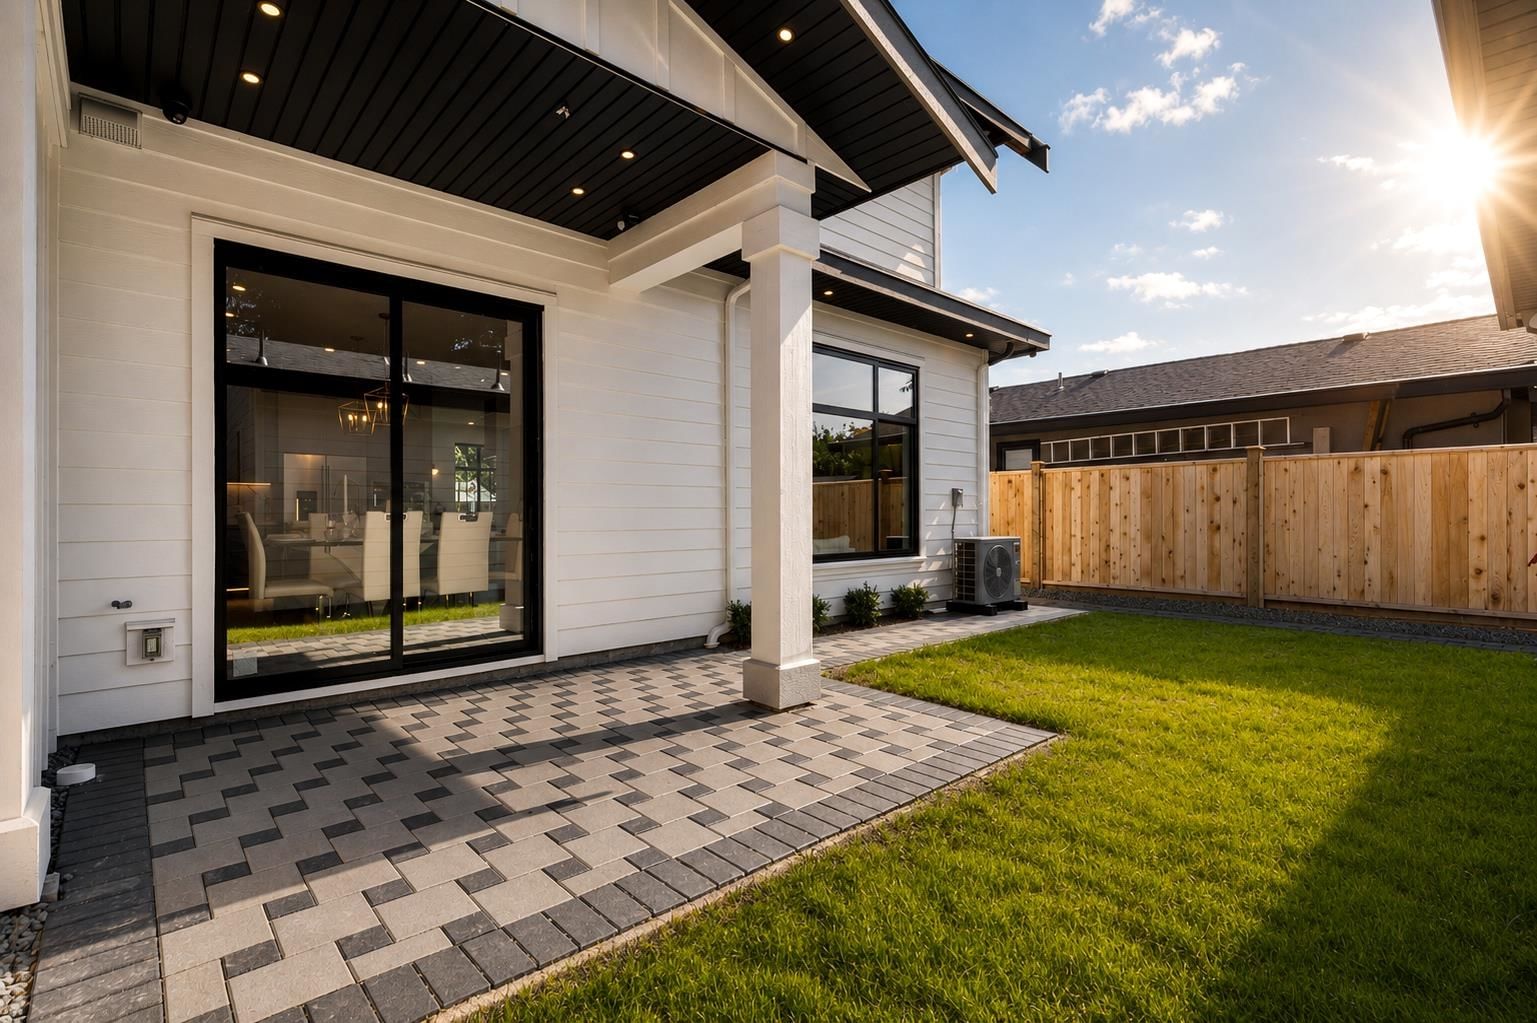

Property Overview
- Semi-Detached Home Type
- Half Duplex Building Type
- 3485 Sqft Lot Size
- Port GuichonCommunity
- 5 Beds
- Natural Gas Heating
- 4 Full Baths
- Air Conditioning (Central), Air Conditioning (Wall Unit(s)) Cooling
- 1 Half Baths
- 3 Parking Space(s)
- 2026 Year Built
- $5,117 Property Taxes
- 20 days Days on Market
- R3160697 MLS® #
- $640 Price / Sqft
- RS 4 Land Use
- Three Storey Style
Get instant answers about this home
Sale Analysis
Auto-generatedThis 5-bedroom, 4.5-bathroom half duplex in Port Guichon is listed at $1,569,000.
How does the asking price of $1,569,000 compare with similar homes nearby?
Based on 84 comparable sales, the asking price of $1,569,000 is approximately 9% above the $1,439,999 benchmark. The asking price is also within the recent comparable sale range of $785,000 to $2,028,571, based on 84 sales.
What does this mean for the local market?
Comparable sales in Port Guichon averaged 98.7% of list price, or 1.3% below list.
How does time on market compare with similar homes?
This listing has been on the market for 13 days, still early relative to the 18 days comparable average.
What kind of home is this?
This three-storey half duplex in Port Guichon was built in 2026.
What should I know about the basement and mechanical systems?
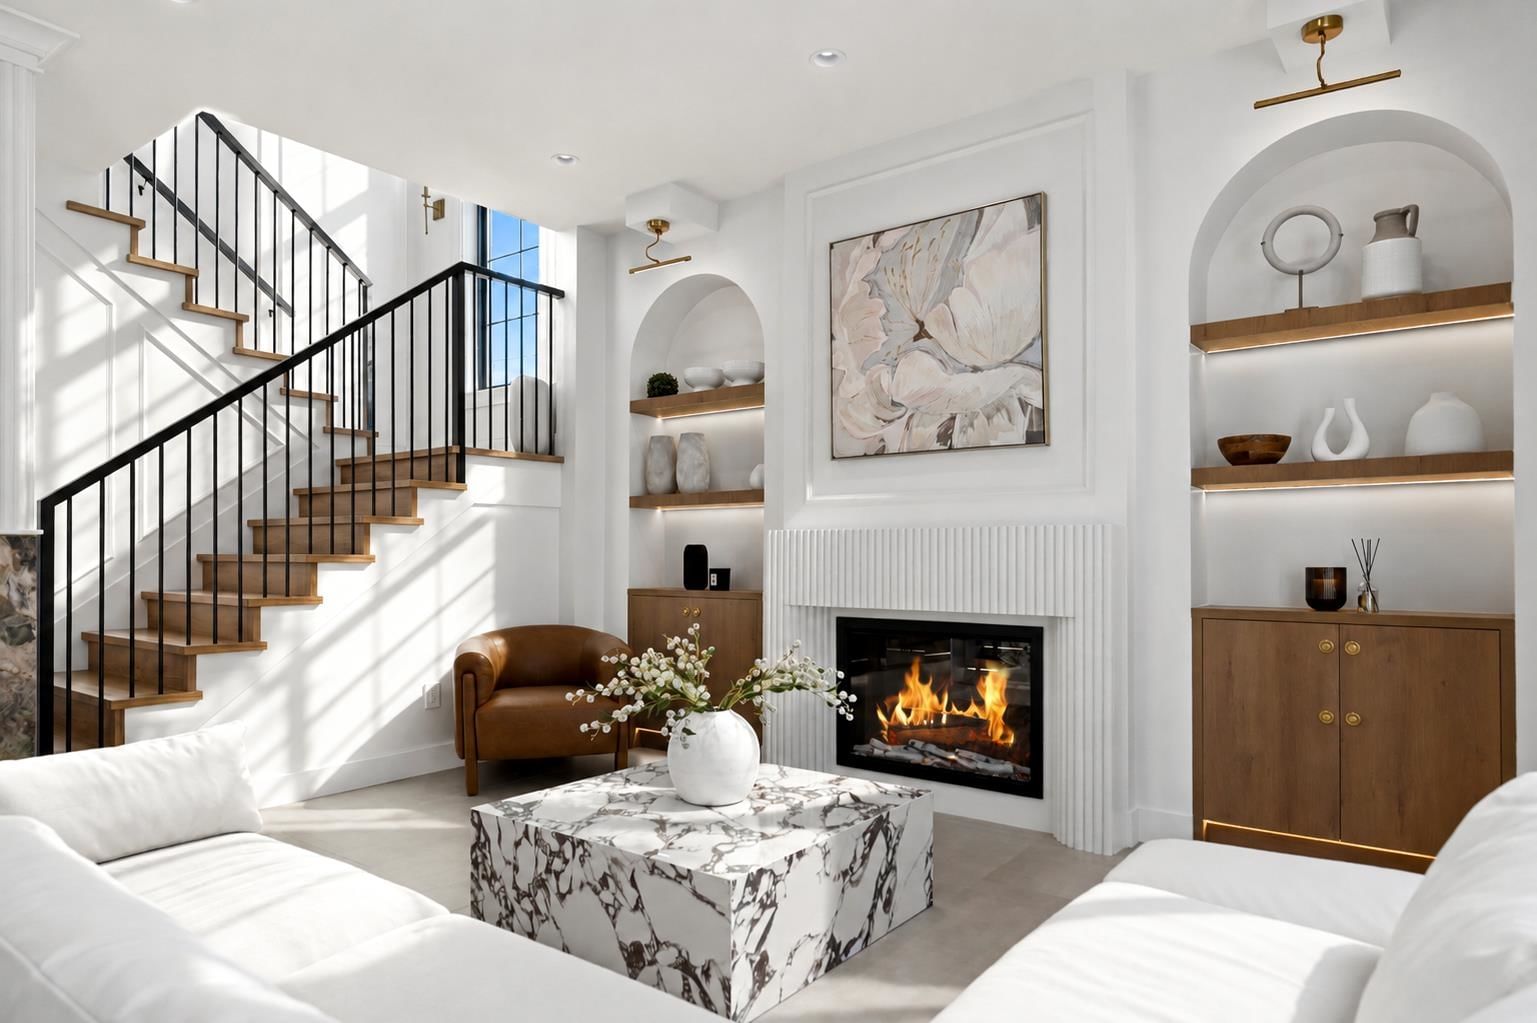
The home has central air conditioning, wall-unit air conditioning and one fireplace.
What are the key layout details of this home?
The home offers 5 bedrooms, 4.5 bathrooms, approximately 2,451 sqft, and 3 parking spaces.
This analysis is automatically generated using available sales and market data. It may contain errors and should not be relied on as financial or legal advice.
Description
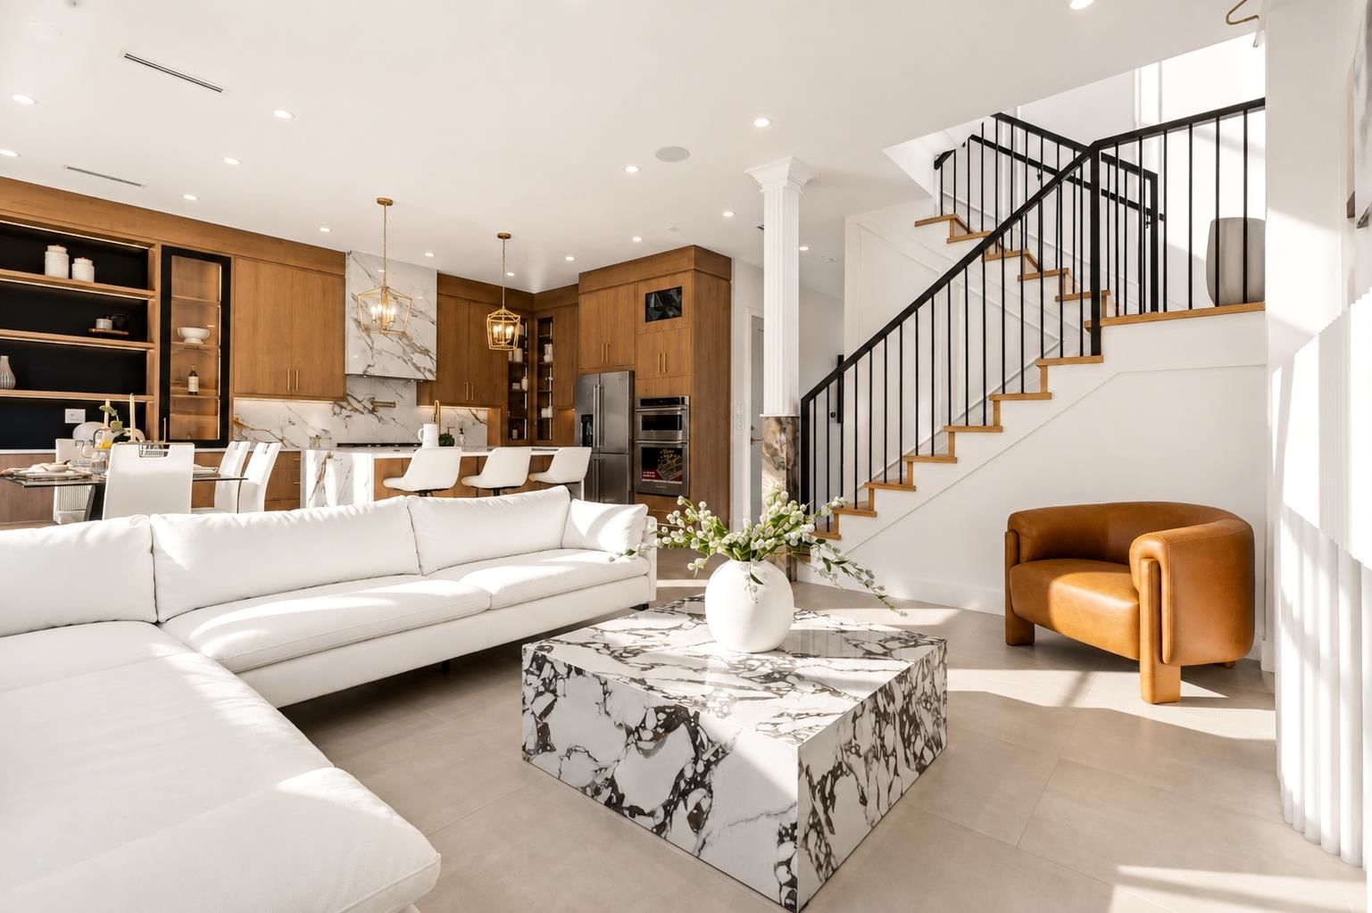
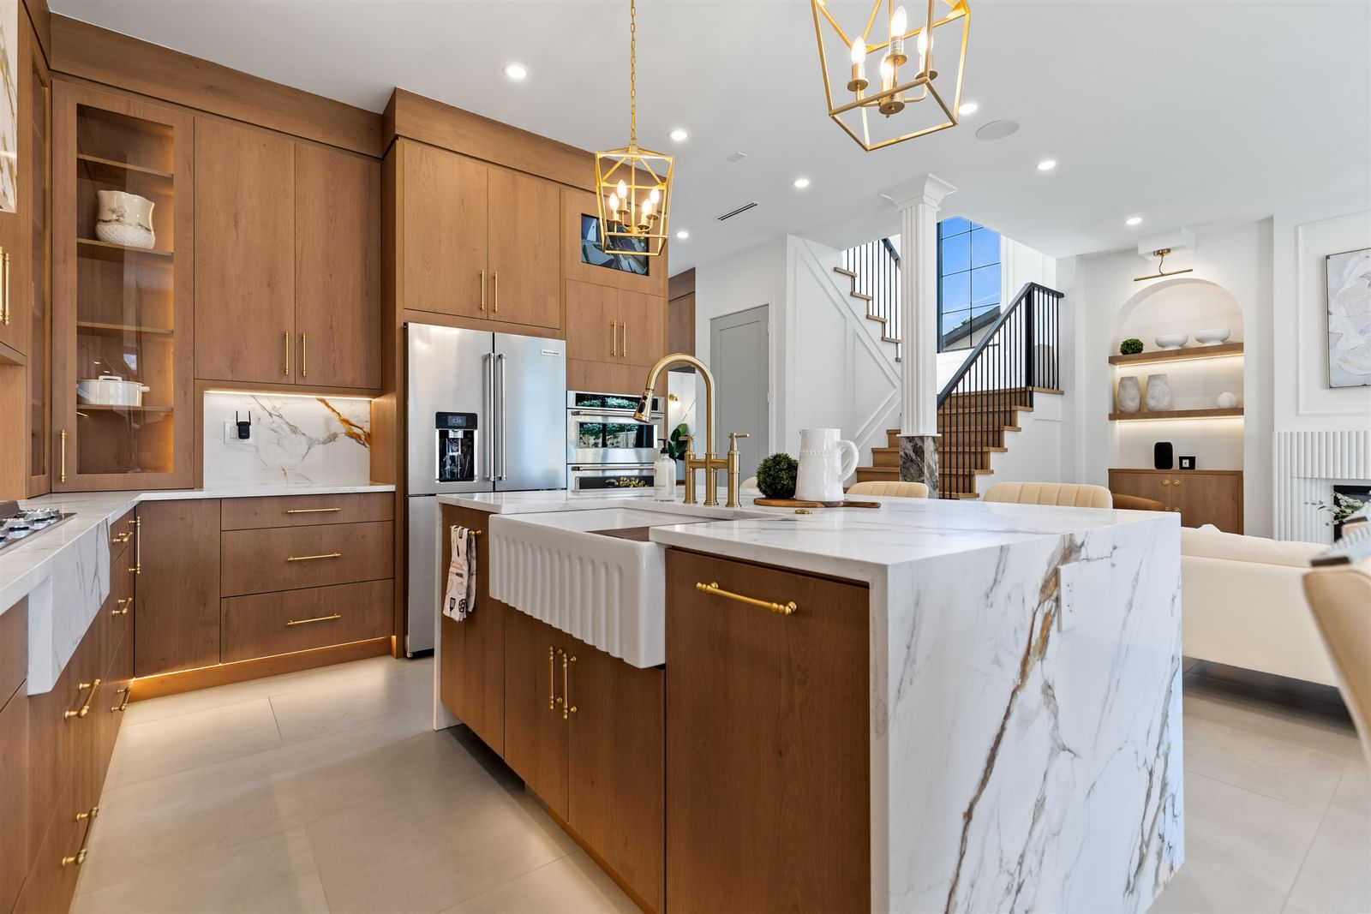
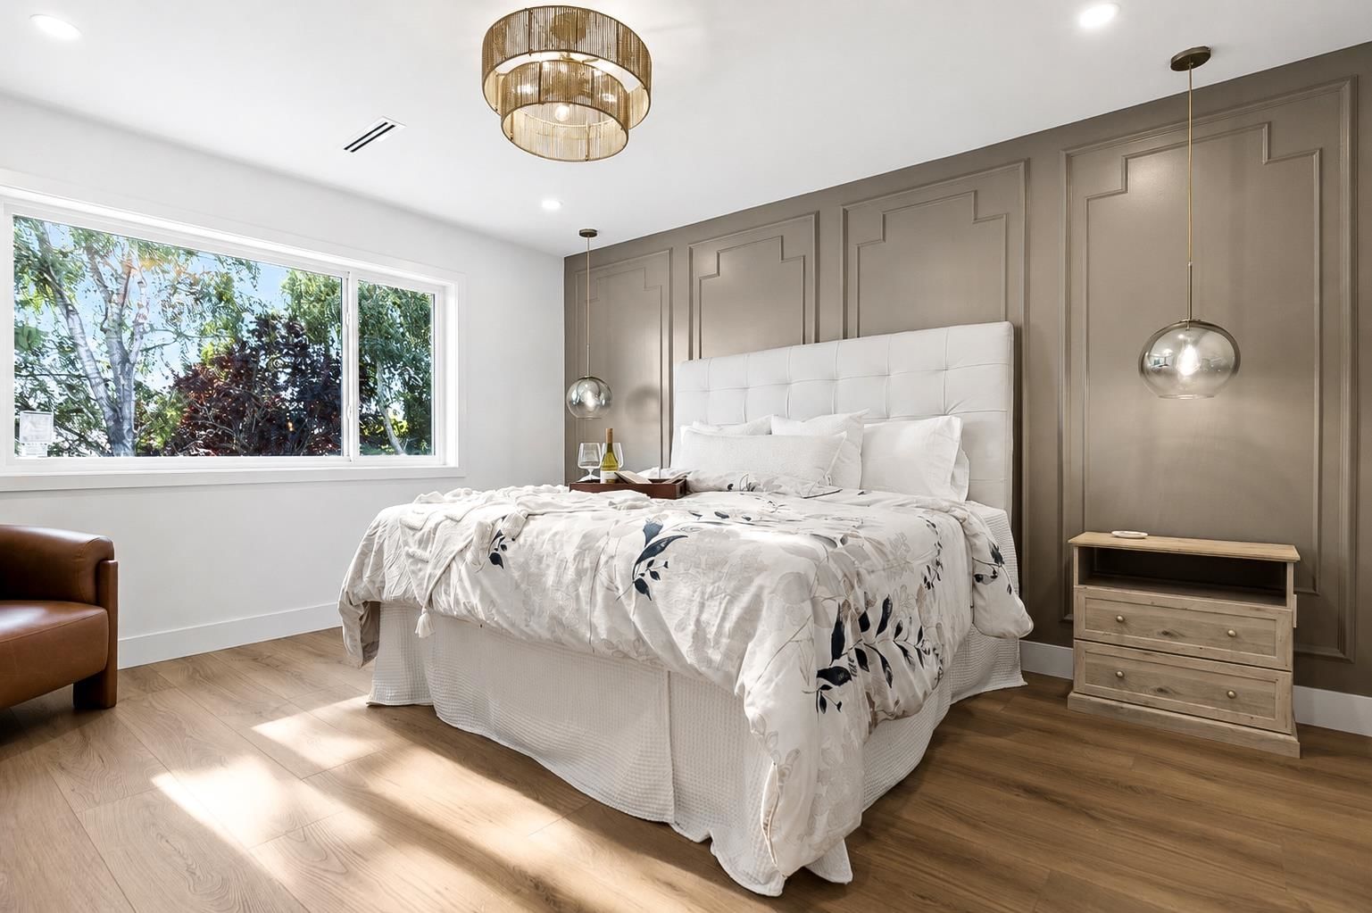
Modern & elegant - walk through the doors and experience this exceptionally designed brand-new duplex in the heart of Ladner's sought-after Port Guichon neighbourhood with luxury details throughout. A bright, open floor plan offers 2,451 sqft of thoughtfully designed living space plus a versatile loft, this home features 3 spacious bedrooms, 3.5 bathrooms, & a beautifully appointed main floor with premium finishes throughout. A separate legal 1-bedroom garden suite provides outstanding flexibility for extended family, guests, or mortgage-helper. Complete with a single garage & additional parking, this home is just a short walk to Port Guichon Elementary & Delta Secondary, parks, transit, Ladner Village, and everyday amenities. Includes the 2-5-10 New Home Warranty for added peace of mind.
Interior Details
Exterior Details
More Information
Property
Strata Details
Parking
Utilities
This REALTOR.ca listing content is owned and licensed by REALTOR® members of The Canadian Real Estate Association.