3549 Canfield Crescent, Fort Erie, ON L0S1S0





Property Overview
- Detached Home Type
- House Building Type
- 6413 Acres Lot Size
- Black CreekCommunity
- 3 Beds
- 3 Full Baths
- Air Conditioning (Central) Cooling
- 0 Half Baths
- 6 Parking Space(s)
- $6,725 Property Taxes
- 20 days Days on Market
- X13734040 MLS® #
- $550 Price / Sqft
- Two Storey Style
Get instant answers about this home
Sale Analysis
Auto-generatedThis 3-bedroom, 3-bathroom house in Black Creek is listed at $825,000.
How does the asking price of $825,000 compare with similar homes nearby?
Based on 72 comparable sales, the asking price of $825,000 is approximately 5.8% above the $780,000 benchmark. The asking price is also within the recent comparable sale range of $429,000 to $1,399,900, based on 72 sales.
How does time on market compare with similar homes?
This listing has been on the market for 14 days, still early relative to the 69 days comparable average.
What does this mean for the local market?
Comparable sales in Black Creek averaged 96.5% of list price, or 3.5% below list.
What kind of home is this?
This is a house in Black Creek.
What should I know about the basement and mechanical systems?
The home has a unfinished basement and central air conditioning.
What are the key layout details of this home?
The home offers 3 bedrooms, 3 bathrooms, approximately 1,500 sqft, and 6 parking spaces.
This analysis is automatically generated using available sales and market data. It may contain errors and should not be relied on as financial or legal advice.
Description
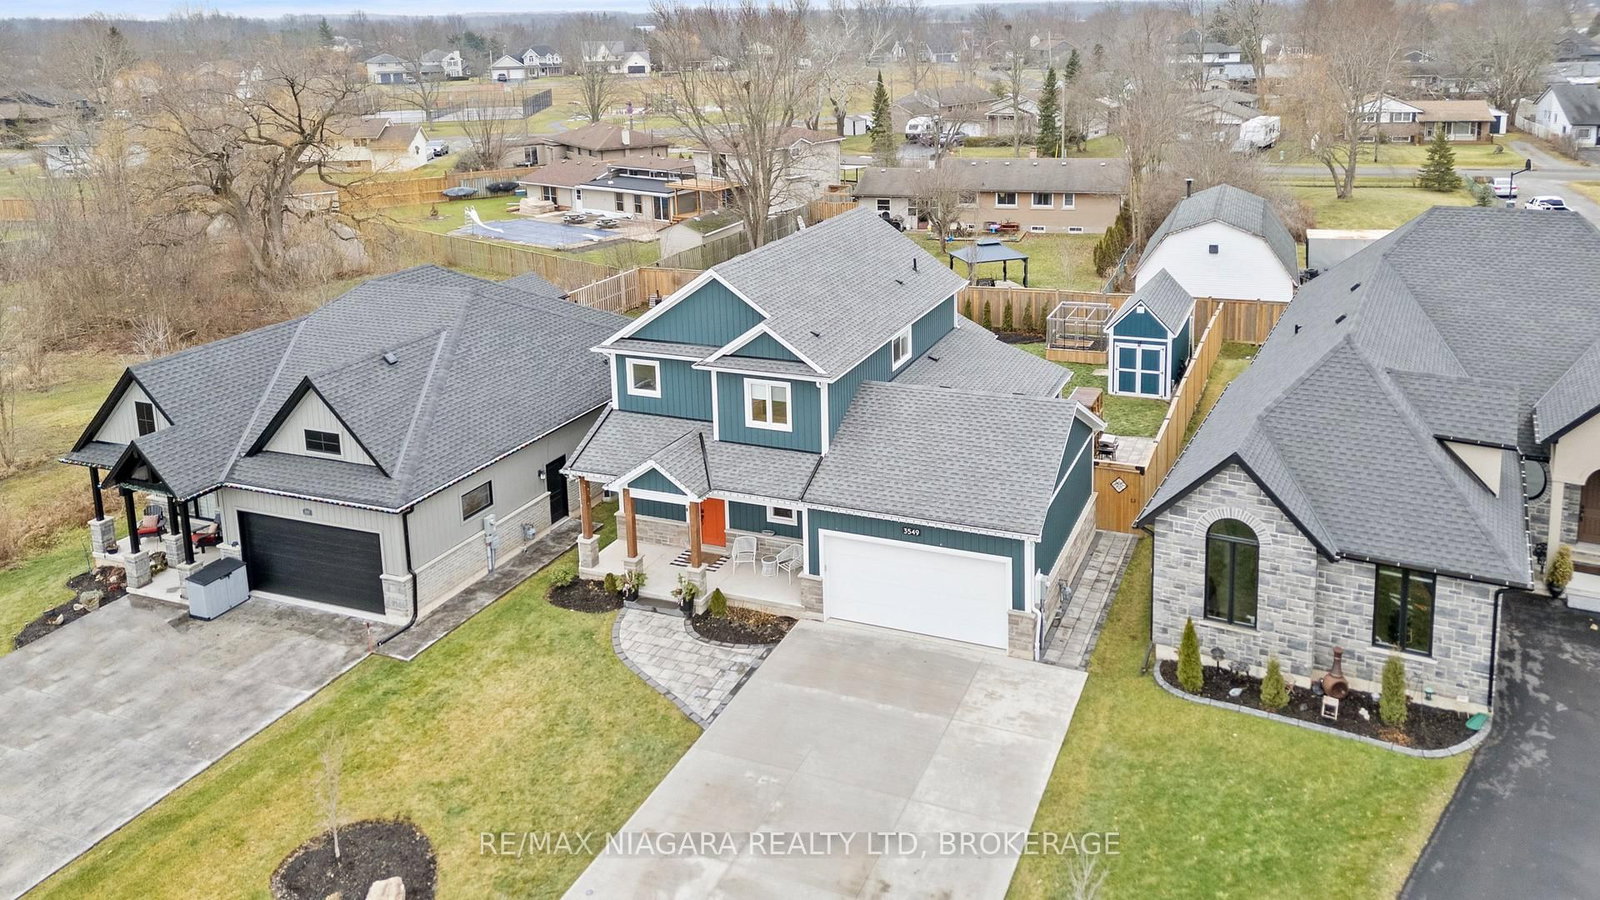
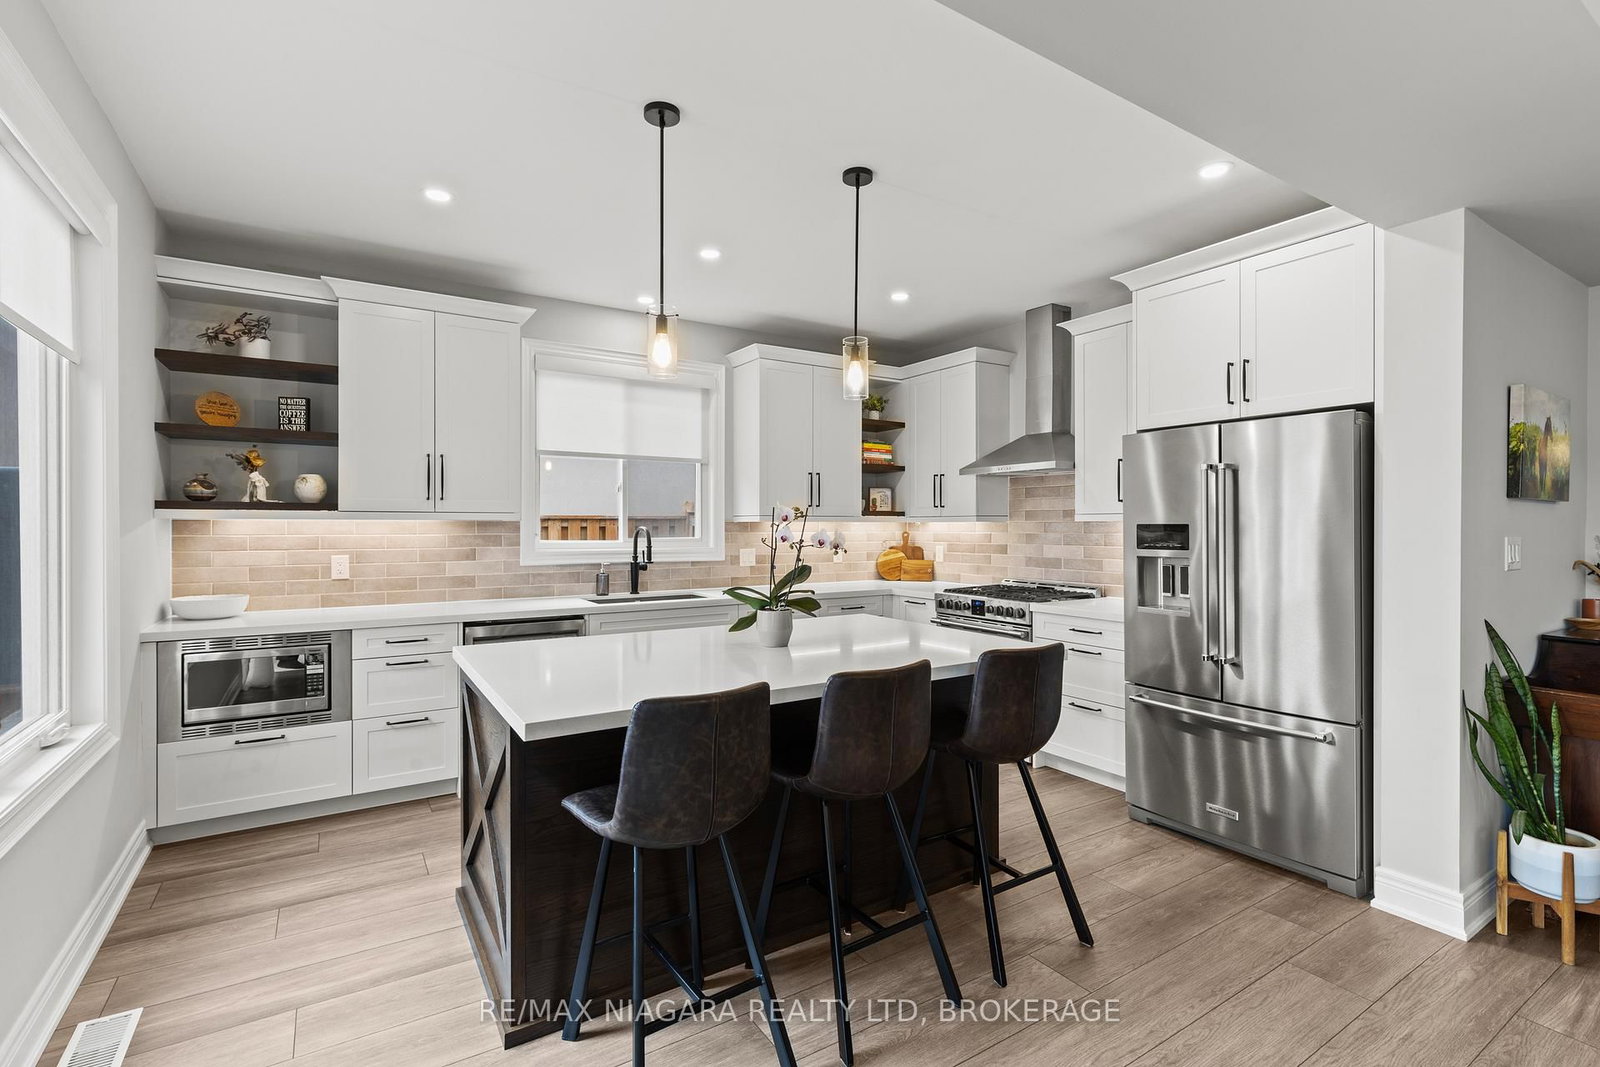
Welcome to 3549 Canfield Crescent, a custom-built two-storey home completed in 2022, offering 1,750 sq ft of thoughtfully designed living space in a safe, family-friendly neighbourhood just minutes from the new hospital and with convenient access to the QEW. Set on a generous 53x 121 ft lot, this home combines quality craftsmanship with modern finishes throughout, featuring custom cabinetry by Artcraft Kitchens and quartz countertops across the entire home, along with high-end appliances. The open-concept main floor seamlessly connects the living, dining, and kitchen areas, complemented by a custom walk-in pantry and a functional mudroom with garage access and a built-in dog wash. Upstairs, the spacious primary bedroom includes his and hers closets and a private 3-piece ensuite, while two additional well-sized bedrooms with large closets are serviced by a 4-piece bathroom. A 2-piece powder room is conveniently located on the main level. The unfinished basement offers excellent potential, with some framing already completed and a rough-in for a future bathroom. Outside, enjoy a fully fenced backyard featuring a large deck spanning the width of the home, a custom-built shed with 100 amp hydro service, gas line for outdoor use, and professionally designed landscaping by Gauld Nurseries (2025), including a raised vegetable garden. The exterior is further enhanced by an interlock patio and front walkway, along with a wide concrete driveway completed in 2025 leading to a spacious 19' x 24' garage.
Interior Details
Exterior Details
More Information
Property
Parking
Utilities
Data is supplied by the Toronto Regional Real Estate Board (TRREB) MLS® System. TRREB is the owner of the copyright in its MLS® System. Data is deemed reliable but is not guaranteed accurate by TRREB. The trademarks MLS®, Multiple Listing Service® and the associated logos are owned by The Canadian Real Estate Association (CREA) and identify the quality of services provided by real estate professionals who are members of CREA. Used under license.
Data was last updated Sunday, September 13, 2026, 5:32:06 AM UTC.