91 Rosa Crescent, St. Albert, AB T8N5T2
Property Overview
- Detached Home Type
- 440 sqft Garage Size
- House Building Type
- RiversideCommunity
- 3 Beds
- Natural Gas Heating
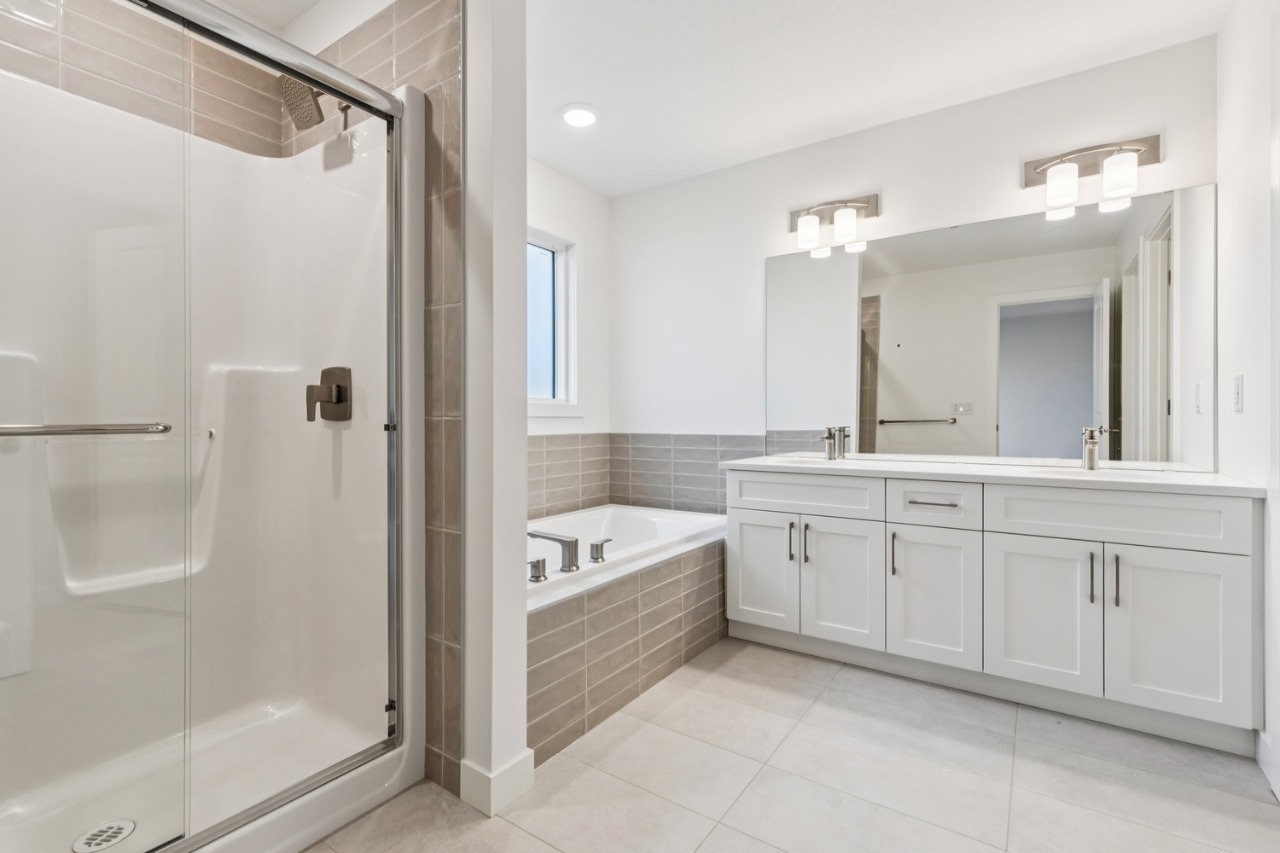
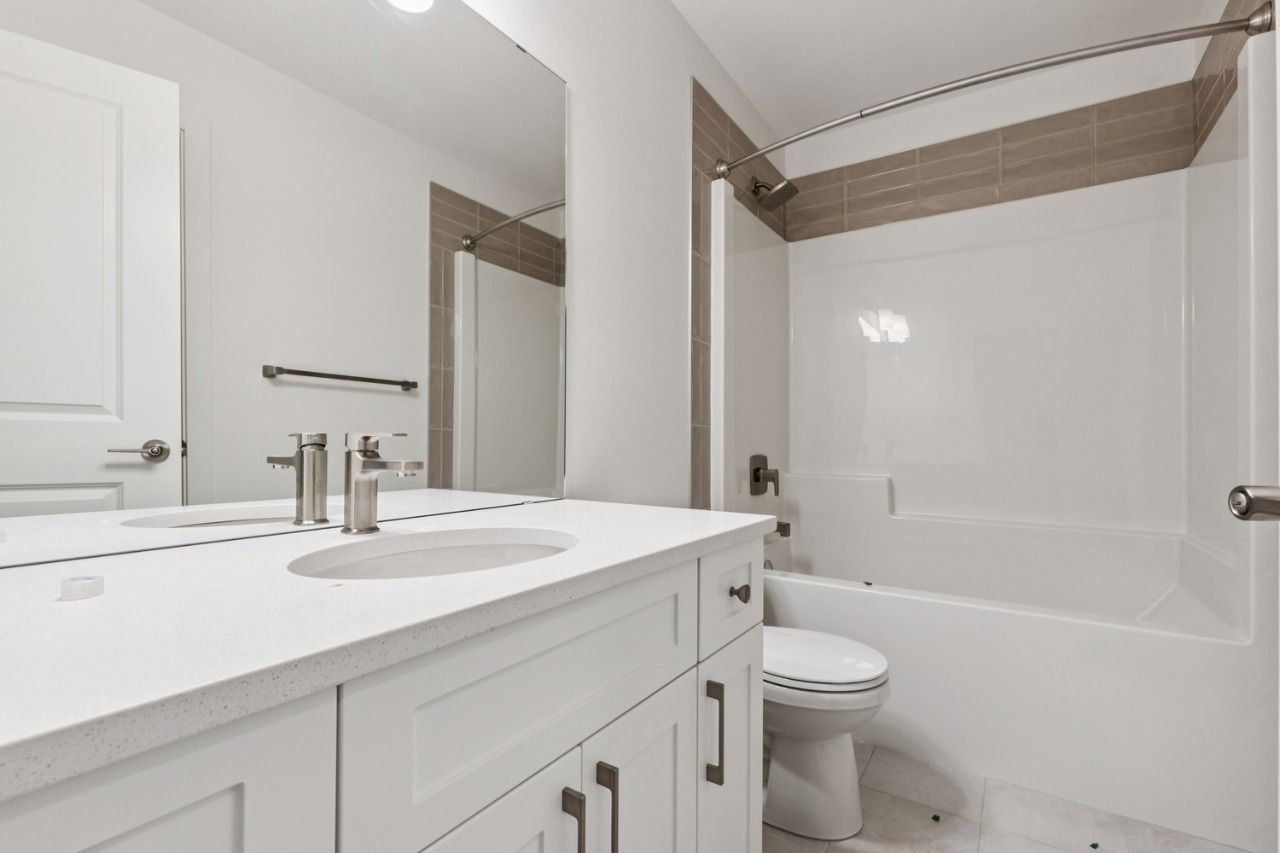
- 2 Full Baths
- None Cooling
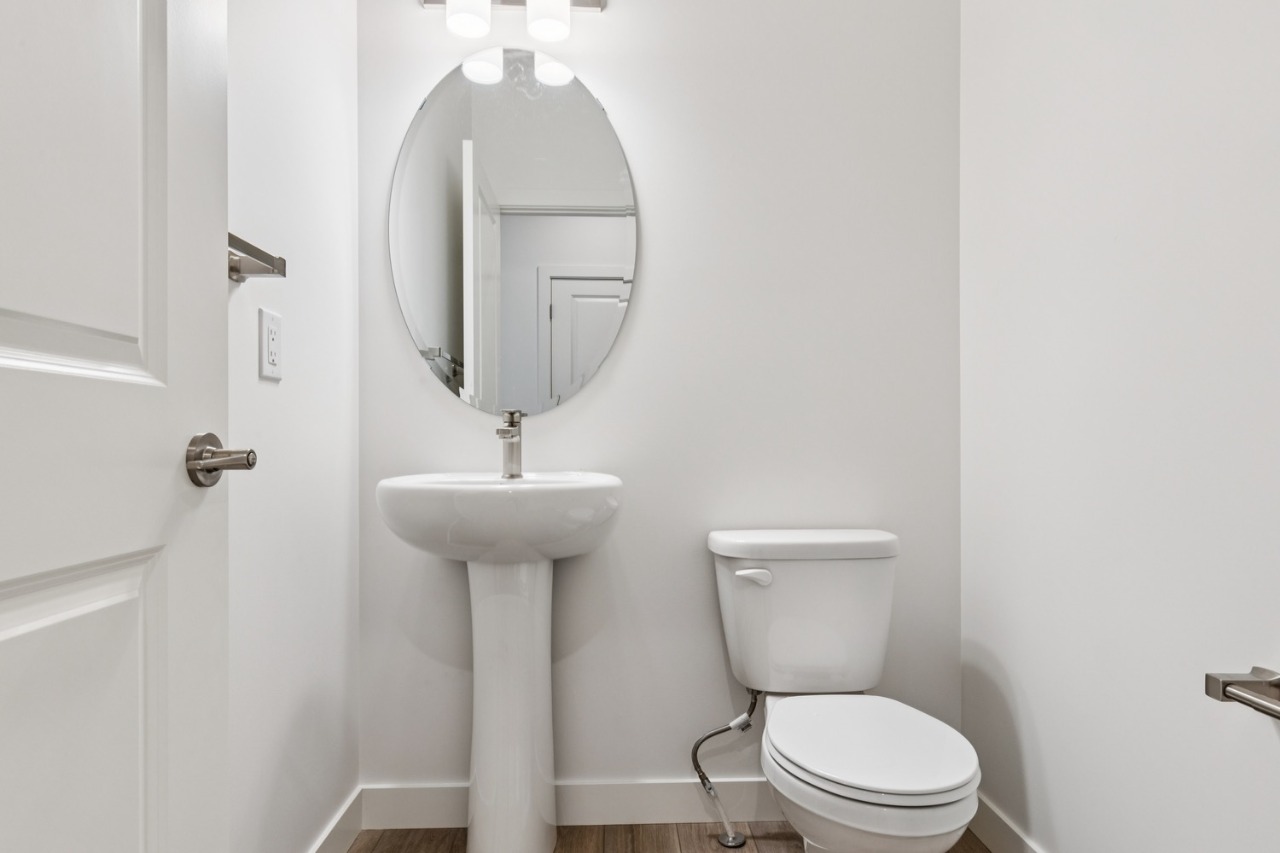
- 1 Half Baths
- 4 Parking Space(s)
- 2026 Year Built
- 34 days Time on Bōde
- E4509391 MLS® #
- 21248779 Bōde ID
- $308 Price / Sqft
- Two Storey Style
Get instant answers about this home
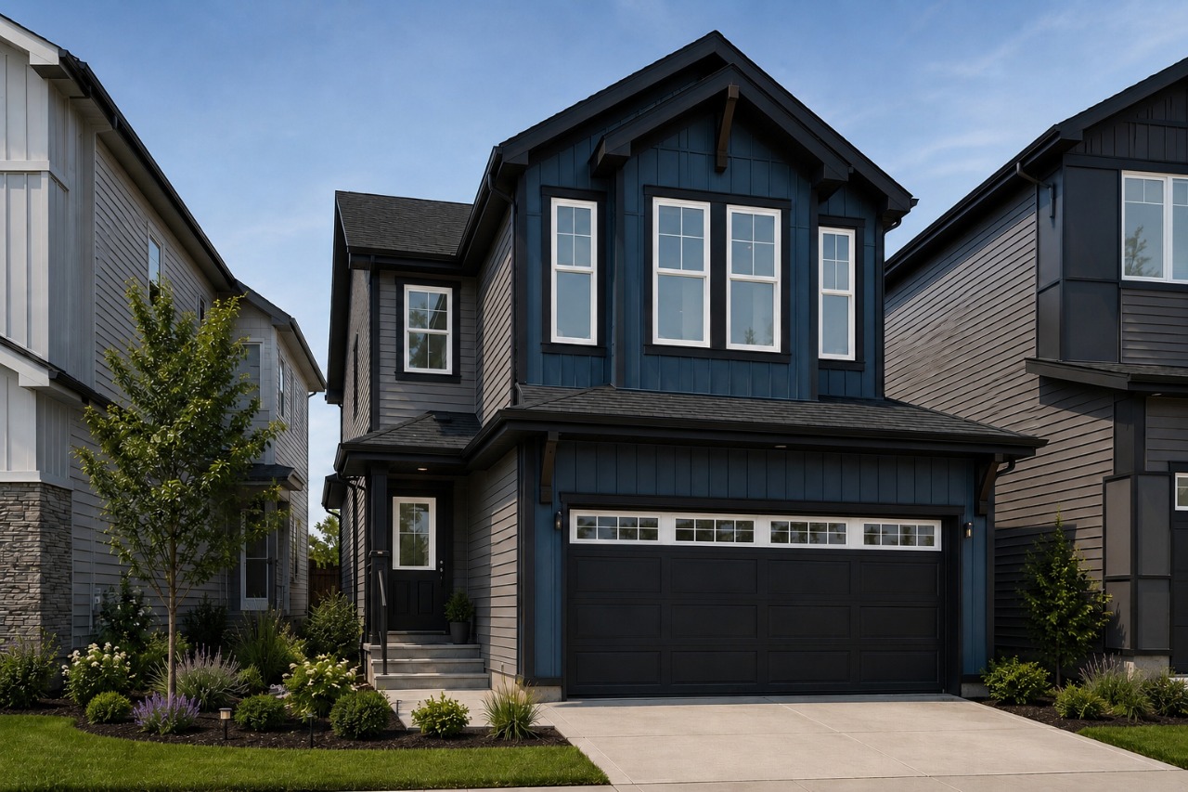
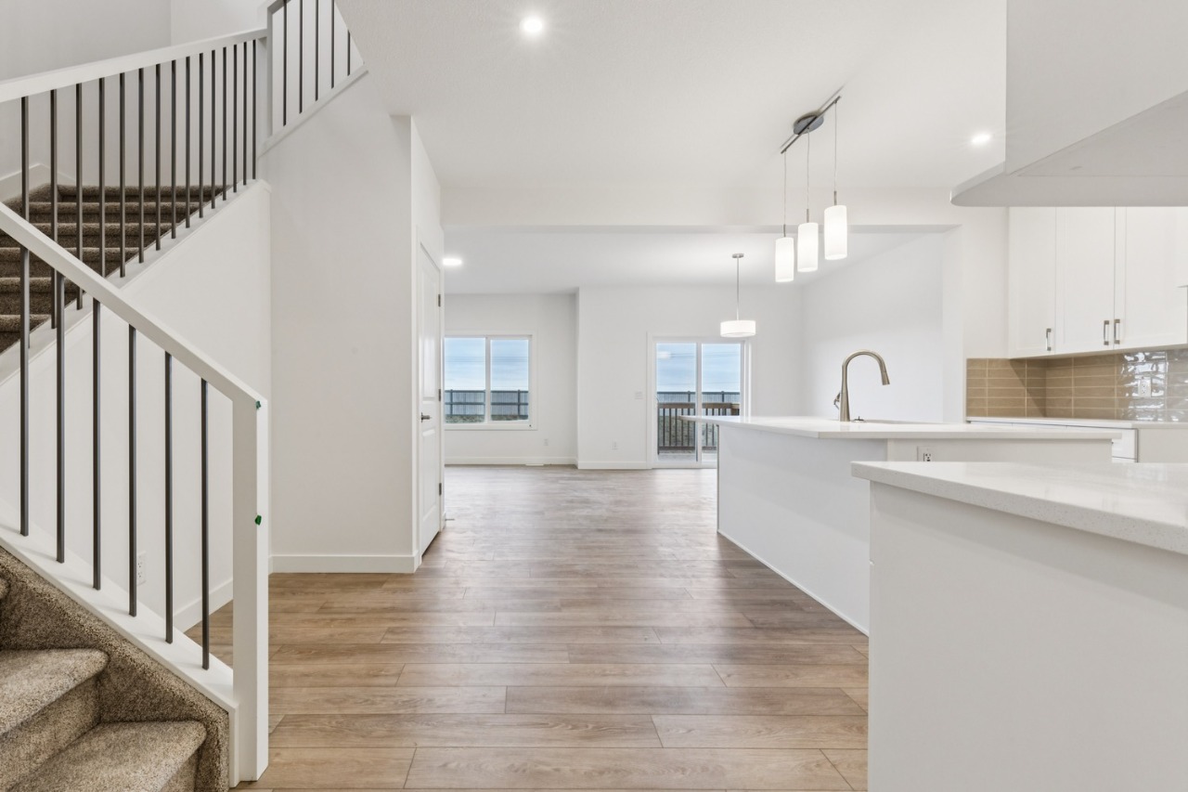
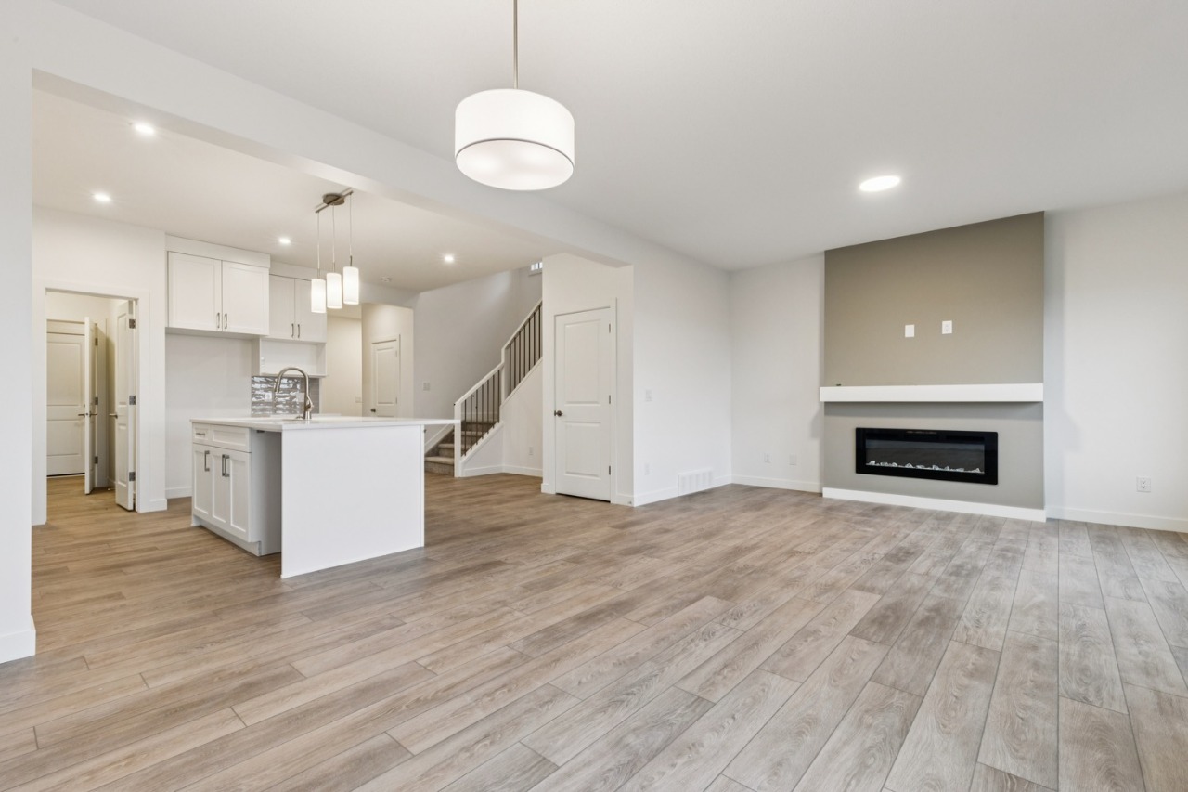
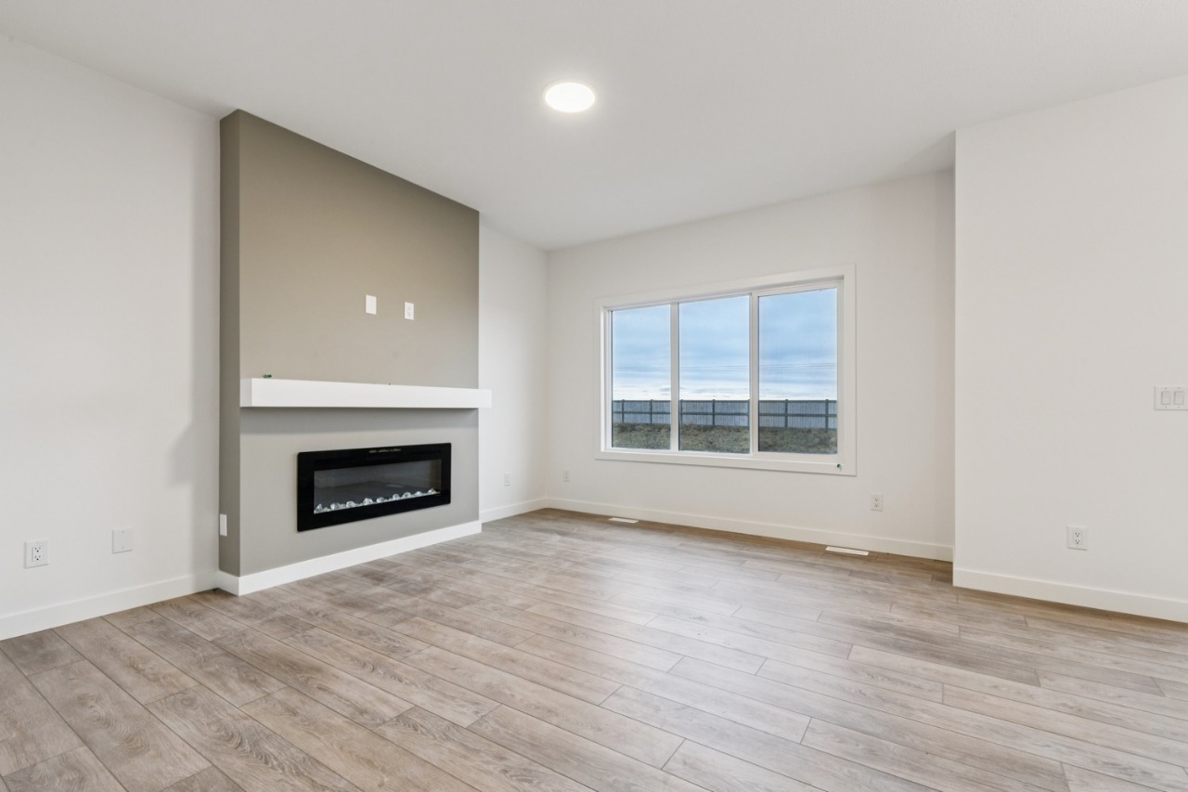
Open-concept living, 9' ceilings, 3 bedrooms with walk-in closets, vaulted bonus room, fireplace, side entrance & nearby walking trails.
Description
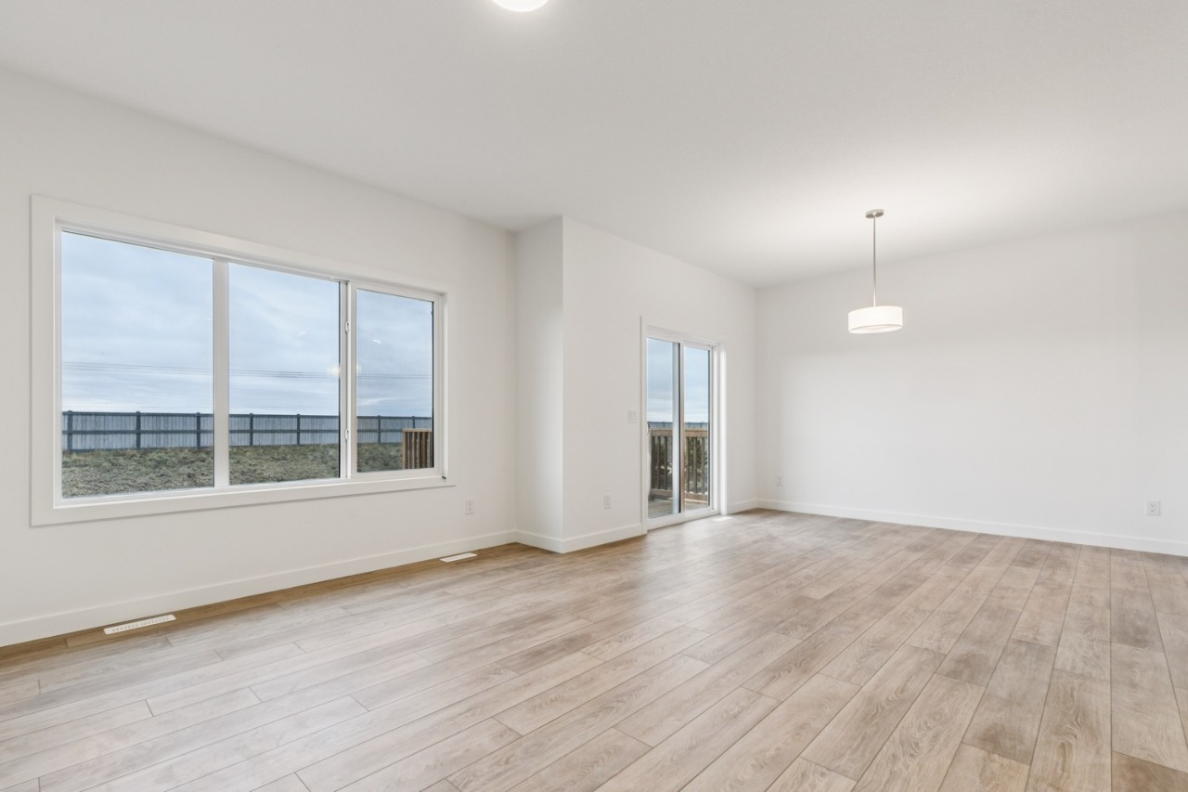
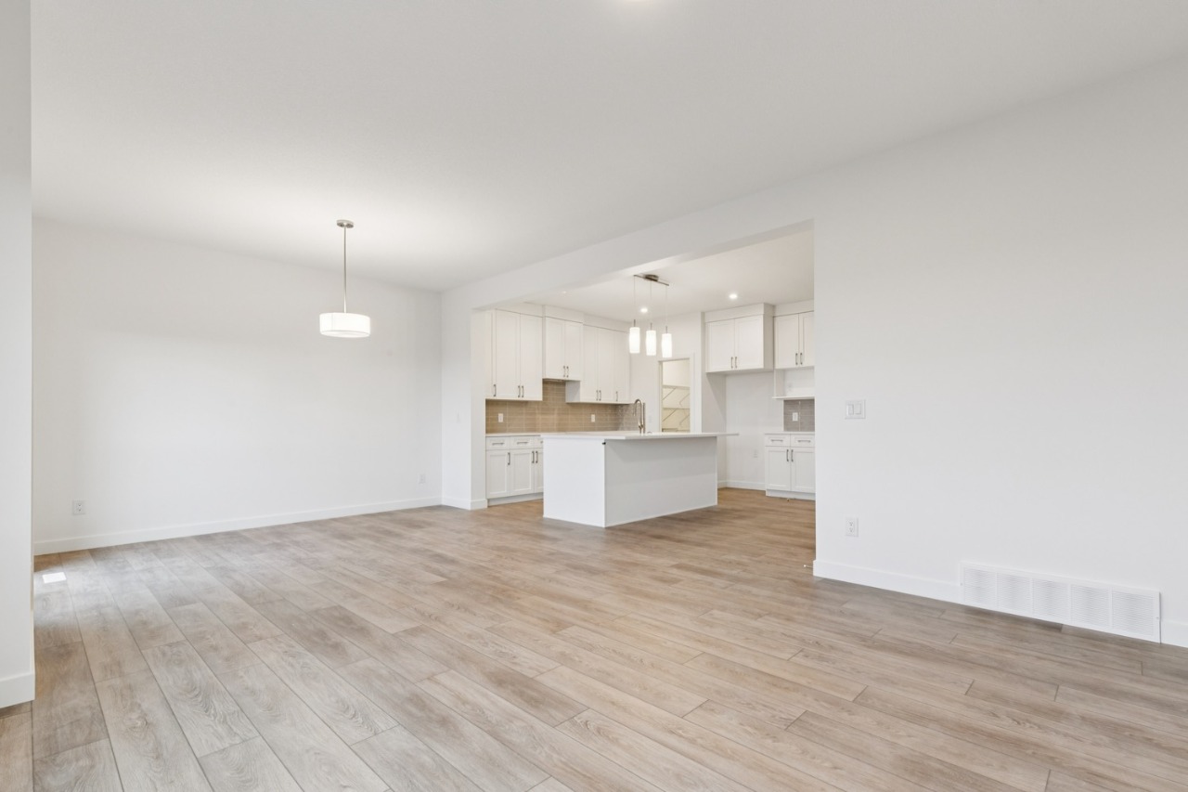
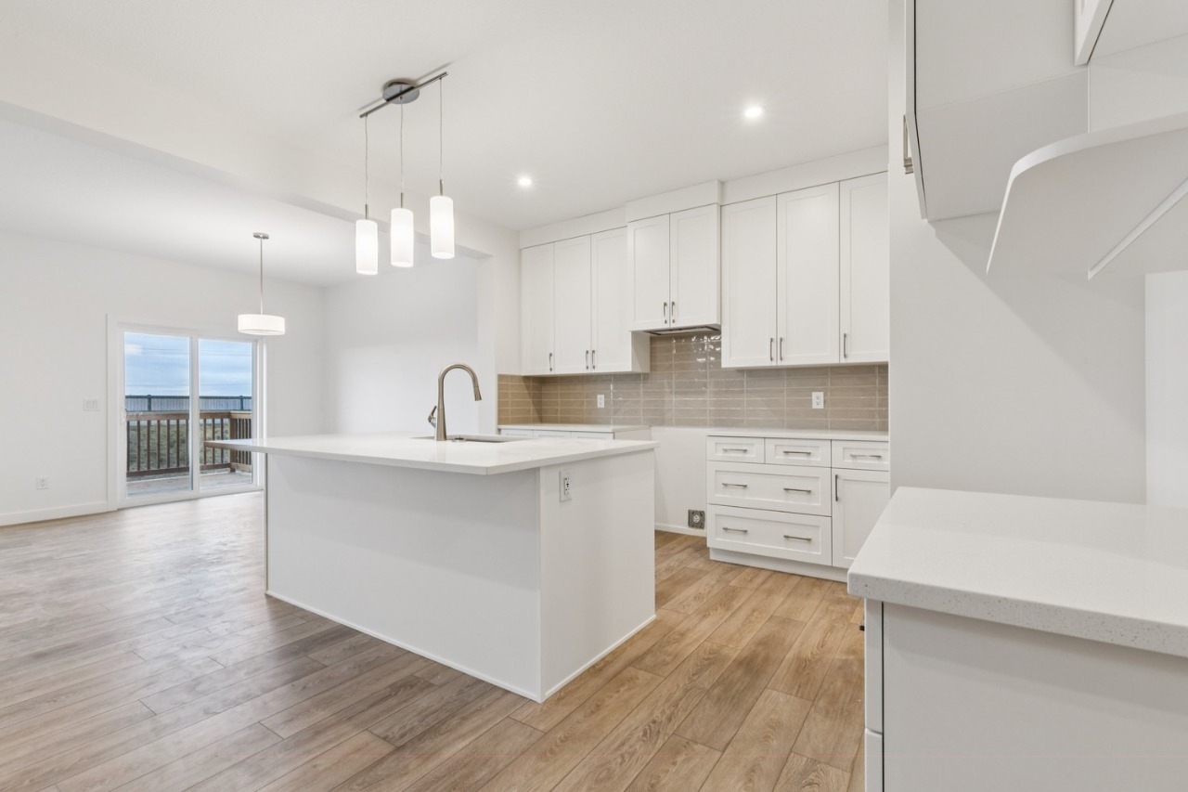
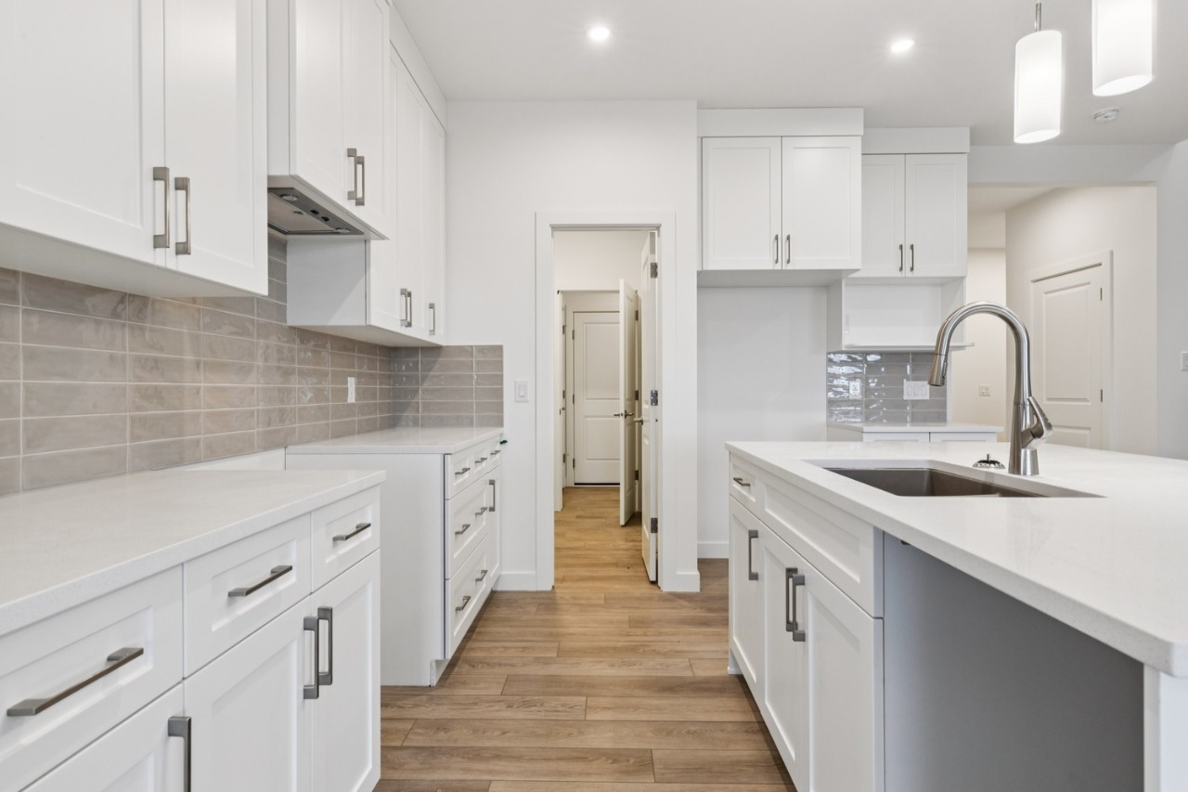
Welcome to the Julianna, a beautifully designed home located in the charming community of Riverside, St. Albert. This 2196 sq.ft home offers an inviting open-concept main floor featuring a stunning kitchen, with quartz countertops and a walk-through pantry. Along with a fireplace located in the living room, and a versatile main-floor den. A side entrance door located at the top of the basement stairwell allows for additional access as well.
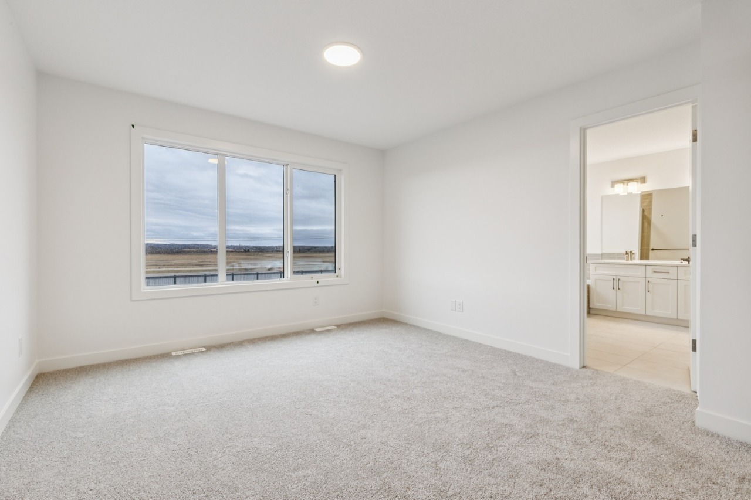
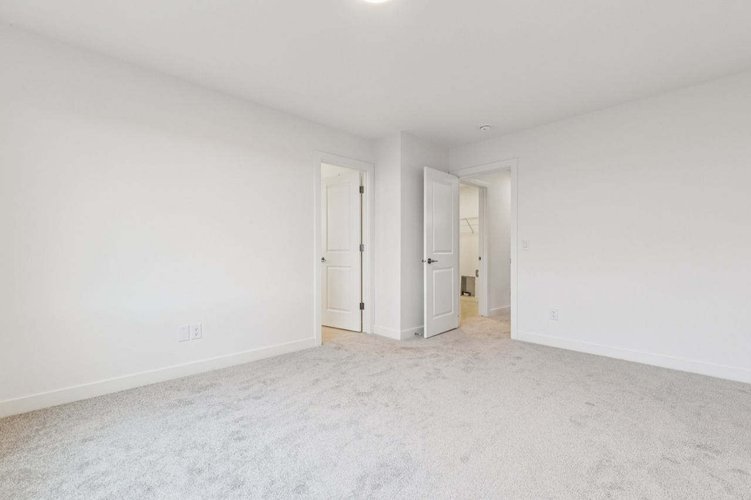
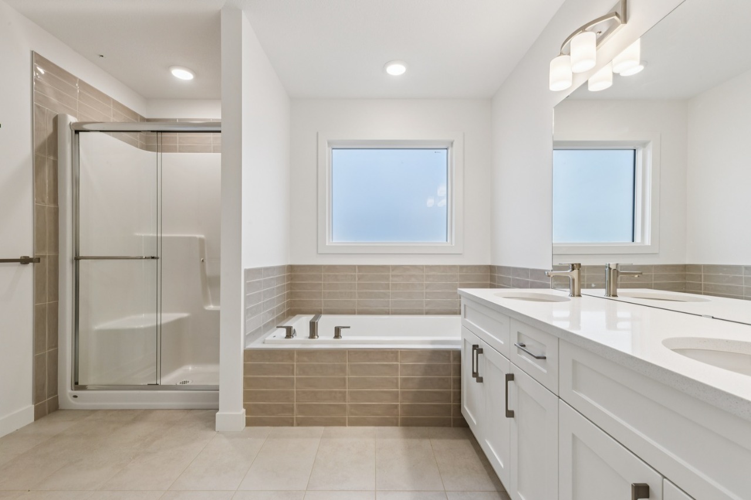
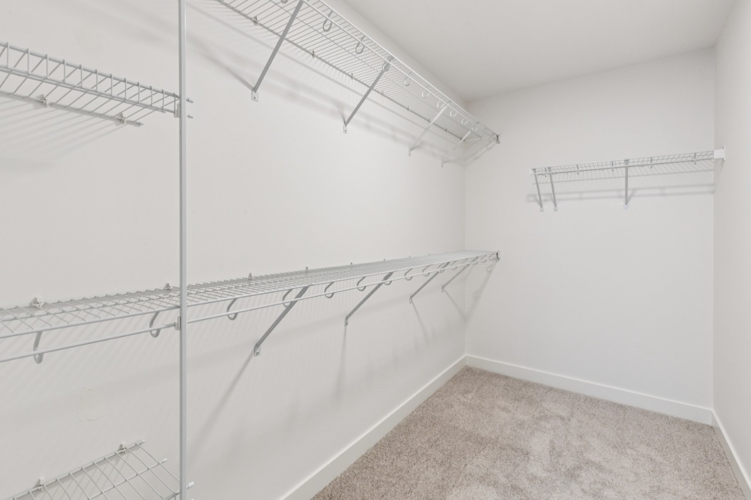
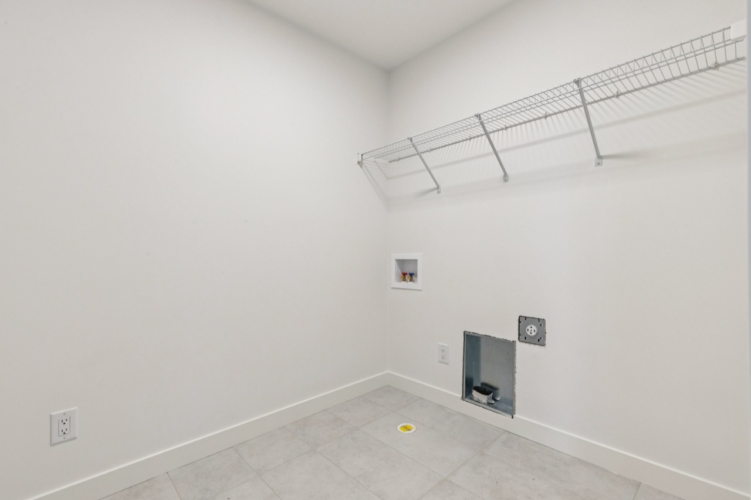
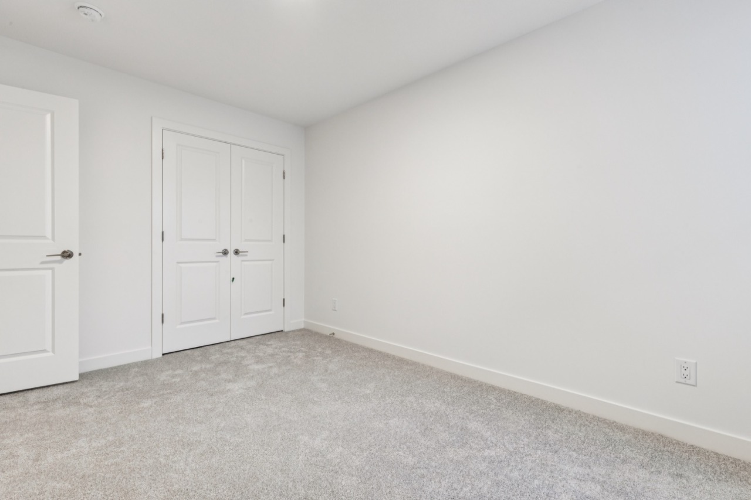
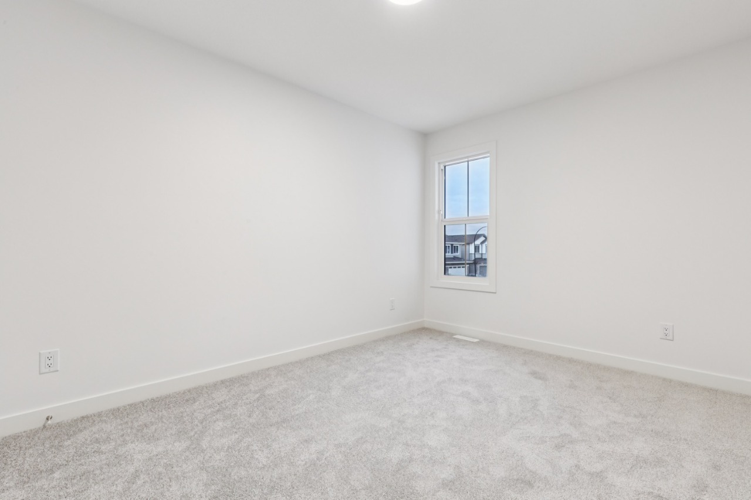
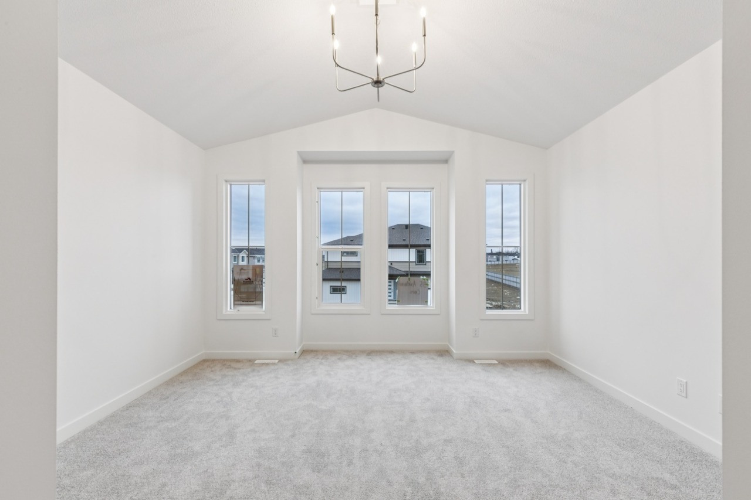
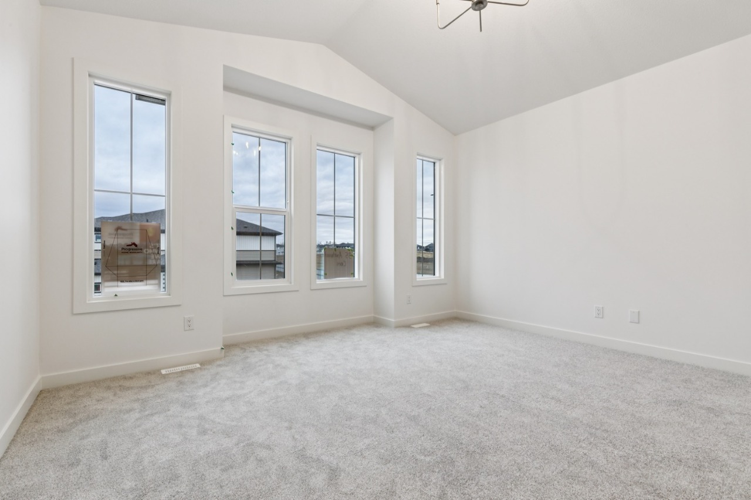
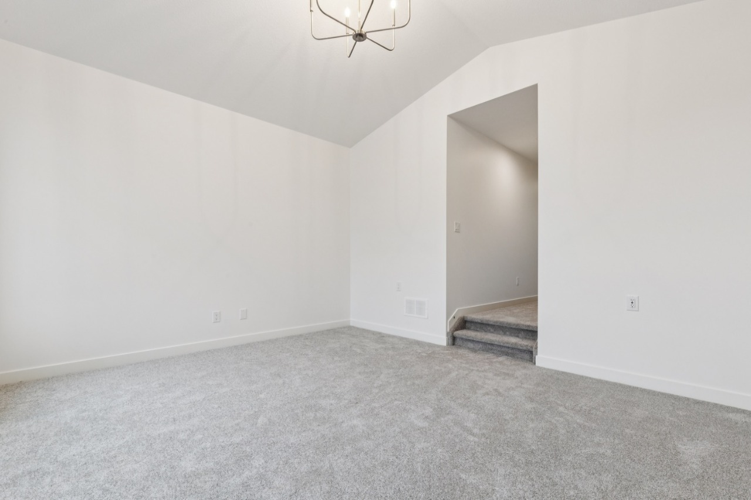
Upstairs, you will find three large bedrooms, with the primary suite offering convenient access to the laundry room through the walk-in closet. Head down the hallway and step down into the bonus room featuring a vaulted ceiling, creating a bright and open space to relax. Windows along the stairwell and additional throughout the home, fill the space with natural light, creating a warm and welcoming feel.
Located close to shopping, everyday amenities, and nearby walking trails, the Julianna offers a comfortable place to call home in Riverside.
Additional Information
Interior Details
Exterior Details
More Information
Property
Parking
Utilities
Disclaimer: MLS® System Data made available from the REALTORS® Association of Edmonton. Data is deemed reliable but is not guaranteed accurate by the REALTORS® Association of Edmonton.
Copyright 2026 by the REALTORS® Association of Edmonton. All Rights Reserved. Data was last updated Friday, October 23, 2026, 7:39:36 PM UTC.