5930 Trollinger Street Northeast, Calgary, AB T2K3W6
Property Overview
- Semi-Detached Home Type
- ThorncliffeCommunity
- 12 Beds
- Natural Gas Heating
- 4 Full Baths
- None Cooling
- 0 Half Baths
- 4 Parking Space(s)
- 1969 Year Built
- 42 days Time on Bōde
- A2342875 MLS® #
- 21248777 Bōde ID
- $298 Price / Sqft
- Bungalow Style
Get instant answers about this home
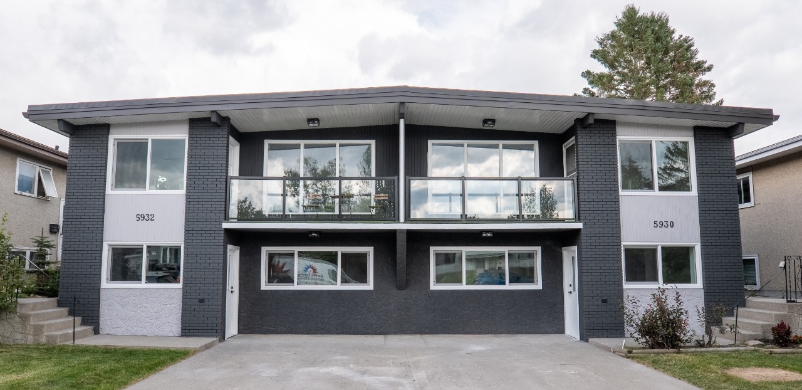
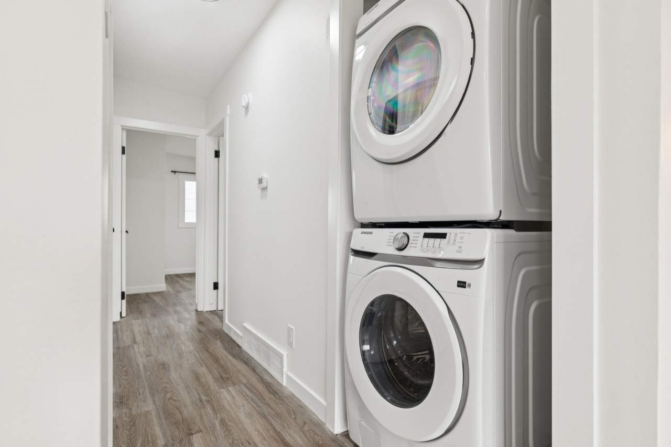
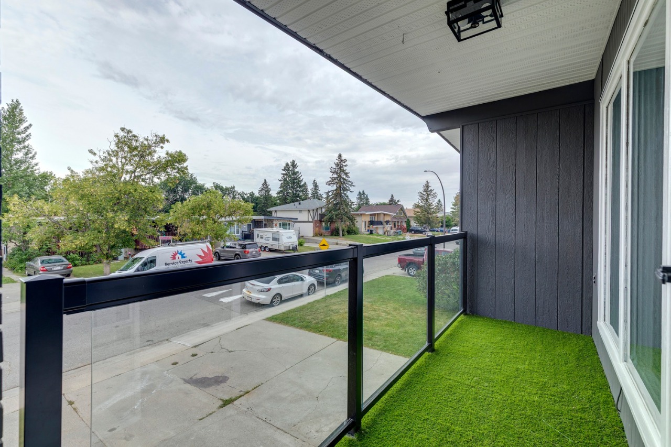
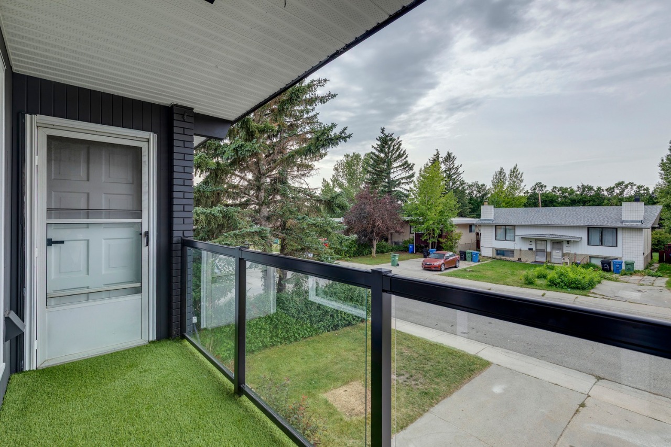
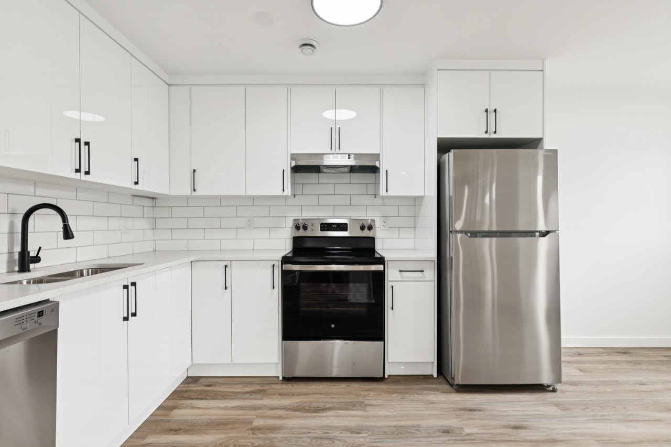
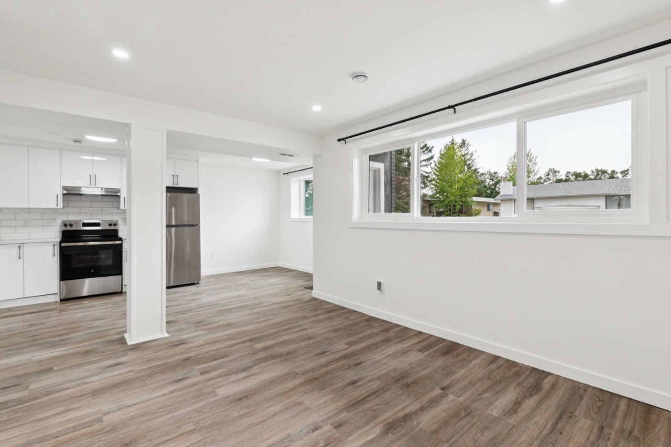
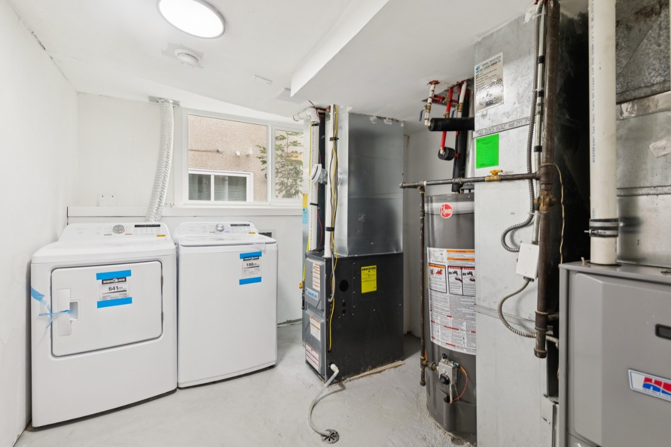
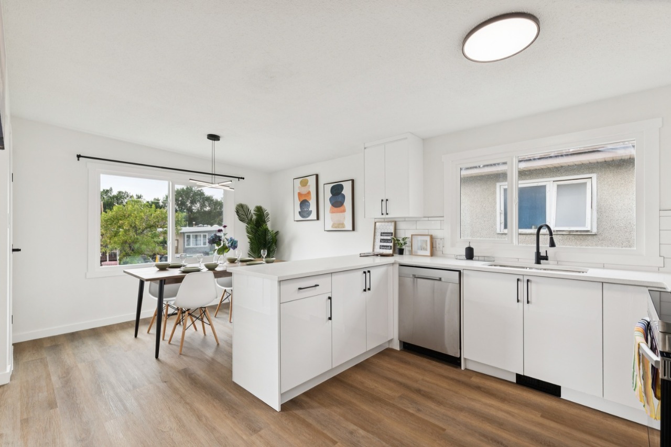
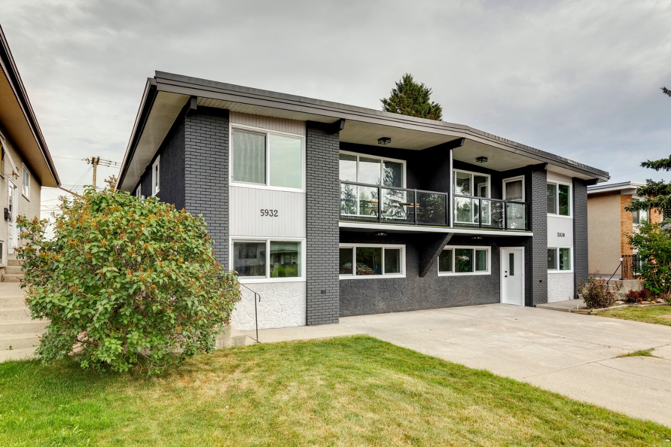
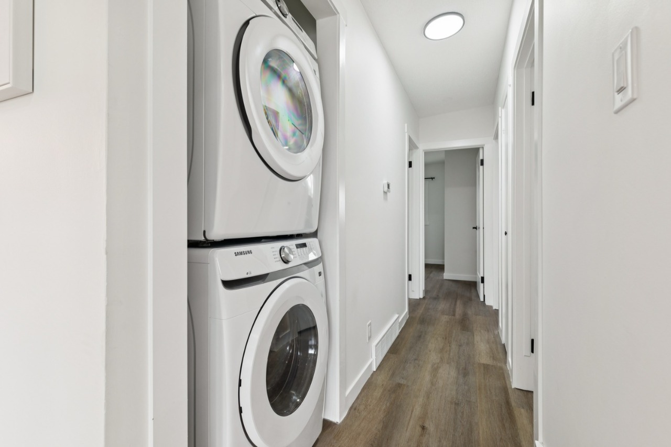
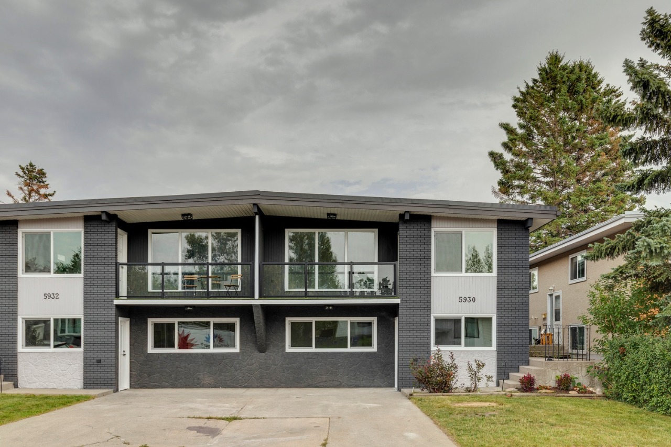
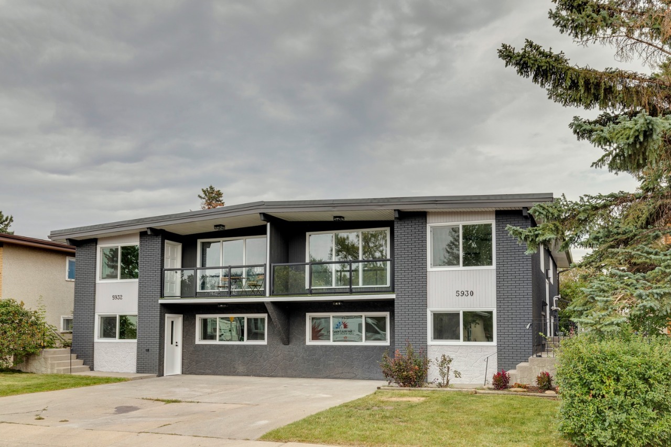
5930 and 5932 sold together: fully renovated full duplex with four vacant living areas, new appliances and major utility upgrades.
Description
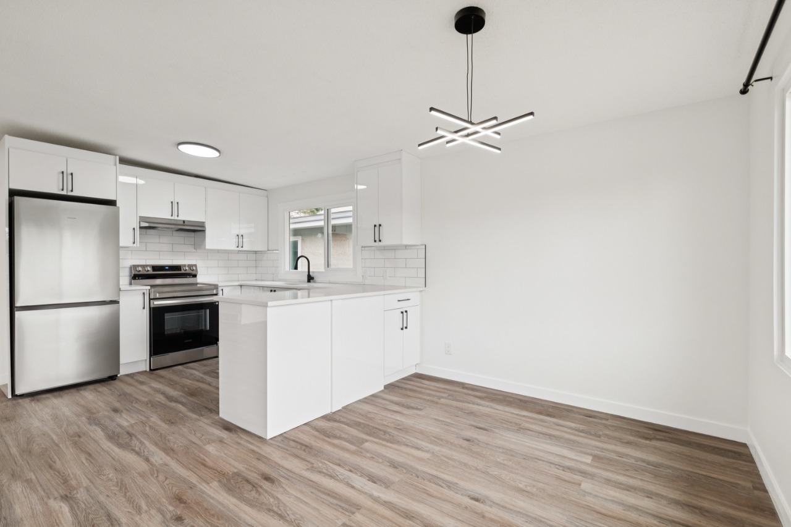
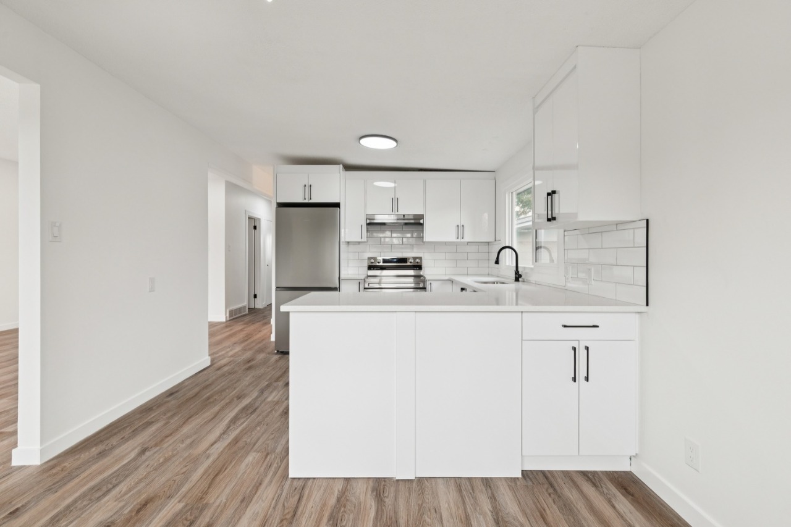
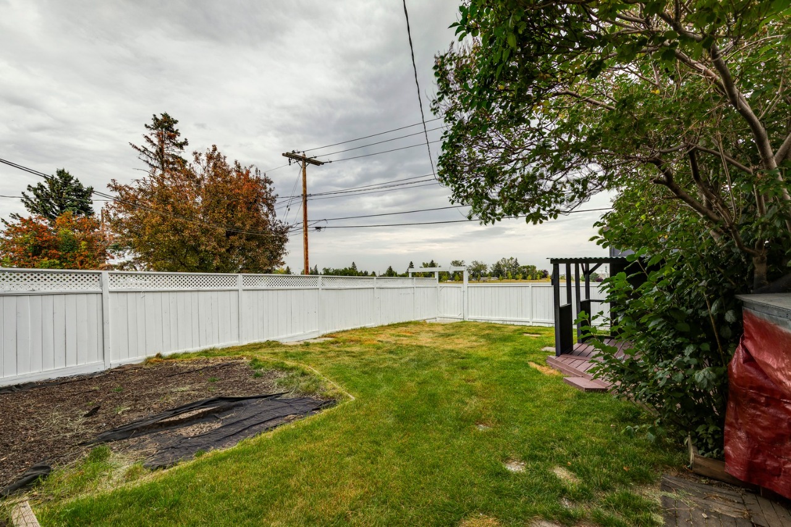
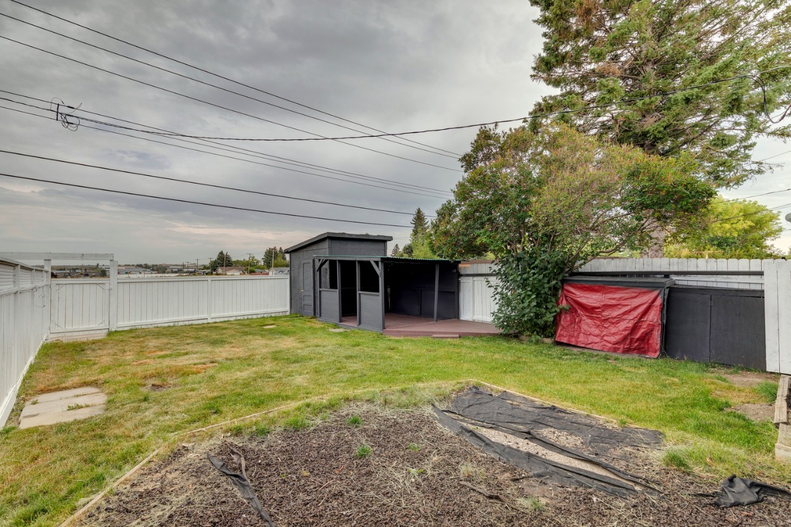
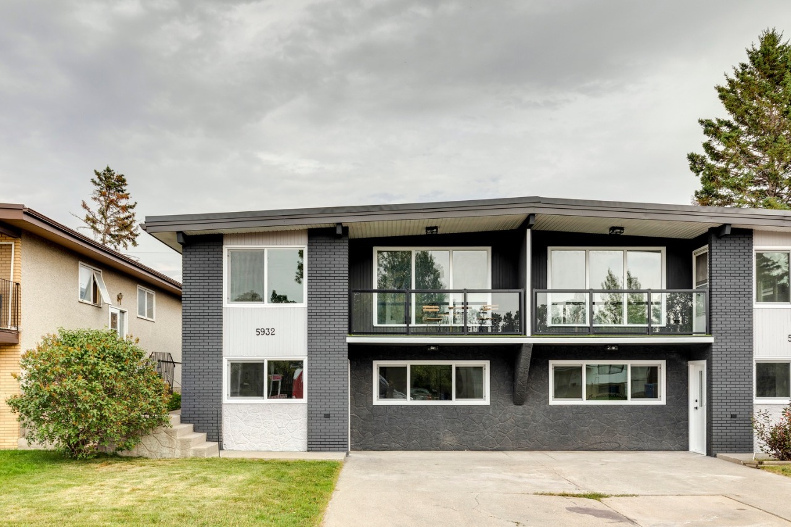
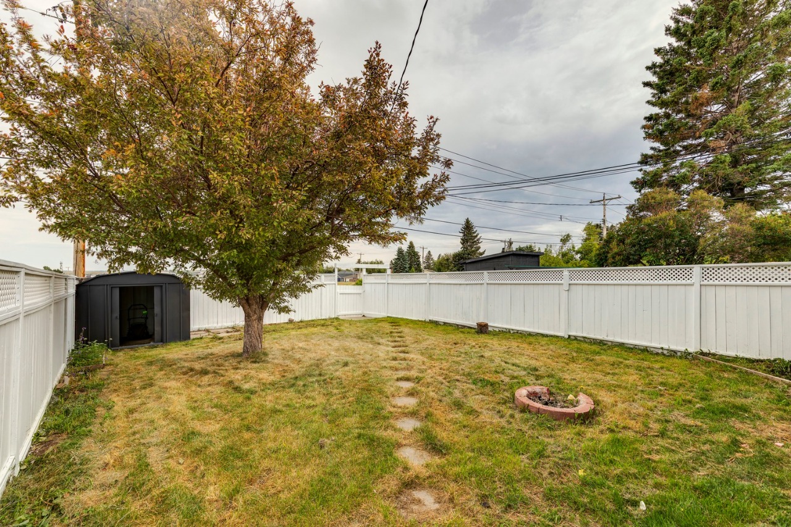
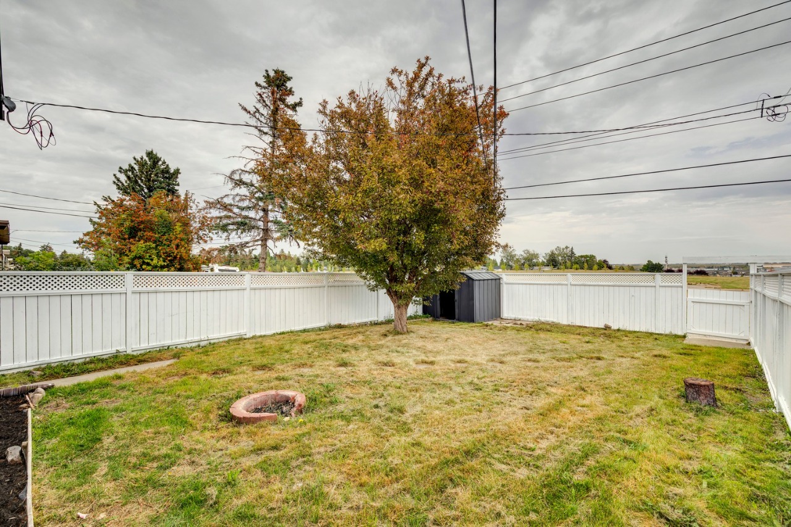
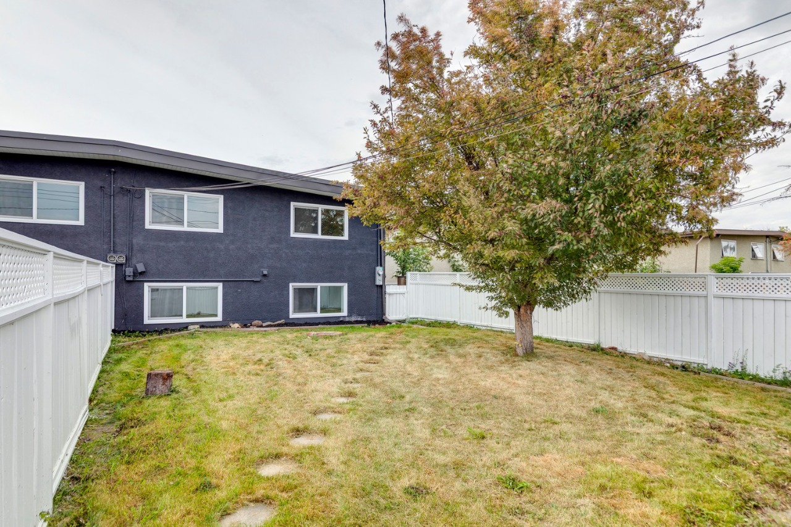
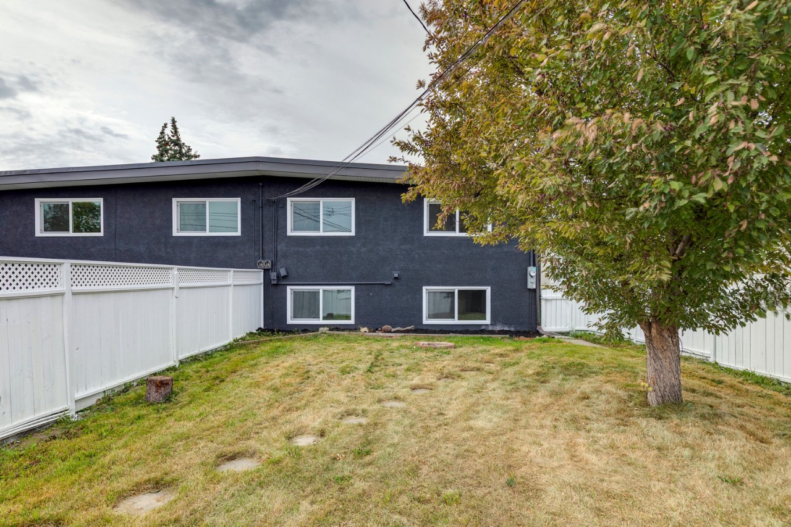
Exceptional investment opportunity in Thorncliffe. This fully renovated side-by-side duplex includes both 5930 and 5932 Trollinger Street NE, sold together under one title and one LINC number.
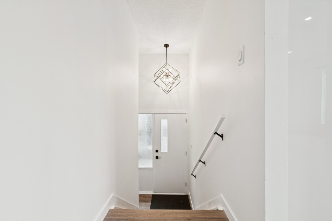
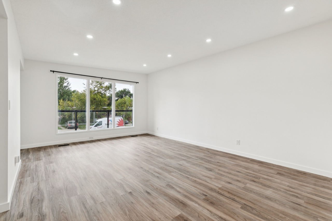
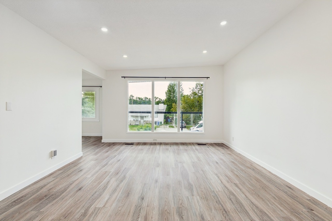
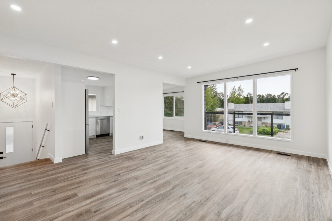
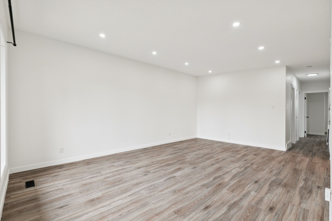
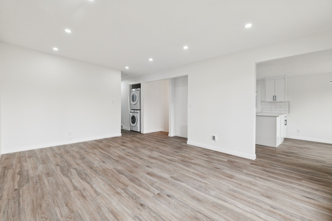
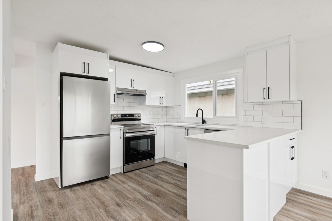
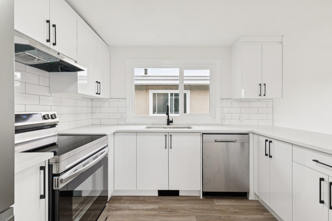
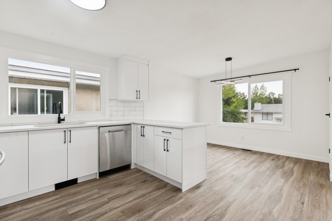
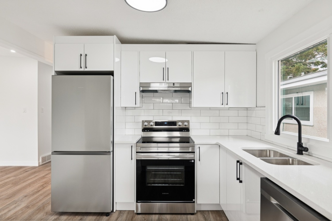
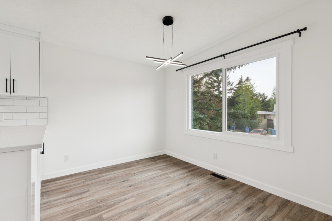
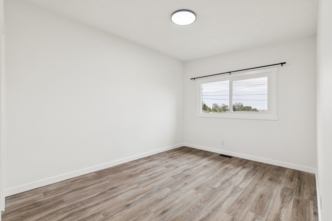
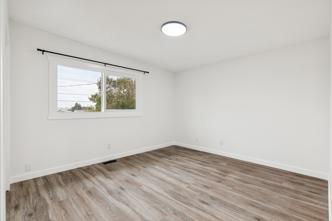
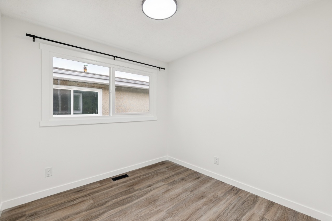
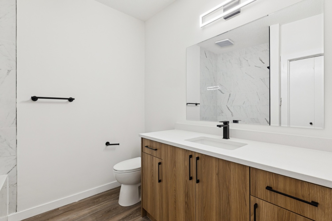
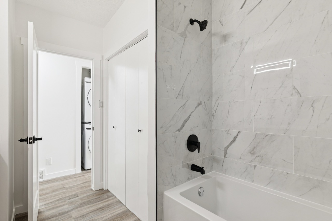
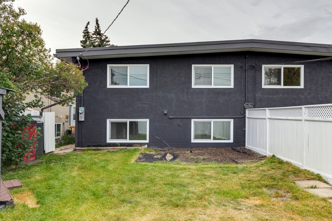
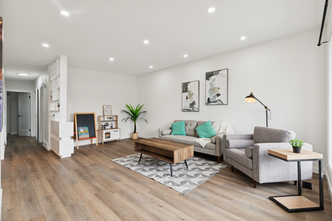
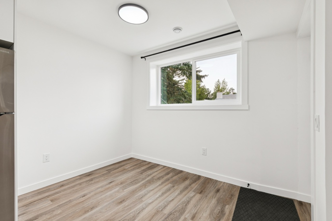
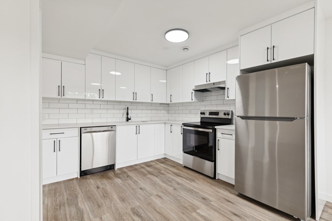
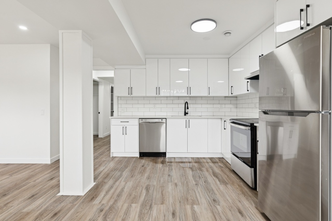
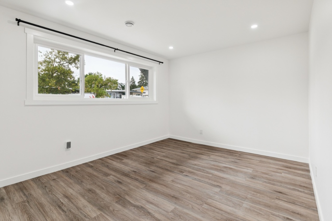
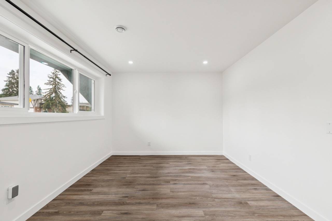
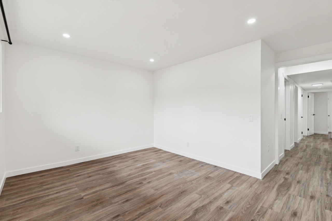
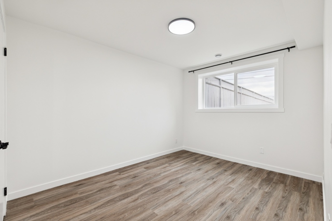
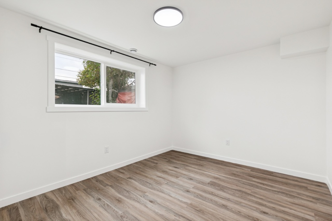
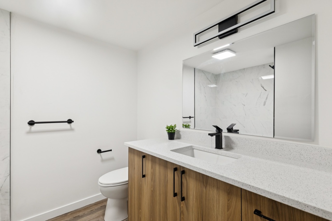
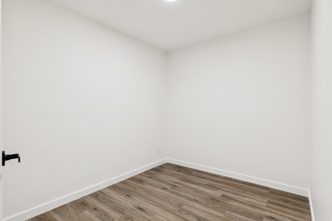
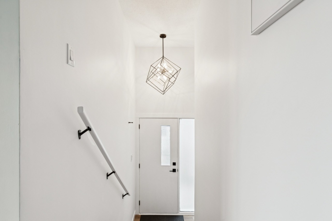
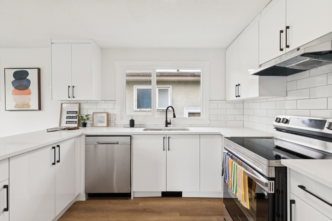
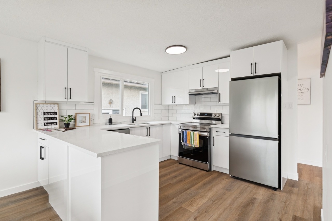
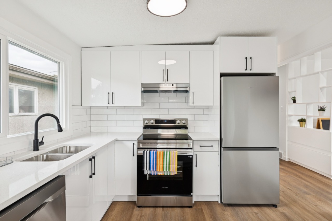
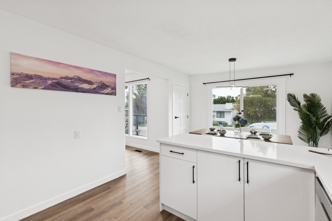
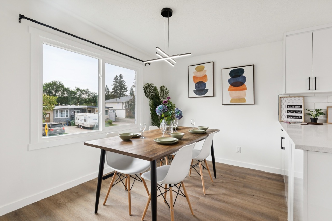
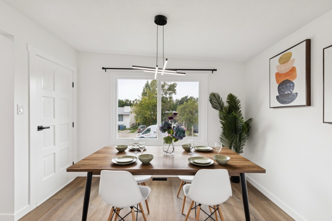
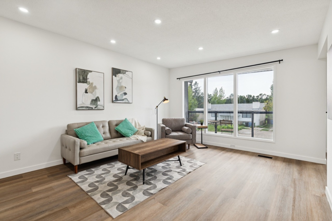
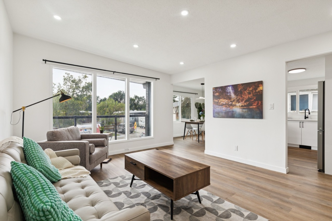
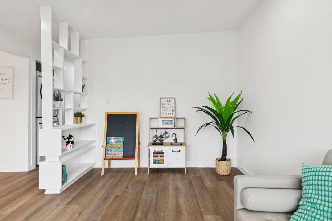
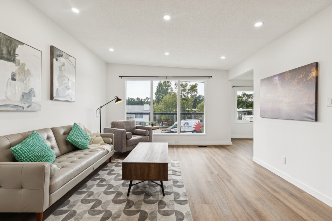
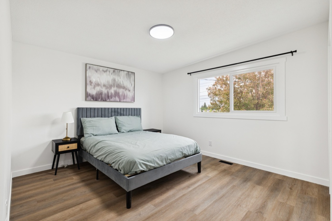
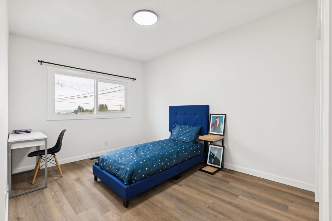
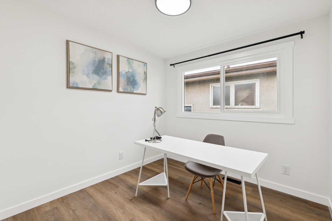
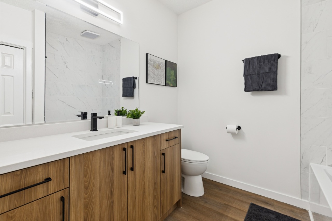
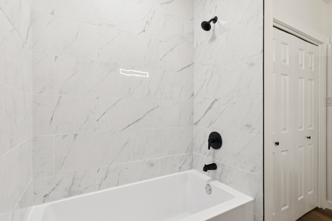
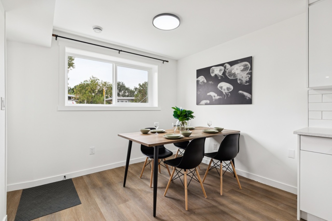
Each address features a three-bedroom main floor and a two-bedroom lower level with an additional den, providing a total of 10 bedrooms, two dens and four bathrooms. All four living areas are vacant and feature updated interiors, new appliances and new plumbing installed as part of the renovation.
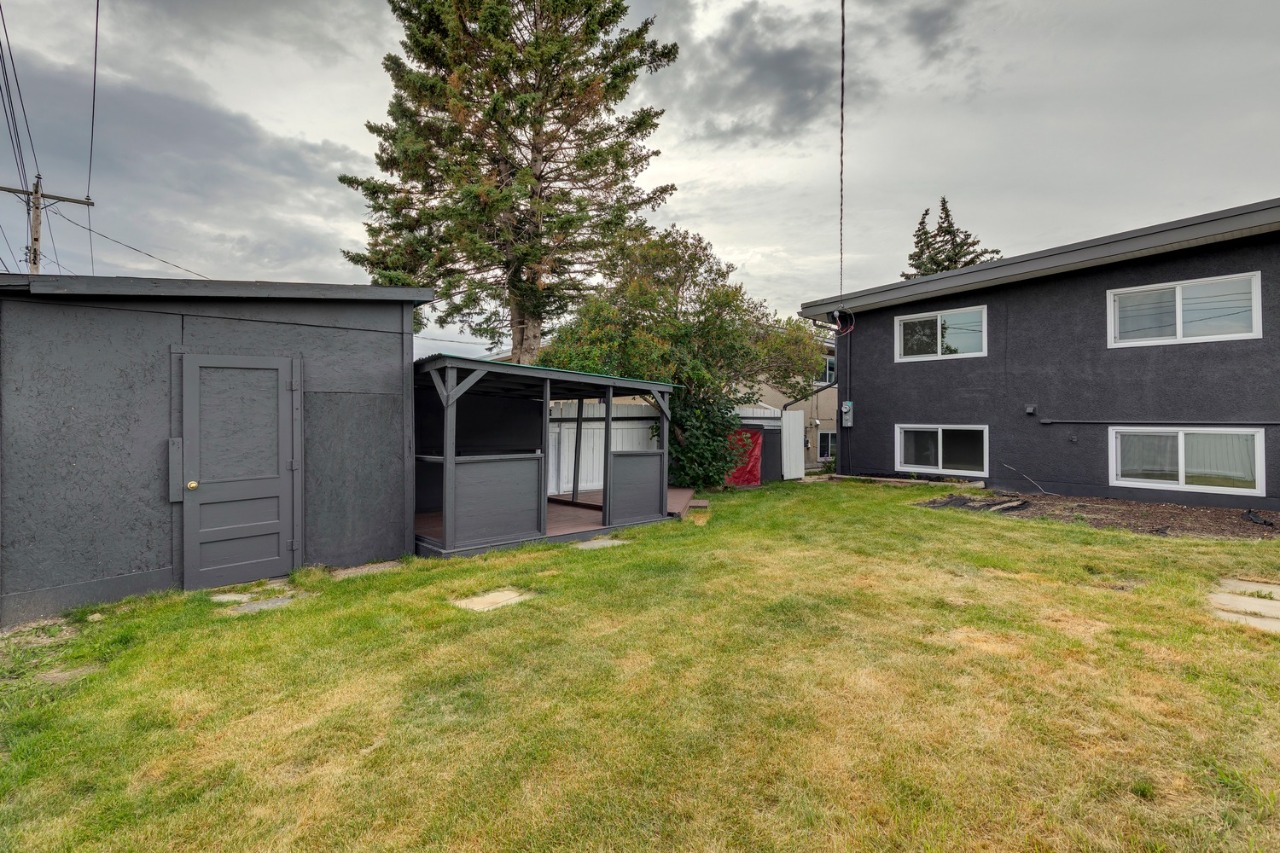
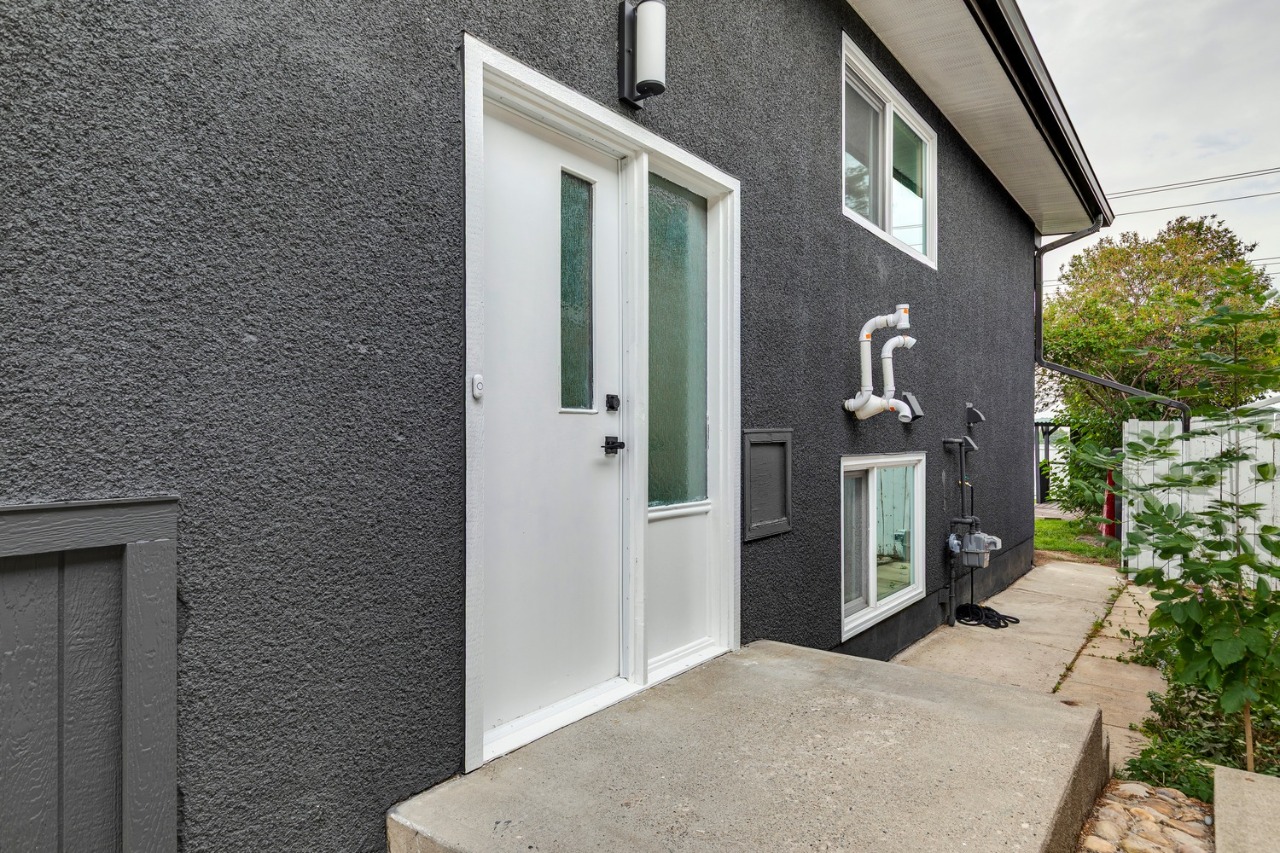
The lower levels have direct exterior entrances at grade rather than fully underground access. The property offers a generous front parking area, along with additional street parking.
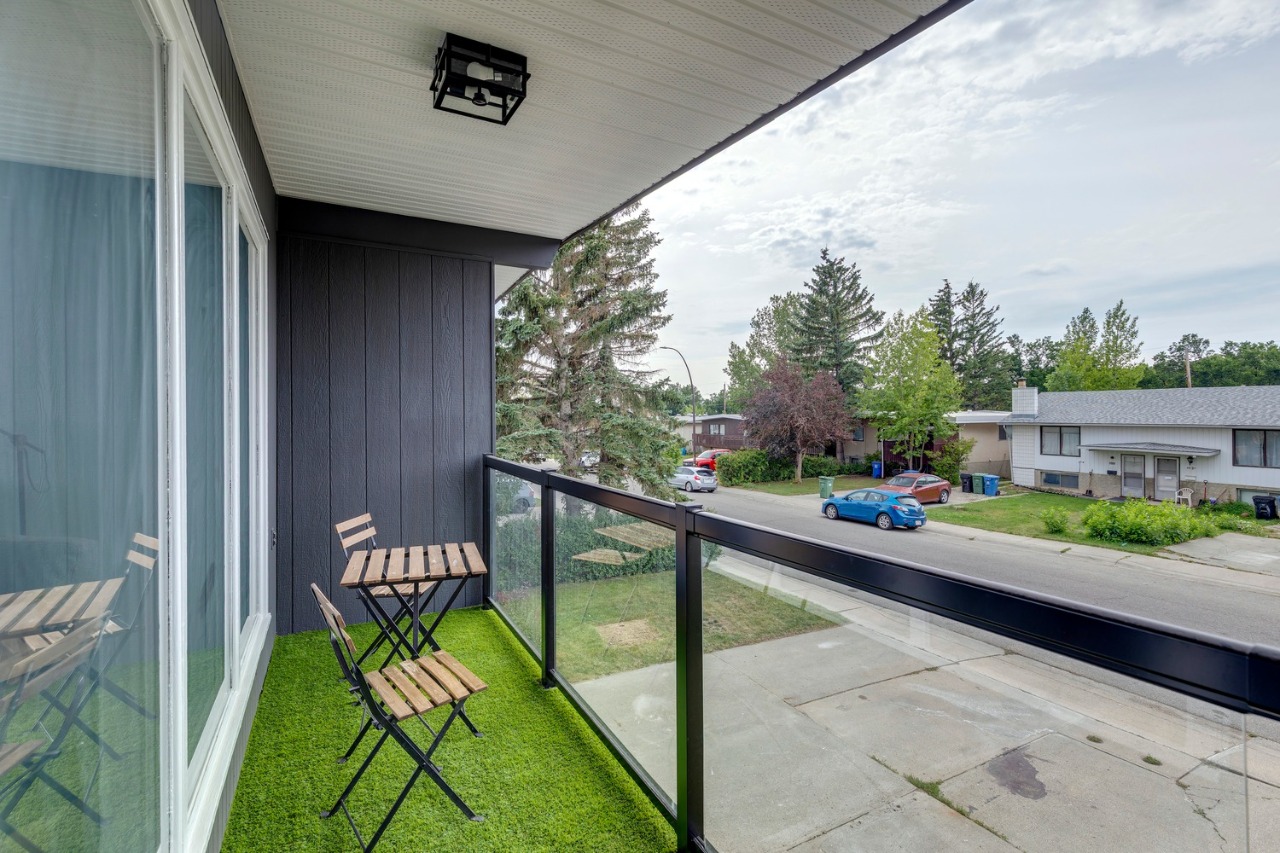
Conveniently located near public transit, schools, shopping and the Thorncliffe Community Centre.
3D Virtual Tours:
https://my.matterport.com/show/?m=xNnEv7uVjgG
https://my.matterport.com/show/?m=MCNPhxdeEa5
https://my.matterport.com/show/?m=GyWQzGPNGfL
https://my.matterport.com/show/?m=Aiq411quyZA
Additional Information
Interior Details
Exterior Details
More Information
Property
Parking
Utilities
This REALTOR.ca listing content is owned and licensed by REALTOR® members of The Canadian Real Estate Association.