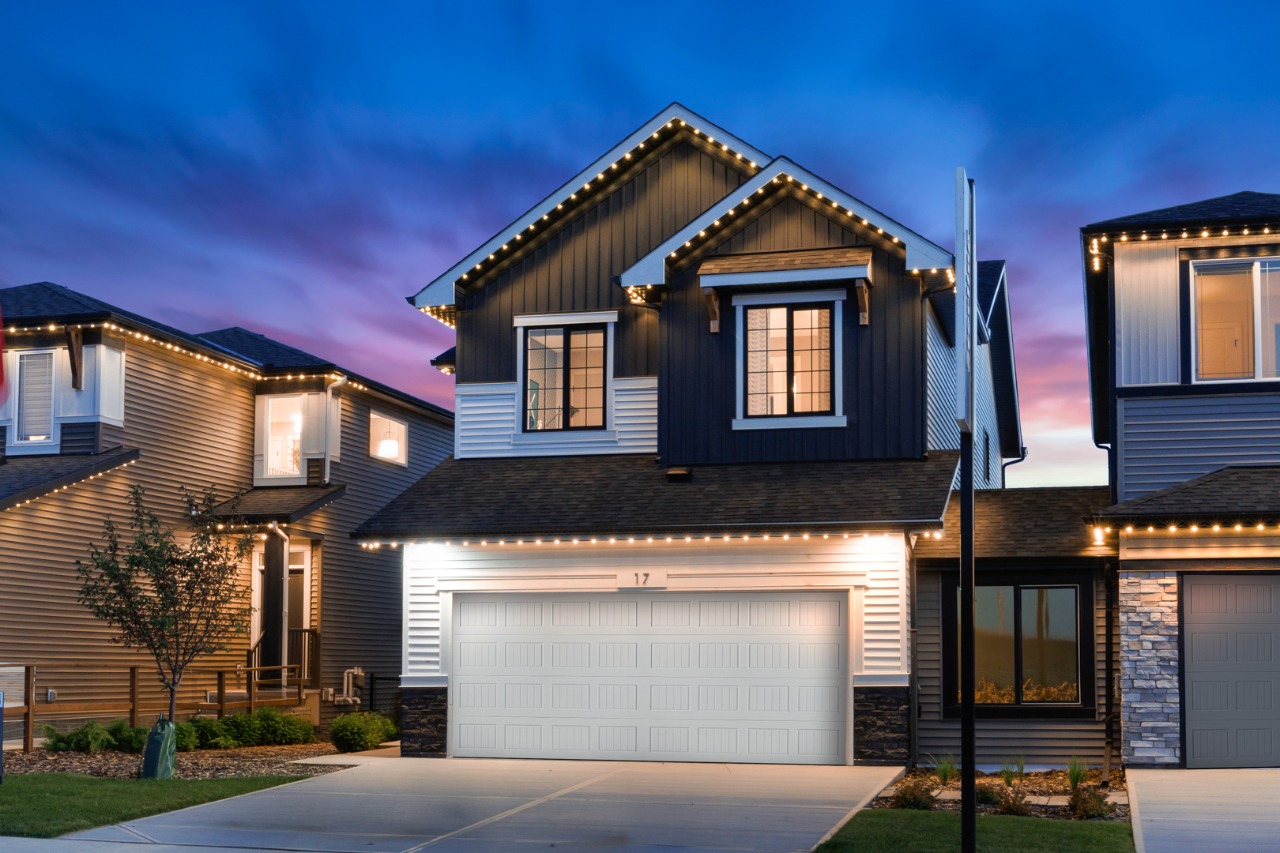
17 Hotchkiss Ci Southeast, Calgary, AB T3S0T8
$874,7003Beds 2.5Baths 2,331Sqft Hotchkiss

Property Overview

  • Detached Home Type
  • House Building Type
  • HotchkissCommunity
  • 3 Beds
  • Natural Gas Heating
  • 2 Full Baths
  • Air Conditioning (Central) Cooling
  • 1 Half Baths
  • 4 Parking Space(s)
  • 2025 Year Built
  • $195 / year HOA
  • 0 days Time on Bōde
  • A2342861 MLS® #
  • 21246741 Bōde ID
  • $375 Price / Sqft
  • Two Storey Style
Ask Bōdie

Get instant answers about this home

Owner Highlights

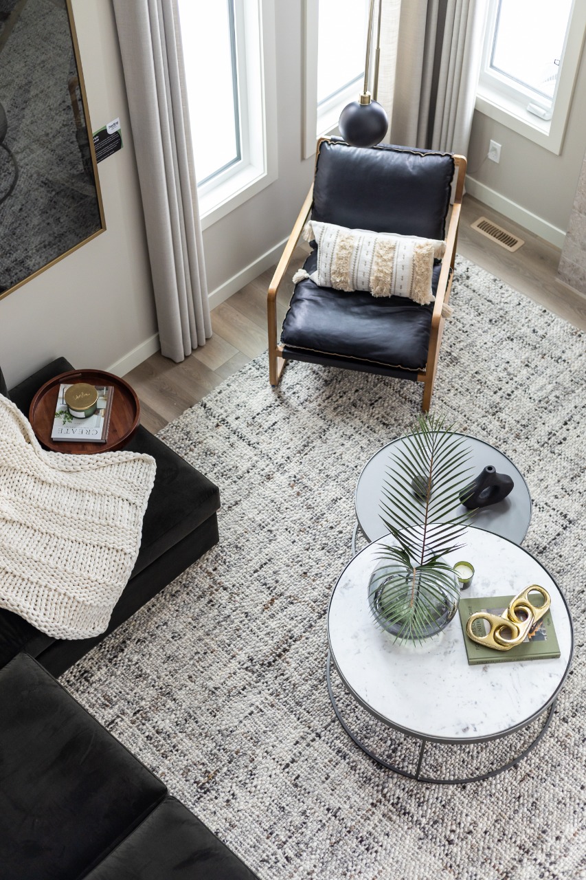
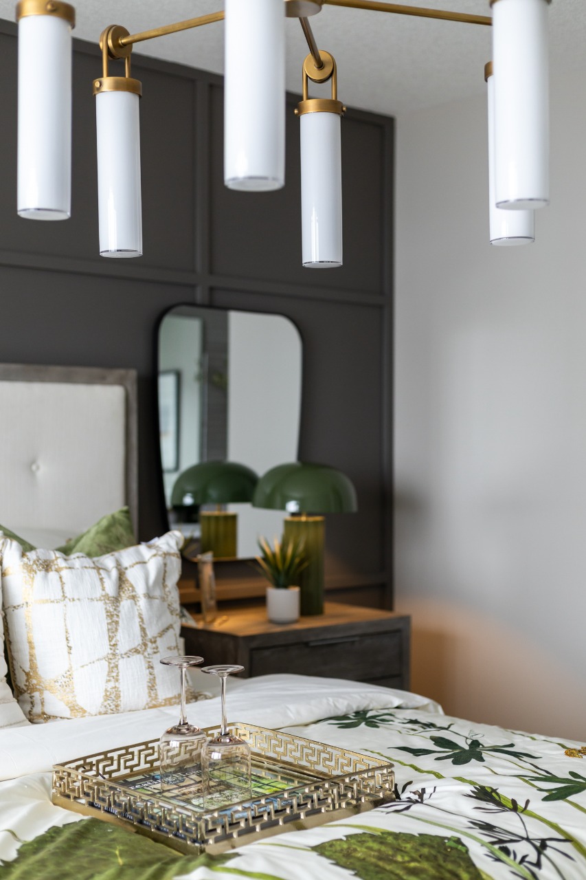
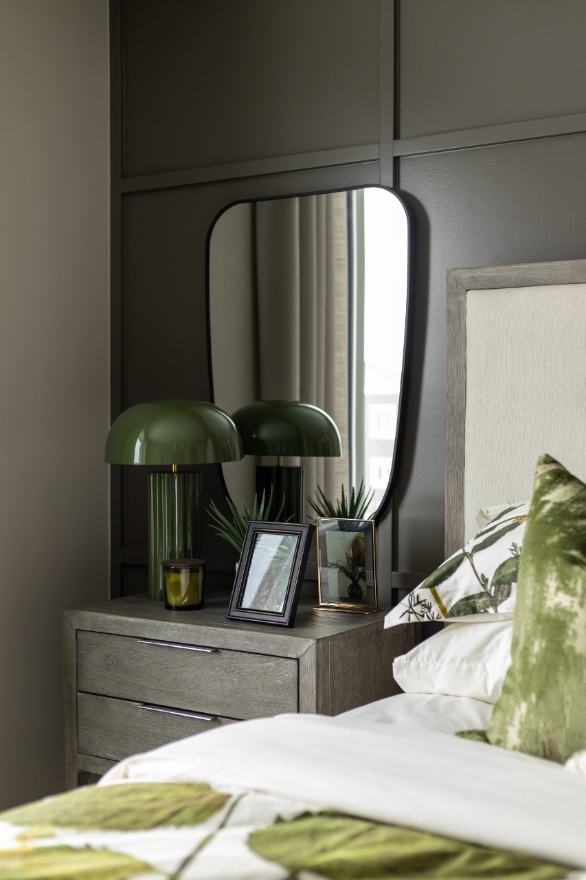
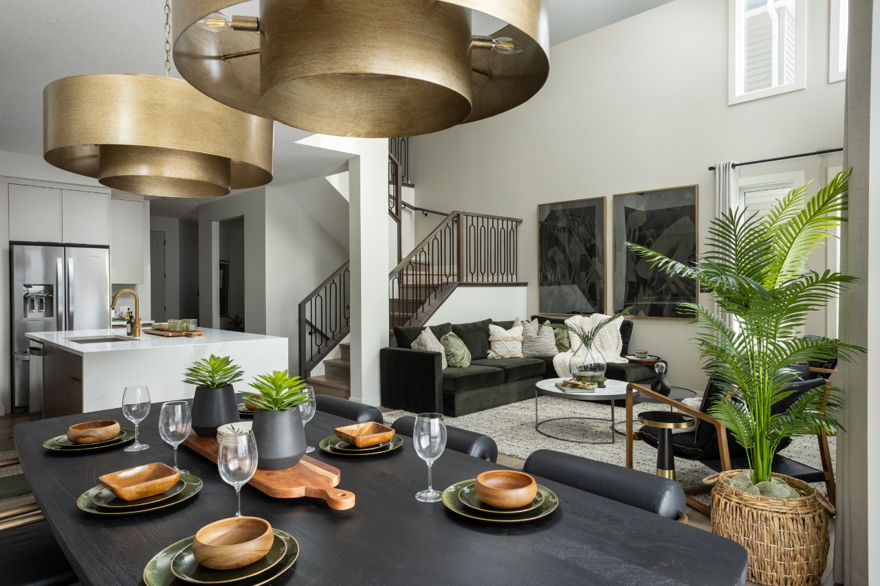
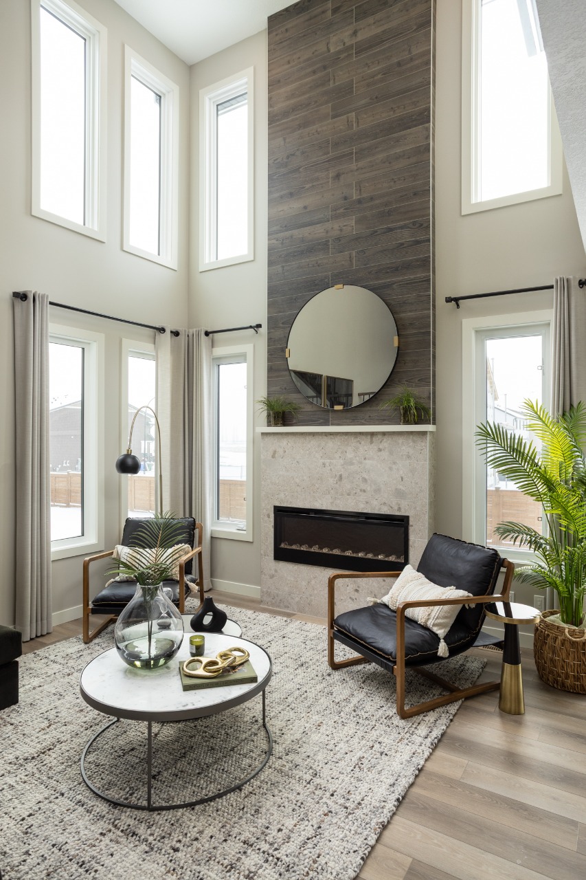
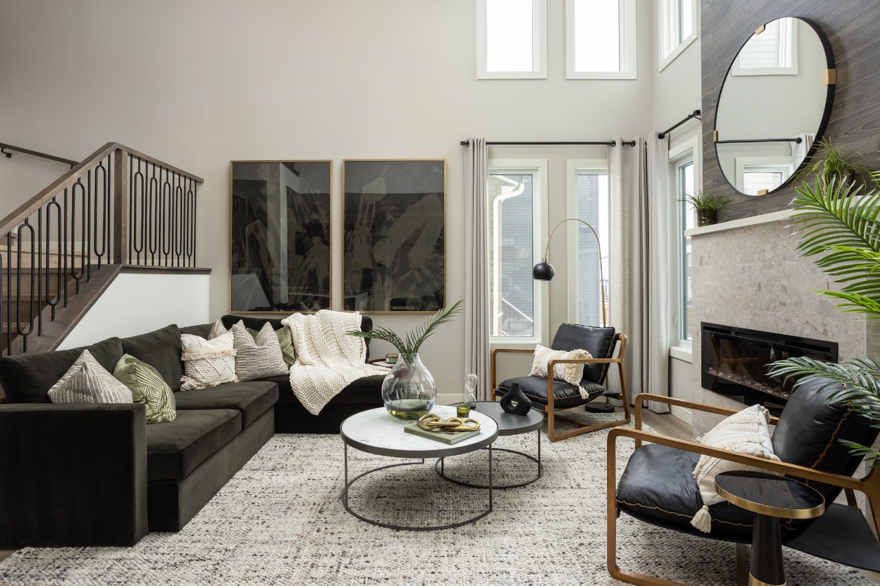
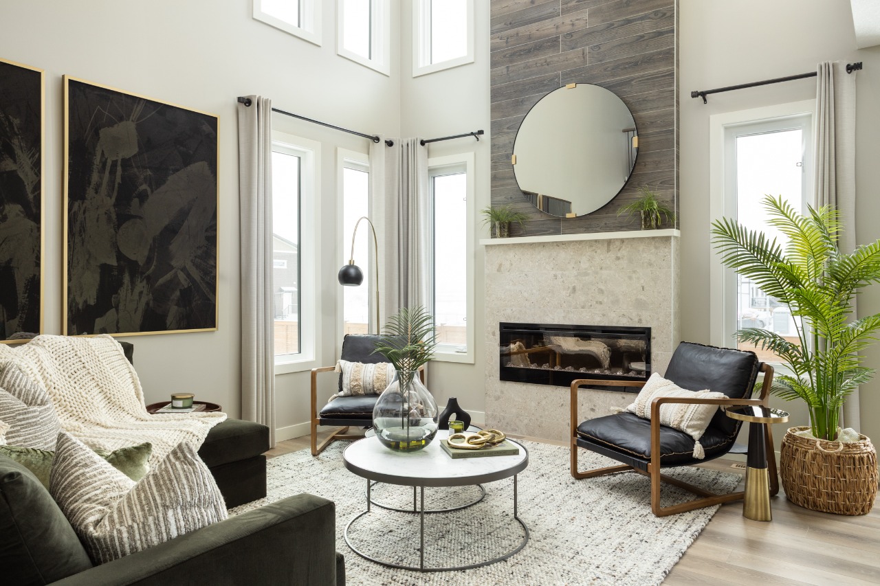
Welcome to the Legacy showhome at 17 Hotchkiss Circle SE, proudly built by Sterling Homes Calgary!

Description

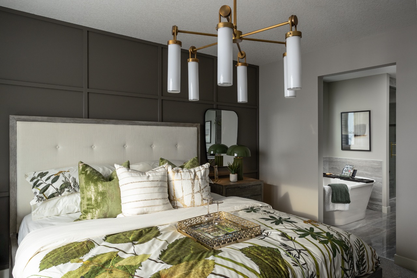
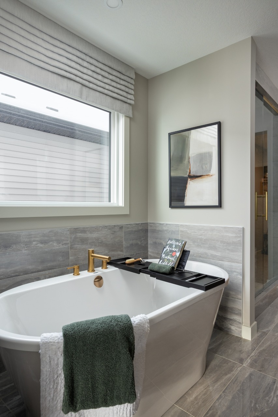
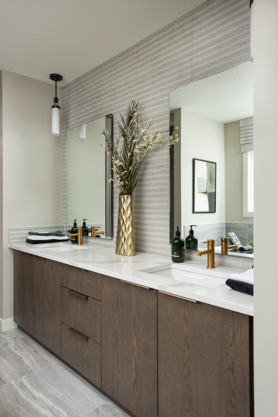
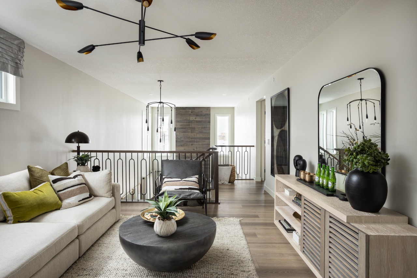
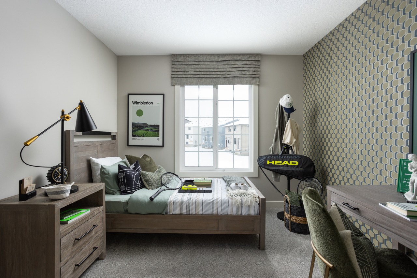
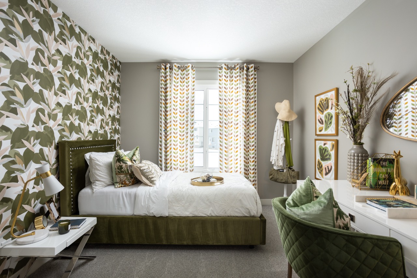
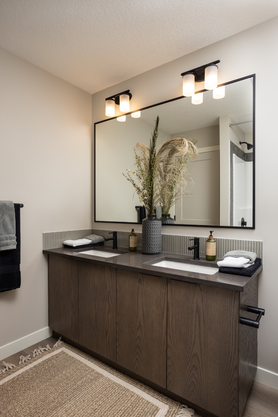
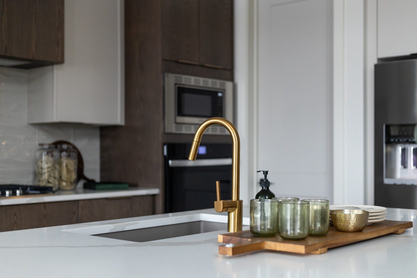
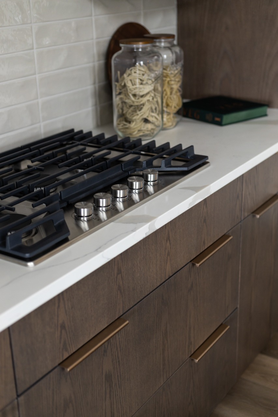
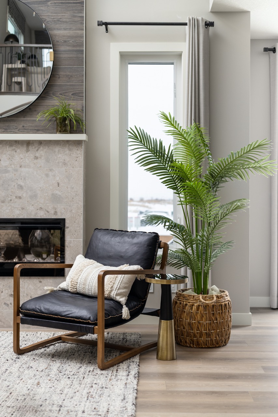
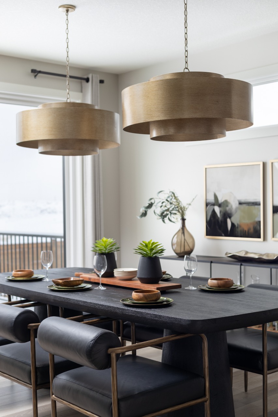
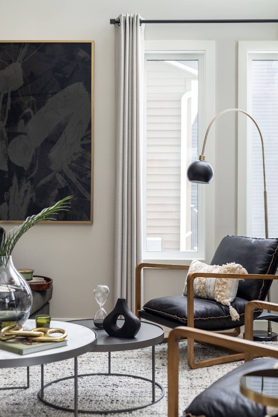
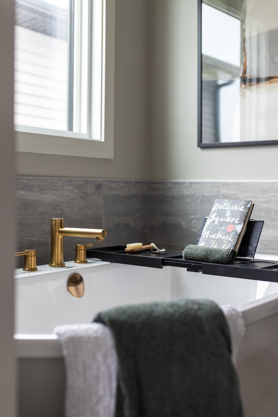
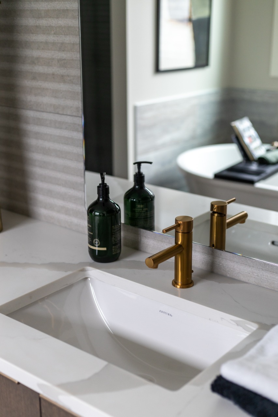
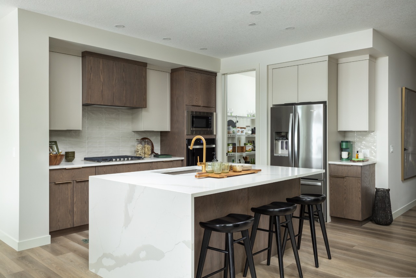
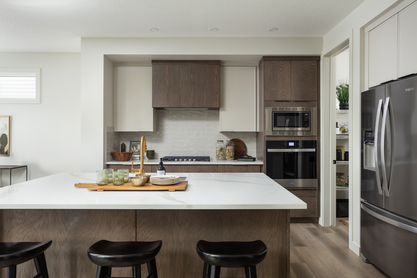
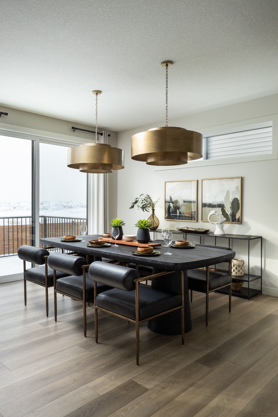
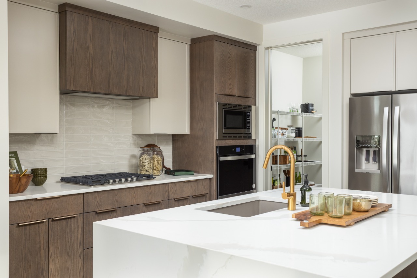
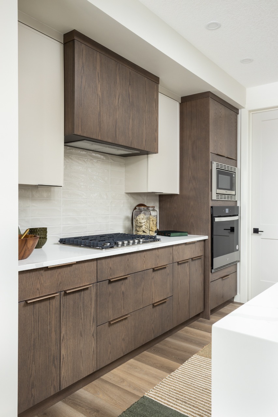
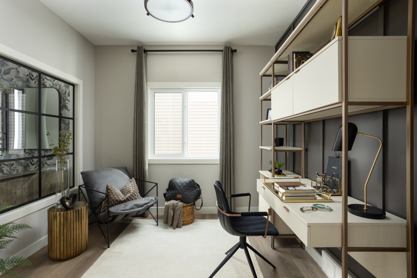
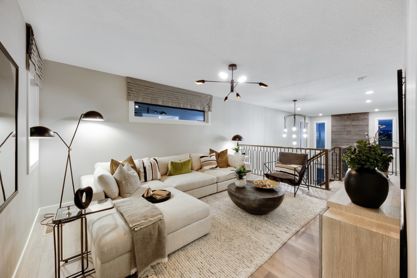
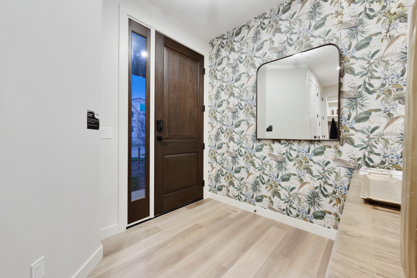
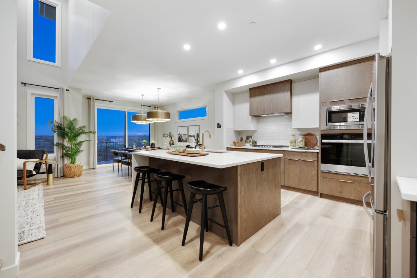
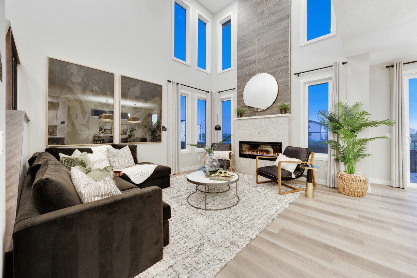
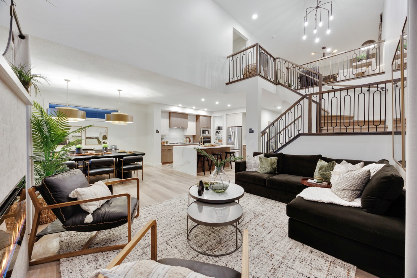
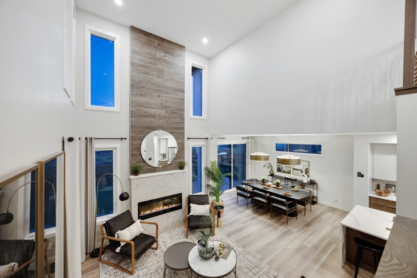
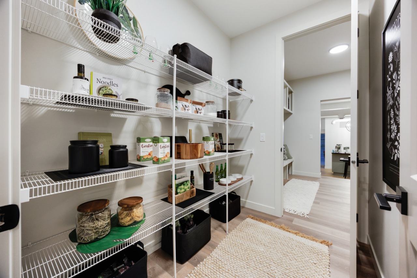
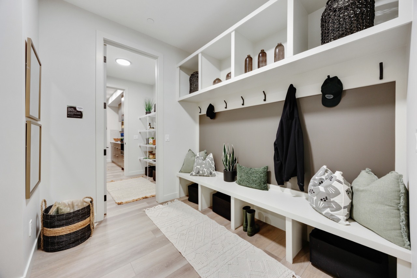
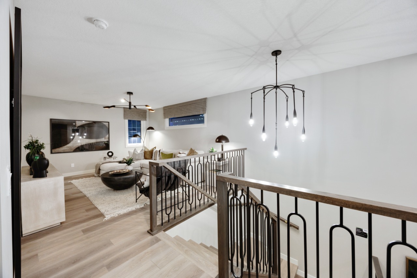
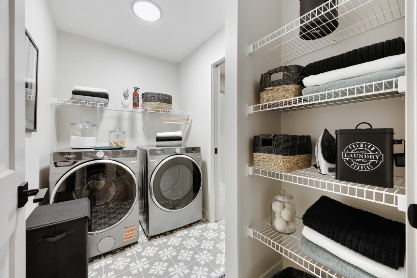
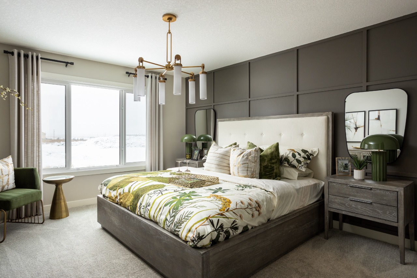
Beautifully upgraded showhome with standout curb appeal, upgraded front door, exterior trim lights, landscaping, A/C, irrigation rough-in, and added windows. The executive kitchen features upgraded quartz, gold faucet/finishes, upgraded sink, island garbage pull-out, built-in chimney hood fan, upgraded uppers, and two-tone cabinet detail. Enjoy an electric fireplace with painted surround and tile to ceiling, upgraded lighting, 8' doors, feature walls, wallpaper, maple railing with wrought iron spindles, mudroom built-ins, side entrance, and finished basement stairs. Spa-inspired ensuite offers tiled shower with niche and bench, freestanding tub, gold finishes, quartz, and drawers. Includes rear deck, washer/dryer, and LVP upgrades.

Additional Information

This energy-efficient home is Built Green certified and includes triple-pane windows, a high-efficiency furnace, and a solar chase for a solar-ready setup. With blower door testing that may be eligible for up to 25% mortgage insurance savings, plus an electric car charger rough-in, it’s designed for sustainable, future-forward living. Featuring a full suite of smart home technology, this home includes a programmable thermostat, ring camera doorbell, smart front door lock, smart and motion-activated switches—all seamlessly controlled via an Amazon Alexa touchscreen hub. Plus, your move will be stress-free with a concierge service provided by Sterling Homes Calgary that handles all your moving essentials—even providing boxes! See developer website for information on HOA fees.

Interior Details

Built-in Features, Double Vanity, High Ceilings, Kitchen Island, Open Floor Plan, Pantry, Quartz countertops, Separate Entrance, Soaking Tub, Tankless Hot Water Tank, Walk-In Closet(s)
Ceramic Tile, Carpet, Vinyl Plank
One Furnace
Air Conditioning (Central)
1
Decorative
Electric
Unfinished
Full
Dishwasher, Garage Control(s), Gas Cooktop, Microwave, Oven-Built-in, Range Hood, Refrigerator, Tankless Water Heater, Dryer, Washer
Speakers as installed, window coverings, pictures (hangers as installed), mirrors (wall mounted or standing), air-conditioning if installed, TV wall brackets only (if installed), any alarm system equipment in the home (not including garage) will be left and services will be discontinued for future homeowner and all smart home components. All shrubs, trees, lawns and sprinklers (if installed) are purchased as part of the home.

Exterior Details

Vinyl Siding
2
Deck, Lighting, Private Entrance
Wood Frame
Asphalt Shingles
Concrete

More Information

Property

Park, Playground, Schools Nearby, Shopping Nearby, Street Lights, Sidewalks
Back Yard, Landscaped
North
No
Yes
$195 / year
See Home Description

Parking

Yes
4
Double Garage Attached

Utilities

Municipal / City

This REALTOR.ca listing content is owned and licensed by REALTOR® members of The Canadian Real Estate Association.