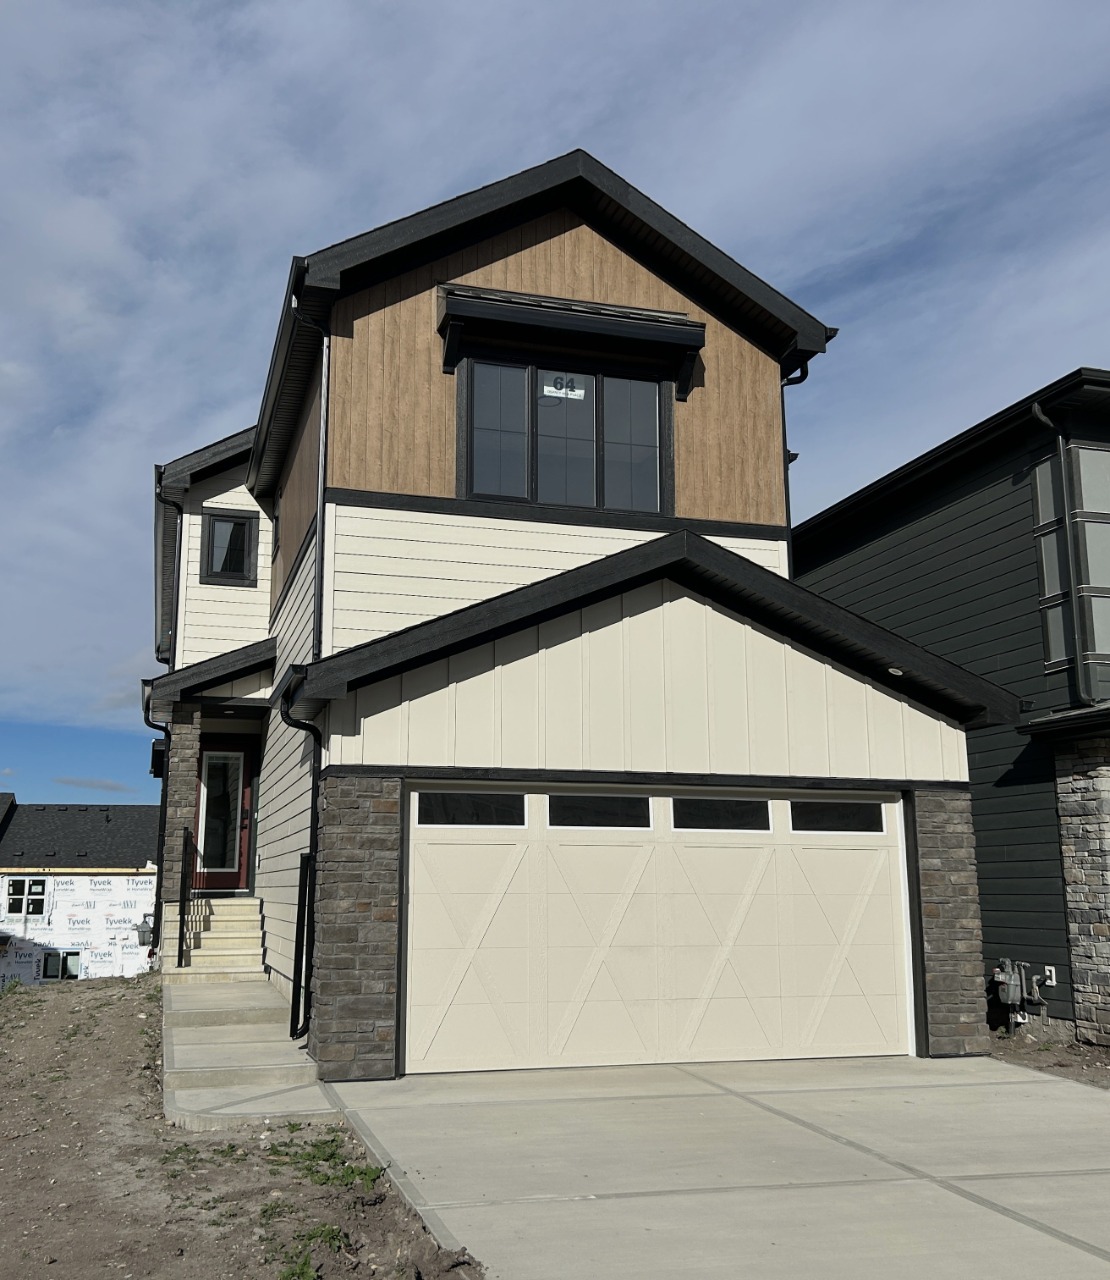
64 Osprey Hill Place Southwest, Calgary, AB T3B6R9
Property Overview
- Detached Home Type
- House Building Type
- Osprey HillCommunity
- 3 Beds
- Natural Gas Heating
- 2 Full Baths
- None Cooling
- 1 Half Baths
- 4 Parking Space(s)
- 2026 Year Built
- 49 days Time on Bōde
- A2342591 MLS® #
- 21243937 Bōde ID
- $360 Price / Sqft
- Two Storey Style
Get instant answers about this home
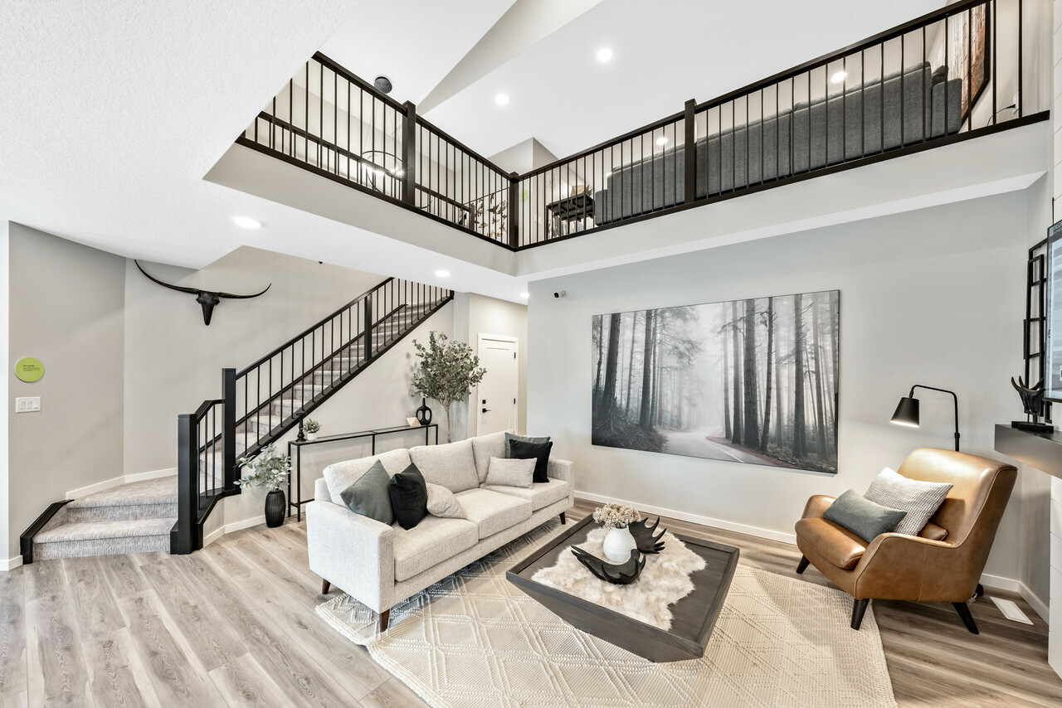
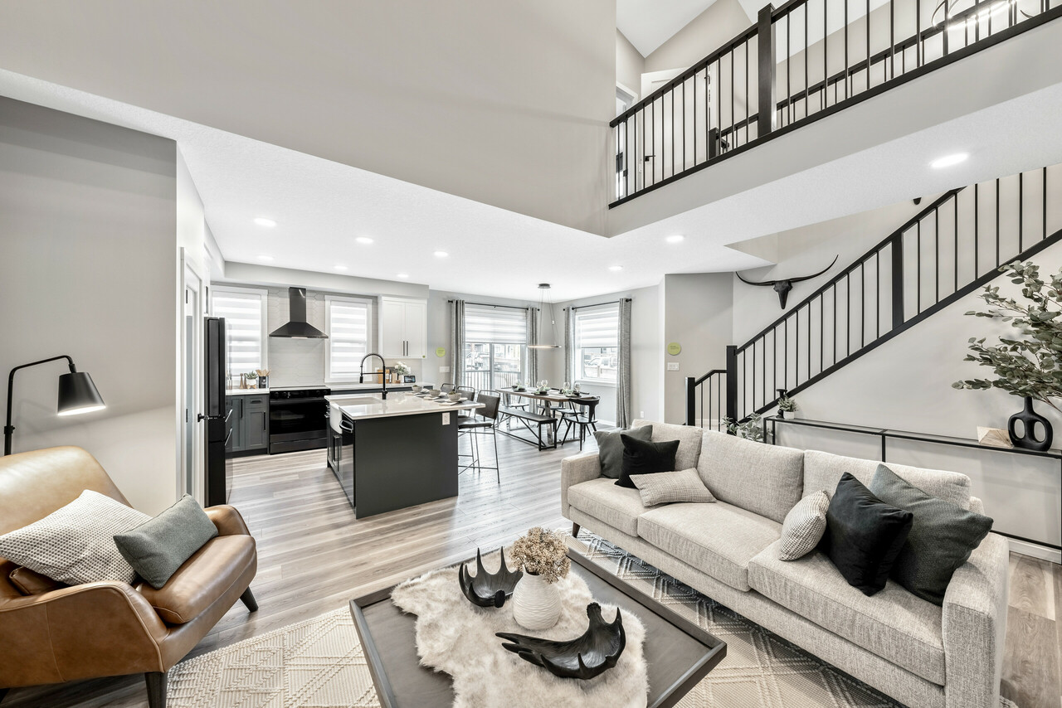
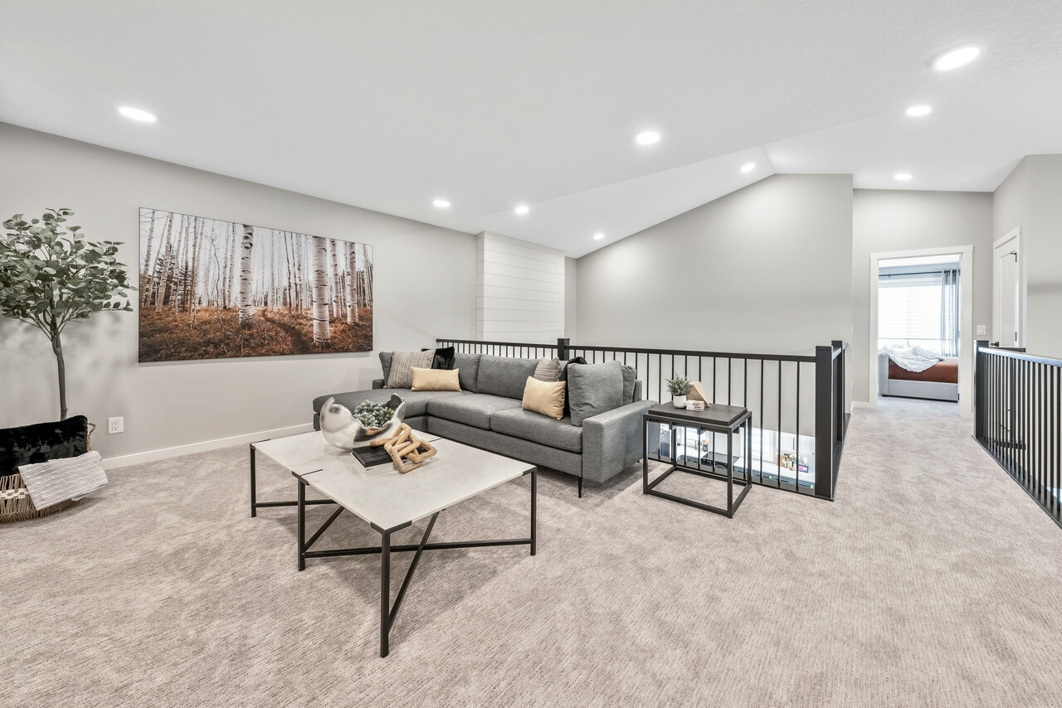
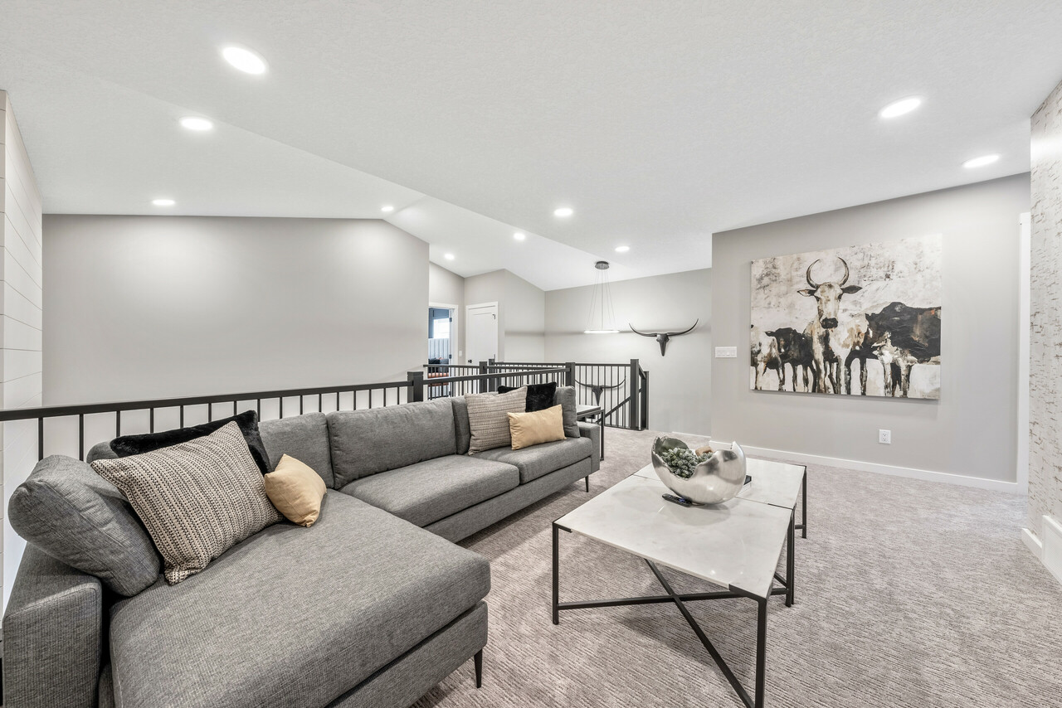
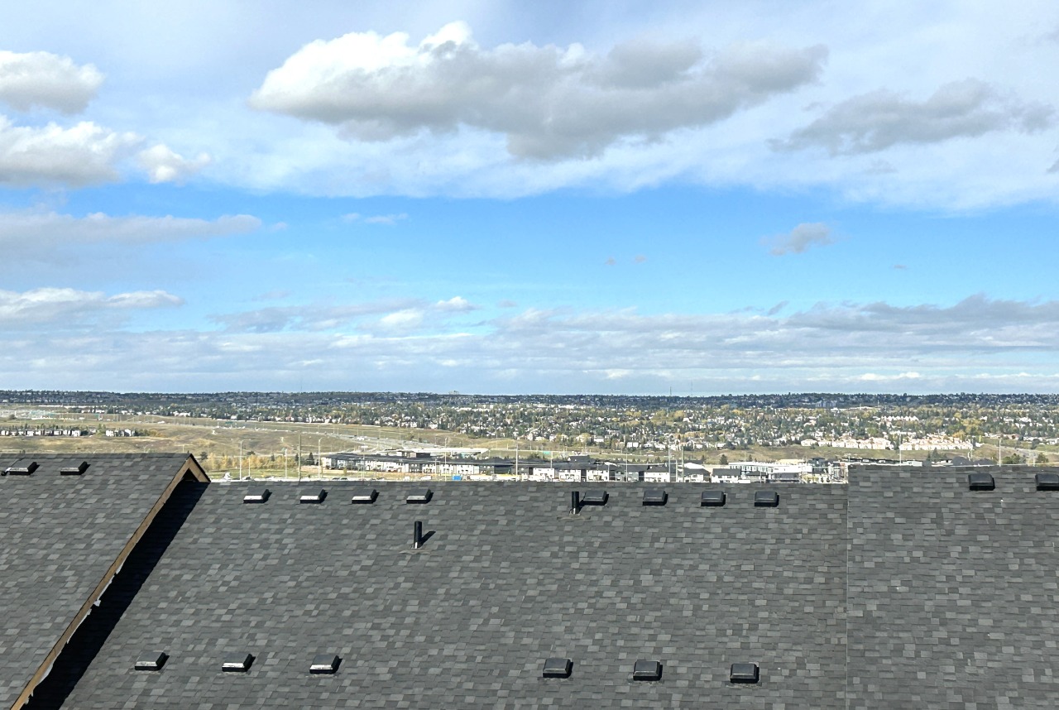
Dramatic open-to-above plan. Walk-out bsmt awaits your finishing ideas. Cul-de-Sac location. Great access to Downtown & the Majestic Rockies
Description
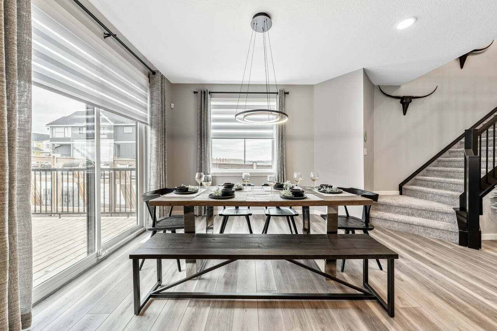
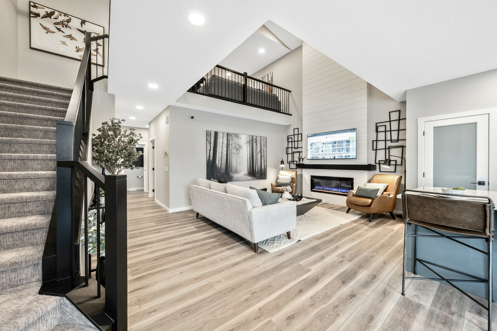
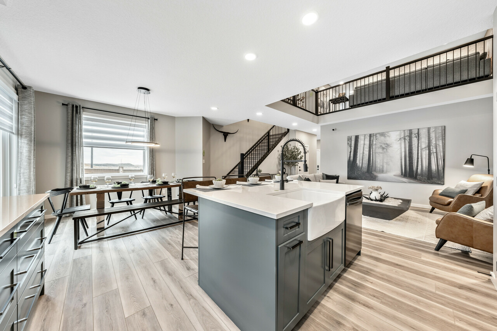
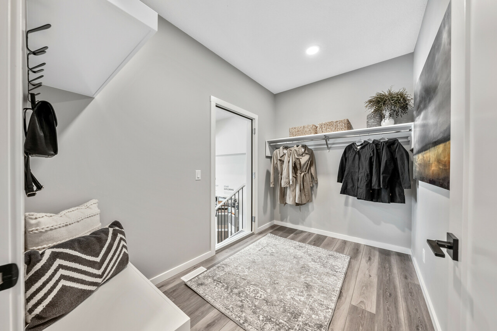
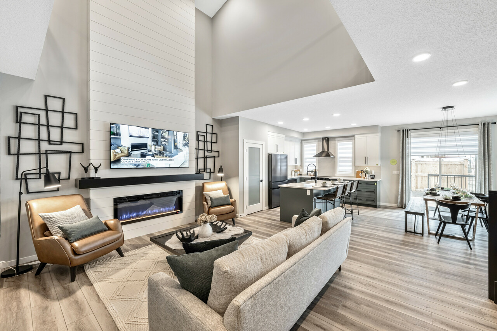
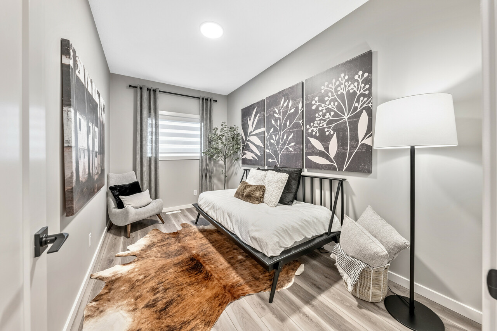
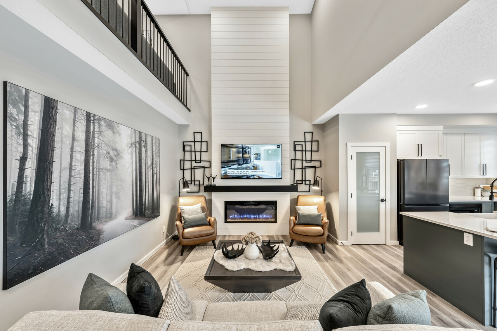
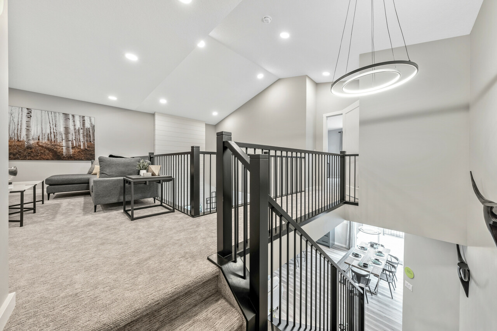
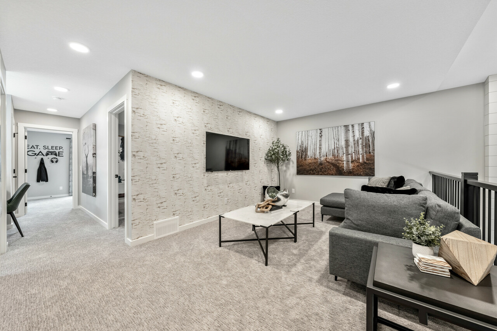
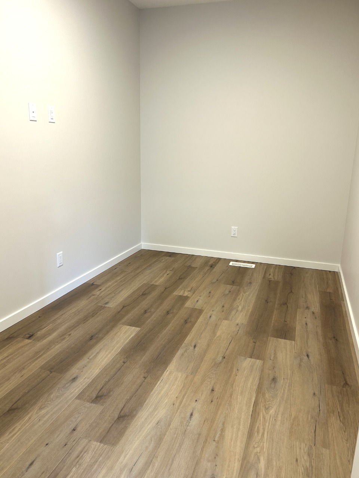
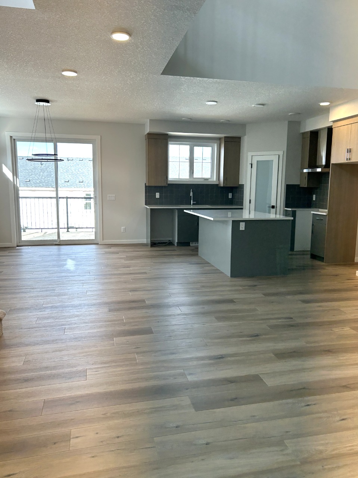
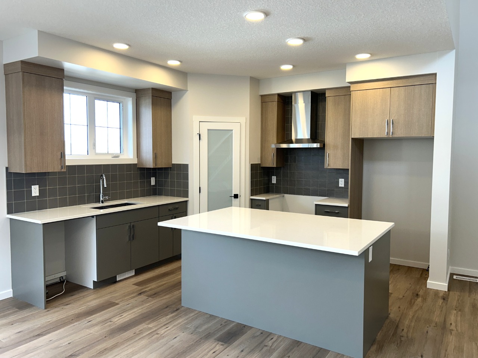
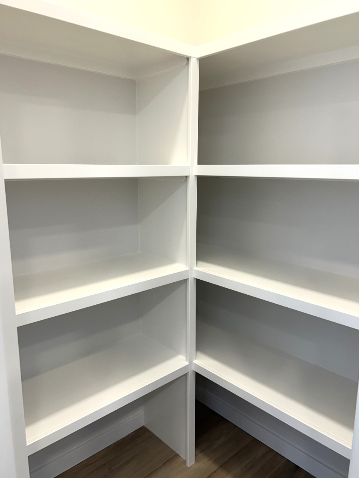
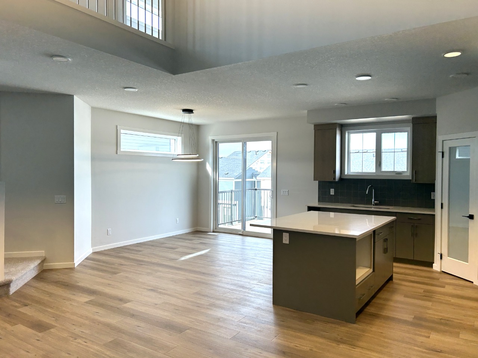
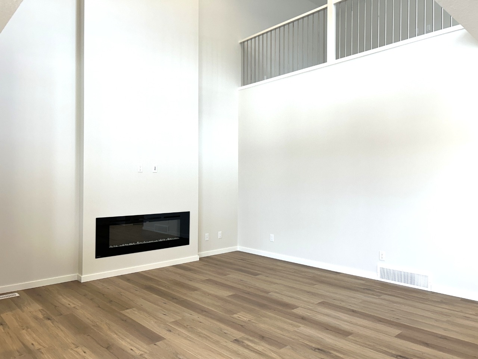
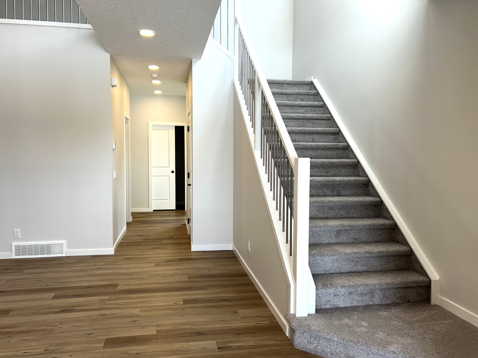
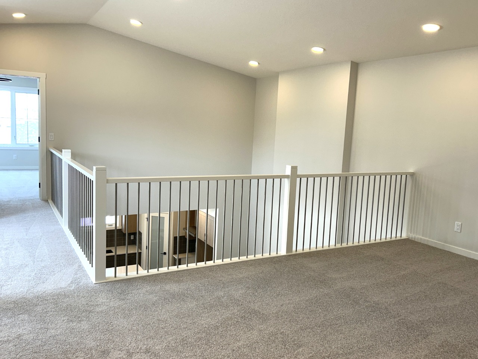
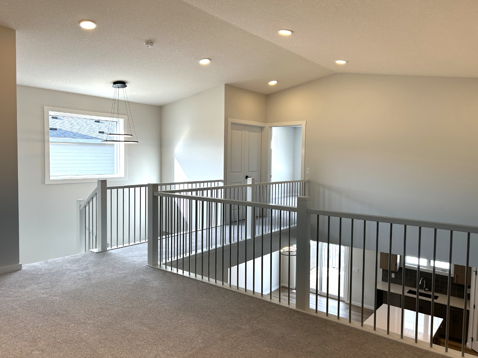
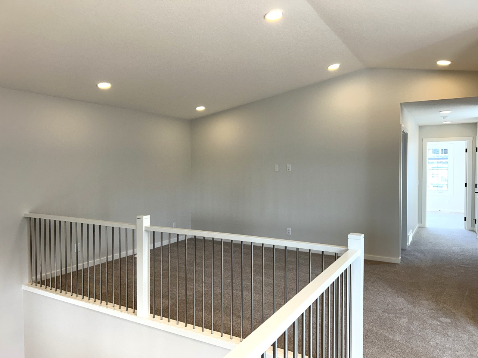
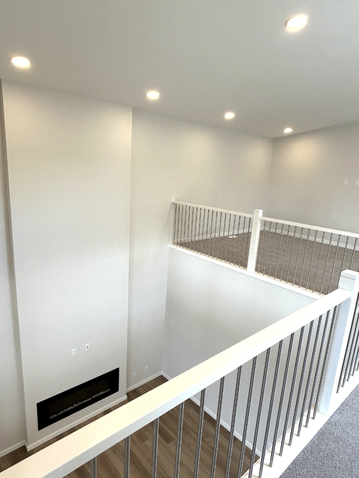
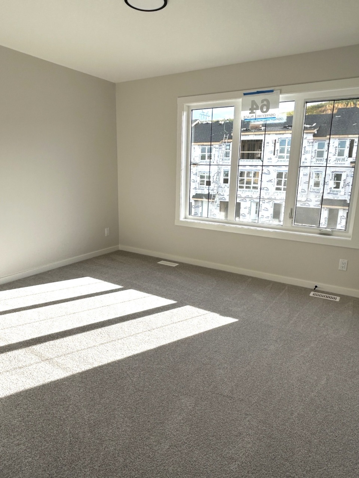
Welcome to this beautiful new home featuring a stunning open-to-above great room with soaring vaulted ceilings & an abundance of natural light from additional windows throughout. The expanded floor plan offers extra living space, including a versatile main-floor flex room ideal for a home office or study. The stylish L-shaped kitchen is designed for entertaining, showcasing a large central island, walk-in corner pantry, ceiling-height cabinetry & a chimney hood fan. The spacious living area is anchored by a modern 50" electric fireplace.
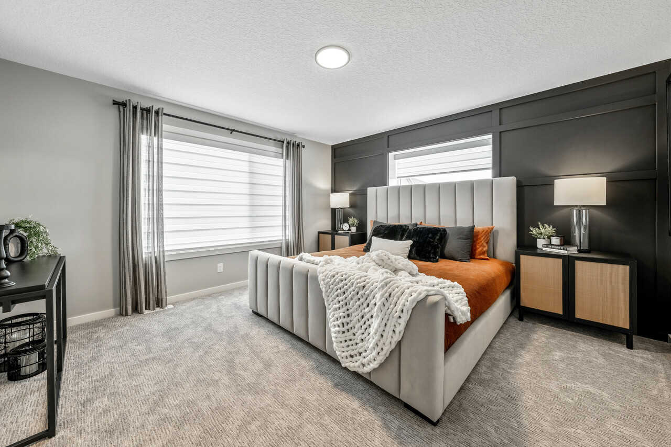
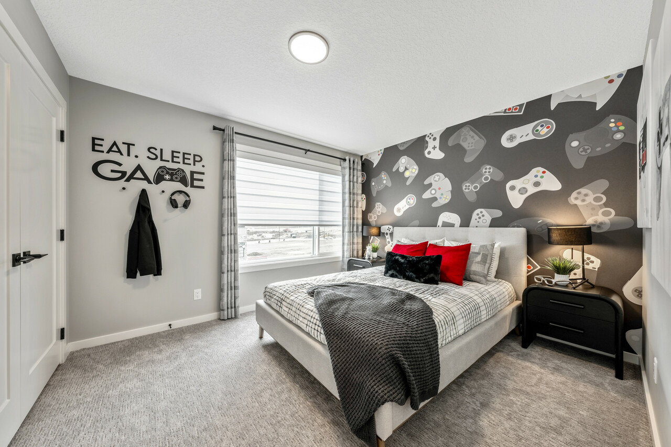
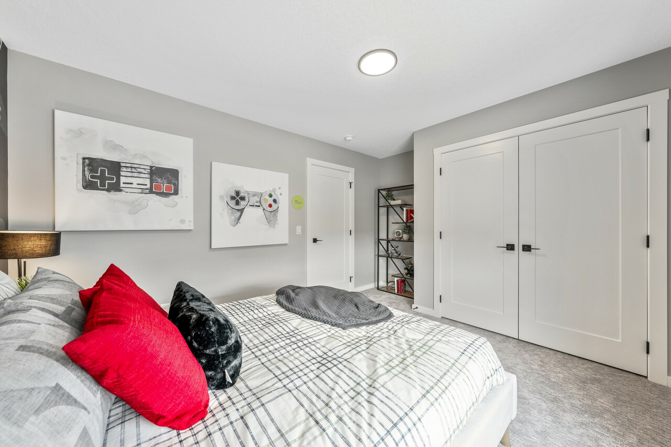
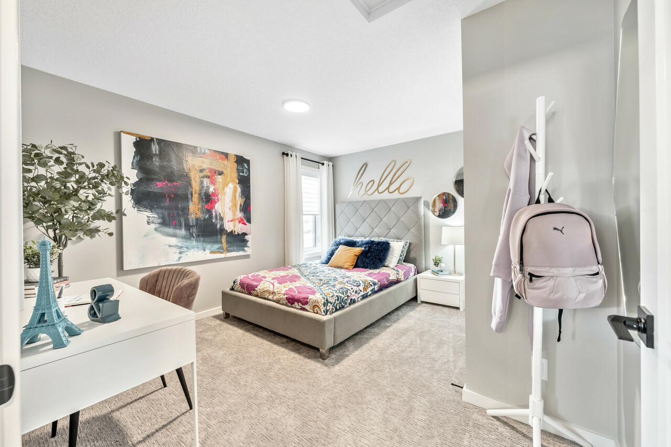
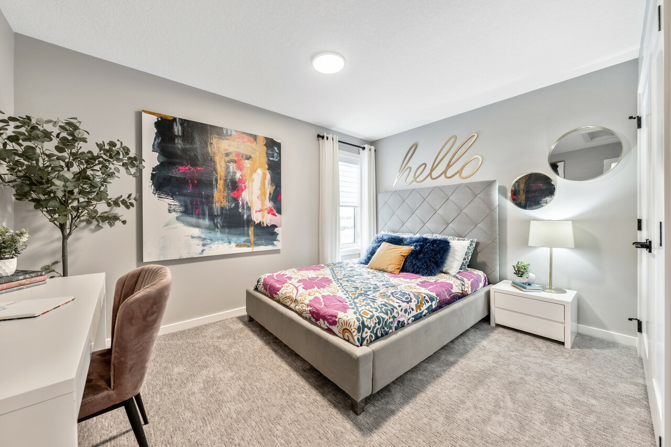
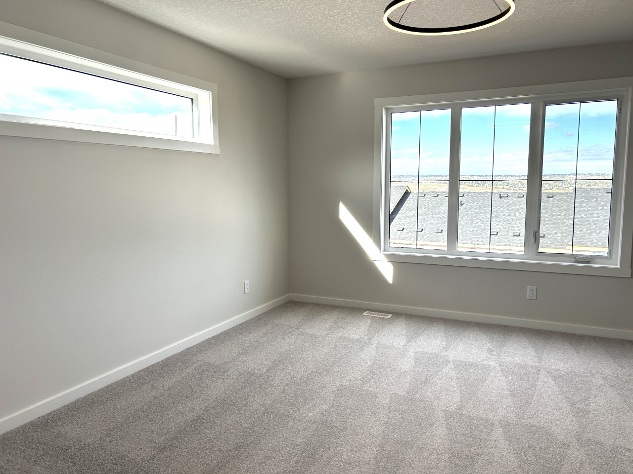
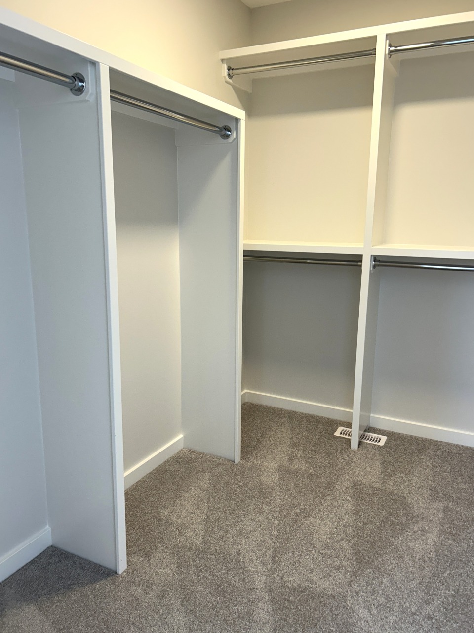
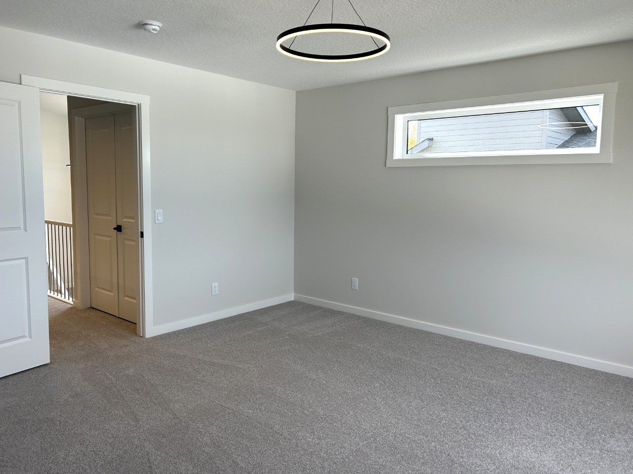
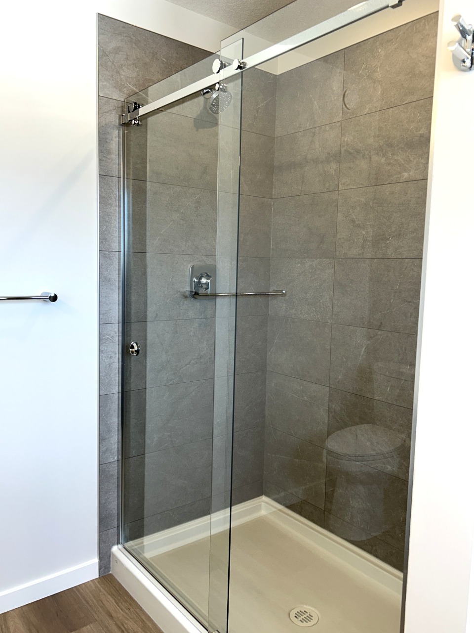
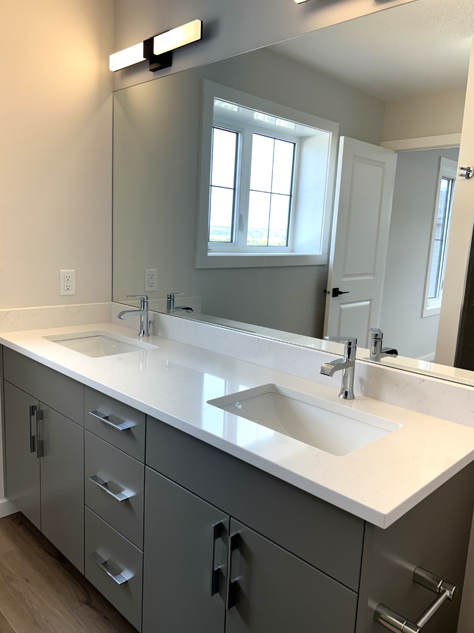
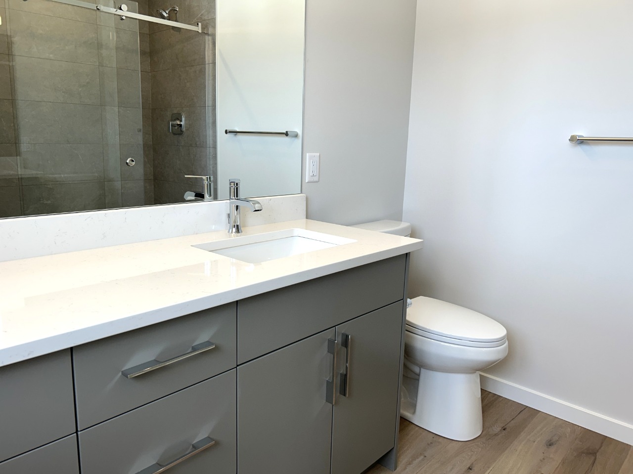
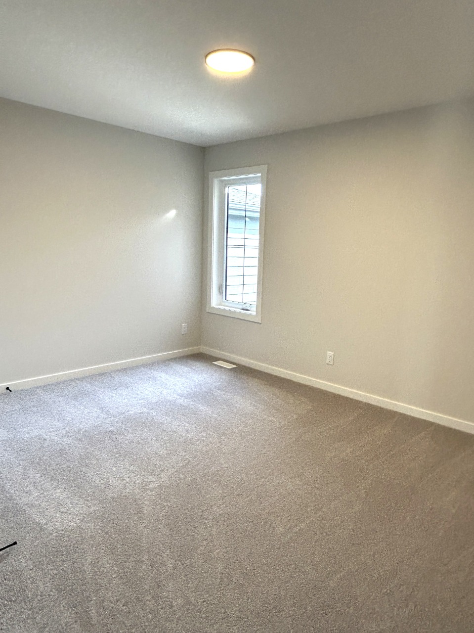
Upstairs, the luxurious primary suite boasts a spa-inspired ensuite with a tiled shower, and dual sinks. Premium finishes include MDF shelving, undermount sinks & elegant metal spindle railings. The walkout basement features 9' foundation walls, bathroom rough-ins & an extended concrete patio, offering exceptional future development potential Almost move-in ready! Pictures are representative
Interior Details
Exterior Details
More Information
Property
Parking
Utilities
This REALTOR.ca listing content is owned and licensed by REALTOR® members of The Canadian Real Estate Association.