112 Lucas Green Northwest, Calgary, AB T3P2X9
Property Overview
- Detached Home Type
- House Building Type
- LivingstonCommunity
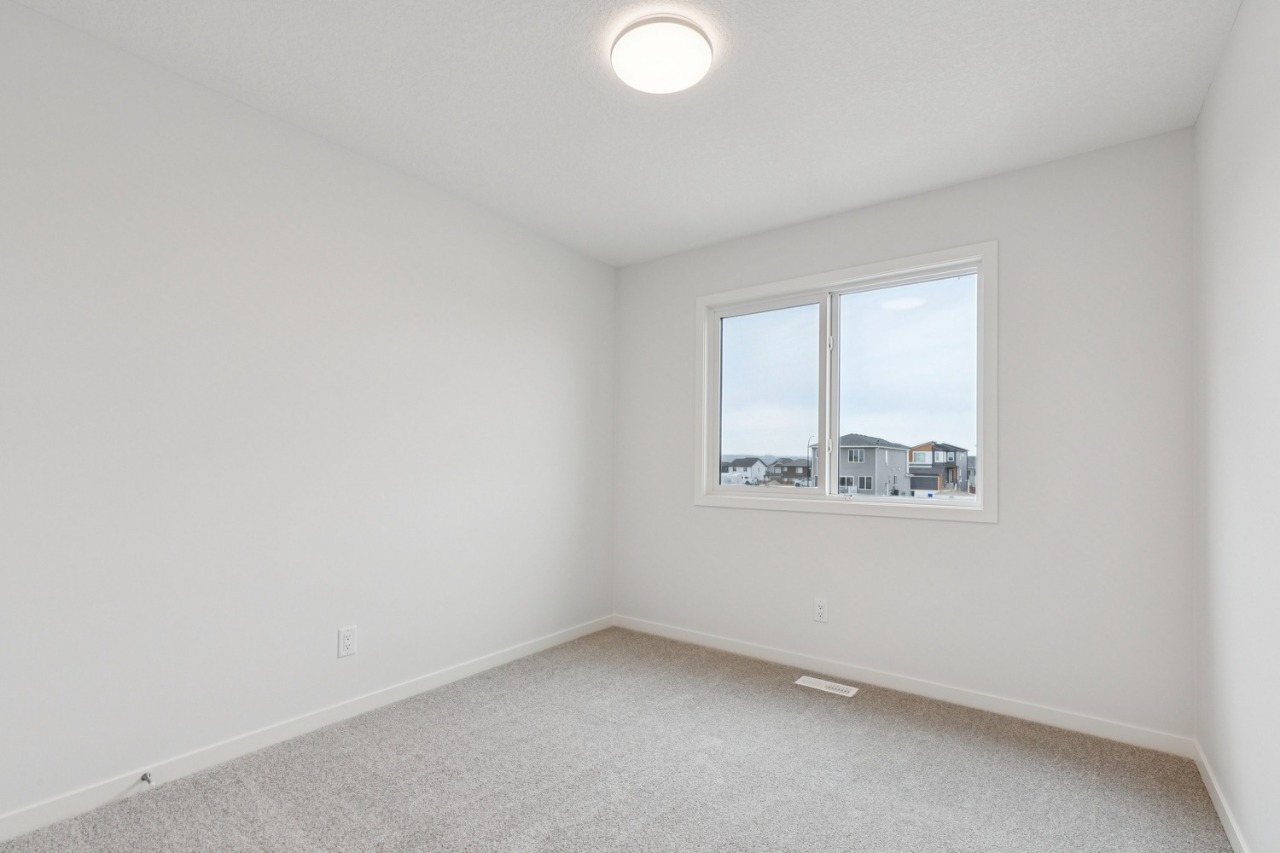
- 4 Beds
- Natural Gas Heating
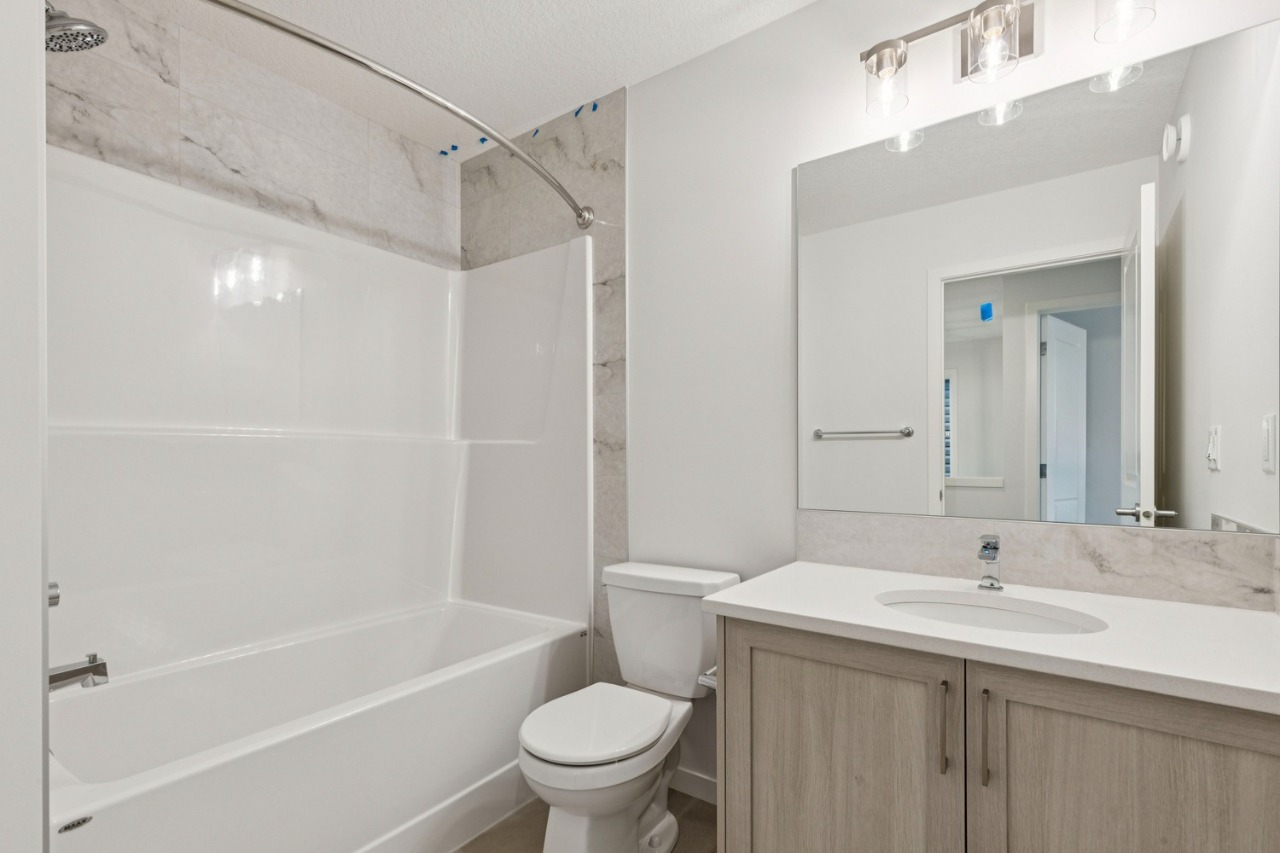
- 3 Full Baths
- None Cooling
- 2 Parking Space(s)
- 2026 Year Built
- $455 / year HOA
- 0 days Time on Bōde
- A2342619 MLS® #
- 21243901 Bōde ID
- $332 Price / Sqft
- Two Storey Style
Get instant answers about this home
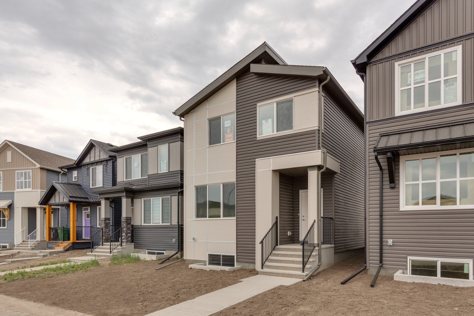
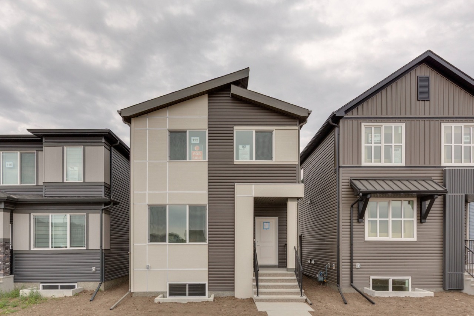
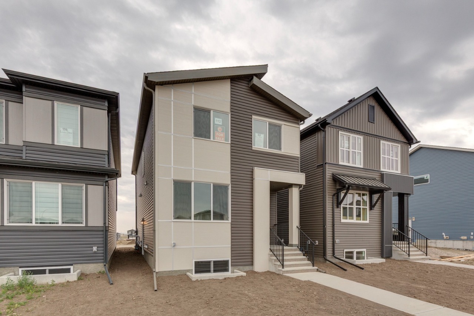
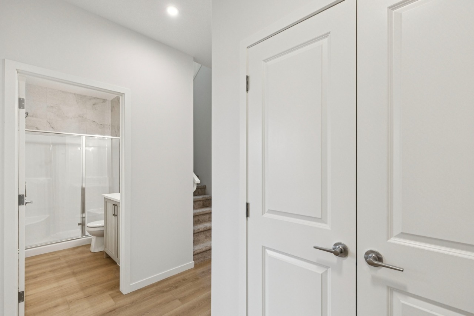
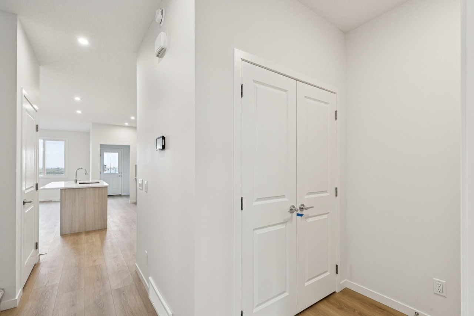
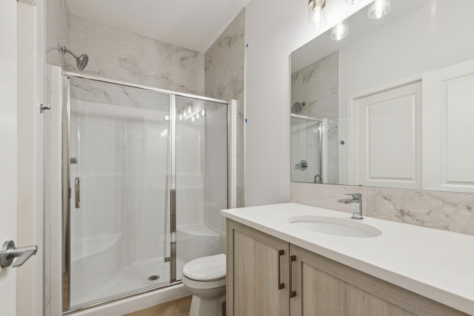
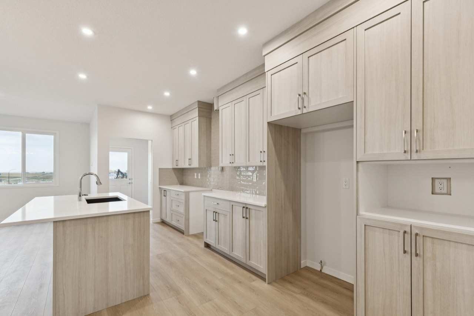
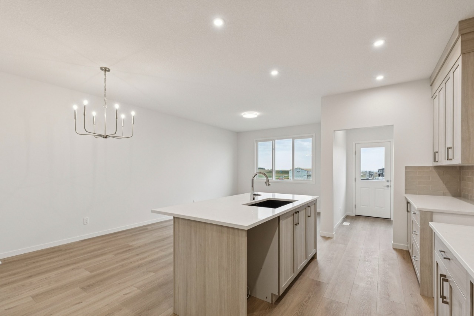
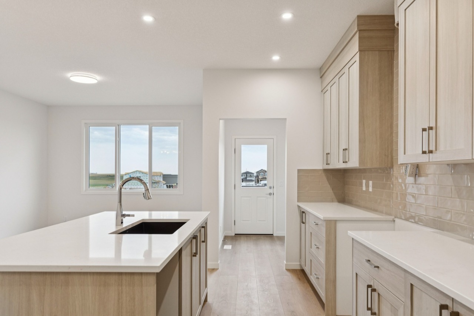
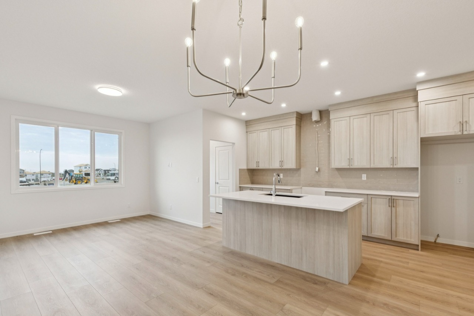
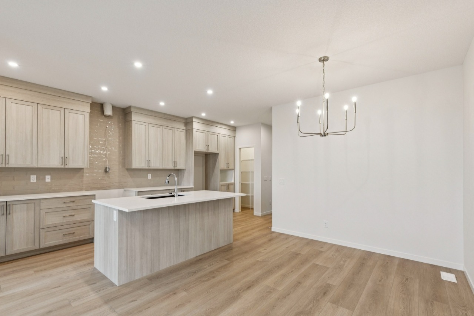
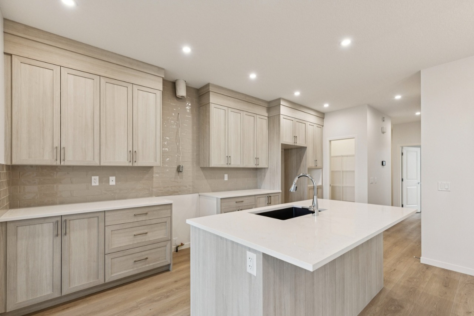
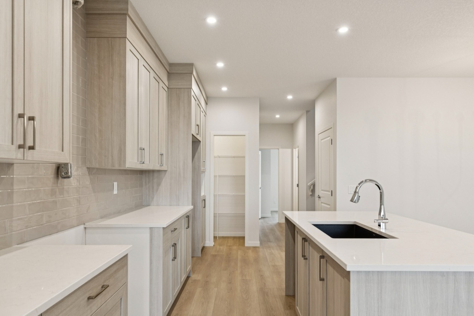
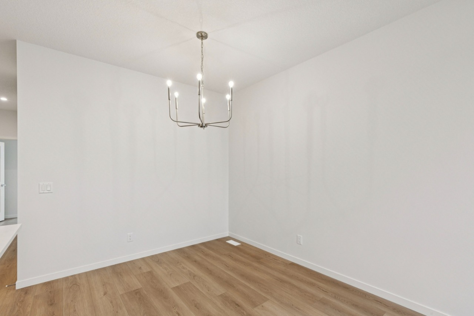
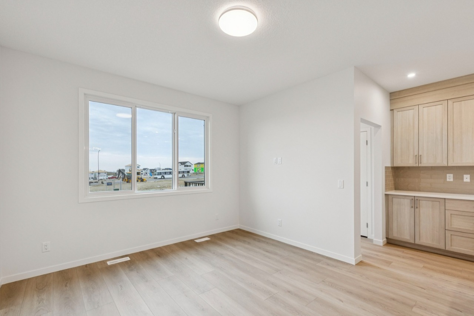
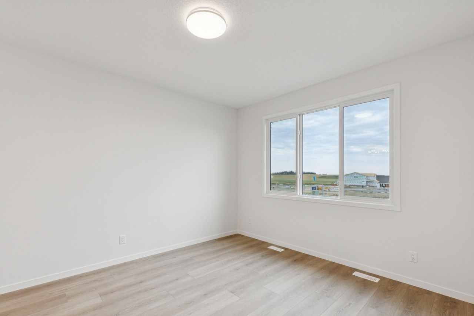
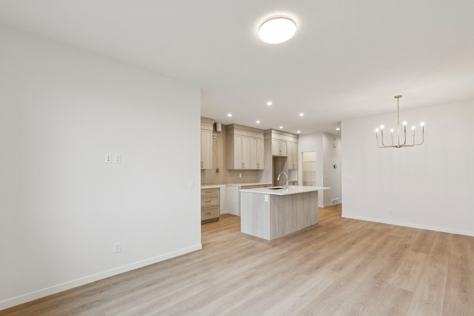
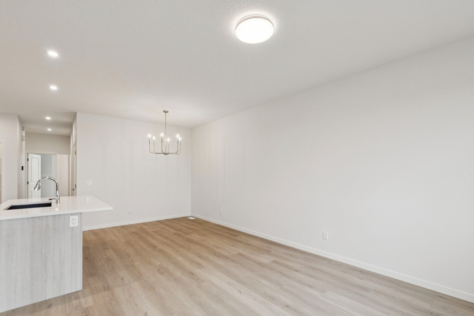
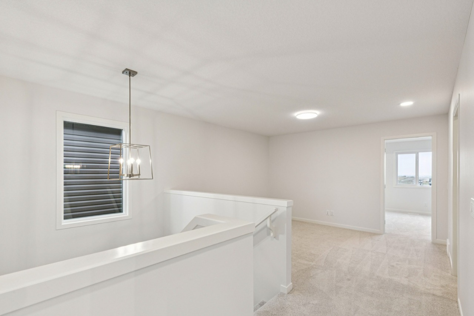
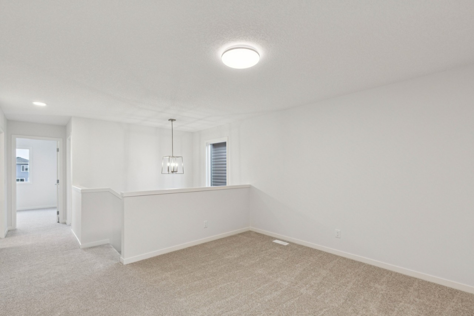
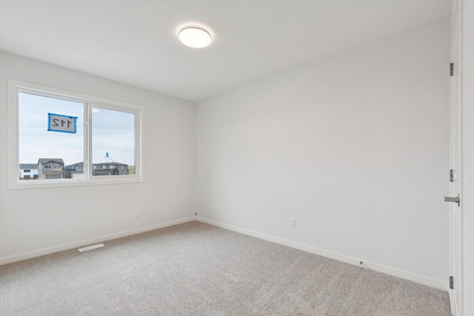
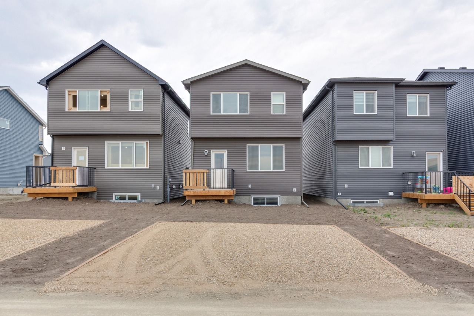
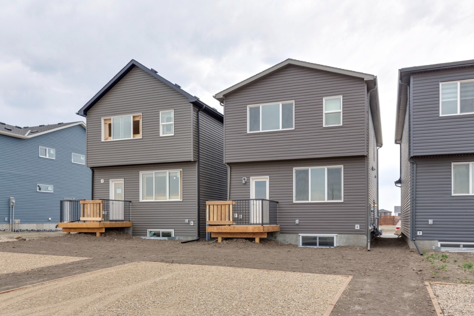
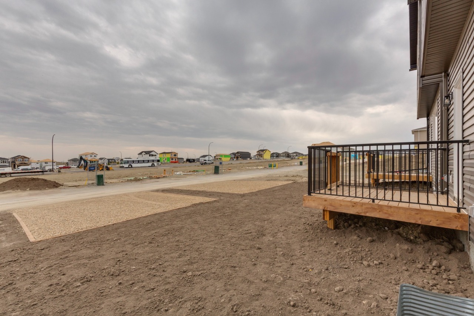
Contemporary elevation, main floor bedroom and full bathroom, upgraded kitchen, bonus room, rear deck, and future basement suite rough-ins.
Description
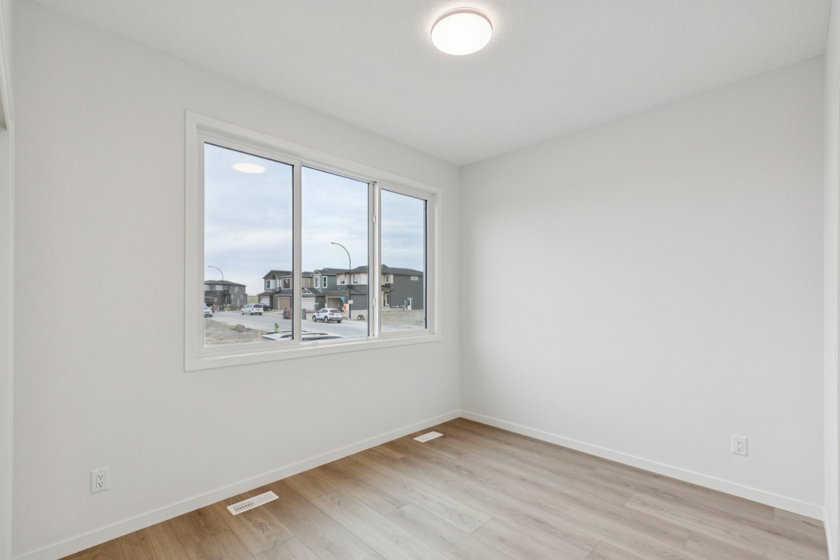
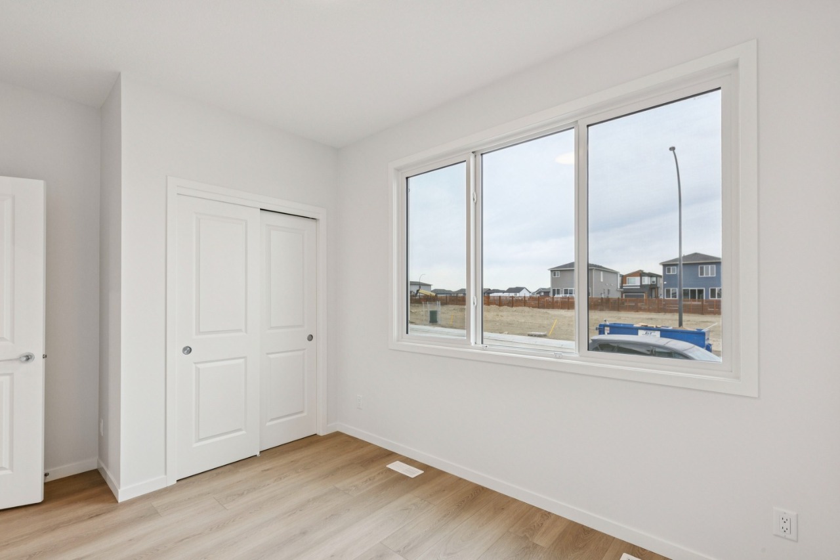
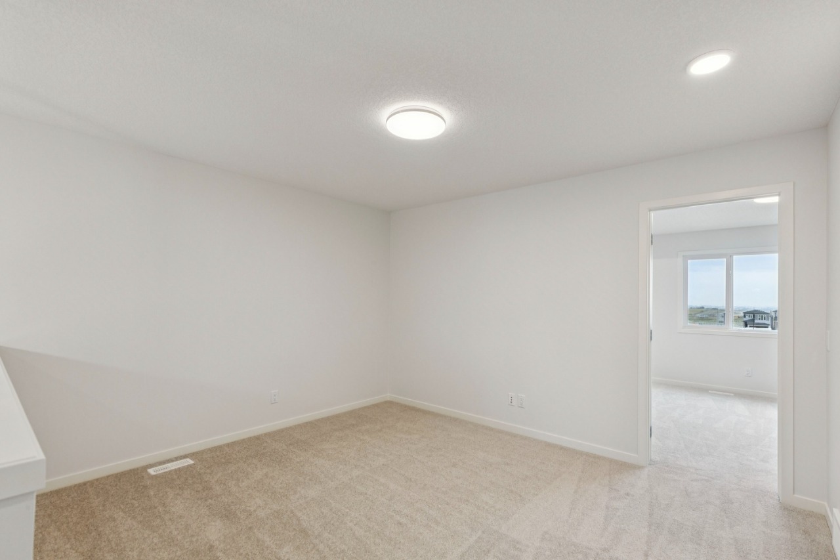
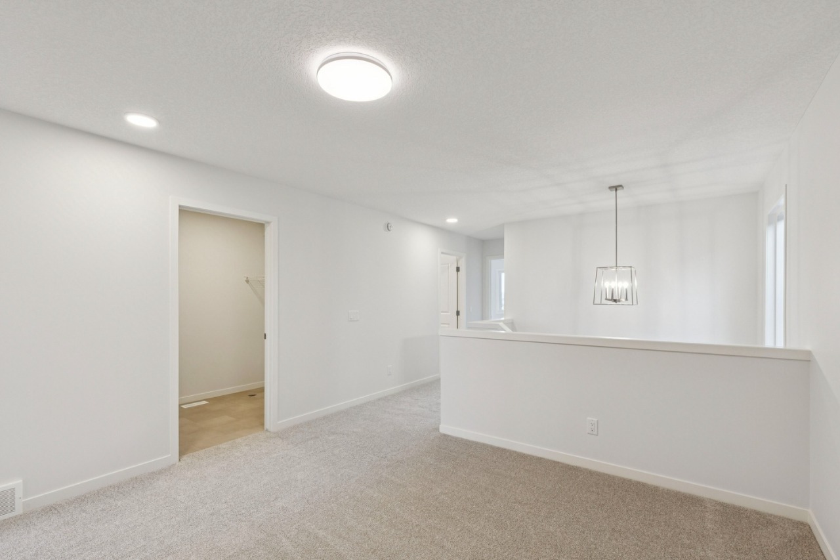
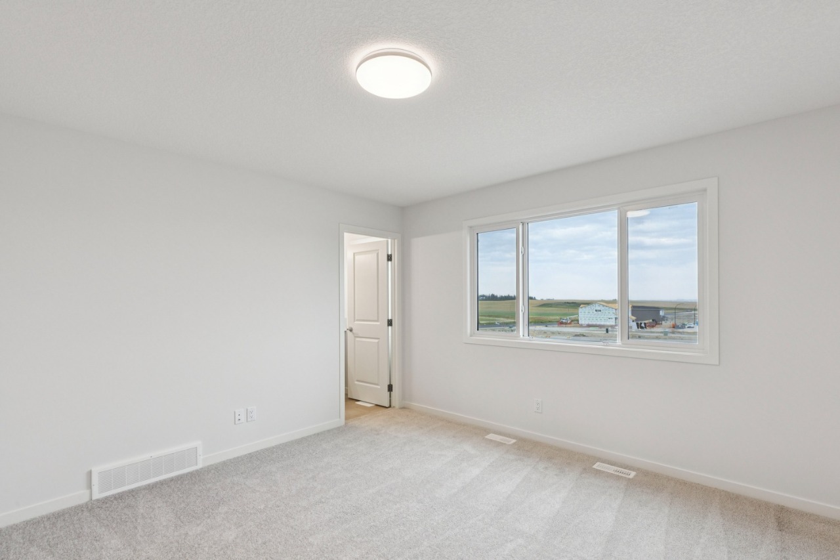
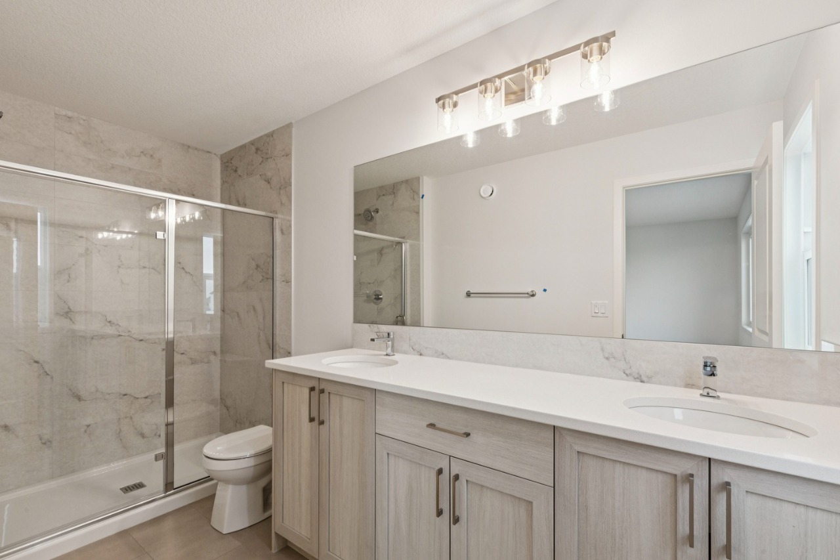
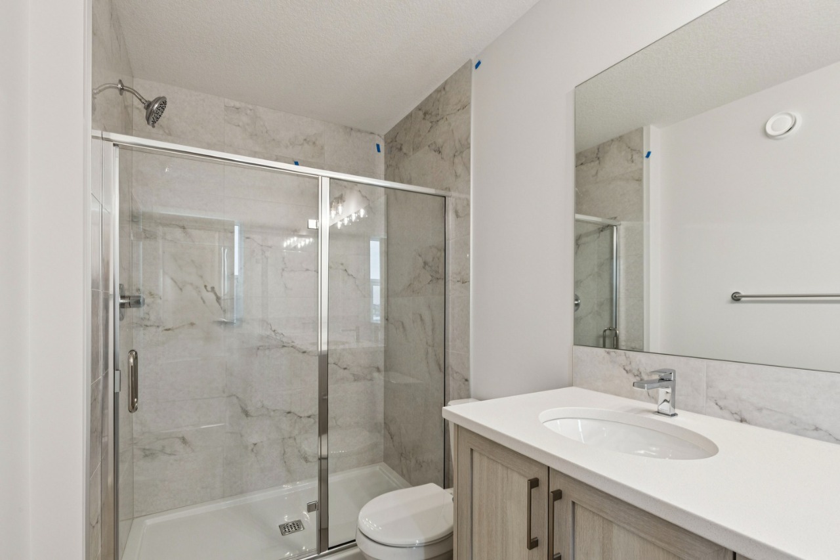
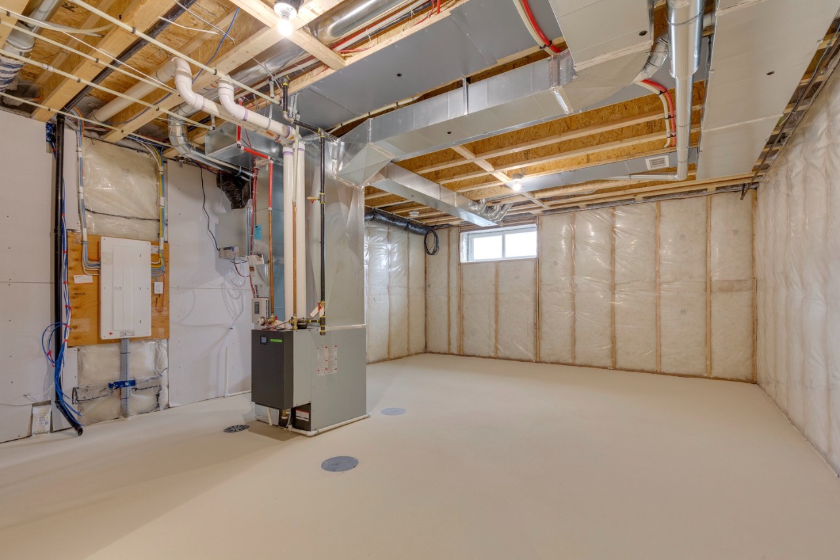
Welcome to Cedarglen Homes Glenmore Model – A Laned Quick Possession Home in Livingston. This floor plan offers 1,837 sq. ft. of thoughtfully designed living space with 4 bedrooms and 3 bathrooms. This home notably features a bright and functional main floor including a main floor bedroom and full bathroom, while the upper bonus room provides additional living space. Located on a quiet street, additional features including a side entry with legal suite rough ins for a two-bedroom legal suite provides future potential to suit your needs. Lastly, a completed deck with BBQ gas connection for outdoor enjoyment, this home is designed for comfort, function, and future potential—book your showing today.
Interior Details
Exterior Details
More Information
Property
Parking
Utilities
This REALTOR.ca listing content is owned and licensed by REALTOR® members of The Canadian Real Estate Association.