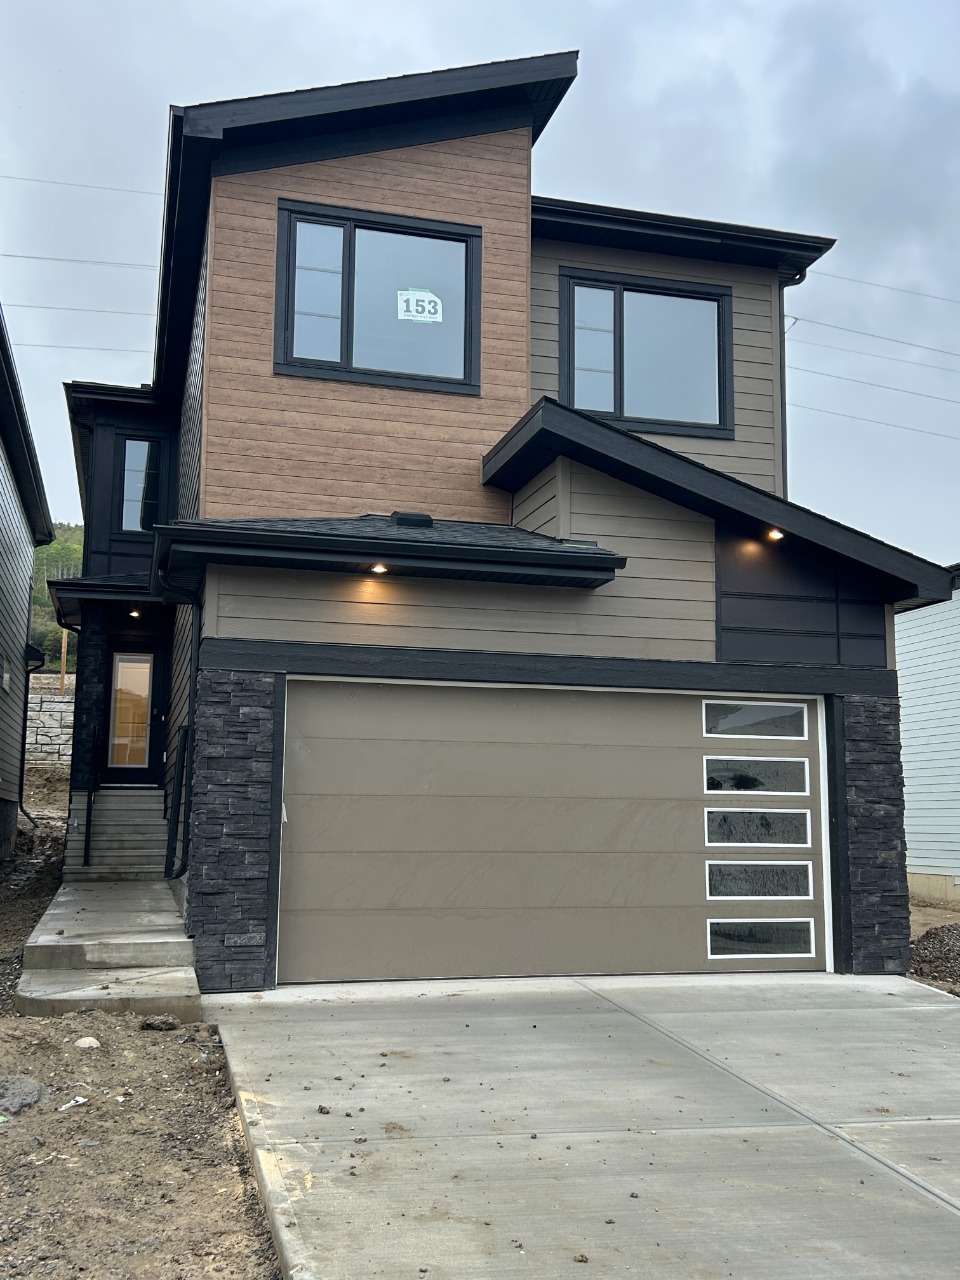
153 Osprey Hill Way Southwest, Calgary, AB T3B6S4
Property Overview
- Detached Home Type
- House Building Type
- Osprey HillCommunity
- 3 Beds
- Natural Gas Heating
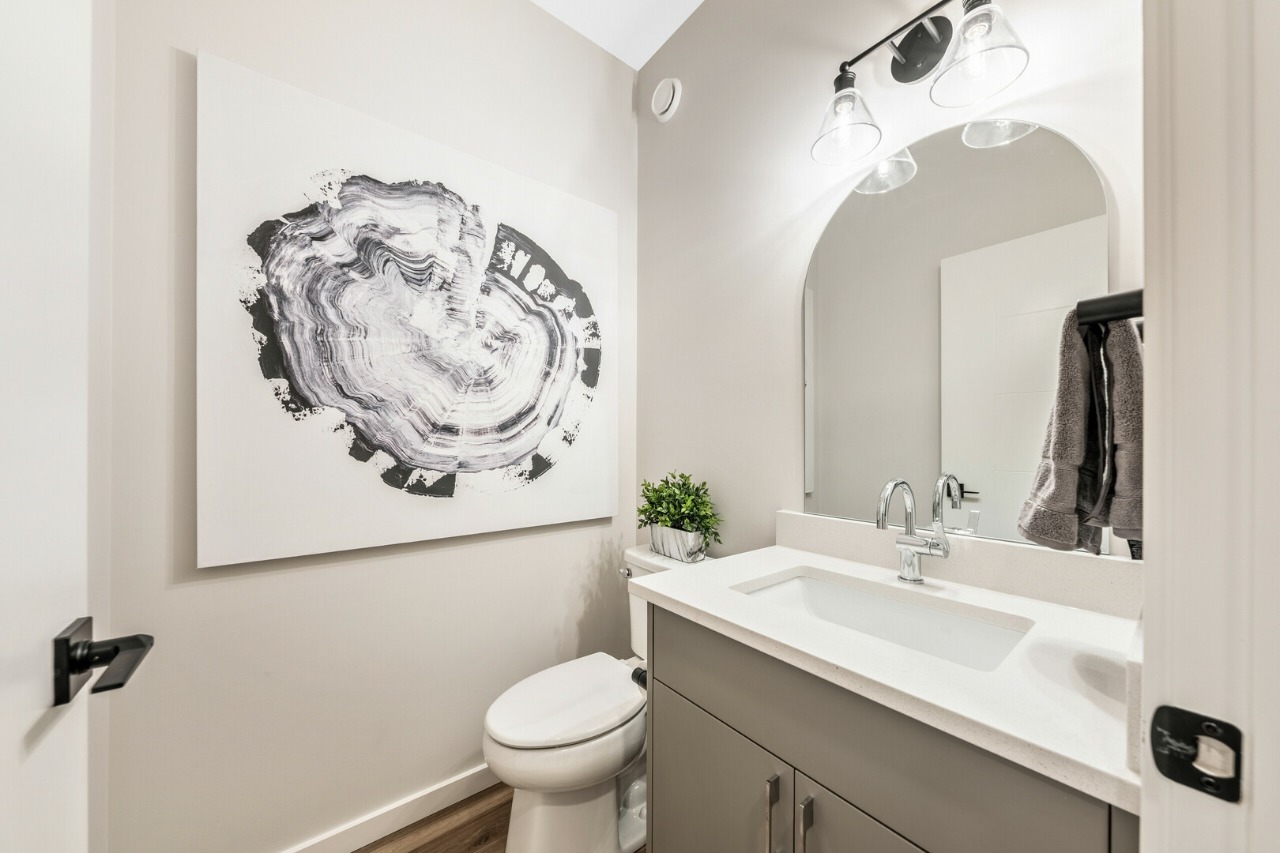
- 2 Full Baths
- None Cooling
- 1 Half Baths
- 4 Parking Space(s)
- 2026 Year Built
- 35 days Time on Bōde
- A2342576 MLS® #
- 21243850 Bōde ID
- $326 Price / Sqft
- Two Storey Style
Get instant answers about this home
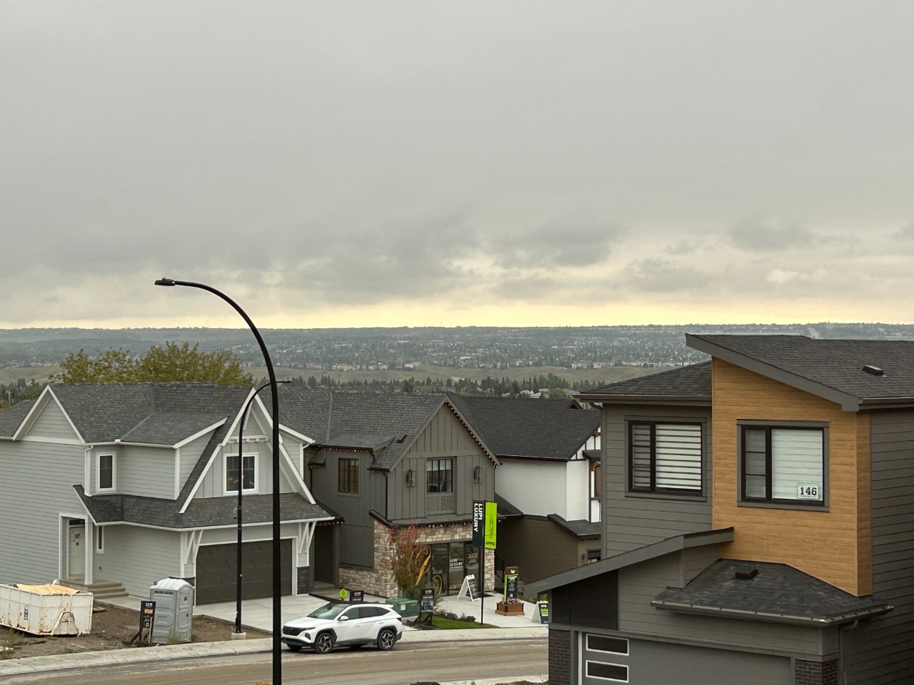
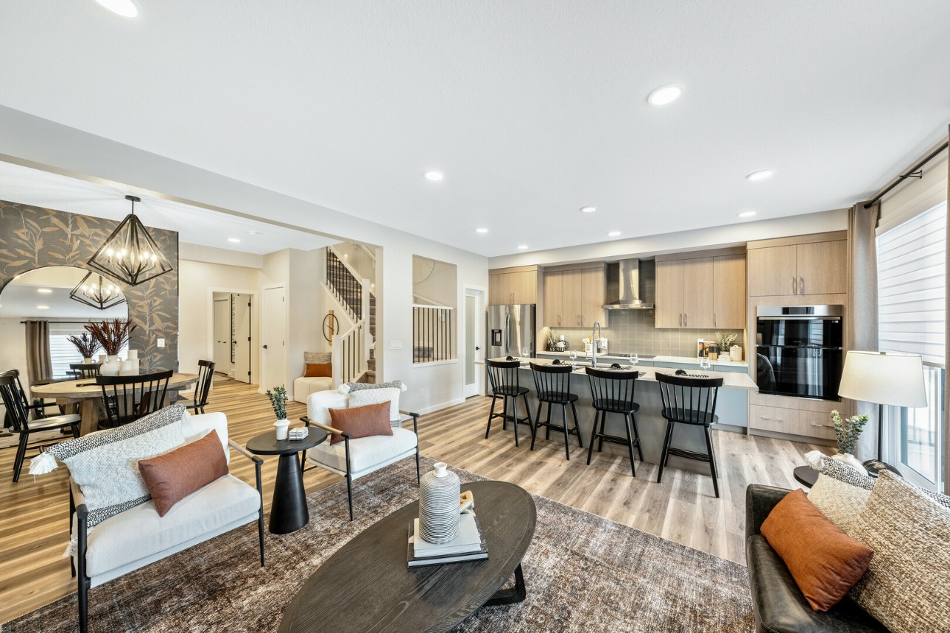
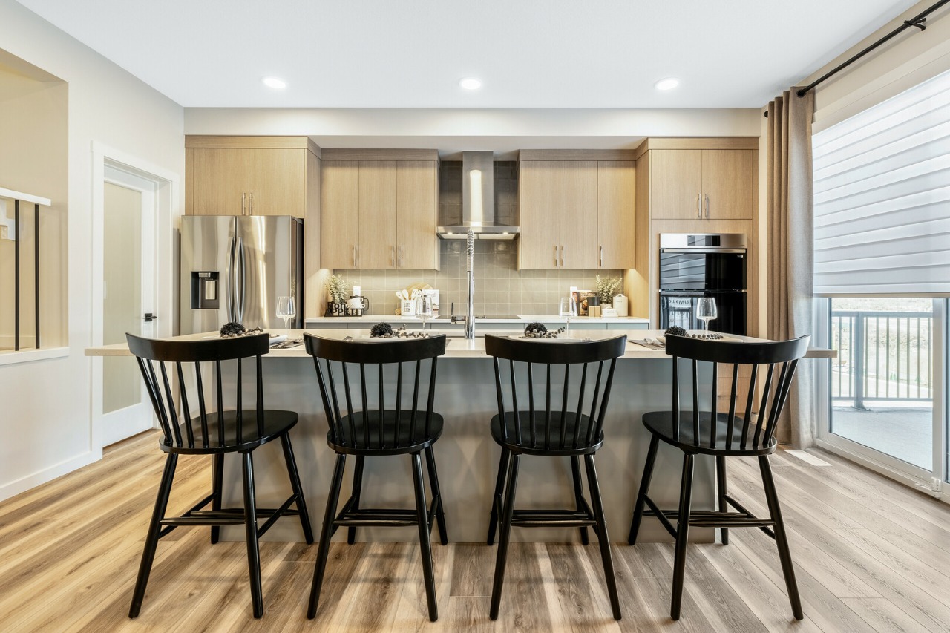
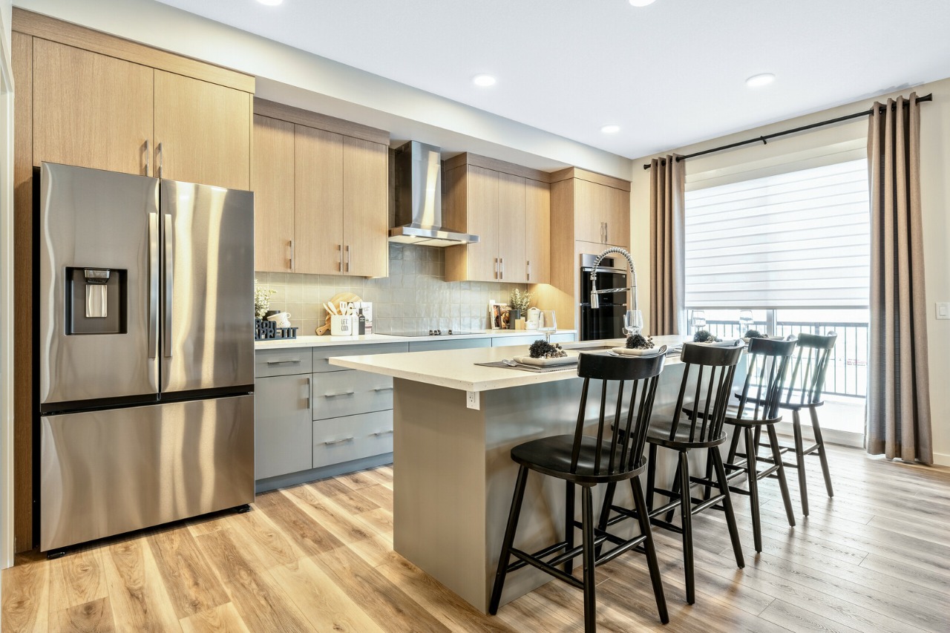
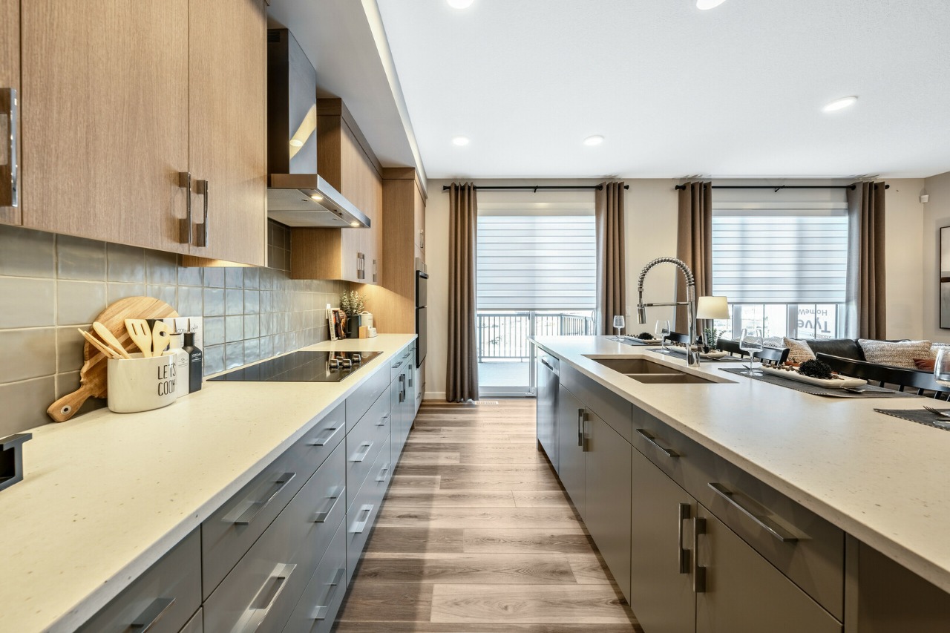
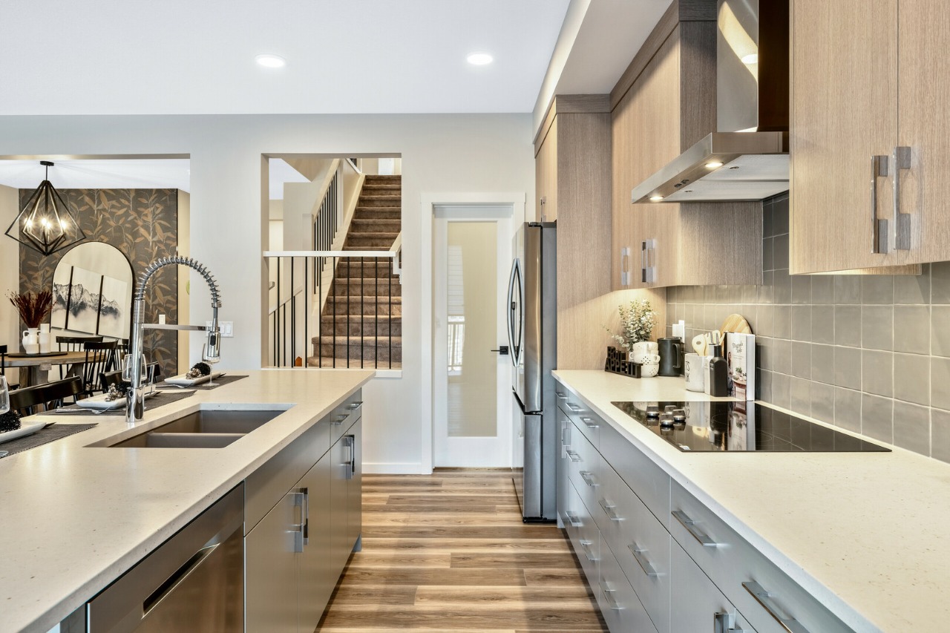
Backing South onto green space! Designer kitchen, bonus room, main floor BR & full bathroom, side entrance & future basement potential.
Description
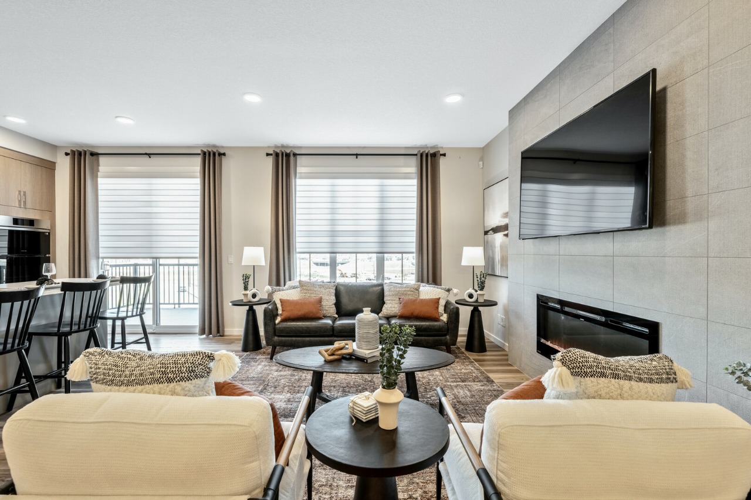
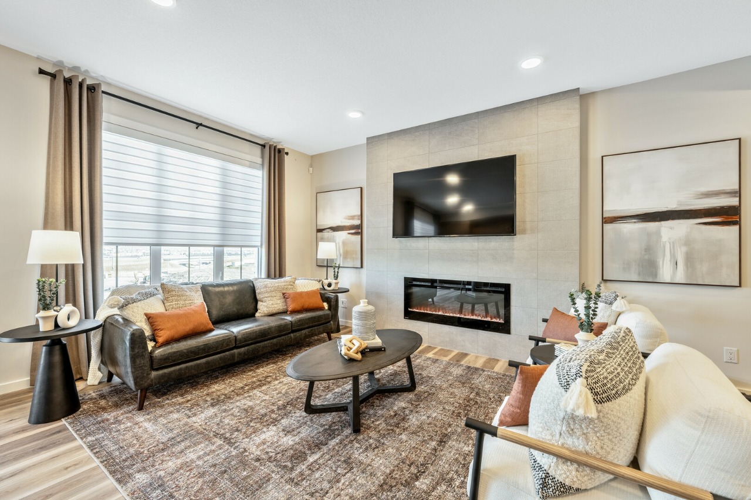
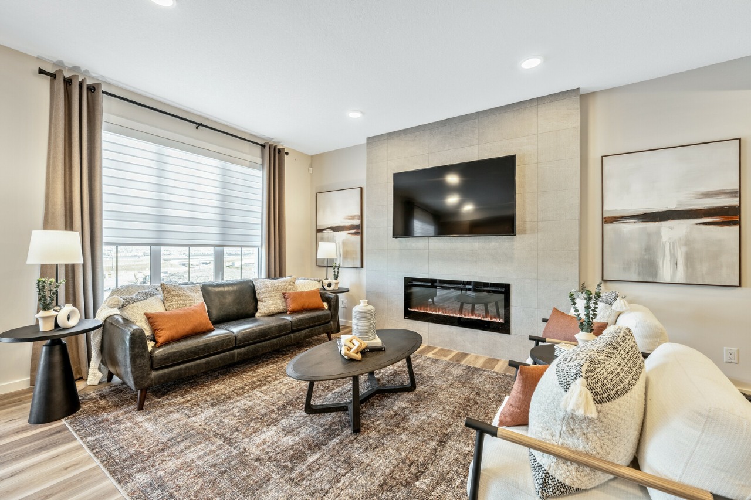
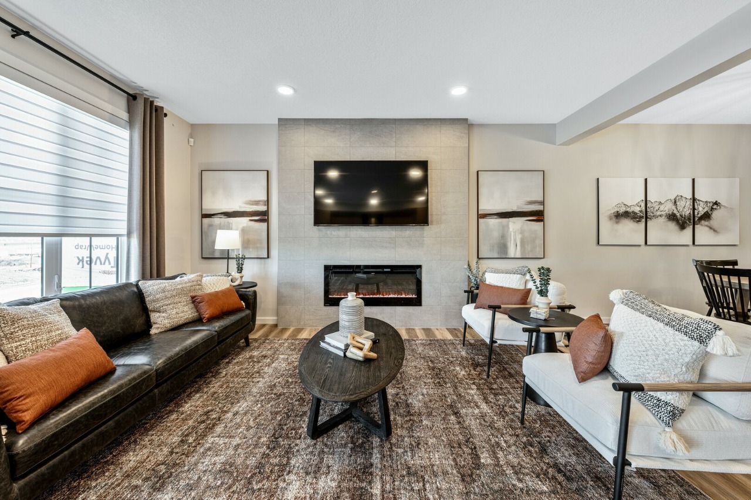
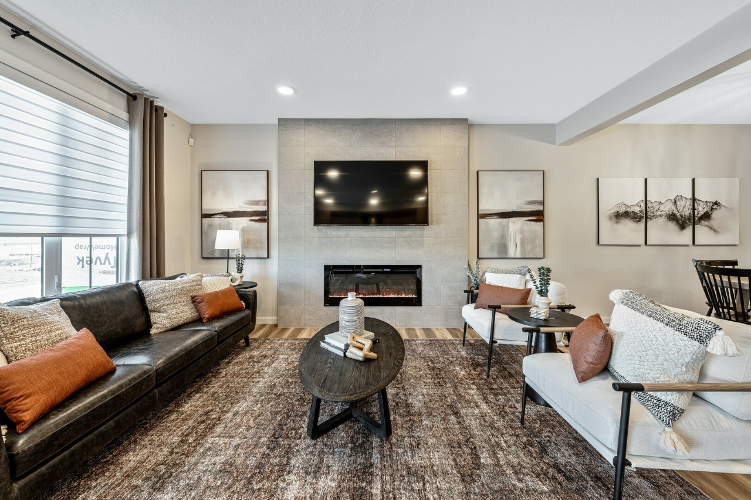
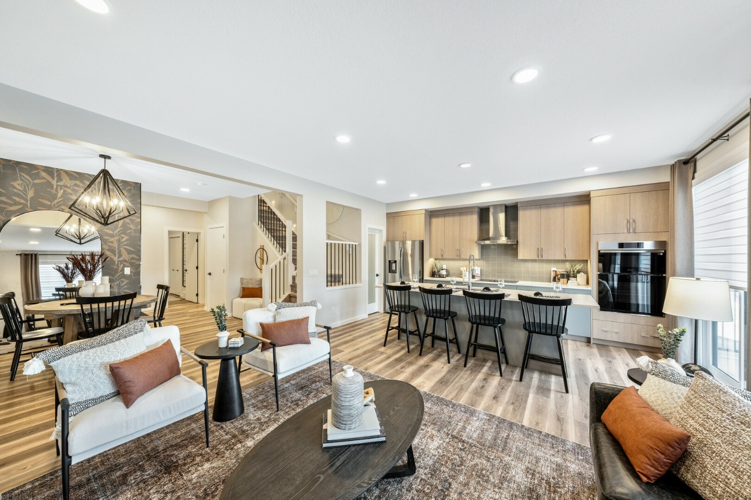
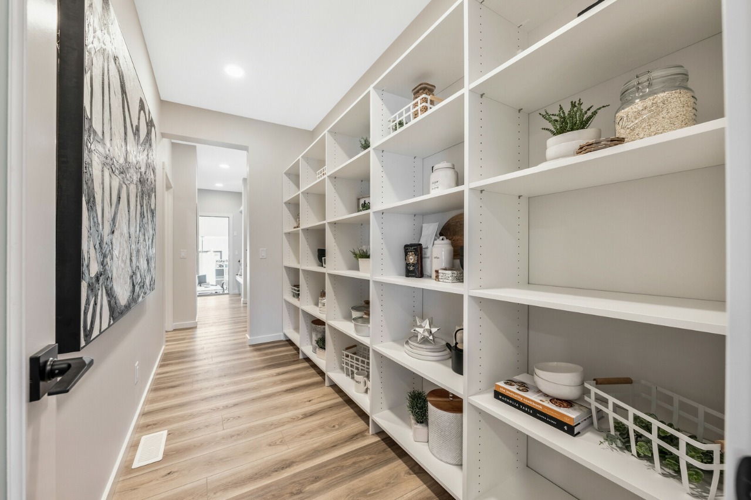
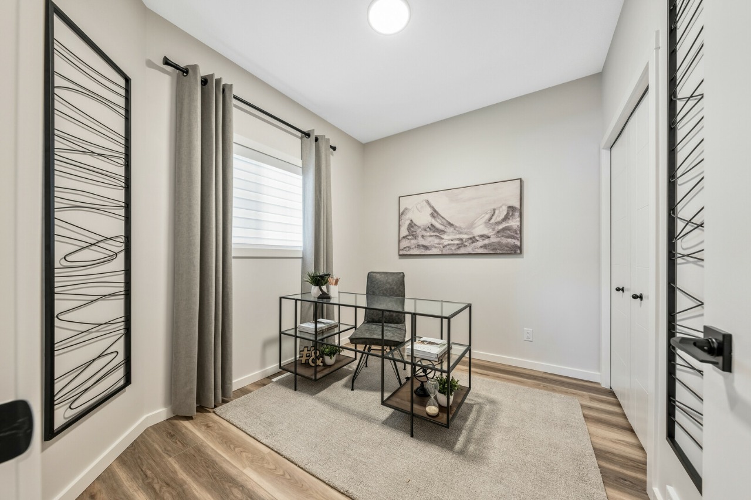
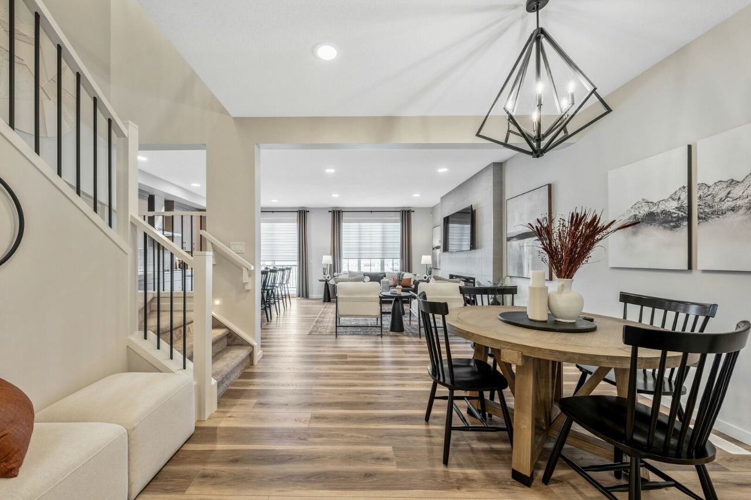
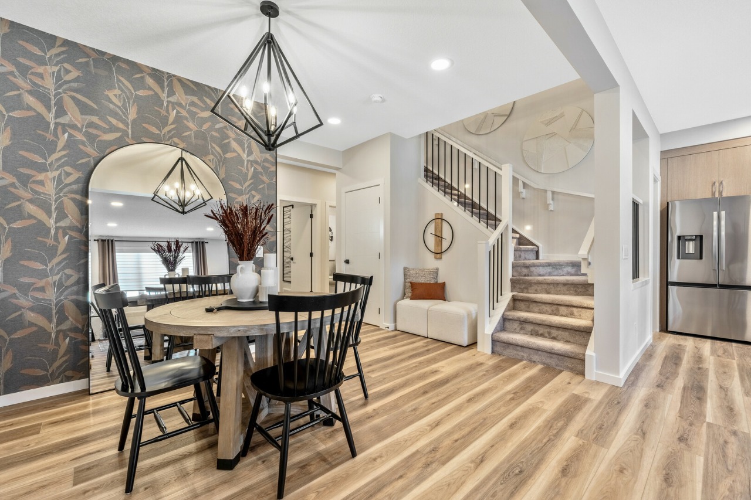
This beautifully designed home backs south onto green space for exceptional privacy & outdoor enjoyment. The spacious main floor features a welcoming foyer, versatile flex room, full bathroom, bright great room, & dining area. The chef-inspired galley kitchen boasts ceiling-height cabinetry, a chimney hood fan, & a large walk-in pantry.
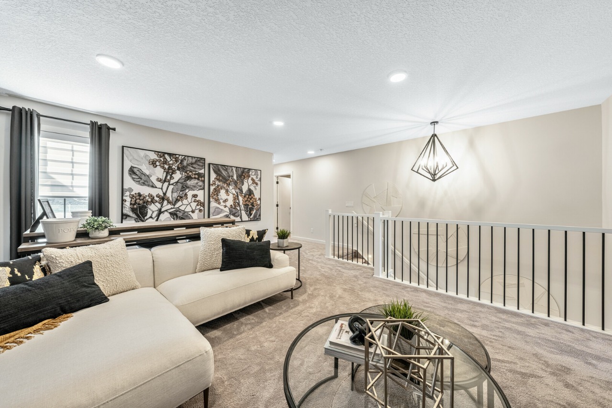
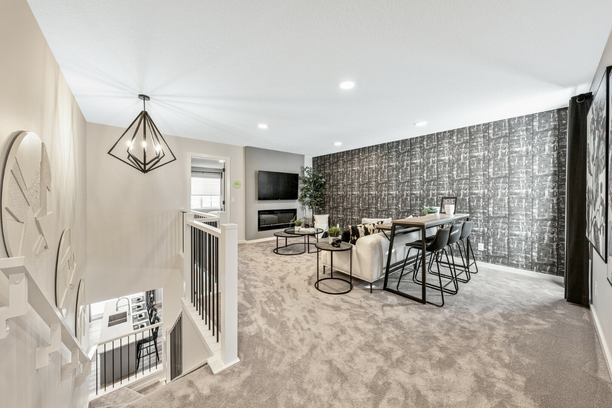
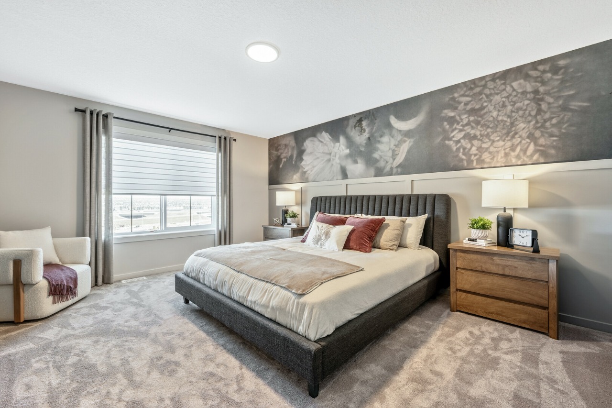
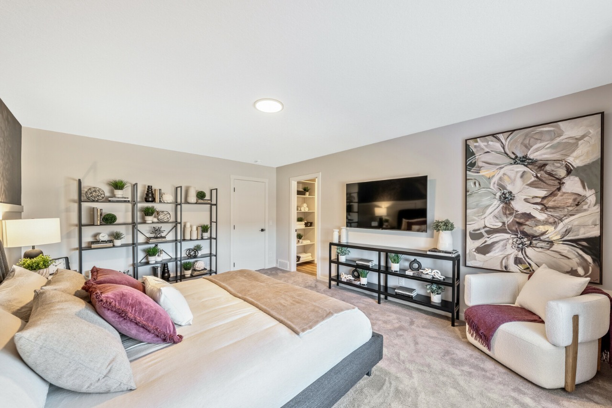
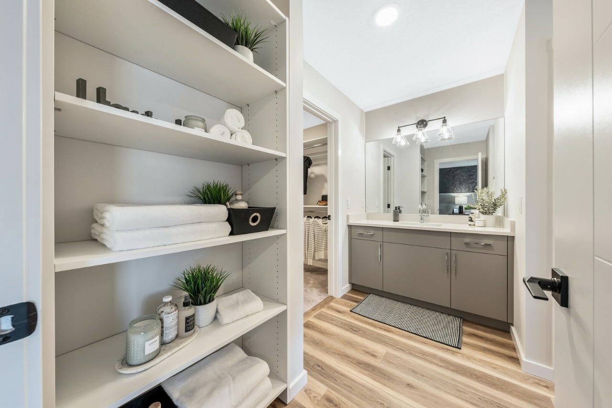
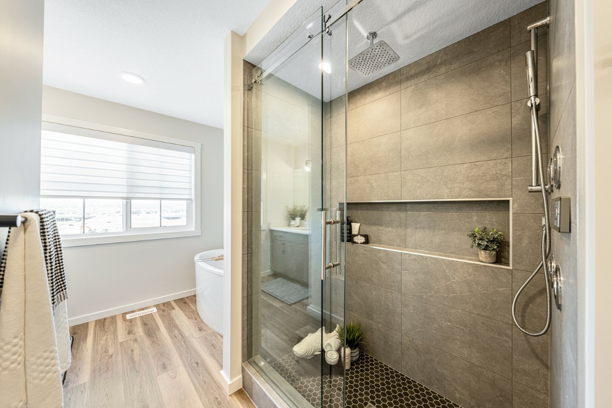
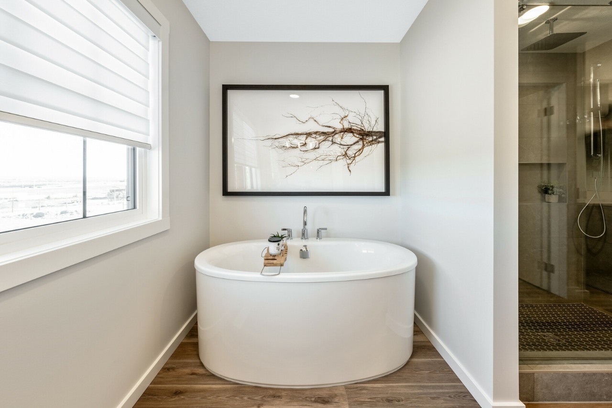
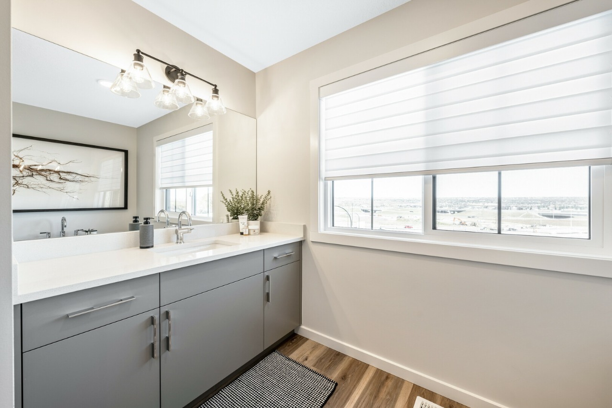
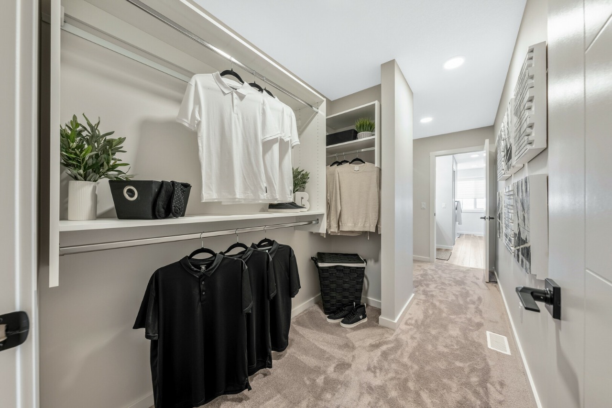
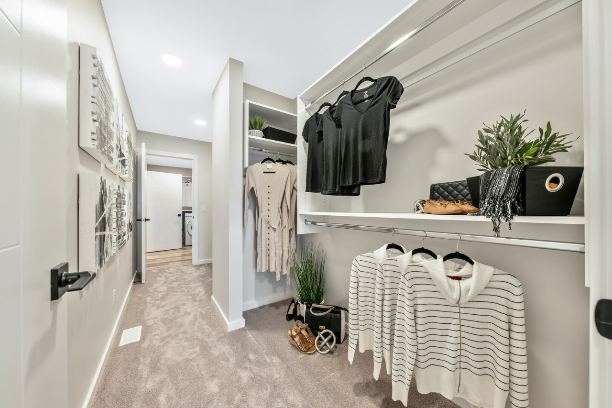
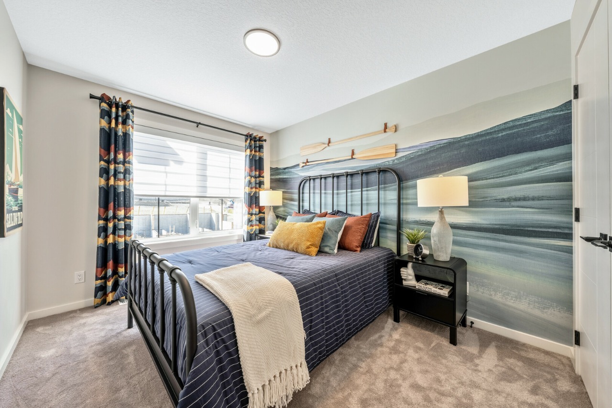
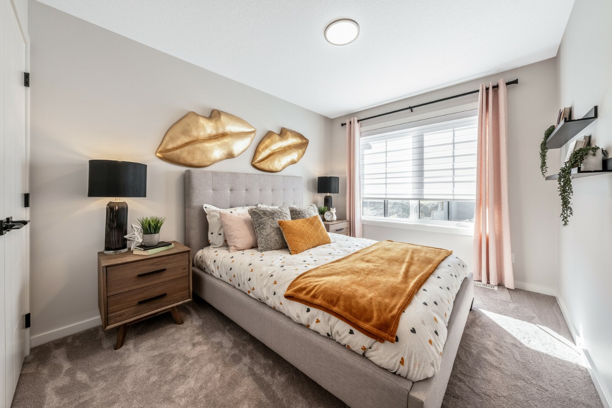
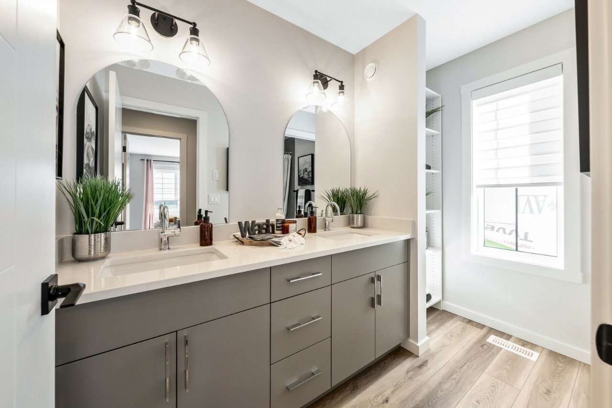
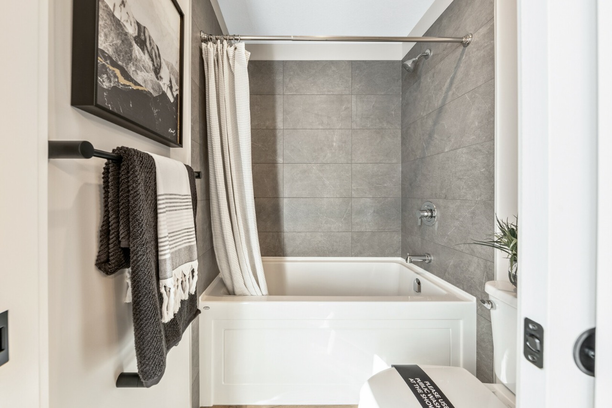
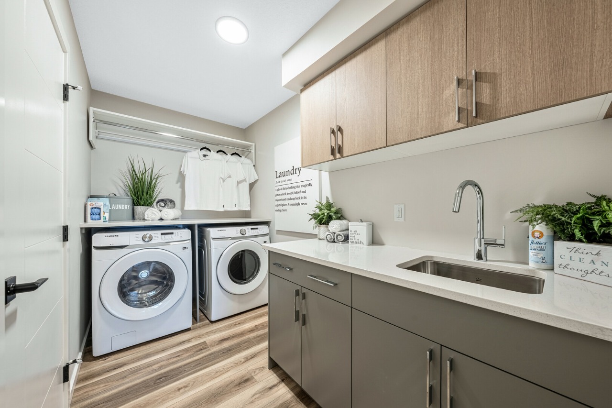
Upstairs offers two generous secondary bedrooms, a full bath with 2 sinks, spacious bonus room, & a luxurious primary retreat complete with a spa-inspired ensuite featuring dual vanities, a freestanding tub, walk-in shower, & a walk-through closet with direct access to the laundry room.
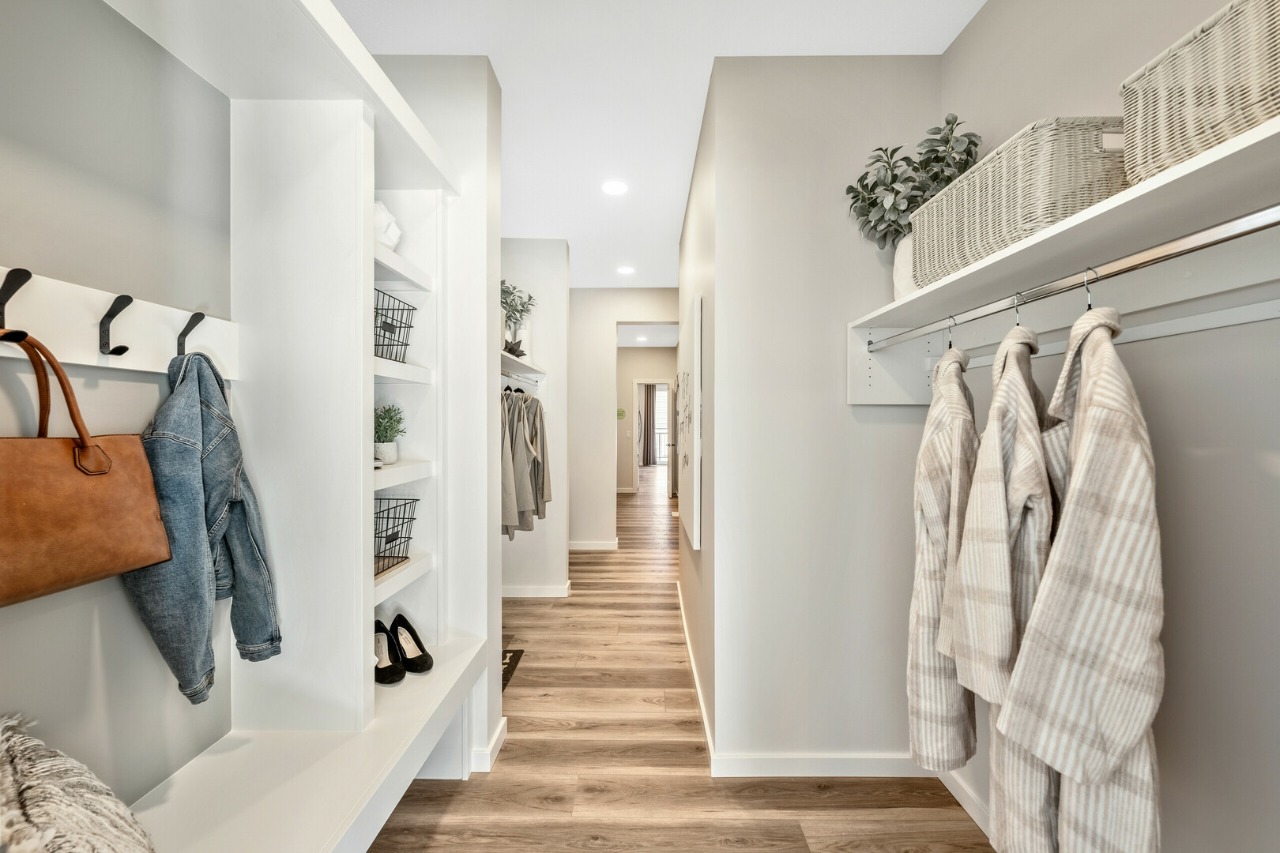
Enhanced with the stylish Amplify Interior Package, custom MDF shelving, mudroom bench & hooks, & modern metal spindle railings, this home blends function & contemporary design. The unfinished bsmt includes a side entrance & bathroom rough-ins, providing excellent future development potential. Easy access to D/T Calgary, Canmore, & Banff. Pictures are representative
Interior Details
Exterior Details
More Information
Property
Parking
Utilities
This REALTOR.ca listing content is owned and licensed by REALTOR® members of The Canadian Real Estate Association.