28 Heritage Link, Cochrane, AB T4C2J8
Property Overview
- Detached Home Type
- 440 sqft Garage Size
- House Building Type
- Heritage HillsCommunity
- 3 Beds
- Natural Gas Heating
- 2 Full Baths
- None Cooling
- 1 Half Baths
- 4 Parking Space(s)
- 2026 Year Built
- -50 days Time on Bōde
- A2342385 MLS® #
- 21243680 Bōde ID
- $310 Price / Sqft
- Two Storey Style
Get instant answers about this home
WALKOUT BASEMENT | MAIN FLOOR FLEX | REAR ENTRANCE | MOUNTAIN VIEWS
Description
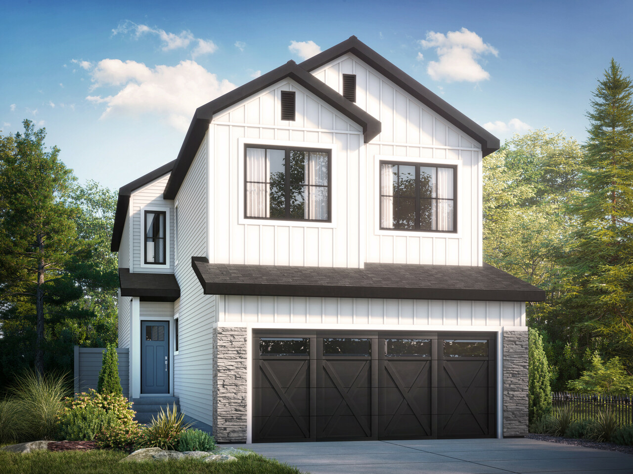
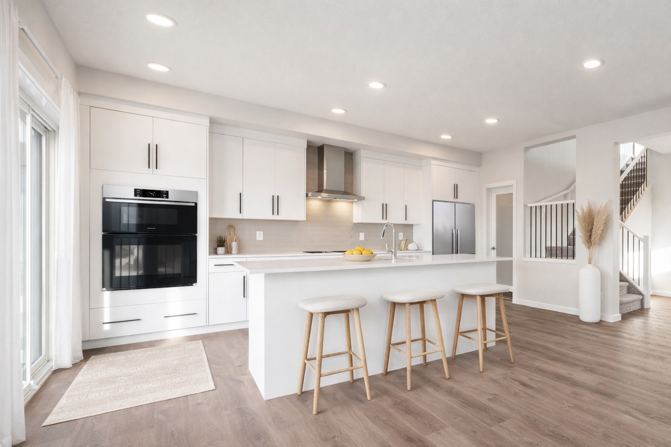
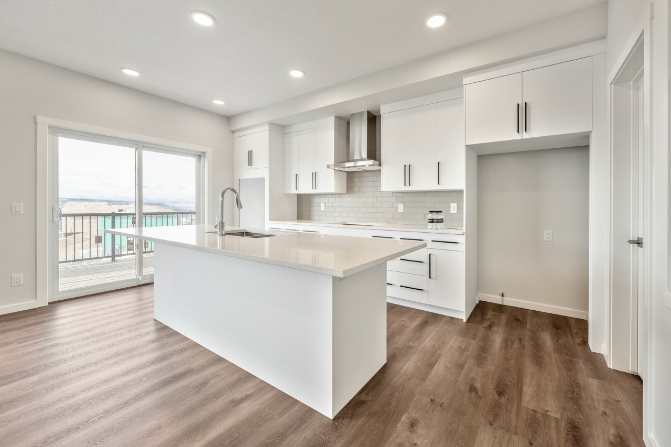
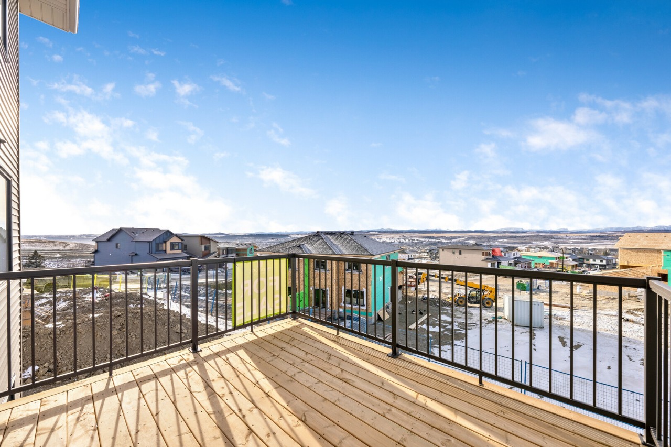
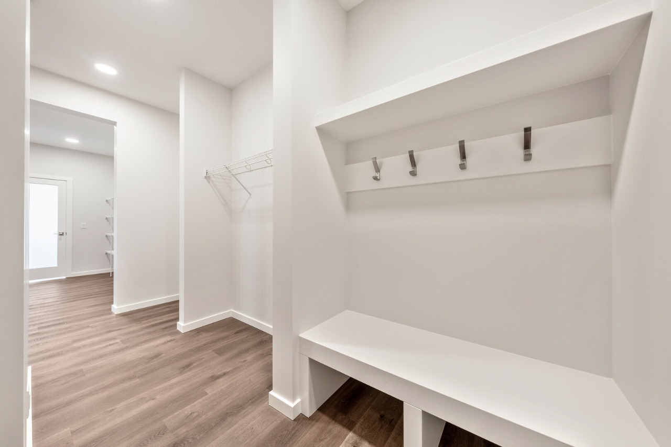
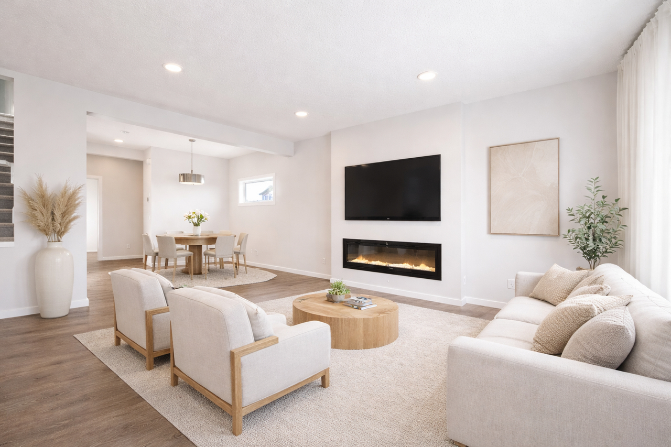
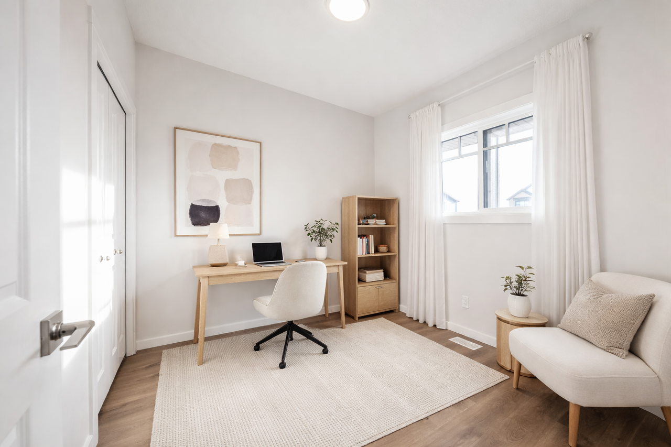
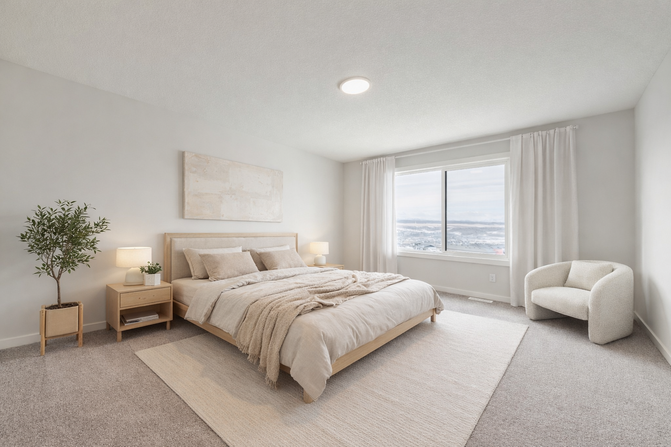
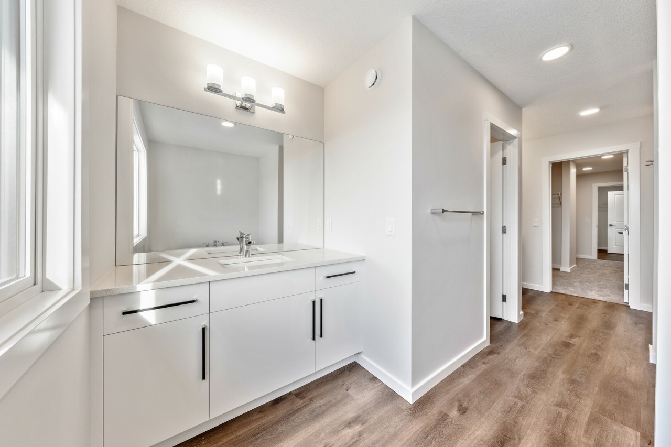
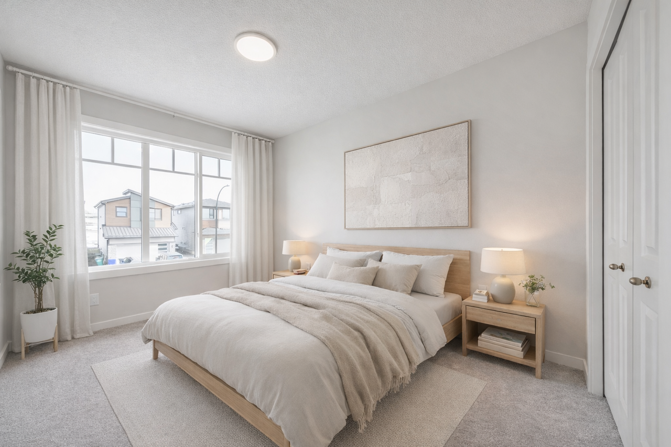
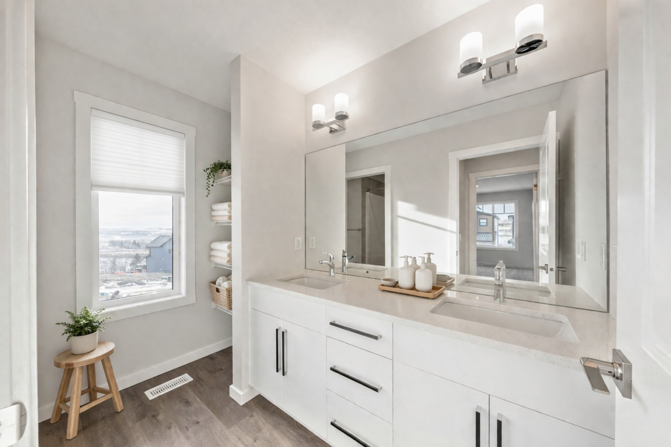
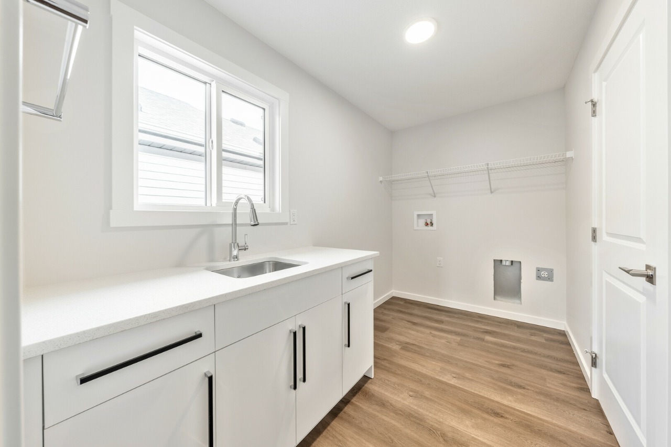
Welcome to the Maeve F at 28 Heritage Link in West Hawk, Cochrane - one of the community's HIGHEST ELEVATIONS, offering breathtaking MOUNTAIN VIEWS from the west-facing balcony, main floor, and primary bedroom. This 2,328 sq ft, 3+ bed, 2.5 bath home features a WALKLOUT BASEMENT with 9' foundation walls and private REAR ENTRANCE, ideal for future development. GOURMET KITCHEN has cabinets adjusted for BUILT-IN APPLIANCES, quartz countertops, large island, chimney hood fan, and walk-through pantry to the mudroom. Cozy up to the 50" ELECTRIC FIREPLACE in the great room, or work from the MAIN-FLOOR FLEX OFFICE. Upstairs, the primary retreat boasts mountain views, a spa-inspired 5-PC ENSUITE with DUAL VANITIES, soaker tub, and a massive walk-through closet leading to upper laundry. Extended CONCRETE PATIO and 10'x10' DECK offer great outdoor living, front attached double garage, plus high-efficiency furnace, HWT, and HRV for year-round comfort.
Interior Details
Exterior Details
More Information
Property
Parking
Utilities
This REALTOR.ca listing content is owned and licensed by REALTOR® members of The Canadian Real Estate Association.